Text description provided by the architects
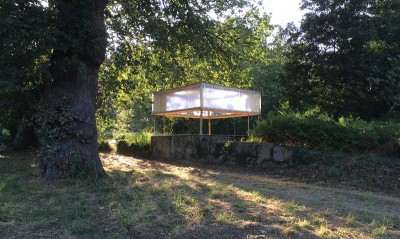
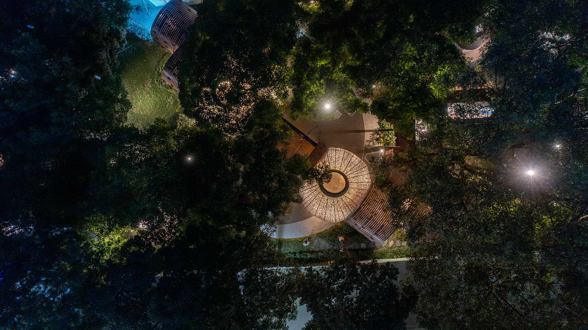
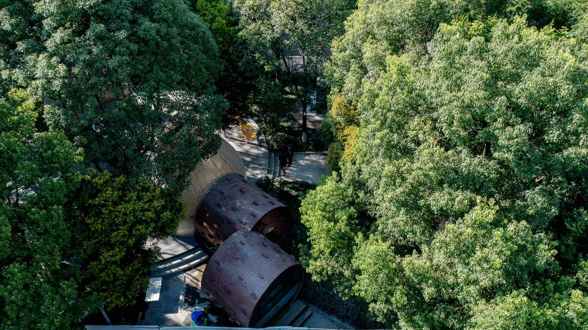
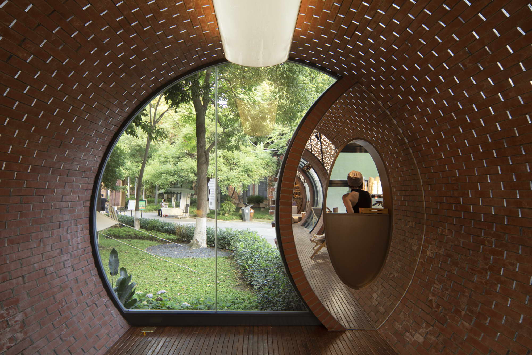
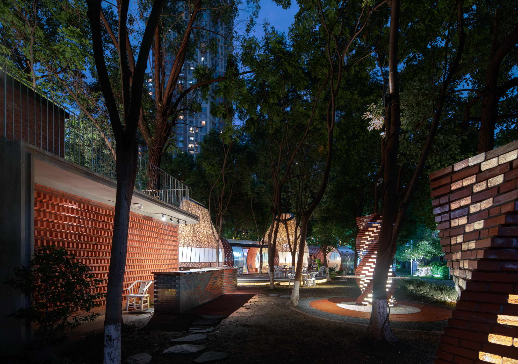
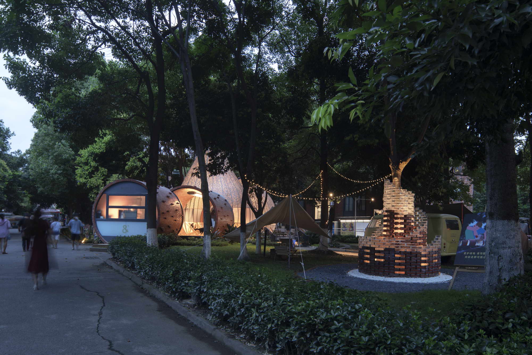
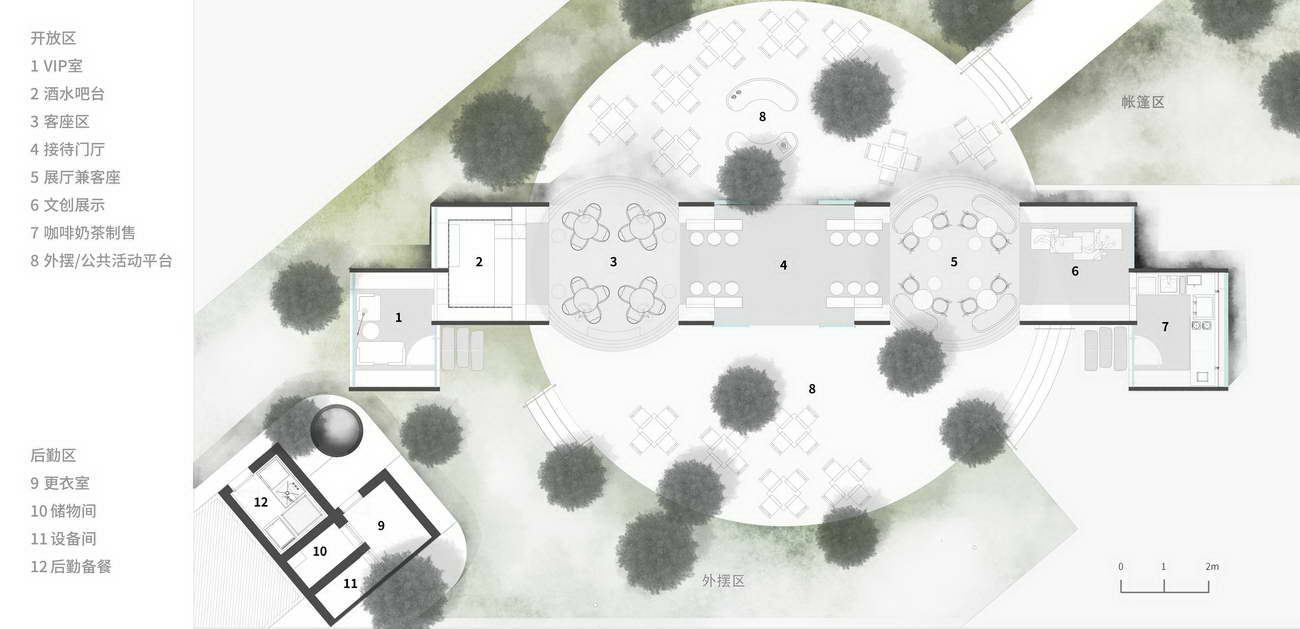
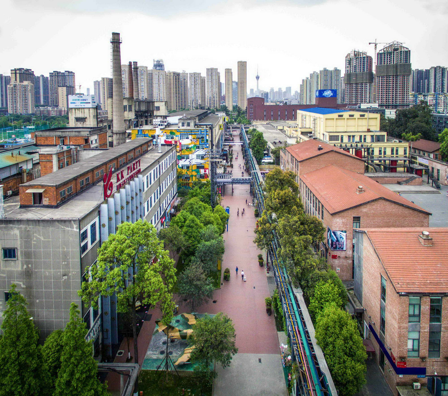
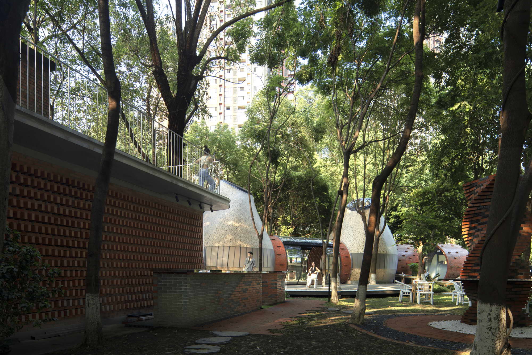
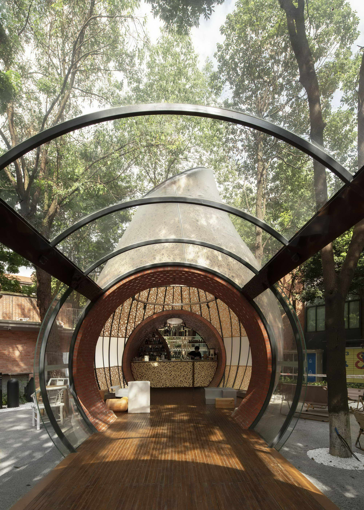
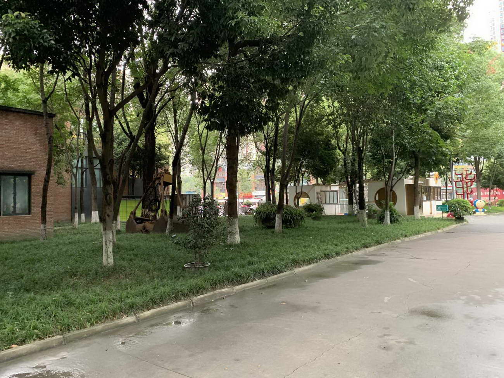
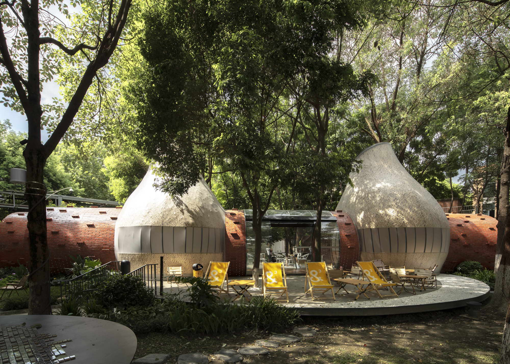
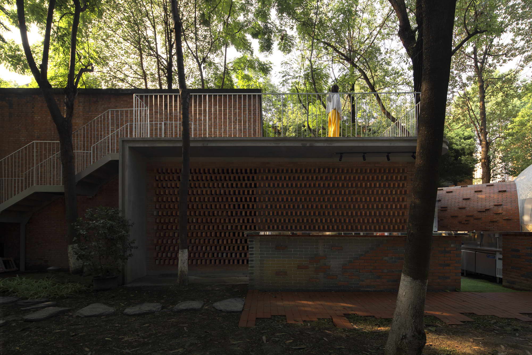
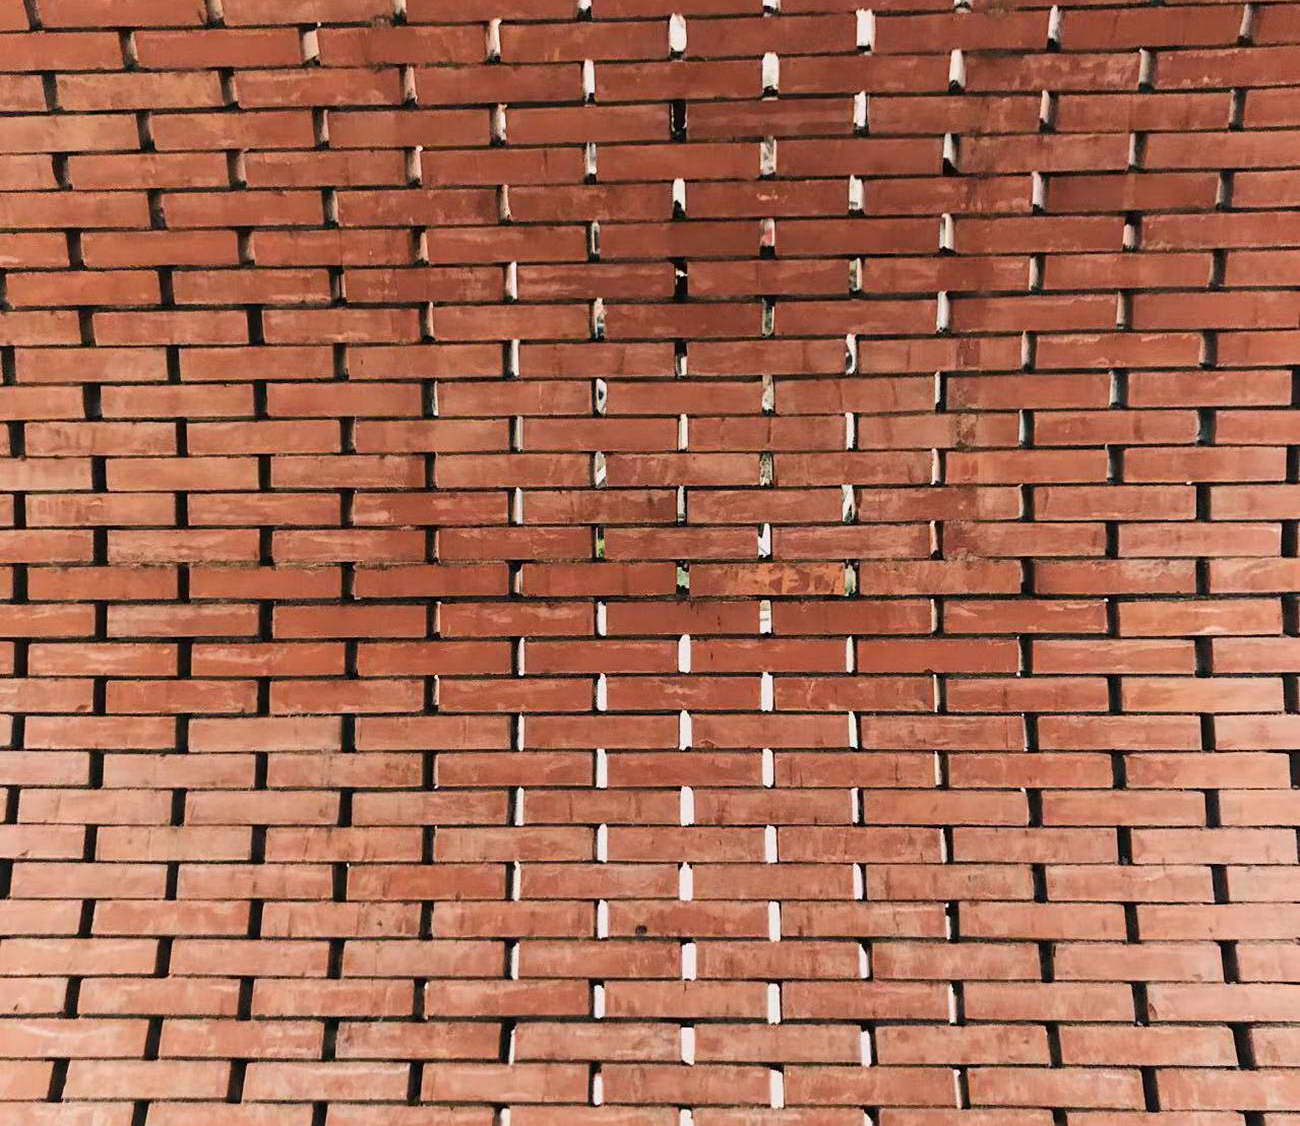
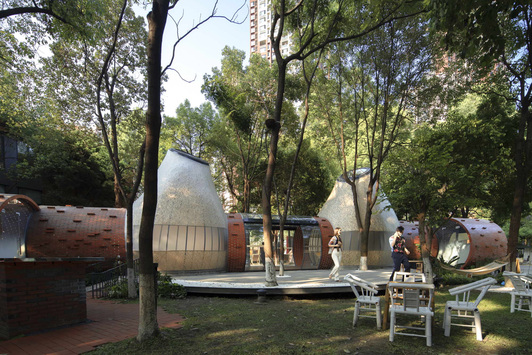
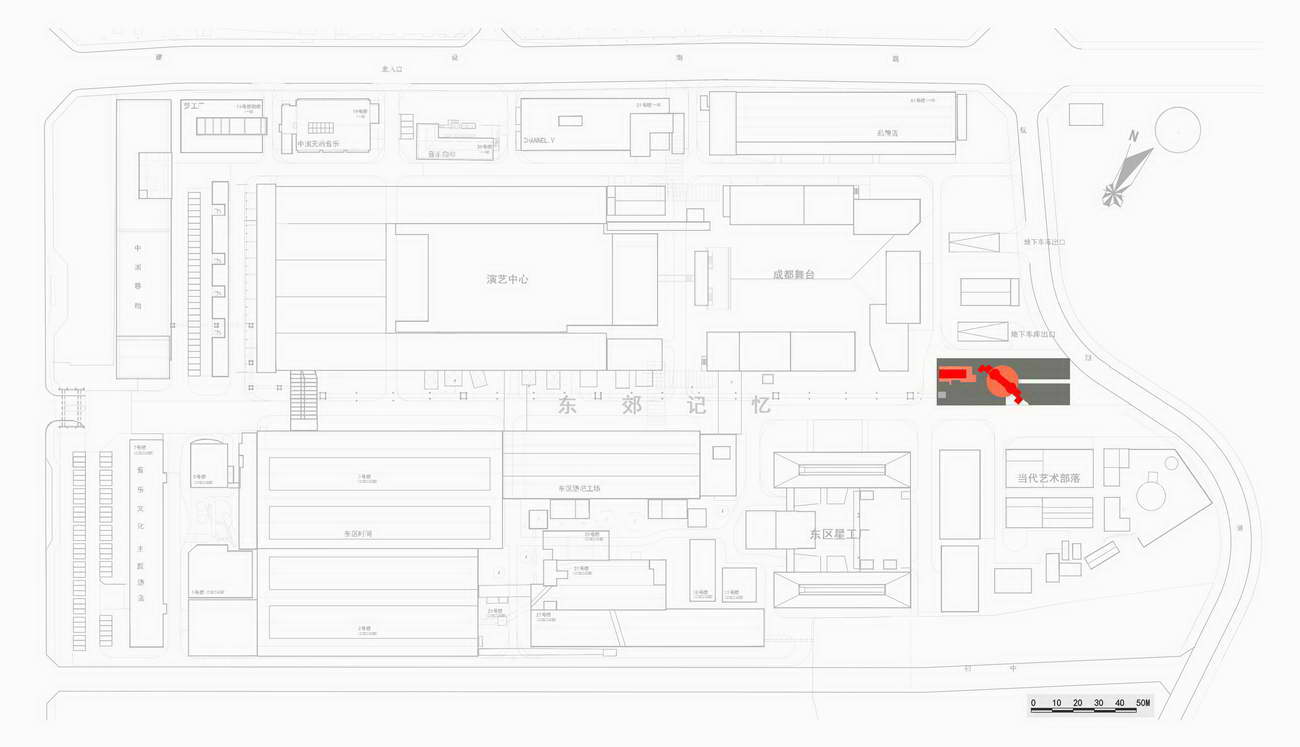
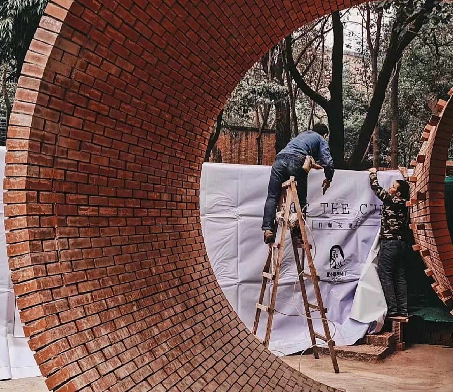
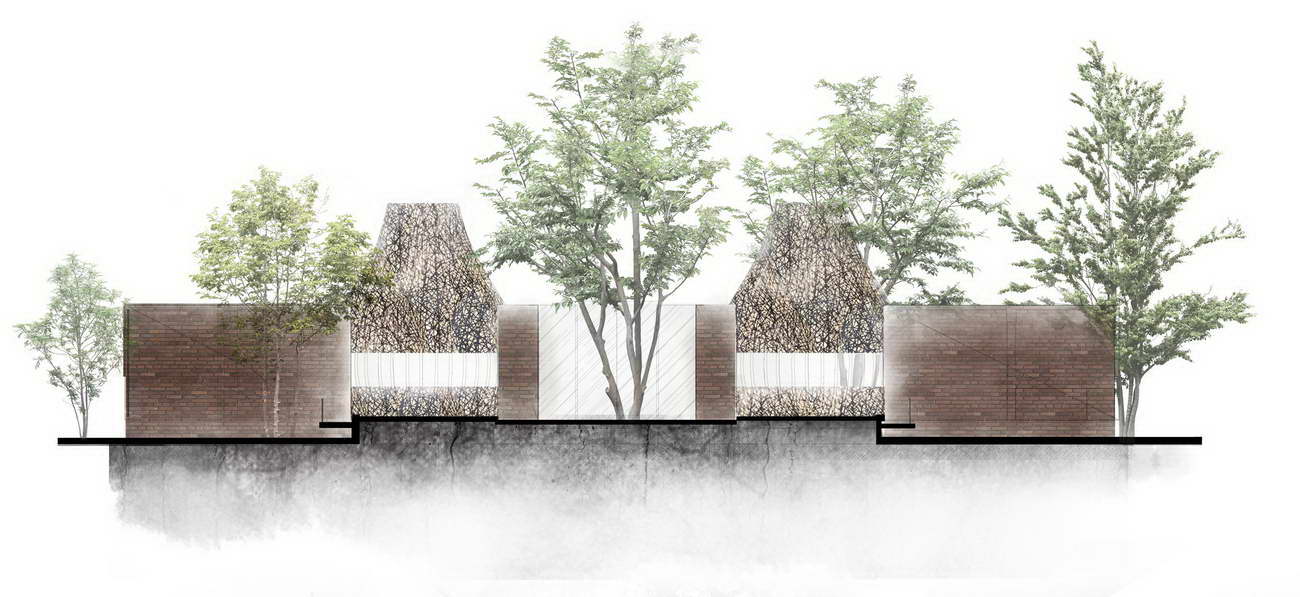
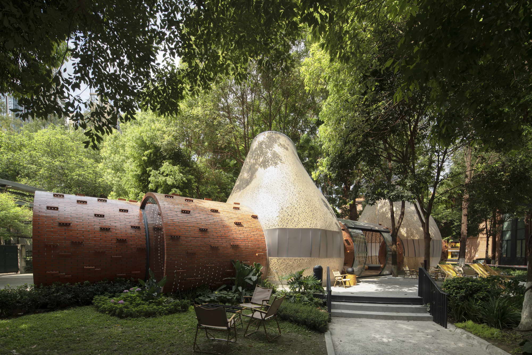
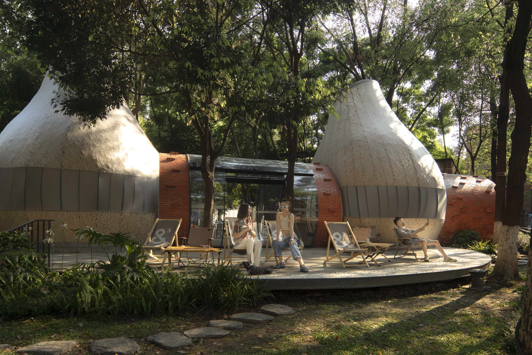
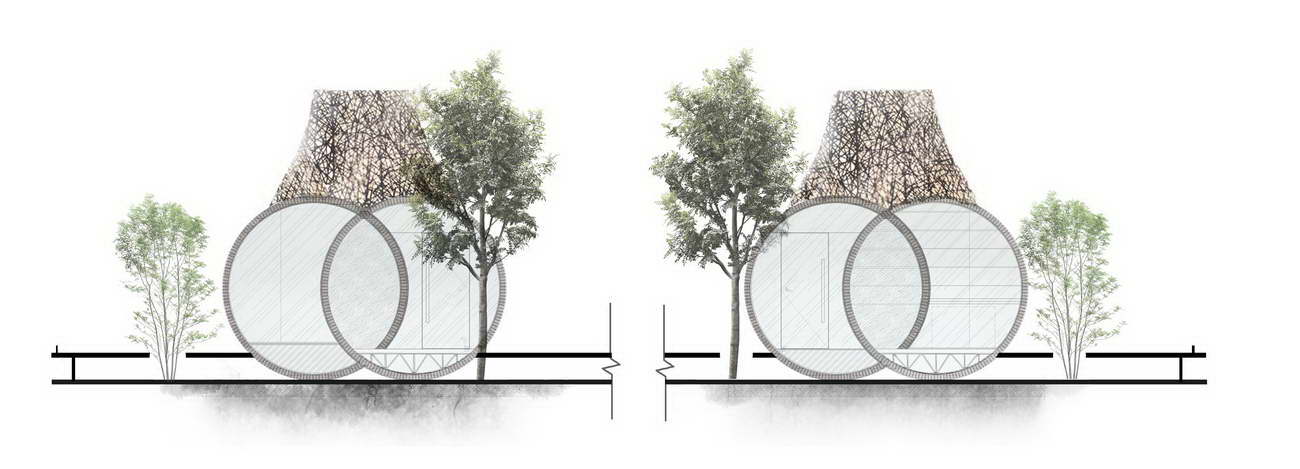
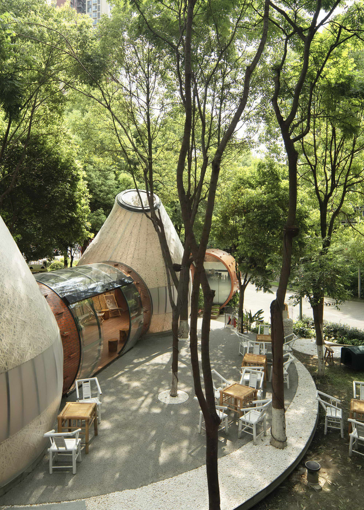
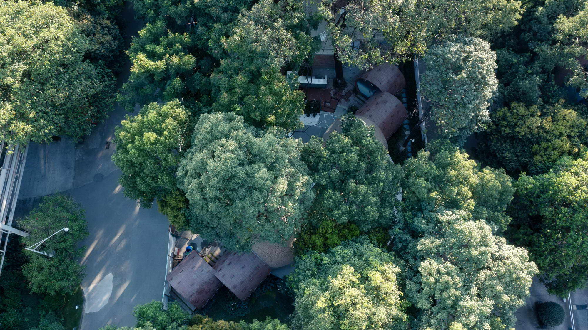
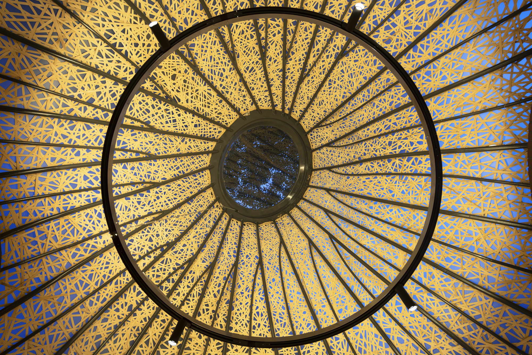
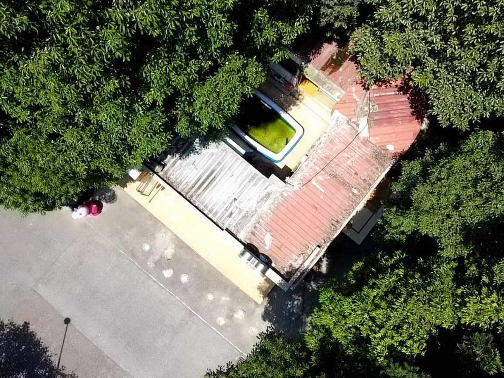
Dongjiao Memory was converted from the former state-owned Hongguang Electronic Tube Factory site, located in the old industrial area outside the East Second Ring Road in Chenghua District, Chengdu. Dongjiao Memory is a music park in eastern Chengdu, a multicultural campus bringing together music, fine arts, theater, photography, and other cultural forms. As a legacy of the industrial era, it preserves the factory memories familiar to generations. The Miss Dong and Martin Public Art Space is located at the east gate entrance, facing the commercial street. Its vantage point extends to the outer street and through to the factory area. The site is covered by dense trees, and landscape visibility is limited. To preserve existing trees, the building footprint was positioned to avoid all existing trees, maximizing the visual connection between street and factory within the limited space and echoing the relationship between the building under the tree canopy and its surroundings. Between the industrial heritage site and the dense woodland, the initial design attitude was to build a familiar yet unfamiliar situation through minimal material intervention and lightweight construction measures. Business programming, material selection, construction methods, and the resulting simple form all revolve around a light intervention strategy. Bricks are laid to follow arched structural forces, forming barrel-shaped units that enclose a linear path. Hand-woven bamboo, in a natural and lively form, supports bubble-like membrane clusters that connect the brick barrel units and serve as enlarged nodal spaces. The barrel units echo the distinctive chimney elements of the industrial factory, reproducing the former factory memory through cylindrical chimney forms and carrying forward the cultural lineage of the Dongjiao campus. The cylinder represents both the memory of the factory chimneys and the rebirth of new space, merging old and new and recombining them to express tribute to the past and aspiration toward positive renewal. The building is elevated on a tray-like structure, preserving the ground plane and tree roots below while creating a sculptural presence among the existing woodland.


















 Editor's Pick
 Latest Design
 Best Idea
 Hottest of Week