Text description provided by the architects
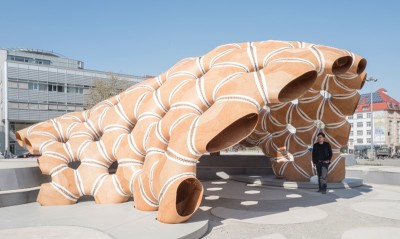
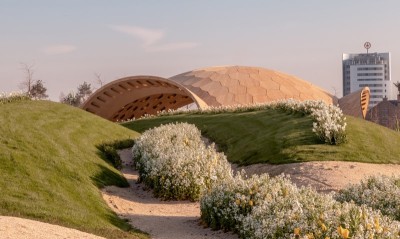
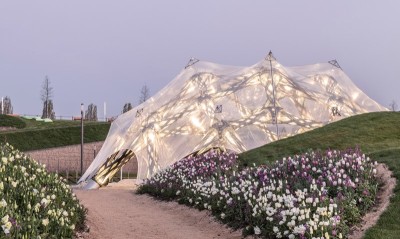
The China Ecological Office District is located in Nanhai District, Foshan, Guangdong, covering a total area of 300,000 square meters with a total building area of 500,000 square meters. It consists of standalone enterprise garden headquarters office buildings and eight premium service amenities: an international conference and exhibition center, a business hotel, serviced apartments, an exchange center, a central park, a themed commercial street, and clubhouse facilities. The project is the first green business park in the Pearl River Delta with independent property rights and independent offices. The central park landscape area is 51,800 square meters. Tracing the compositional elements of green nature—the life source of green leaves—the design uses the green leaf cell as its design concept, building an ecological, leisure business park image within the architectural design. The architecture extends the landscape concept's cellular form, evolving the cell shape through growth, undulation, and tilting into three-dimensional effects. Five tilted cell forms face the central water plaza, generating five individual buildings that form an organic whole with the central activity plaza. The five buildings are assigned different functional identities that evoke the cultural meanings of metal, wood, water, fire, and earth: metal refers to the conference room, wood to the cafe and tea room, water to the restaurant, fire to the brand operations center, and earth to the exhibition hall. The individual buildings encircle the enterprise grand stage, each with unique interior spaces, green roof terraces, and distinctive leisure courtyards, providing a relaxed, gathering-oriented business social platform for enterprise exchange and events.




 Editor's Pick