Text description provided by the architects
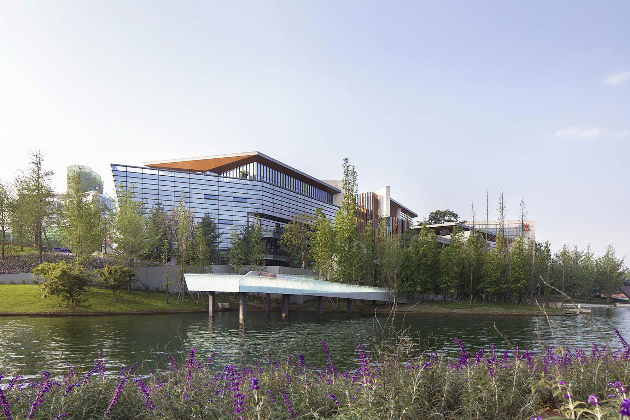
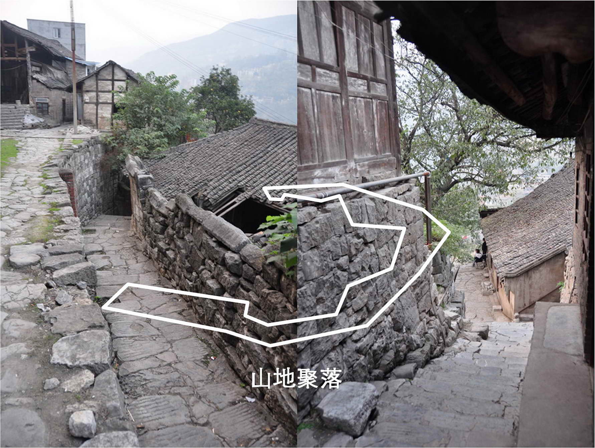
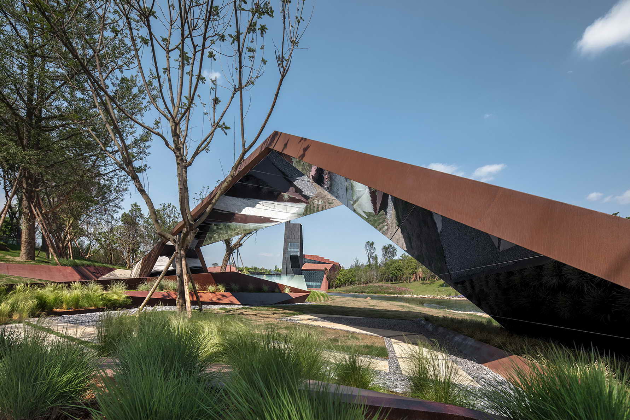
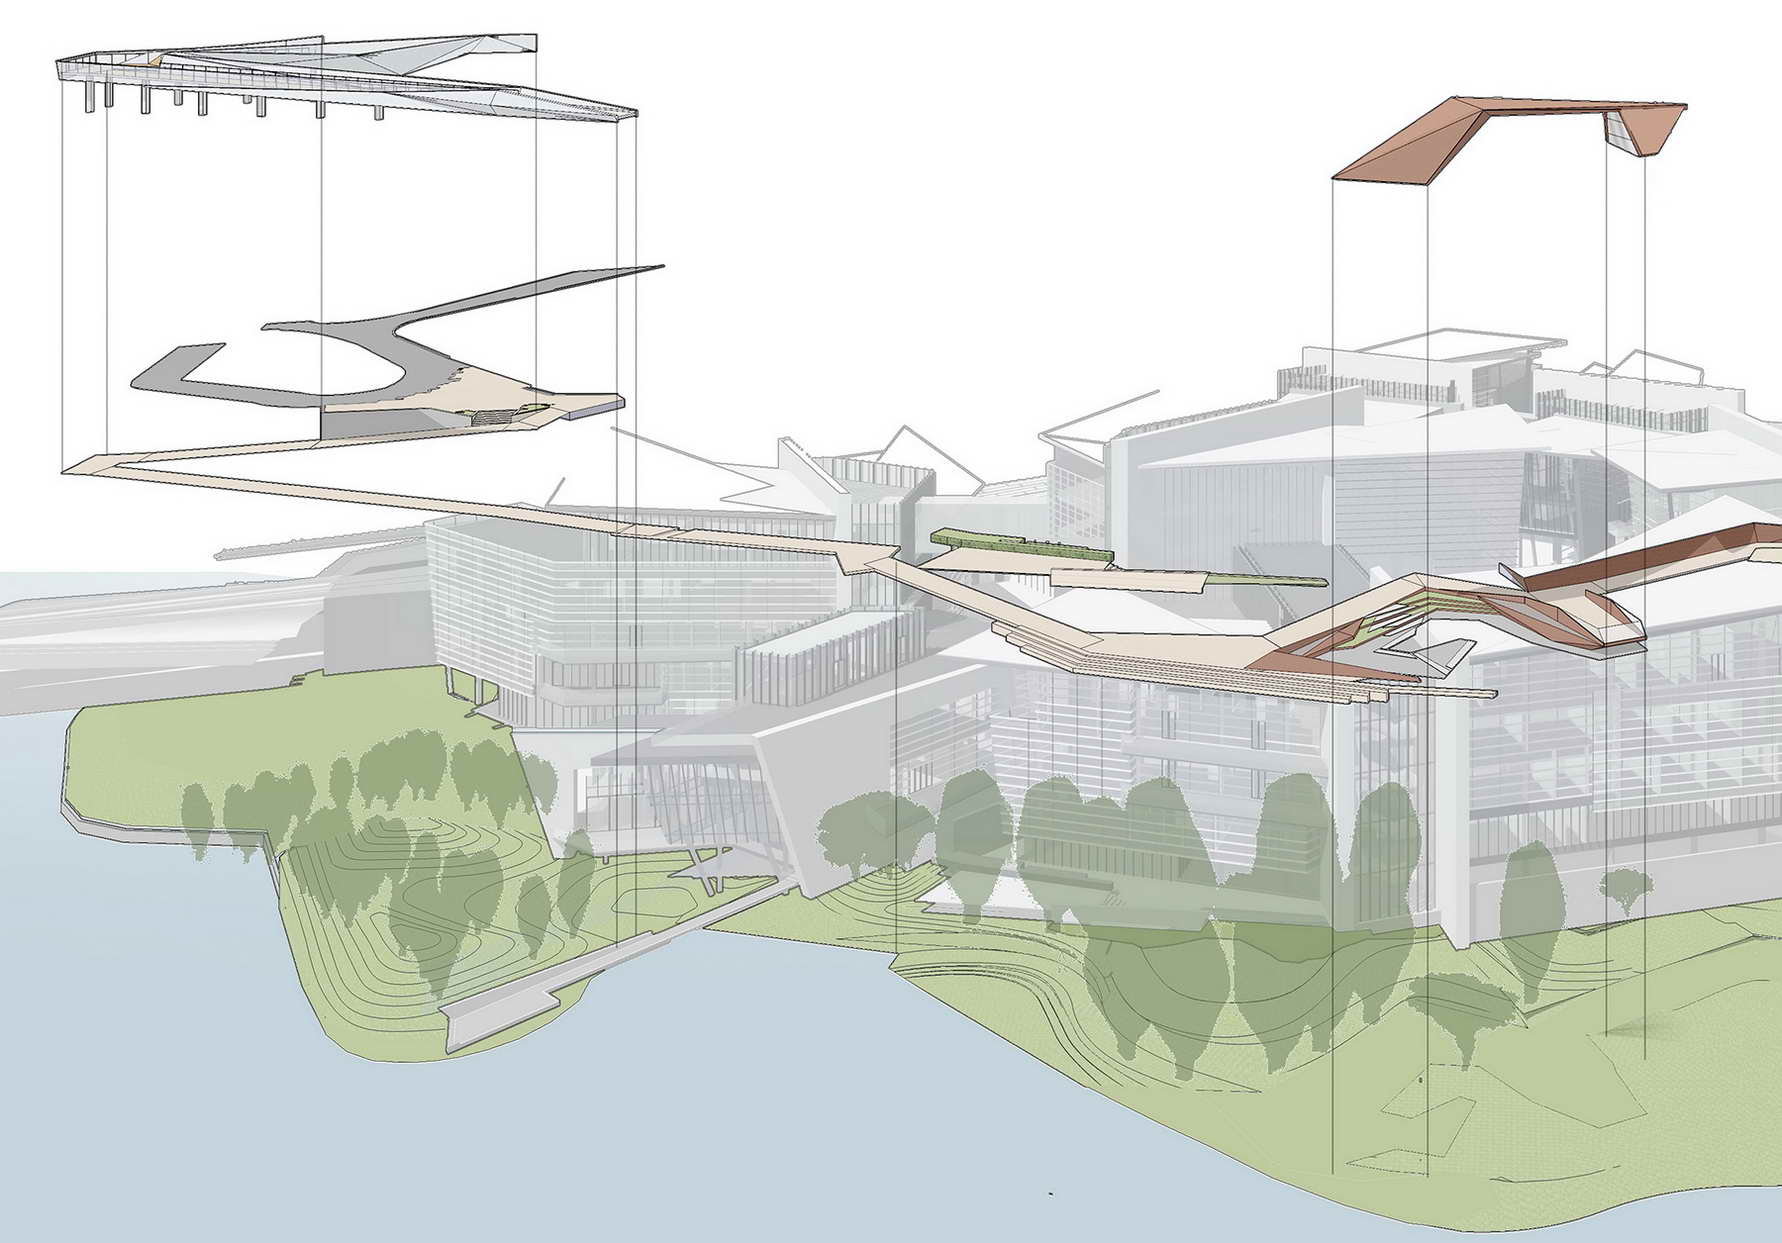
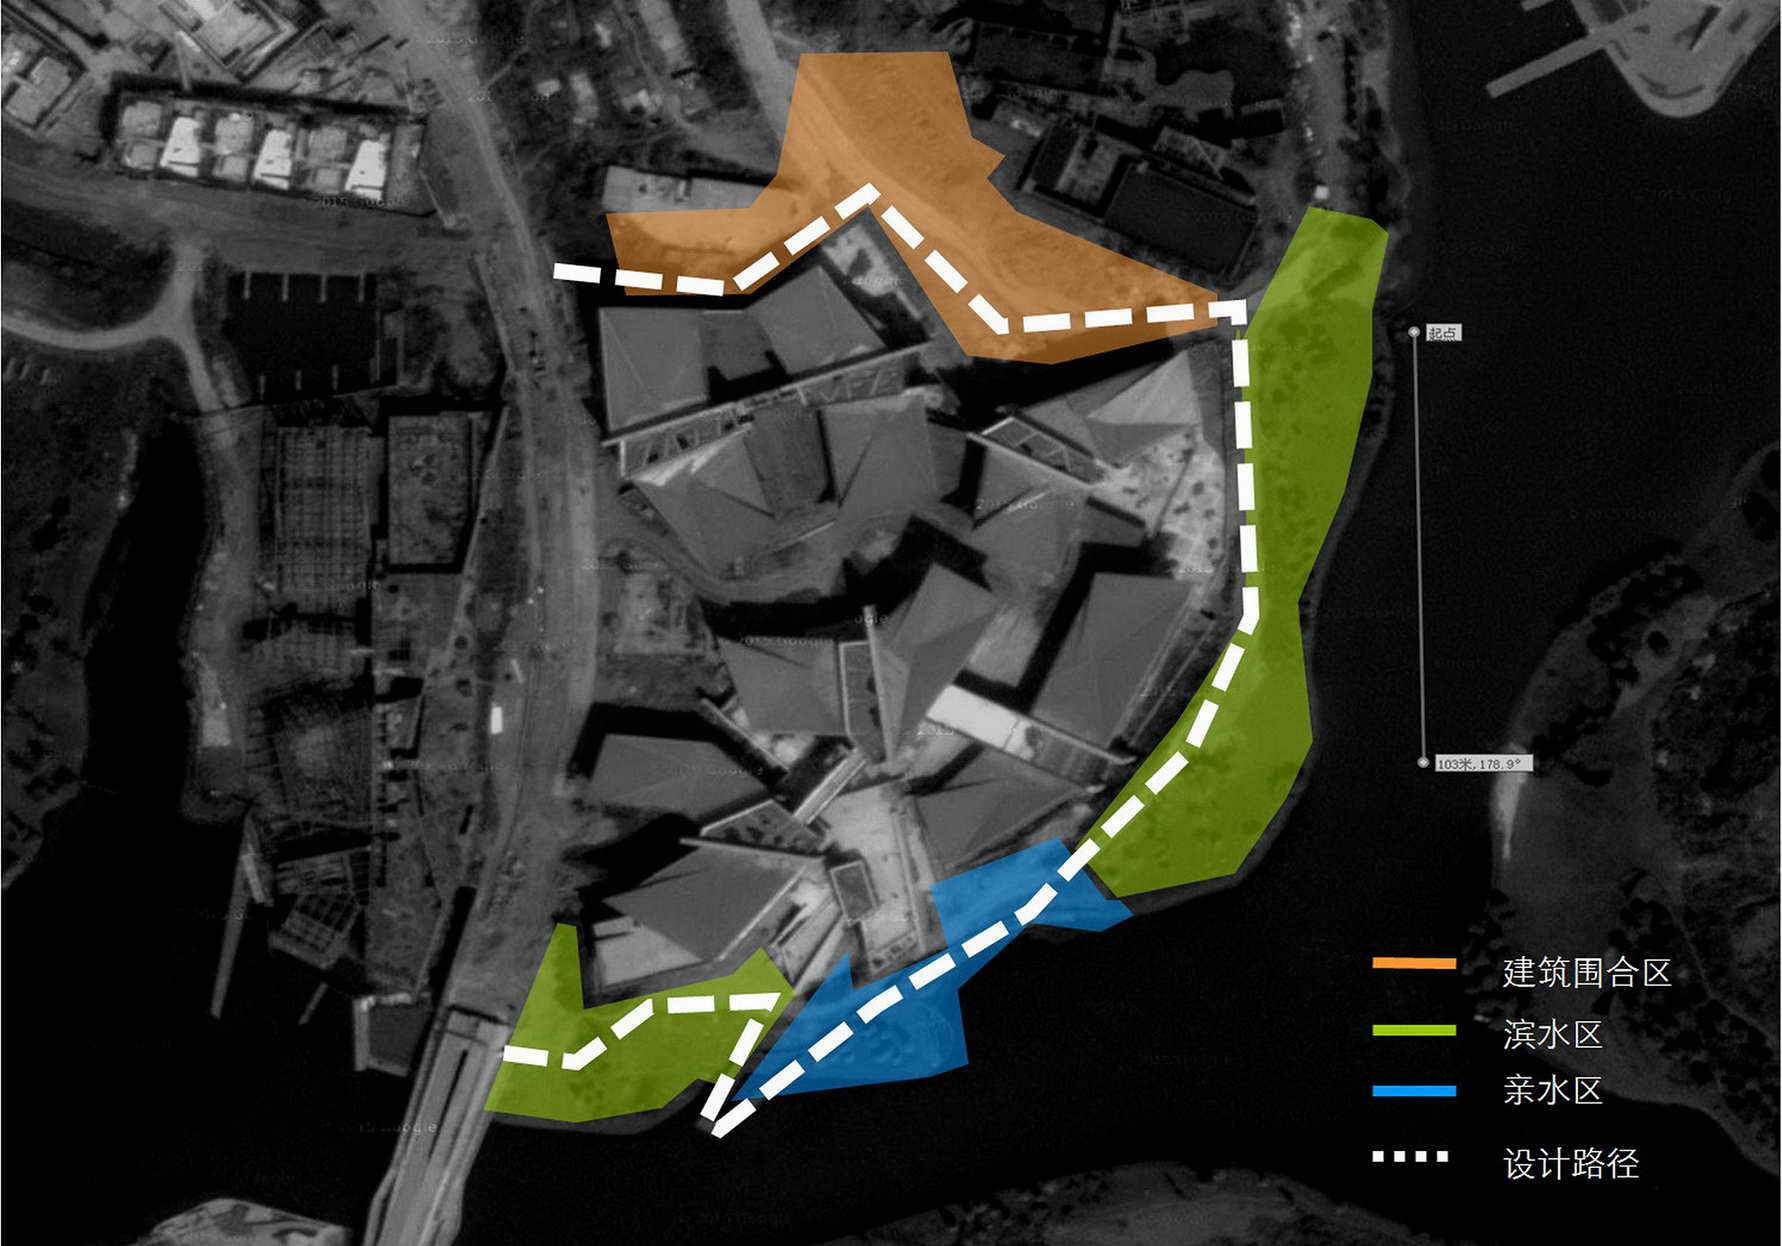
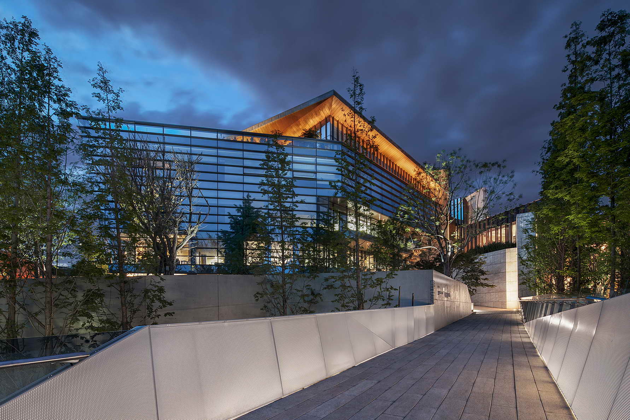
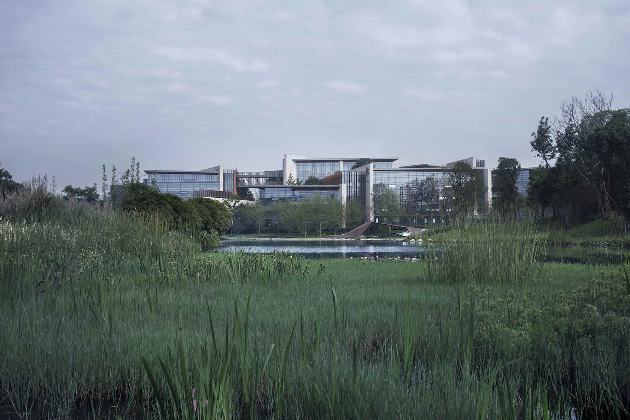
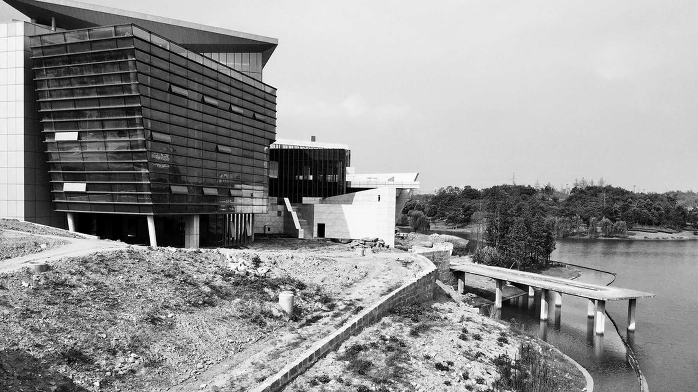
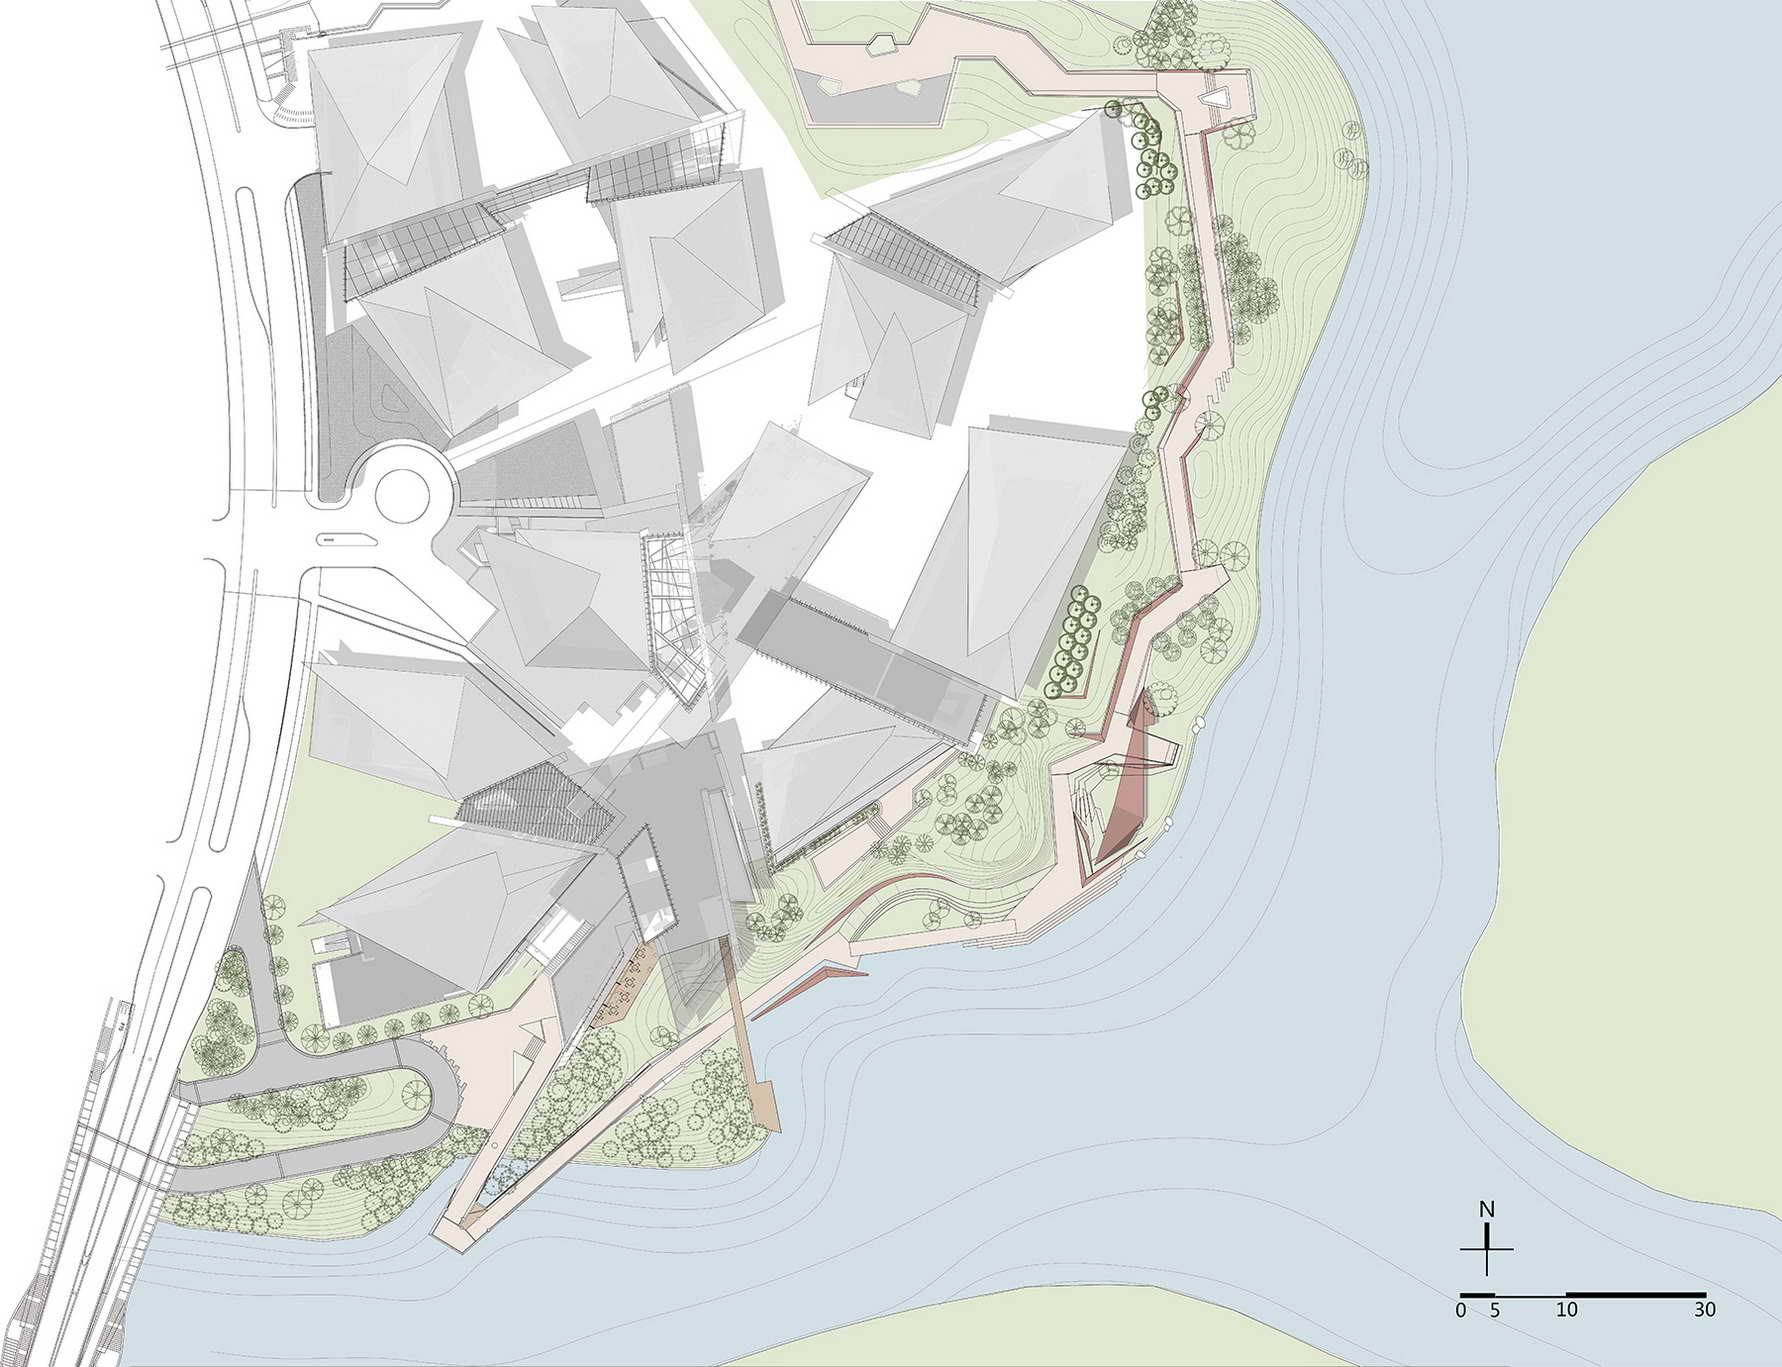
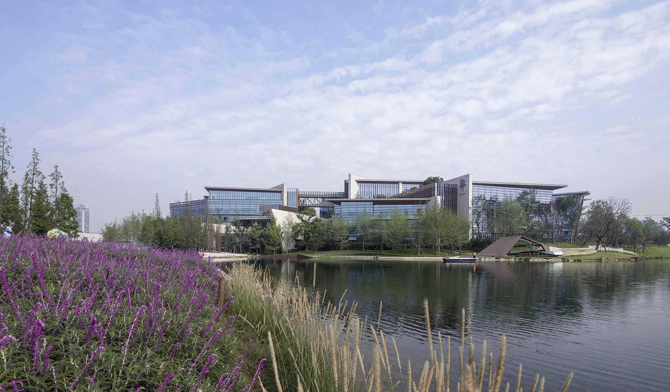
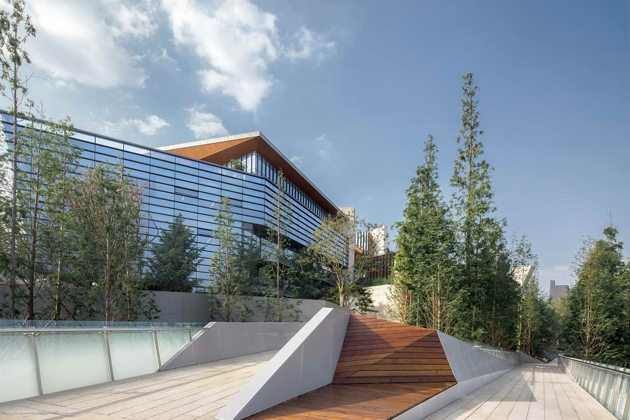
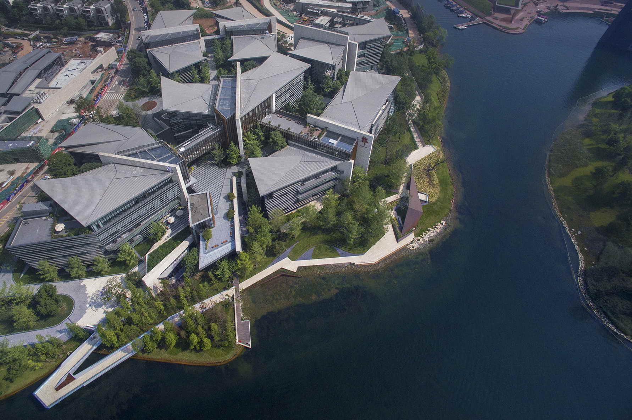
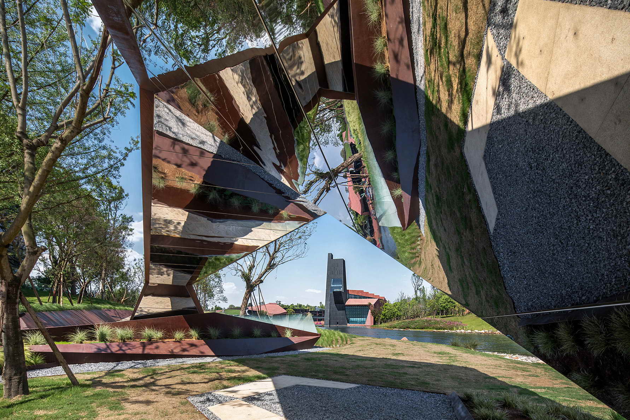
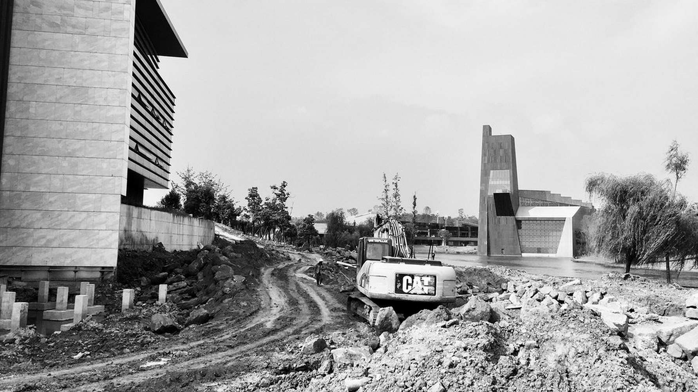
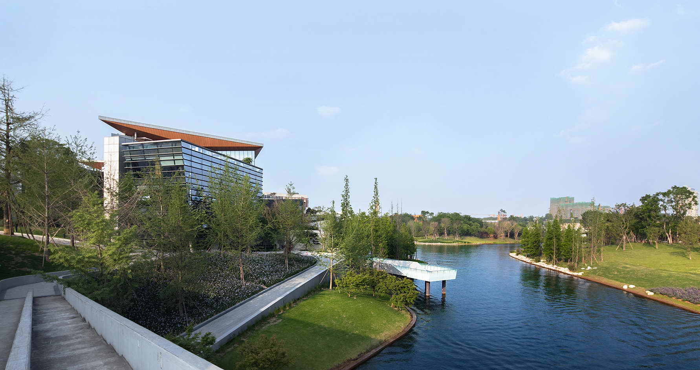
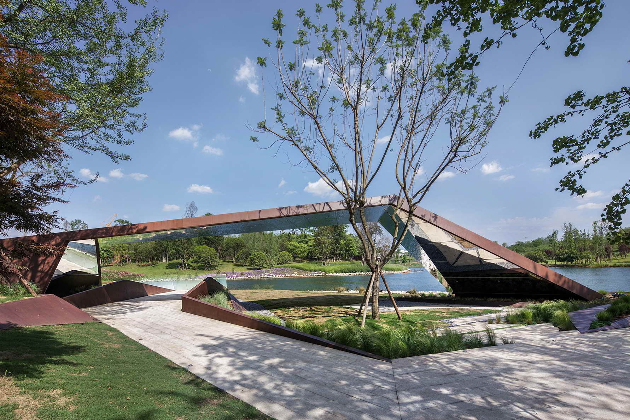
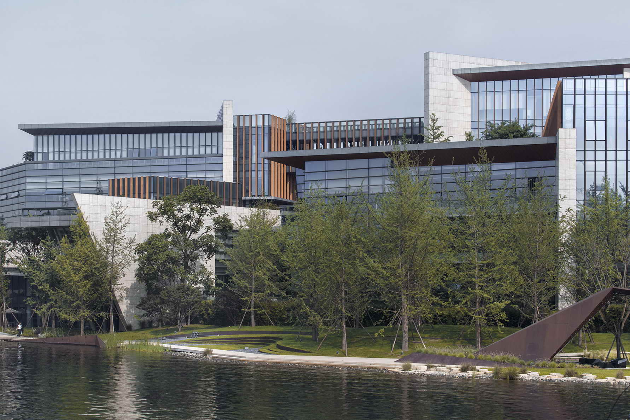
Chengdu Luxelakes Eco-City is an international new town built on scarce ecological resources, integrating high-end residential, premium industry, and leisure and entertainment amenities. The project is part of the first-phase lake shoreline renovation plan for Luxelakes Eco-City. The overall renovation aims to strengthen accessibility, participatory experience, and comfort through a series of waterfront open space improvements, reinforcing the light resort atmosphere of the eco-city. The currently implemented section is a pedestrian and bicycle path along the lake at the Langjiu headquarters office campus. When the design team joined the project, the building facade of the Langjiu headquarters was essentially complete, and the existing lake revetment could not be modified in principle. An existing bridge and pier also belonged to the foundational structure, so the team needed to work within the existing conditions and integrate everything into a cohesive design. The Langjiu headquarters building features a very modern design style with a continuous, free-form facade on the lake side. The maximum vertical drop on site exceeds ten meters, and the narrowest point of the depth is only twenty meters. This relatively narrow land belt, set against the tall building mass and the expansive lake surface, creates a strong sense of spatial compression for pedestrians walking along this interface. How to transform this feeling through landscape design became the team's greatest challenge. Erlang Ancient Town in Guilin County, Sichuan—the birthplace of Langjiu—is a typical southwestern mountain settlement, where many buildings unfold along mountain slopes. Glancing out along the road, one often sees the pitched roofs of buildings below, well adapted to the terrain. The team extracted rich pedestrian experience elements from this mountain settlement and chose an active approach to dialogue with the building, producing a series of angled paths and interfaces that gave rise to the name Fold Line Park. Once the design direction was established, the team locally separated the pedestrian circulation from the terrain elevations on both sides, lowering or raising the path to create, in certain segments, a ramp bounded by retaining walls that resembles a passageway. At important lakeside nodes, sightlines are opened toward the lake to form small gathering spaces. The pedestrian's sightlines and field of vision create richly differentiated experiences as controlled by the retaining walls. The desire of waterfront buildings for prime lake views, combined with the narrow land depth, is addressed through this folded and layered approach that negotiates between architecture and landscape.




 Editor's Pick
 Latest Design