Text description provided by the architects
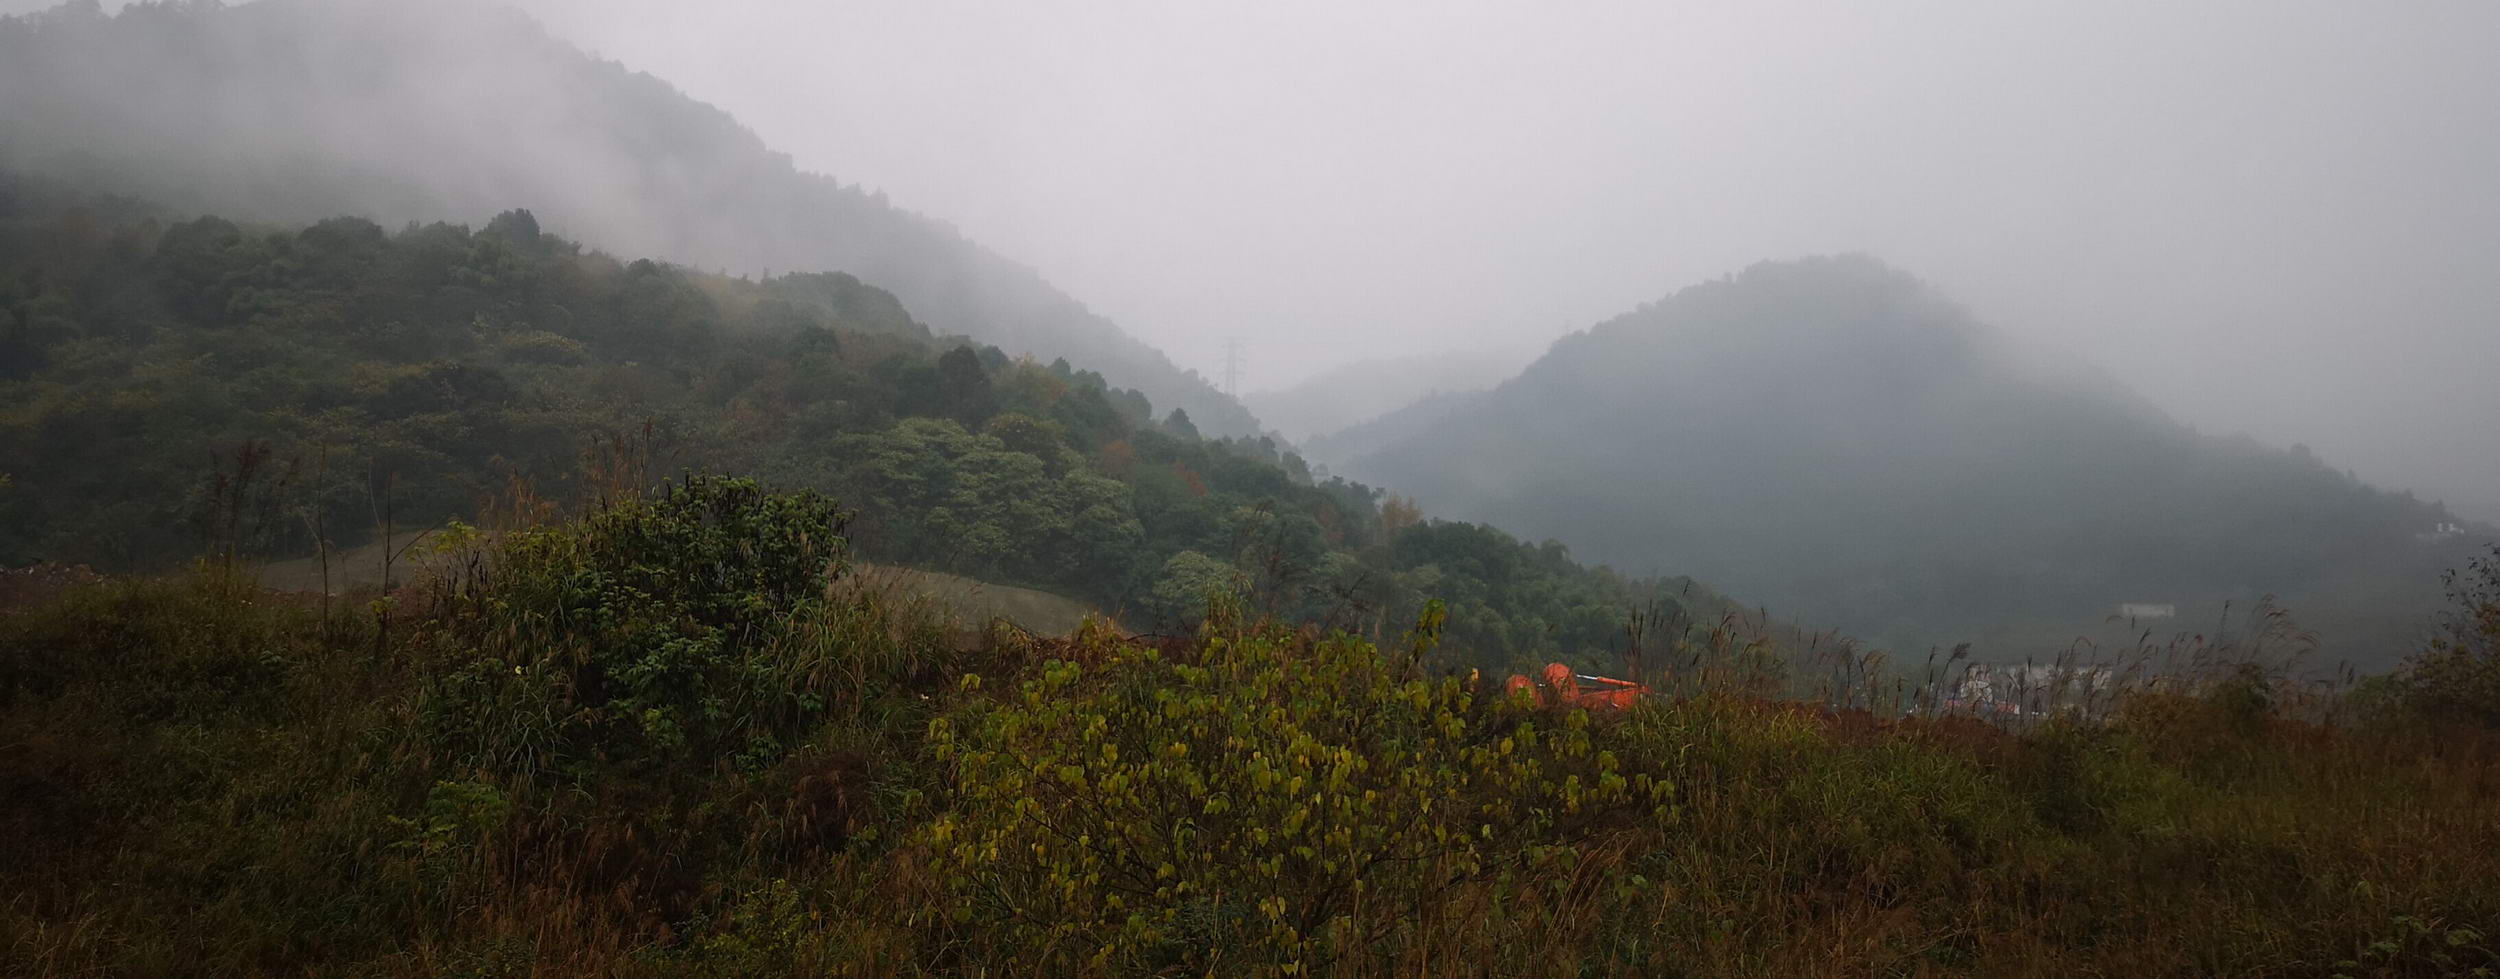
The Nanshan project in Chongqing is a demonstration landscape for a hillside residential development that interprets the idea of dwelling in the clouds and waters. In late autumn, mist rolls down the ridges of Nanshan, dew turns to frost and the mountain's broadleaf forest turns yellow, yet Chongqing's Nanshan seems to hold onto summer a little longer. The designers approached the site on a misty, rainy day and felt the mountain's character: immovable, while its waters shift with every fold. Out of this observation came the guiding concept of "cloud and water dwelling" - a modern mountain aesthetic that replaces urban noise with mountain wind, mist, streams and forest. The team extracted four continuously changing elements of the mountain's natural system - cloud, water, mist and forest - and wove them into the design's DNA. They rejected an early plan that would have tunneled visitors through a covered corridor as if through a gorge, because it would have sacrificed Nanshan's raw natural beauty; instead they opened the landscape so that the mountain itself becomes the view. Cloud, condensed from countless water droplets that rise from and return to the forest, is captured in a single frame as a sculptural entrance portal, its soft curves dissolving as one moves deeper into the site. After the cloud leaves, a stand of straight metasequoia trees is revealed, used as the primary green structure to heal the earth's wounds. A waterscape tucked against the mountain - the "cloud terrace jade pool" - uses pure blue and white to express a sacred, alpine clarity, reached by steps that rise through roughly twelve metres of total elevation change. Parametric design produced the cloud-like entrance sculpture: repeated modelling and analysis selected the smoothest form, which was then laser-cut, numbered, and welded on site. Water-jet-applied pool-bottom coating avoided joint lines and achieved the ideal blue-and-white clarity, while white granite paving weaves blue curves through the terrace. The fifty-eight mature metasequoia, together with tallow trees and clustered golden-stem pagoda trees, underplanted with foxtail grass and purple salvia, form a wild, rhythmic grove that contrasts with the hardsculpture. An LED wall paired with a water curtain at the entry introduces a sense of technological future, counterpointing the mountain's stillness. The project is designed by Zhilan Landscape.






 Editor's Pick










