Text description provided by the architects
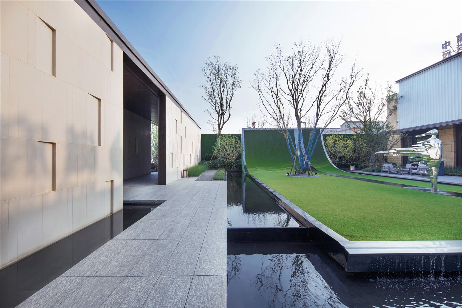
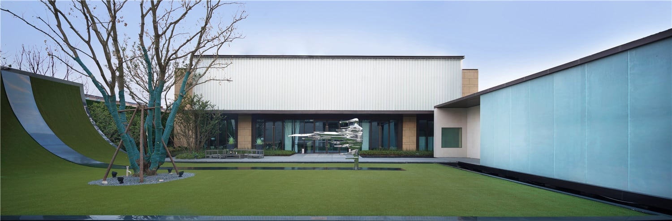
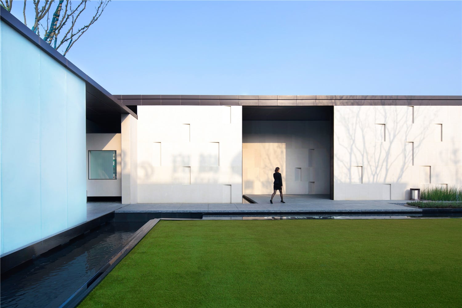
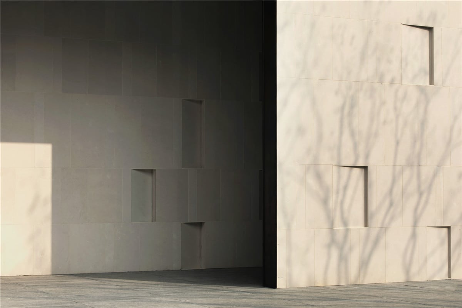
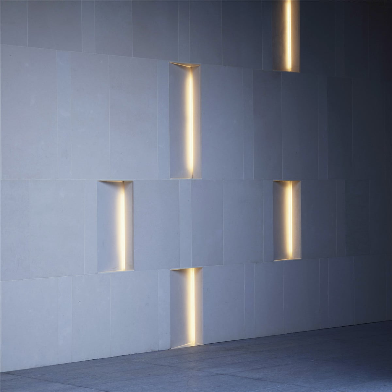
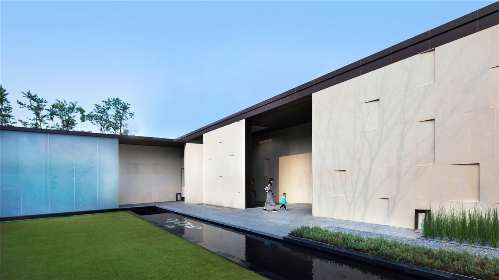
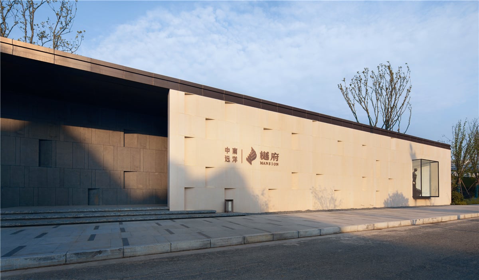
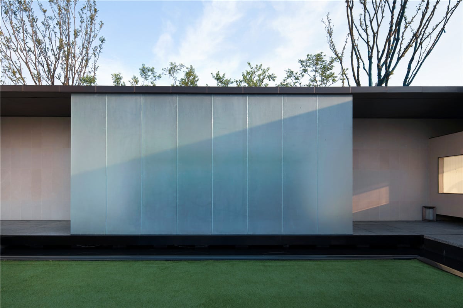
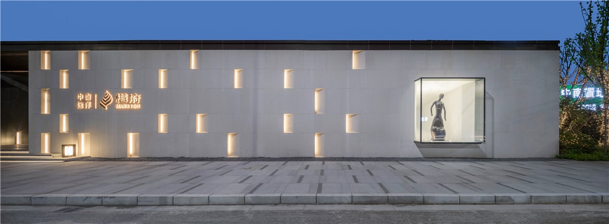
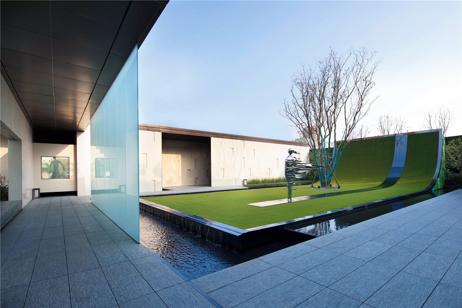
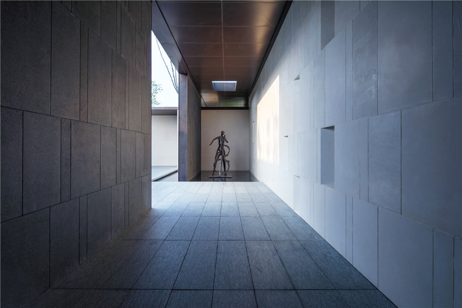
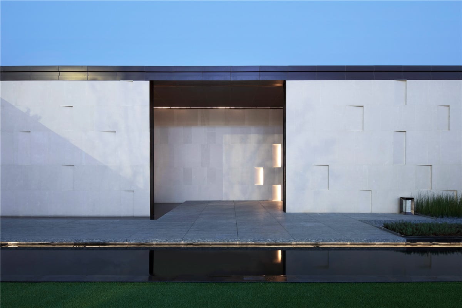
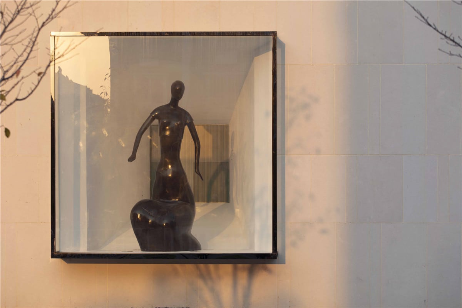
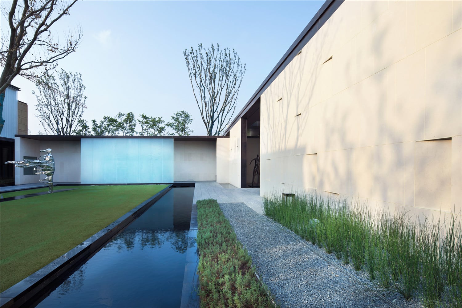
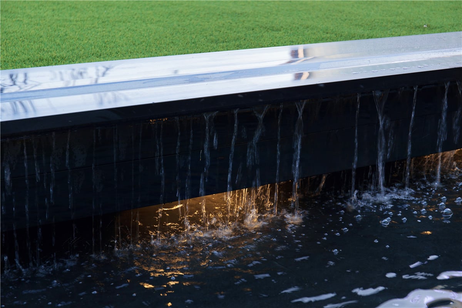
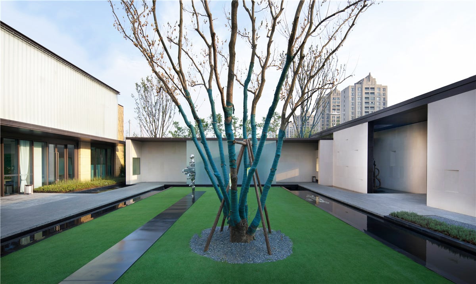
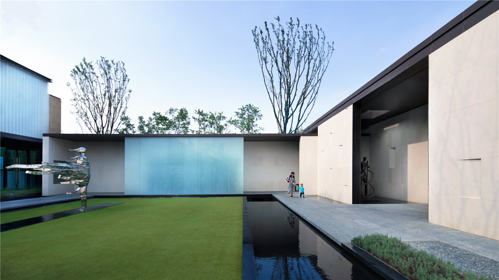
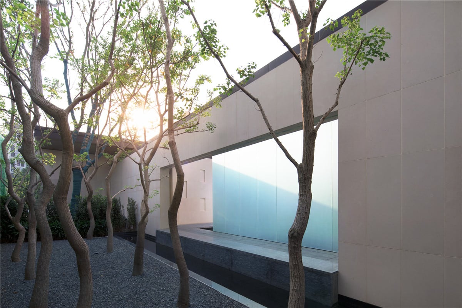
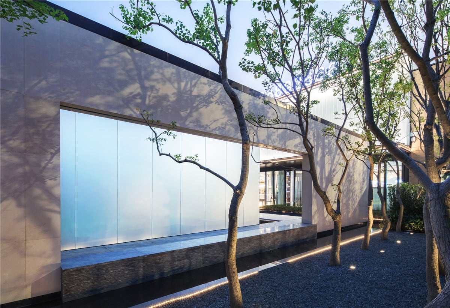
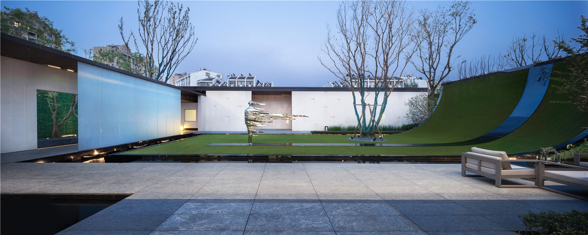
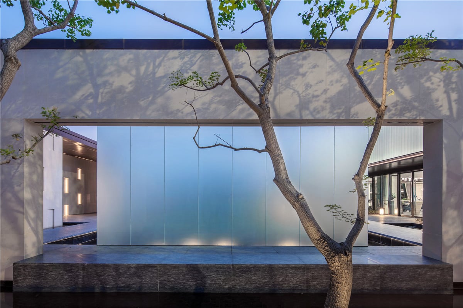
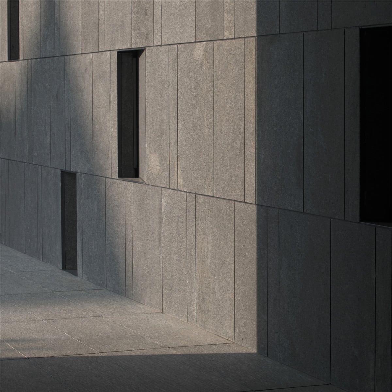
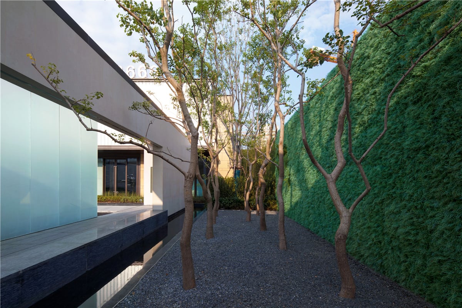
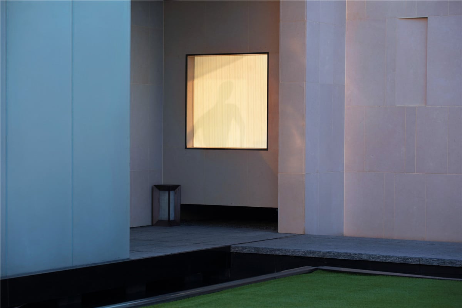
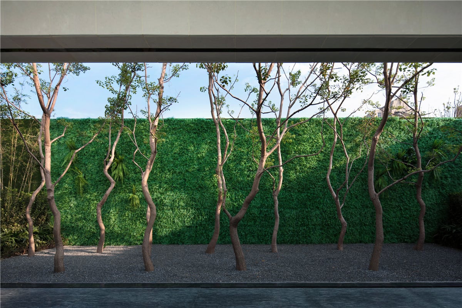
Zhongnuan Yuanyang Yuefu in Taizhou is an art-window-courtyard demonstration landscape. by a team led by Liu Wenwu, Liu Fusen, Lv Mingyong, Ying Jiaoji, Fei Jia and Yu Hao, built by Ningbo Tianlai Landscape, on a premium, densely built Taizhou plot where the core display landscape covers less than a thousand square metres, only enough for a single thirty-metre court. The ambition was to make the limited suggest the infinite. The main entrance stretches more than forty metres; because municipal cherry alleys already screen the approach on both sides, the design lifts the head of the gate for stronger presence and a first impression of contemporary art. A series of material experiments, glass box, stone, steel plate, eventually yielded a result coordinated with the sales gallery. The site itself is treated as a finely crafted shop window that displays Taizhou mountain-and-water scenery: it shows outward and conceals inward, inviting glimpses of the garden through which the visitor is drawn toward nature. Deliberately enlarged mannequins and miniaturized landscape vignettes are viewed through the glass like tableaux. A feature wall carries the window display: triangular inlays of light strip modern art into a luxury register, set against a full white-wood-grain panel that glows. A 2.1-metre projecting ultra-clear glass is the most striking visual-merchandising move, framing sculpture and cultural feeling. From the bright transparency of the window, the visitor turns into a dark corridor, following a wall washed by angled light, where the mannequins change under daylight. The contrast between the two nested boxes exaggerates the black-white reversal. One side of the corridor is treated as a framed view, moving from frosted glass to the delicate shadows of tallow branches, producing a strong formal-art counterpoint. Through the window, the mountain-water scroll is glimpsed; the garden is choreographed as a handscroll in which water circles the mountain and the viewer walks inside the painting. The team tested all-timber, real-grass-plus-metal and gradient-metal-panel options before settling on hot-dip-galvanized rectangular tube with false planting. Sloping grass rolls, a rill water feature, curling tree shadows and slit lighting animate the small court; openness, restraint, depth and brightness succeed one another in the classical Chinese manner of hiding and revealing, reinterpreted through contemporary materials. The overall project spans 23,700 square metres, with the first-phase display area at 2,300 square metres.




 Editor's Pick










