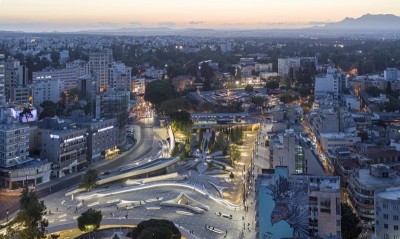
Text description provided by the architects
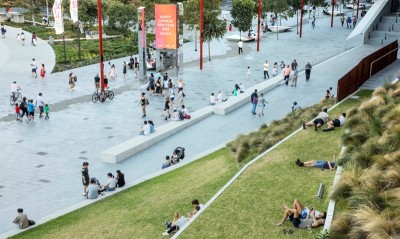
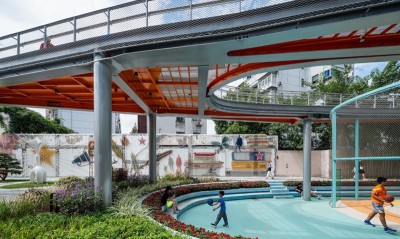
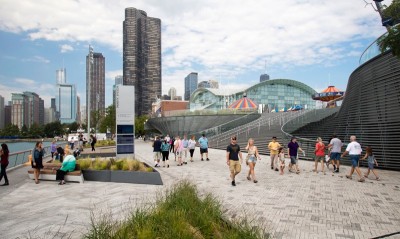
Project Overview Yadong 7 is located at No. 7 Songhuajiang Road, Yantai Economic Development Zone. The predecessor of the project is Yadong Standard Parts Co., LTD., which was established in 1985 and operated until 2017. Yadong Standard Parts Factory is the first joint venture project completed and put into operation among the 14 coastal open urban development zones in China. It is a joint venture of Hong Kong Kaidi Company, Changchun Airborne Equipment Co., Ltd. and Yantai Standard Parts Factory. In 2018, the site ushered in a new turning point and was transformed into a cultural and creative park led by Fujinxiang Real Estate. Project strategy In landscape design, it is hoped to inherit the original historical context and space characteristics of the site to the maximum extent and continue the industrial style elements of the overall planning of the building. The cultural elements of the site are transformed into art installations and pavement pieces to achieve the purpose of participating in the interaction. At the same time, it becomes a new landmark of Yantai Economic Development Zone and a new memory point of the city. After its completion, Yadongqi has become a new landmark of urban vitality in the old industrial district of Yantai Economic Development Zone, elevating the old industrial district that was already depressed and establishing new links with the surrounding communities. Entrance plaza - The origin of Seven Yadong The LOGO installation of the entrance project highlights the industrial sense of the No. 7 Cultural and Creative Park in Yadong. Combined with the whole stone seating and historical carving pavement, it creates a commemorative space and engraves the historical precipitation to the site. It is hoped that citizens can quickly understand the past and present life of the project and understand the wonderful process of the development of the city. Let people of different ages have different resonance with the site, to find their own memory fragments and happy time. Museum Square art installation - Top of Yadong Yadong Museum Square faces Yellow River Road, the main road of the city. The overall architecture of Yadong Museum presents modern industrial style. But the overall lack of identification and memory points. The design team suggested that sculptures and historical elements of the site be combined to create a memory point for the site project. It will become the psychological imprint of daily meeting and appointment of citizens, as well as a new understanding and impression of the history of Yadong Seven site. Central plaza - Screw Story Line The transition space between the central square and the pavement assumes the function of the people staying in the square. The design team wanted to make some space interaction, the maximum inheritance of the site's original historical context and site space characteristics and industrial style elements. The equipment and industrial facilities have been removed and sold when the landscape enters. The design team extracted an entire production line of screws as clues and implanted them into the space, hoping to create a dialogue with the occupants of the space. Central Square - Yadong Memorabilia Misty Sen Square The central square is the largest outdoor space throughout the project, hosting large events and weekend markets as well as a variety of other activities. At the same time, it is also the intersection point connecting other surrounding plots and the main space, forming the convergence point of the site's human flow. In the process of design, we carefully planted trees to ensure the visibility of the four sides of the shop, and combined with the historical story of the site to create a series of main interaction space and stay space. Yadong Memoranda Square combines Fogsen with the stage to form a center where people gather and interact, as well as a high tide and memory point of the site. Through Fogsen, we hope to enliven the atmosphere of the site and bring more dialogue and interaction to the space and people. Small Theater & Overpass The site was originally the outdoor fire stairs of Building B facing the stage. The design team proposed to combine the outdoor fire stairs to make a small stand and a terrace. The terrace, combined with the second floor, forms an outdoor balcony, which becomes a stage and a central square stand below. It is hoped that this place will become an outdoor dining area for small outdoor activities and office workers, and the space below the steps will add the function of public toilet. The overall space is effectively used, and the landscape architecture continues the modern industrial style of the park. After completion, the user's participation and interaction achieve the atmosphere and effect that the designer originally intended. The bridge is originally a simple traffic function, the owner wants to build the bridge into a network red bridge. The design team proposed to retain the modern industrial design style of the flyover through color and mirrored Spaces to create different spatial and visual experiences. Commercial pedestrian street The whole snack street is a linear line, and the indoor elevation difference between the left and right sides of the buildings is 0. 6 meters. The design team proposed to use platforms and water features to coordinate the height difference between the two sides while forming an exterior terrace, planting trees with high branching points to create a tree-lined pedestrian street. We wanted to keep the gaze down and the pedestrian's eye and attention focused on the commercial pavement. From the pedestrian street to the central square, an open interface is formed, from the tightened walking space to the open central square. Through this method, a new commercial landscape space experience is created. summarize The achievements of the regeneration and transformation of the Seven Cultural and Creative Park in Yadong serves as a catalyst for the historical industrial park in Yantai Development Zone. This public space not only adds artistic values to its community identity, but also facilitates new economic growth in this old industrial neighborhood. With the joint effort among the government, developer and design teams, the Park becomes the urban livingroom, attracting visitors and young residences across the city. More importantly, this is not just the beginning. As the surrounding plots get developed further, this community will cultivate its own identity and vibes in a new era. Design Drawing Project Information




 Editor's Pick