Text description provided by the architects
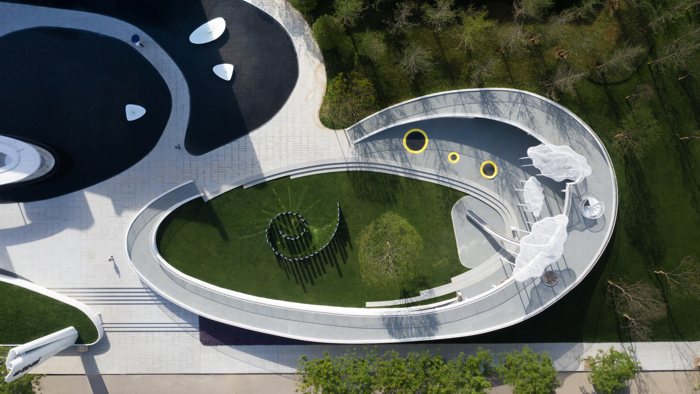
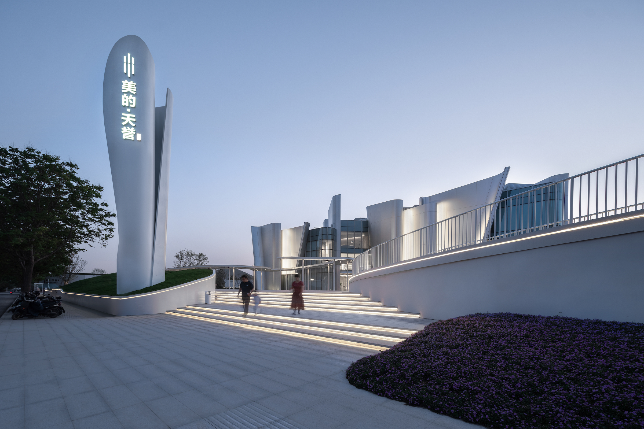
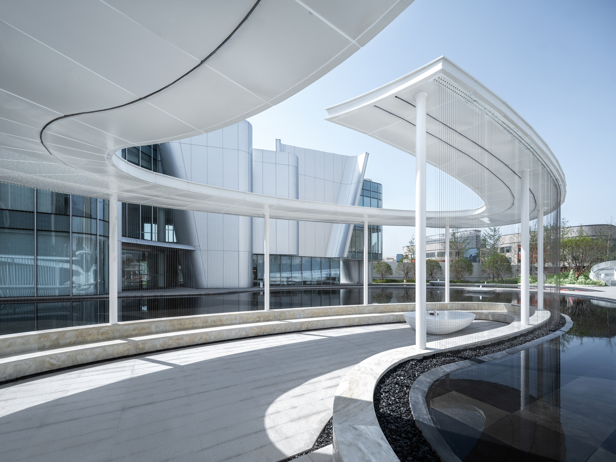
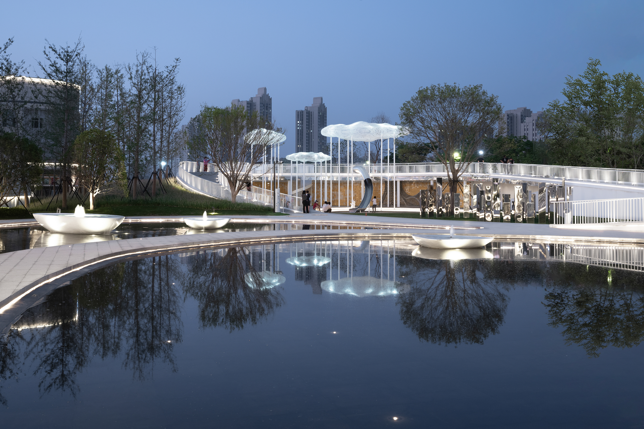
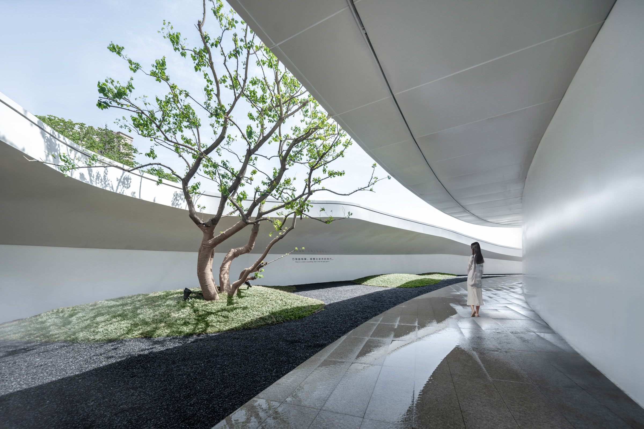
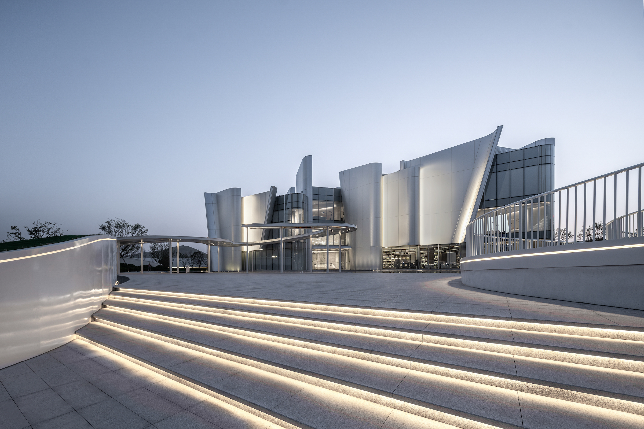
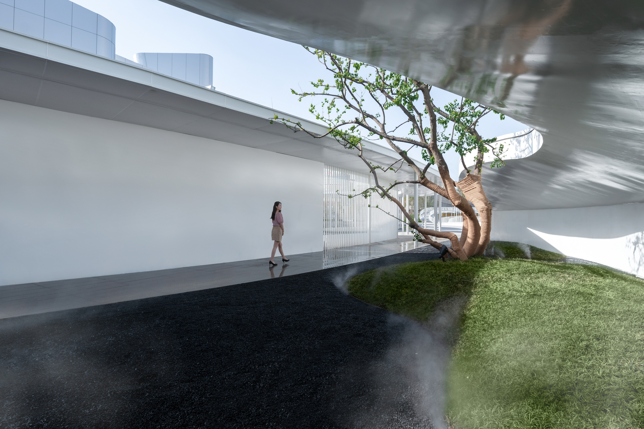
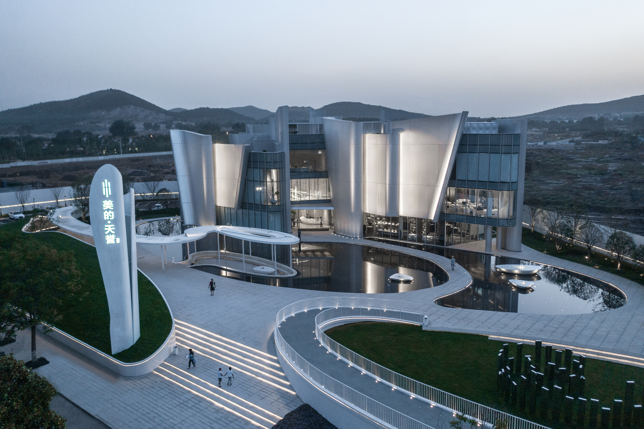
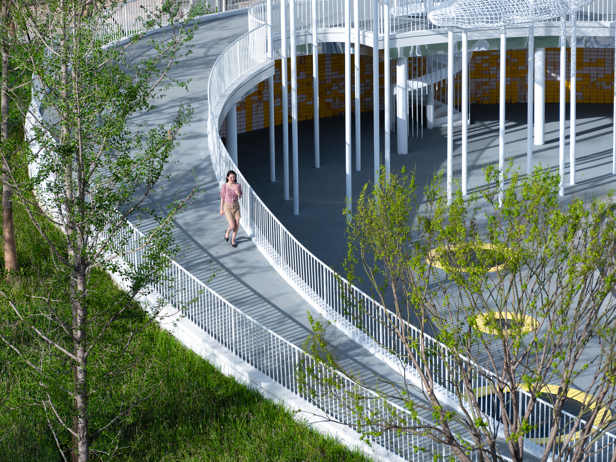
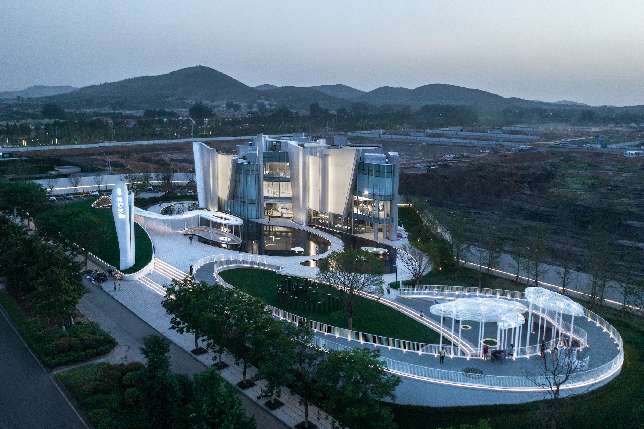
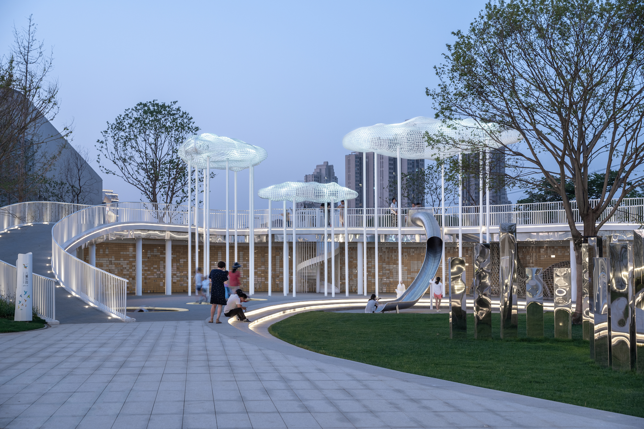
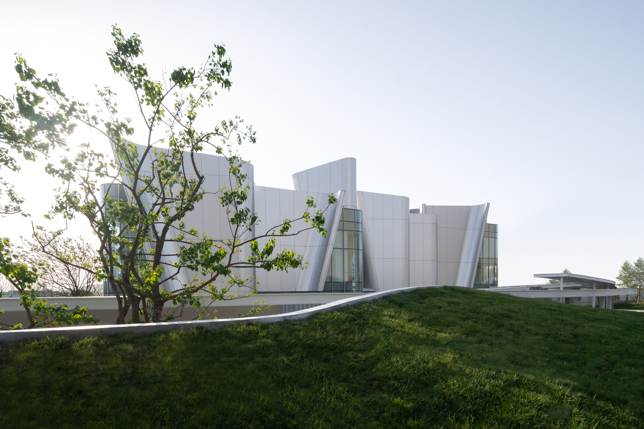
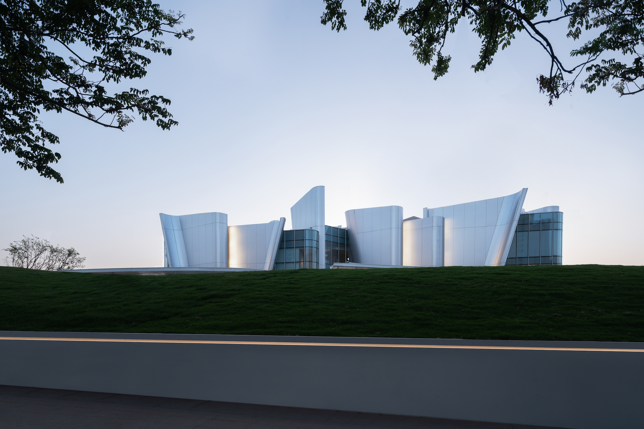
The Midea Tianyu project in Xuzhou, with a 10,000-square-meter landscape designed by Weiima Landscape's Left-Right Space studio and built by Zhejiang Yidao, treats landscape as the art of balancing environment, people and architecture. White walls, still pools and lawns, the simplest possible ingredients, are composed to extend an infinite spatial imagination, and tree shadows, wind, rain, snow and city neon are projected onto architecture and feature walls like a twenty-four-hour film. The design excavates the site's uniqueness, identity and aesthetic value and follows a single thread, capturing light, to unfold in layered moves: a light-and-shadow space, a water-shadow space and a cloud-shadow space, each twisting, stretching and partitioning the finite site to generate new possibilities. The design deliberately breaks down the barrier between rationality and instinct, allowing a free release of original impulse, and lets light drive emotion so that poetic aesthetics refracts back into the landscape. The project proceeds from an aerial overview through the municipal interface, the main entrance and its bird's-eye view, then into the three named spaces of shadow, water and cloud, each treating the same minimal material vocabulary as a different temporal and atmospheric condition. The resulting landscape is a quiet, cinematic promenade in which every wall, pool and lawn acts as a screen for the weather and the city, and the visitor's passage becomes the editing of an ongoing film. Project details are limited in the source material.




 Editor's Pick










