Text description provided by the architects
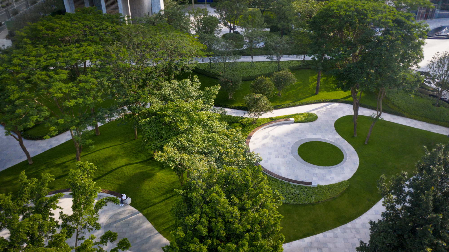
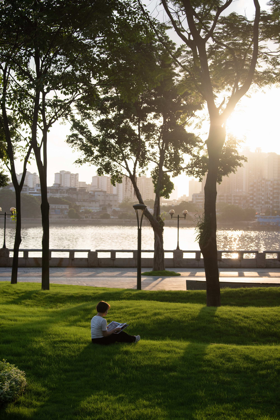
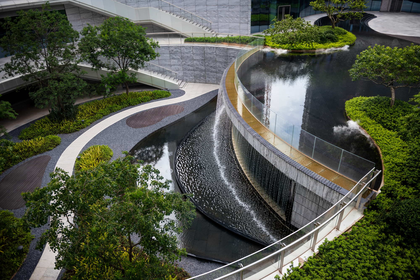
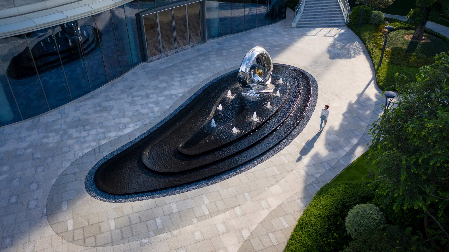
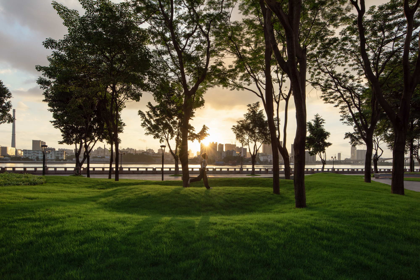
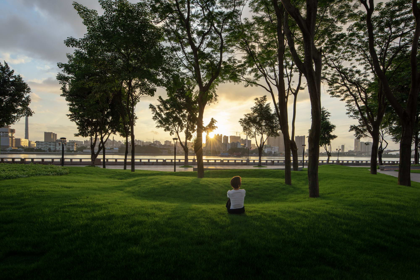
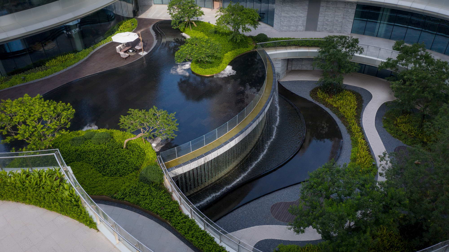
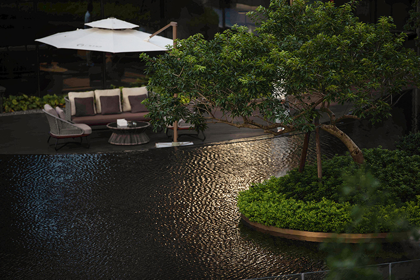
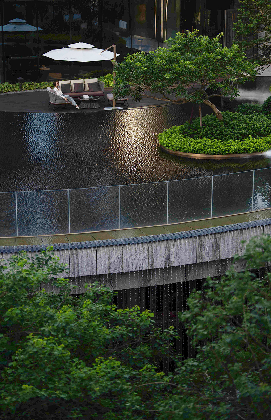
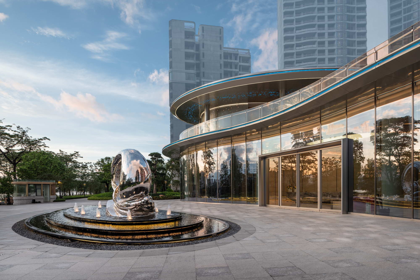
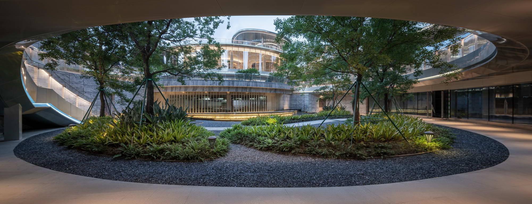
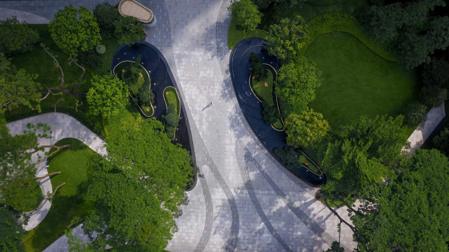
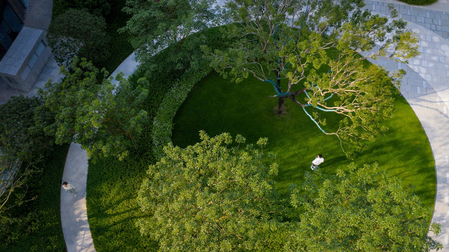
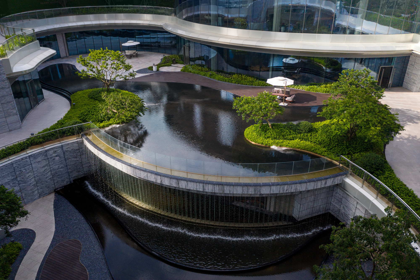
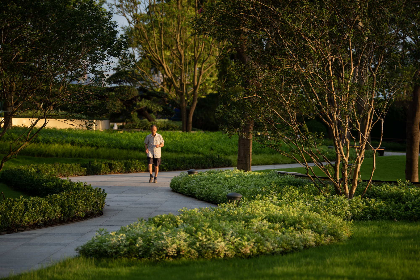
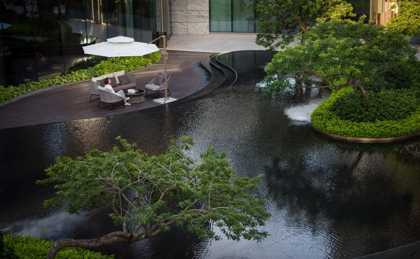
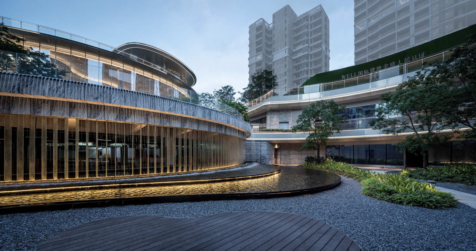
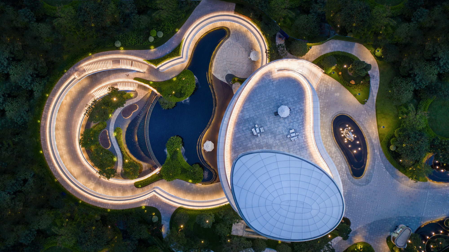
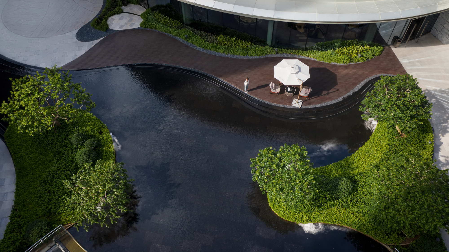
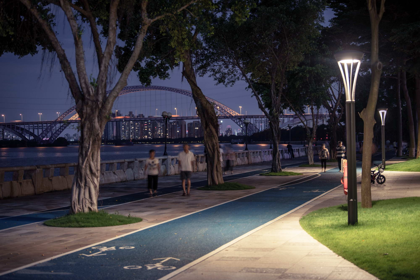
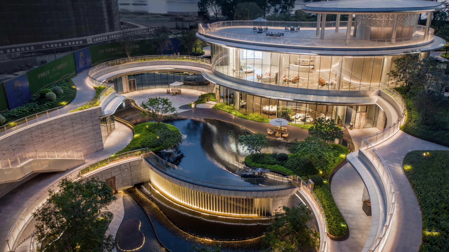
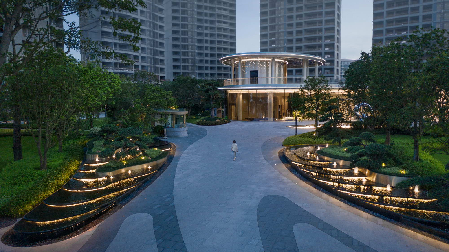
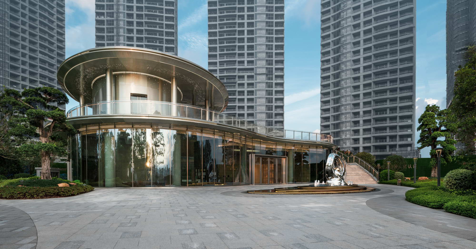
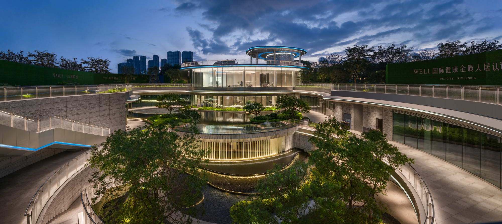
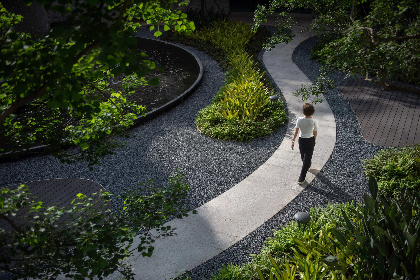
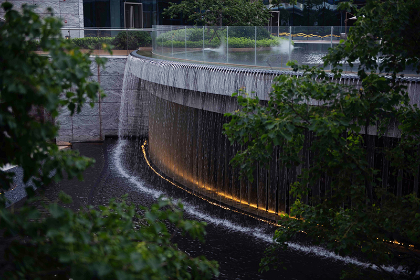
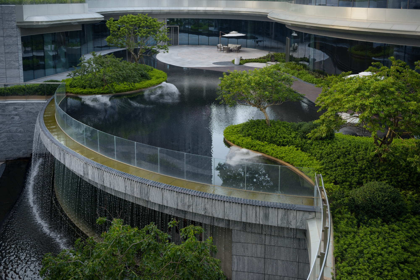
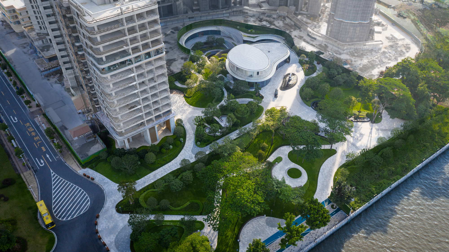
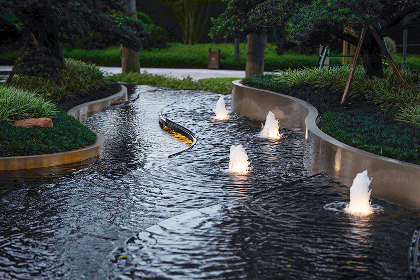
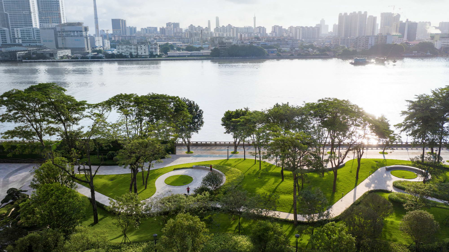
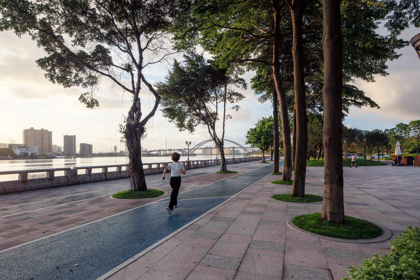
Guangzhou has long been loved for its balance of strength and softness; the 96-kilometer Pearl River has become the city's totem, carrying its wealth across a millennium. The most precious stretch of the river is where it meets the central axis, and Guangzhou Happiness Bay stands there, enjoying a 2.4-kilometer riverfront. The design draws inspiration from Wang Yangming's philosophy of mind as principle, the unity of knowledge and action, and innate knowledge, together with Tao Yuanming's reclusive wisdom of returning to nature after long confinement. Interpreting these philosophical traditions, the design infuses awakening, seclusion, and Zen into the layered landscape, releasing residents body and mind and offering an exceptional living environment. Facing the river to the east, the entrance is flanked by water features that draw water into the garden; bronze planter walls and carefully selected podocarpus pines present understated luxury. Walking to the clubhouse garden, a custom bent stainless-steel sculpture called Source of Life continuously spills water in Zen-like streamlines, expressing a noble homecoming ritual. The rear court is a double-level sunken structure resembling a mountain cave, intended to realize Wang Yangming's vision of clear springs, emerald mist, frost, snow, and deep clouds, infused with Zen and awakening. The Heart Garden takes natural curves as its creative language, composing harmonious, continuous scenes step by step. From the clubhouse down to the lower level, a wooden platform offers rest at dawn or sunset, or yoga practice; a large mirror pool reflects the sky as if one were in heaven. A broad waterfall cascading from the lower level to the lowest level flows downward endlessly, sparkling like diamonds and symbolizing vitality. At the lowest level, tallow trees stand beautifully in drifting mist, softening light between courtyard and water, inside and out, like a forest retreat. Along the river, the community enjoys a private waterfront park: green lawns undulate like small hills, with resting nodes at intervals for all ages, and a 10-meter waterfront corridor comprising a 2.5-meter cycle path, a 2.5-meter facility strip, a 1.5-meter running track, and a 3.5-meter walking path. The project starts from human feeling, refining every inch of space for high-net-worth residents.




 Editor's Pick
 Latest Design










