Text description provided by the architects
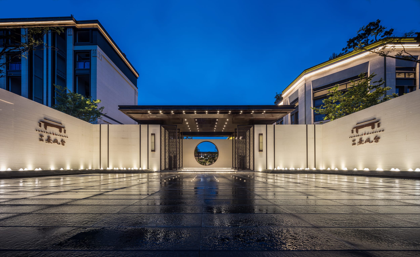
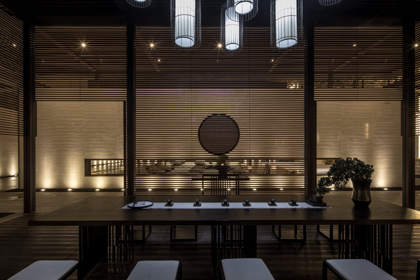
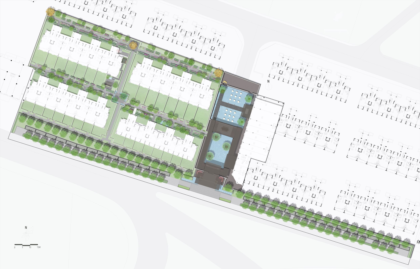
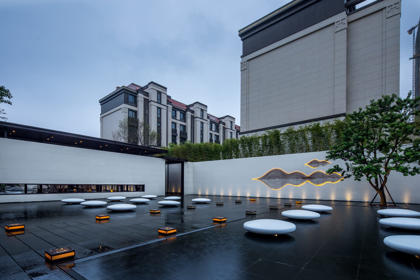
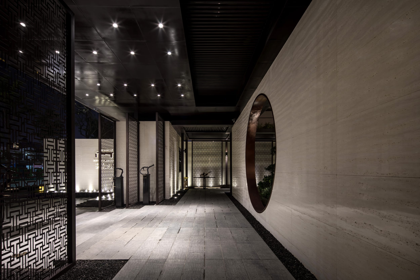
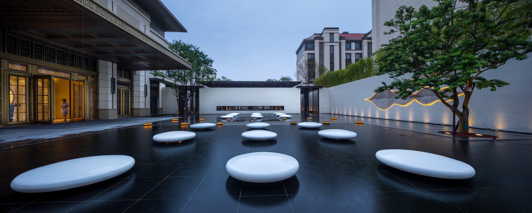
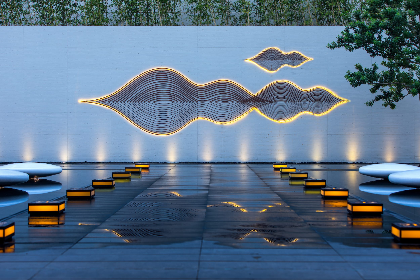
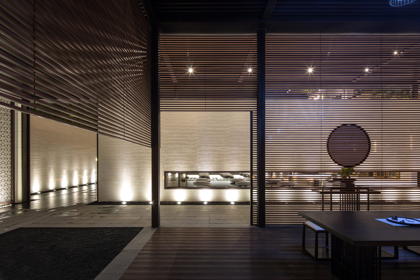
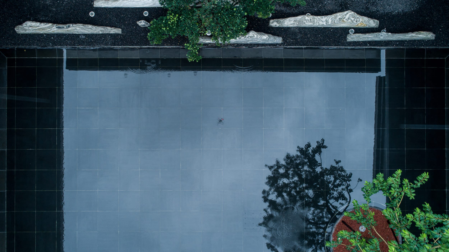
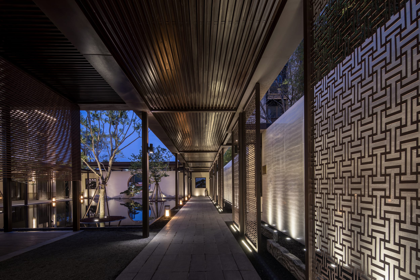
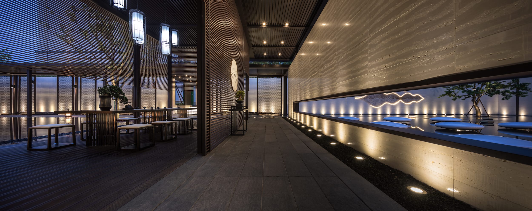
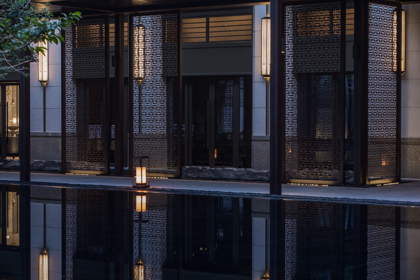
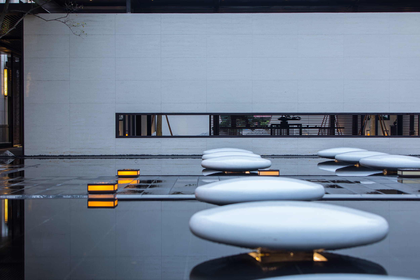
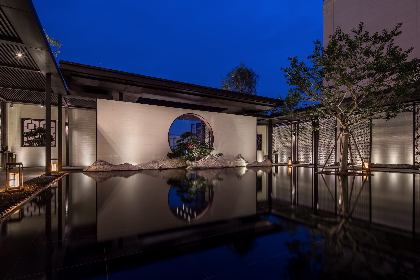
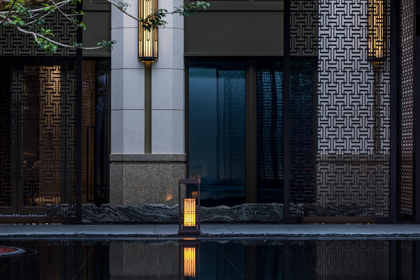
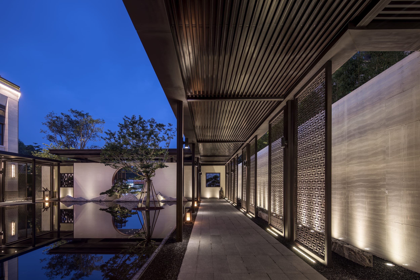
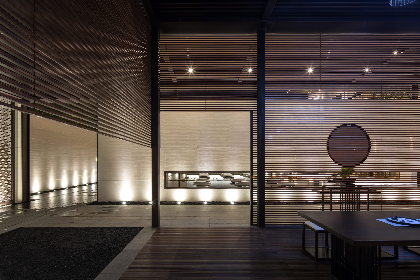
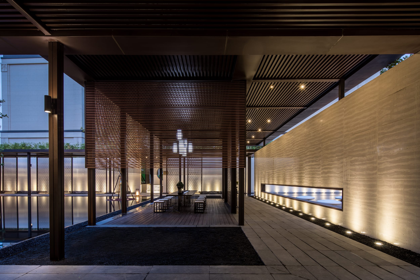
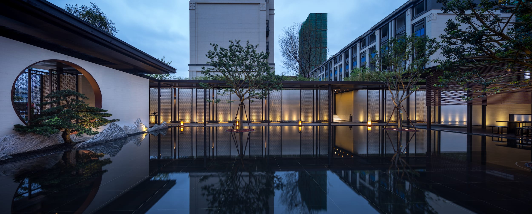
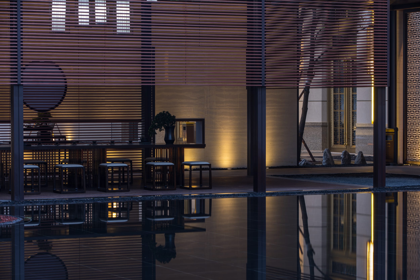
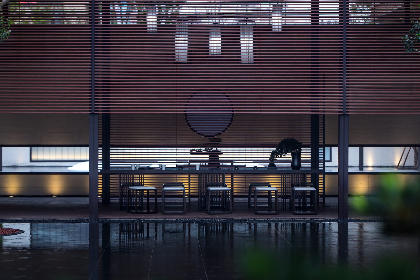
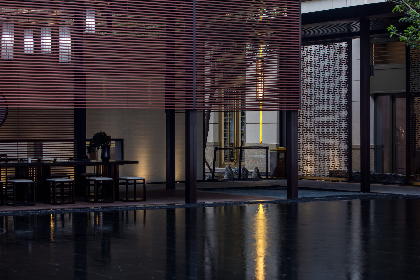
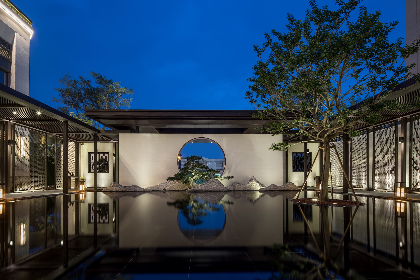
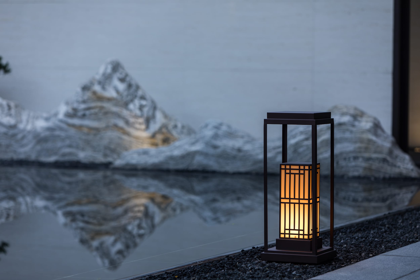
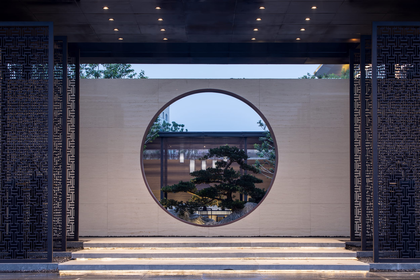
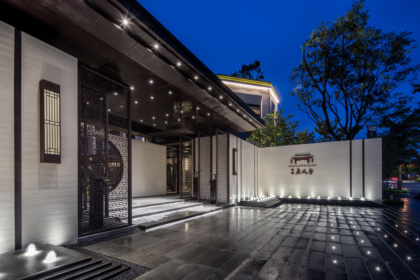
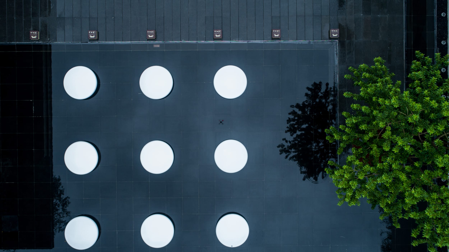
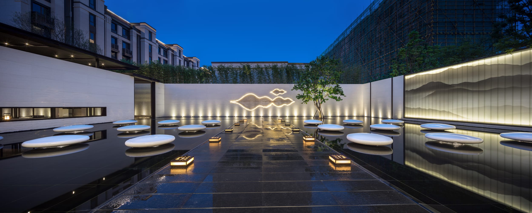
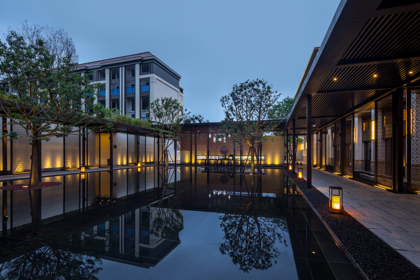
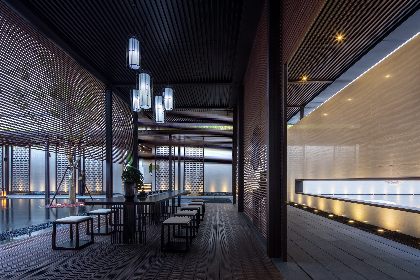
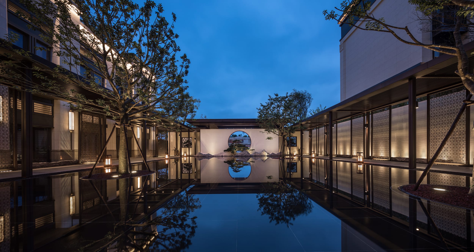
CNOOC Xifengtai in Xiamen extracts the garden-making techniques of classical Chinese landscapes, where mood and atmosphere are prized over literal representation, and draws inspiration from the traditional Minnan red-brick ancestral house (gucuo), adapting these cultural inheritances into new spiritual symbols rather than copying them literally. The spatial organisation follows a central axial symmetry, planned as a three-courtyard sequence of hall, garden and inner court that pursues the traditional rhythmic movement of opening, developing, turning and closing found in classical Chinese gardens. Through a neo-Chinese design language, the scheme weaves the philosophy of mountain-and-water into the composition, modulating tension and repose to paint a grand yet elegant modern landscape picture. The sequence is intended to read as a contemporary re-staging of Minnan domestic culture, in which the axial progression and borrowed scenery of the old gucuo are recomposed for a modern residential setting. Project details are limited in the source material.






 Editor's Pick










