Text description provided by the architects
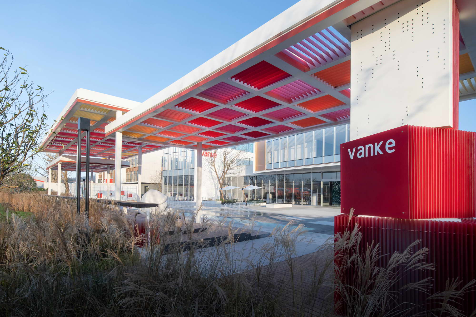
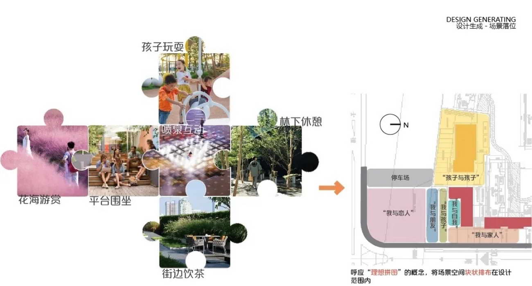
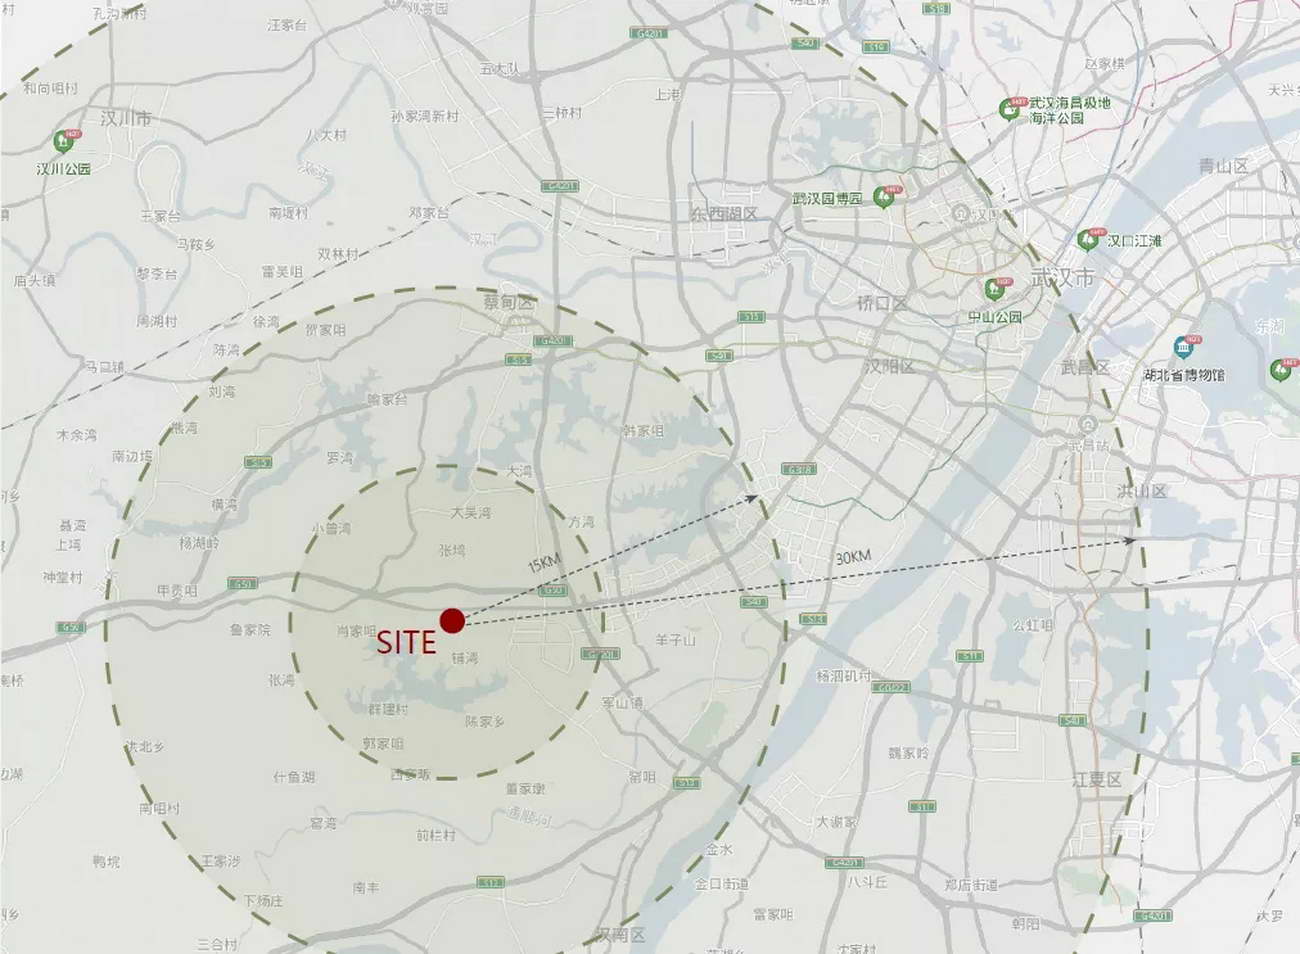
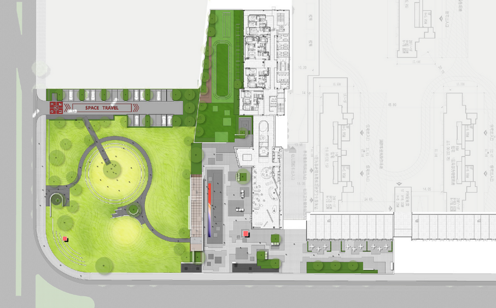
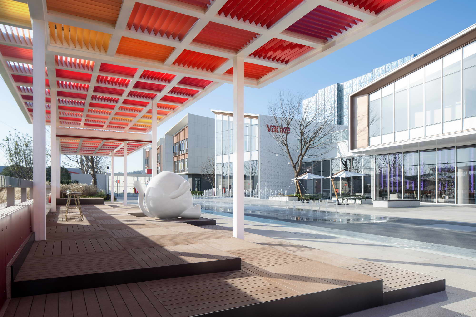
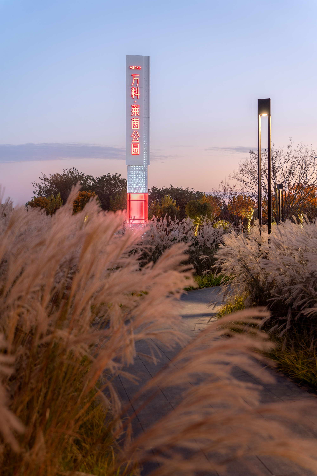
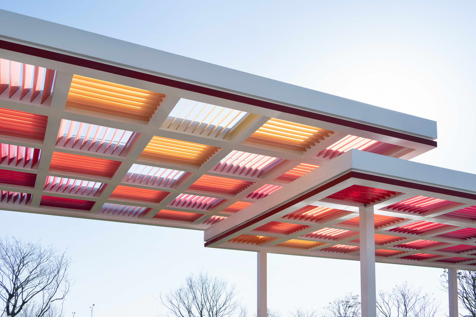
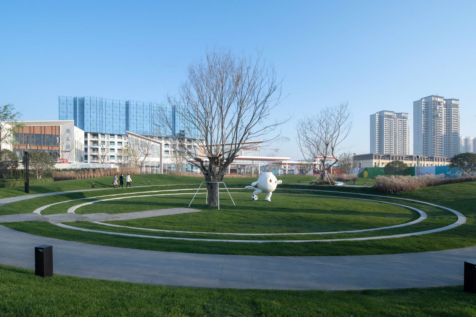
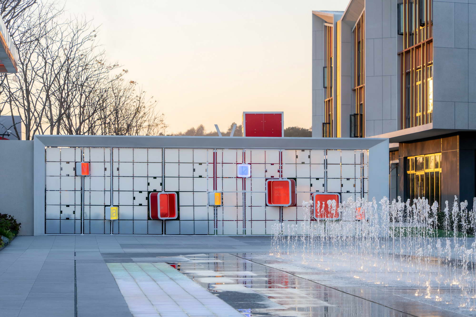
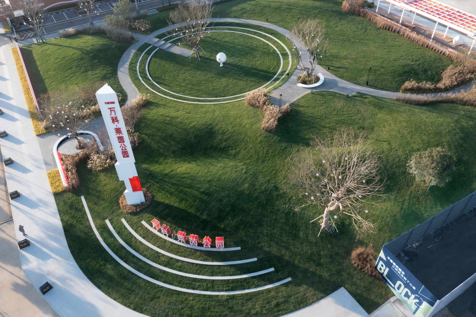
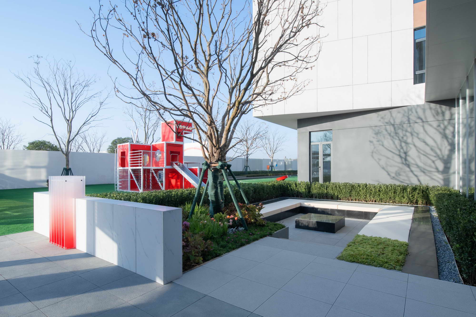
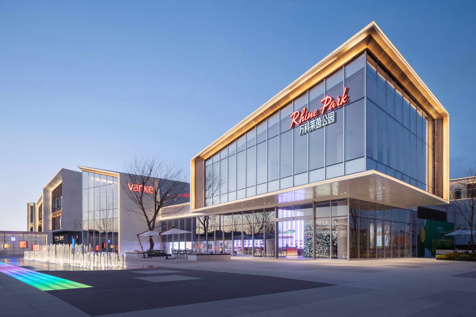
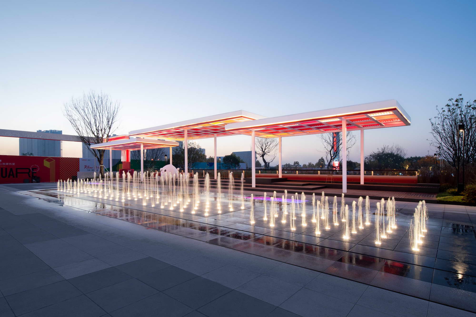
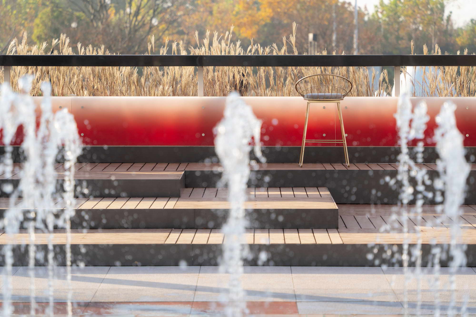
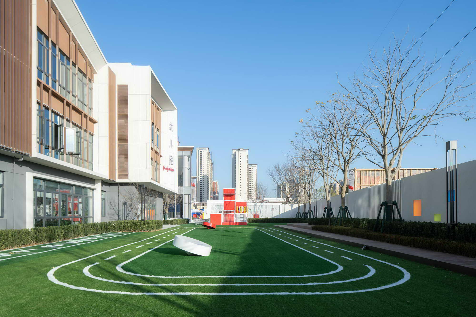
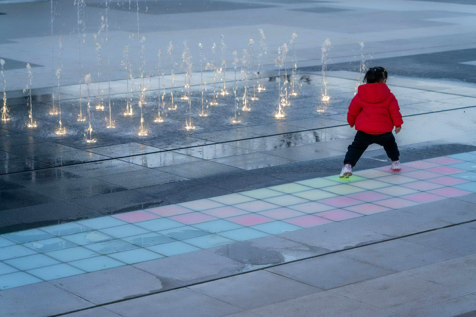
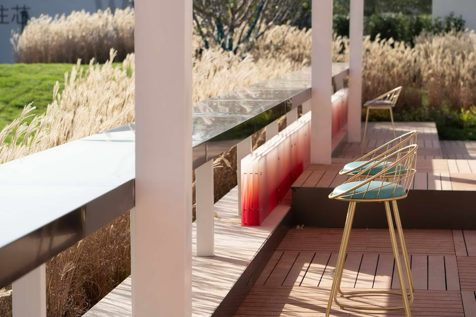
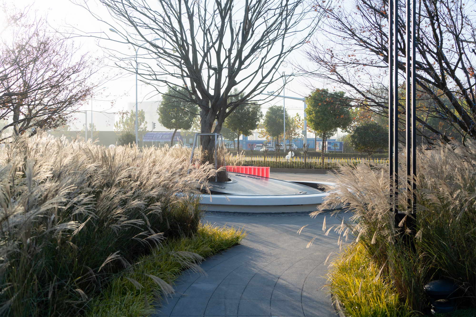
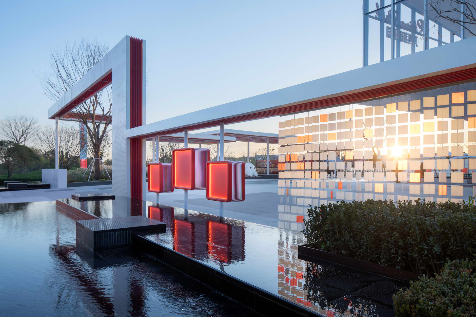
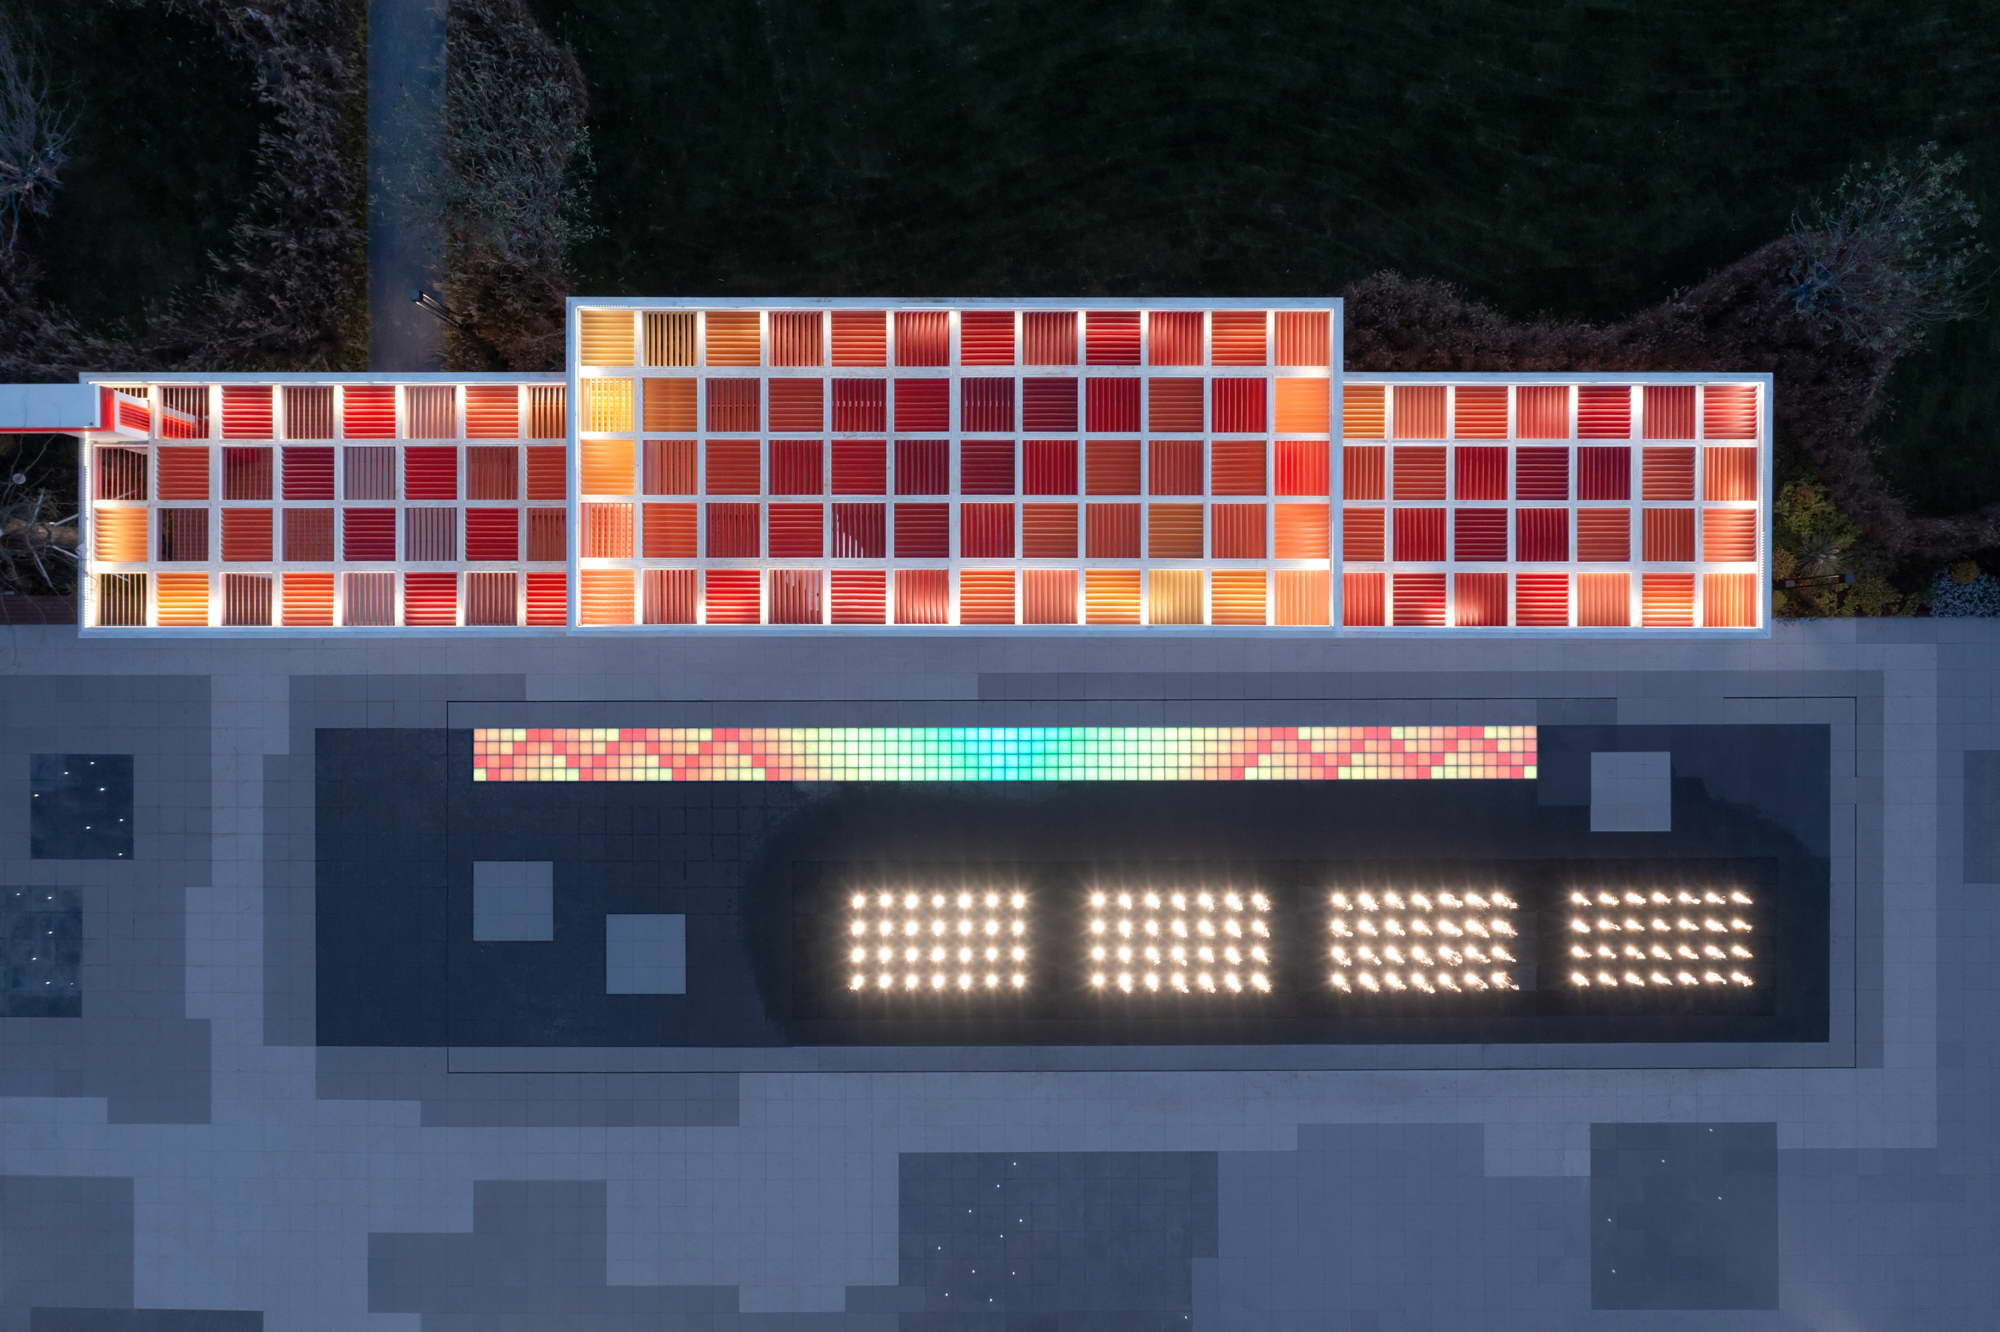
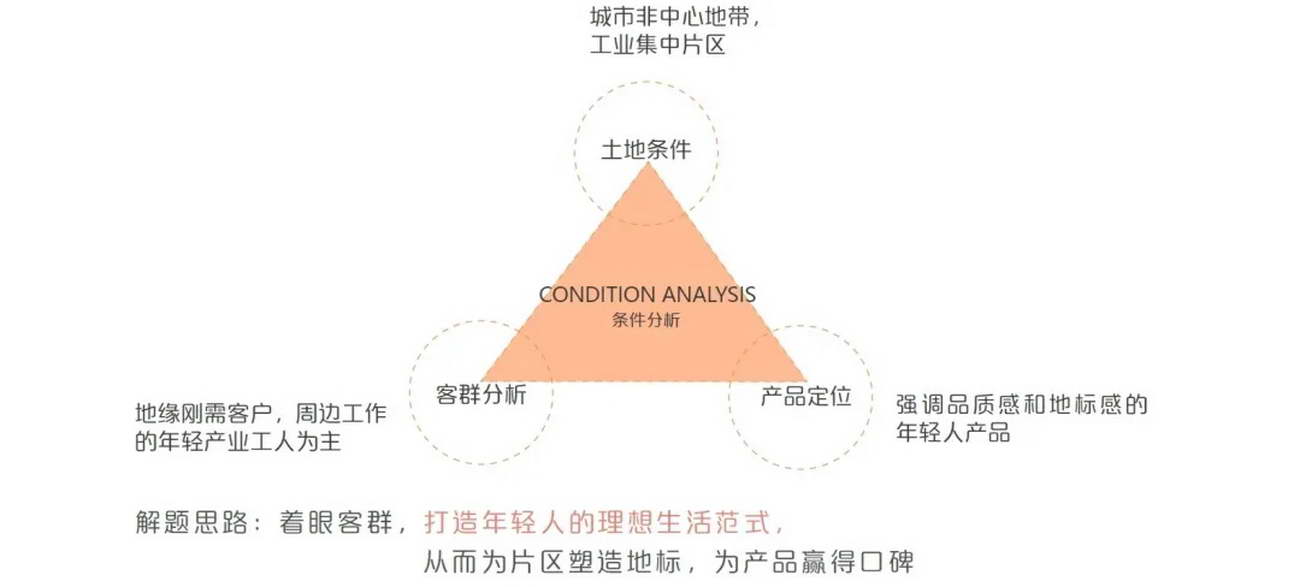
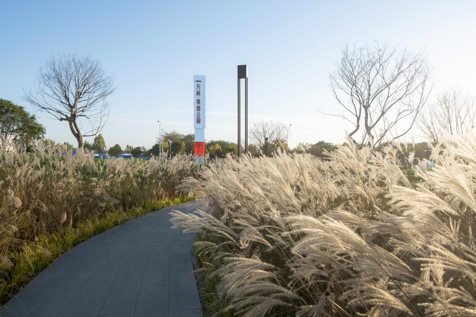
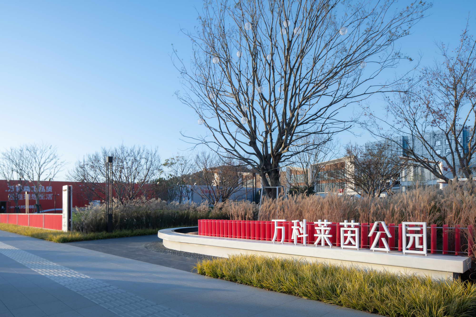
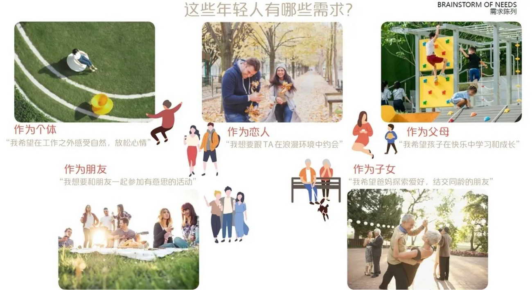
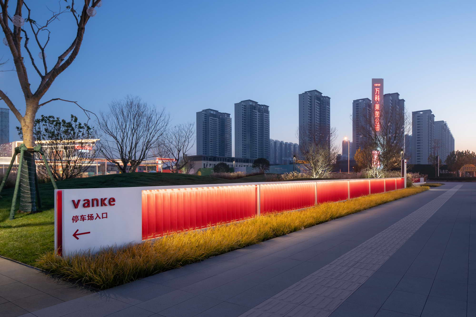
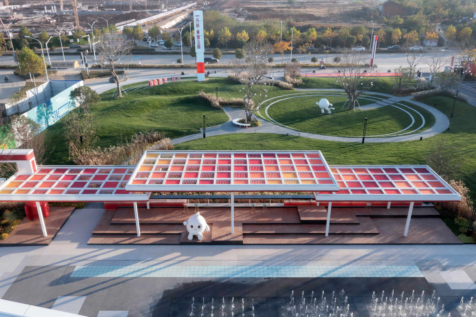
Vanke Rhine Park is a real-scene demonstration area in the Changfu plate of Caidian District, western Wuhan, a high-tech industrial gateway where a young professional population is gathering. The developer is Vanke Wuhan, landscape design by A&N Shangyuan Landscape led by Li Shijie with a 9,194-square-metre landscape area (the second-phase display covers 4,558 square metres), interior by Shenzhen Yifang Space, and contracting by Aixiang Horticulture. The design begins by asking whom the park is for: it is built primarily for young buyers who work in nearby high-tech firms, but these residents are also someone's children, someone's future parents, lovers, spouses, best friends. The 'ideal jigsaw puzzle' concept therefore works through the user's multiple identities as self, parent, child, lover and friend, assembling scenes of leisure in nature, play with children, gatherings with family and friends, and lingering gaze among flowers into an open set of possible future lives. The Ring Garden is the first face of the display: a light, elegant spirit monument and wayfinding, an elegant ring-shaped tree pit with a selected hackberry and swaying ornamental grasses, immediately delivering a premium romantic image. The Ancient Tree Theatre uses a mature tree together with a broad lawn as a living-theatre set, responding to nature with nature, where ornamental grasses and playful undulating mounds awaken an innate desire for nature while the lawn absorbs temporary events; here, looking and being looked at is the unspoken social contract. The Time-Gathering Corridor takes light and colour as its primary material and a pergola as its carrier, emphasising precision engineering and producing a recognisable tech-energy destination: coloured polycarbonate panels cast dappled light across the ground, and timber platforms and steps create multiple social postures, from a high bar facing the grasses to comfortable seated steps overlooking the fountain. The Future Theatre is an all-age living theatre in which glowing benches, interactive installations, light-up dry fountains, music and interactive paving animate a 24-hour outdoor room; at the entrance, a recognisable jigsaw-themed pergola over water raises the quality, rotating children's seats add play, and the central music-synchronised dry fountain and gravity-sensitive light paving draw people in, with seated steps and glowing benches on either side for caregivers. The Children's Dream Garden is the final node, designed to integrate with the future kindergarten: a jigsaw interactive feature wall in coloured polycarbonate casts playful shadows and embeds rotating seats, while sunken seating inside lets parents watch their children play among themed equipment, foreshadowing the lifestyle the project promises.








 Editor's Pick
 Latest Design










