Text description provided by the architects
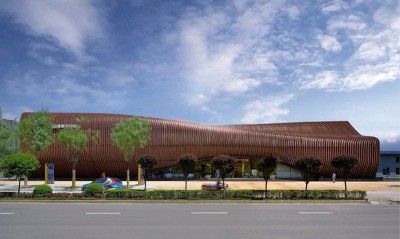
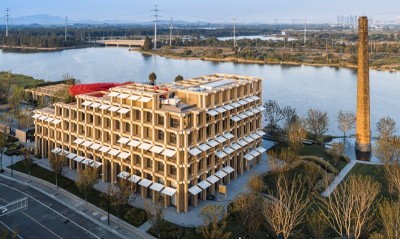
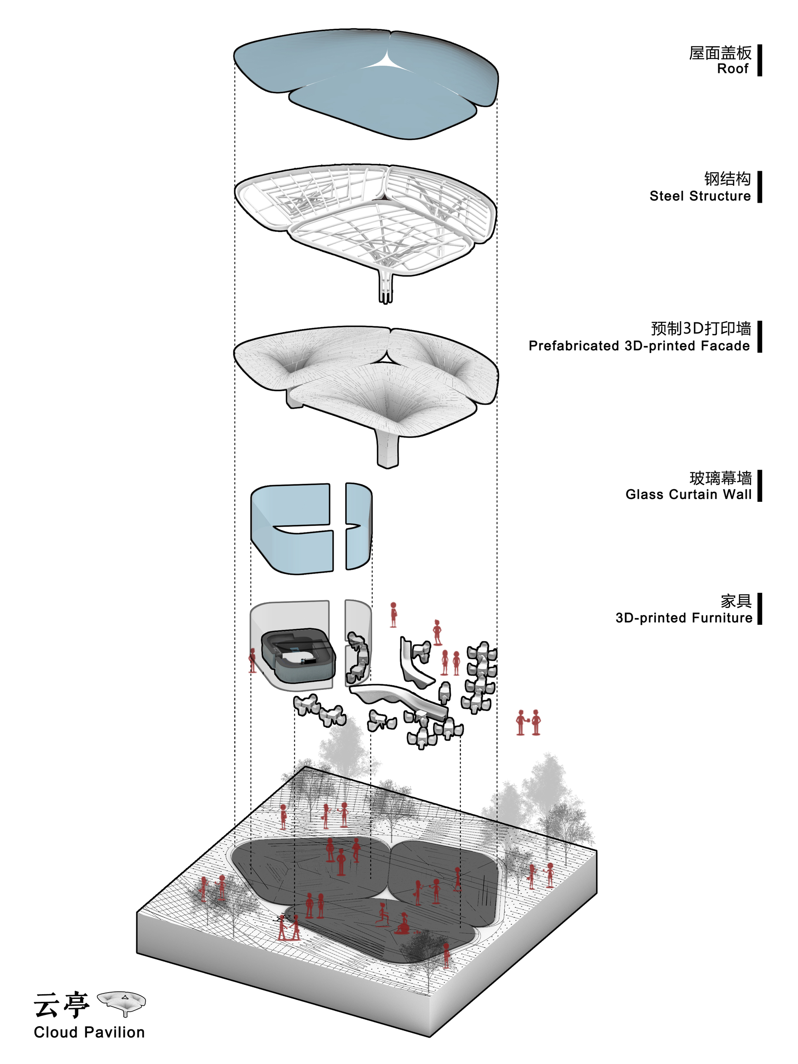
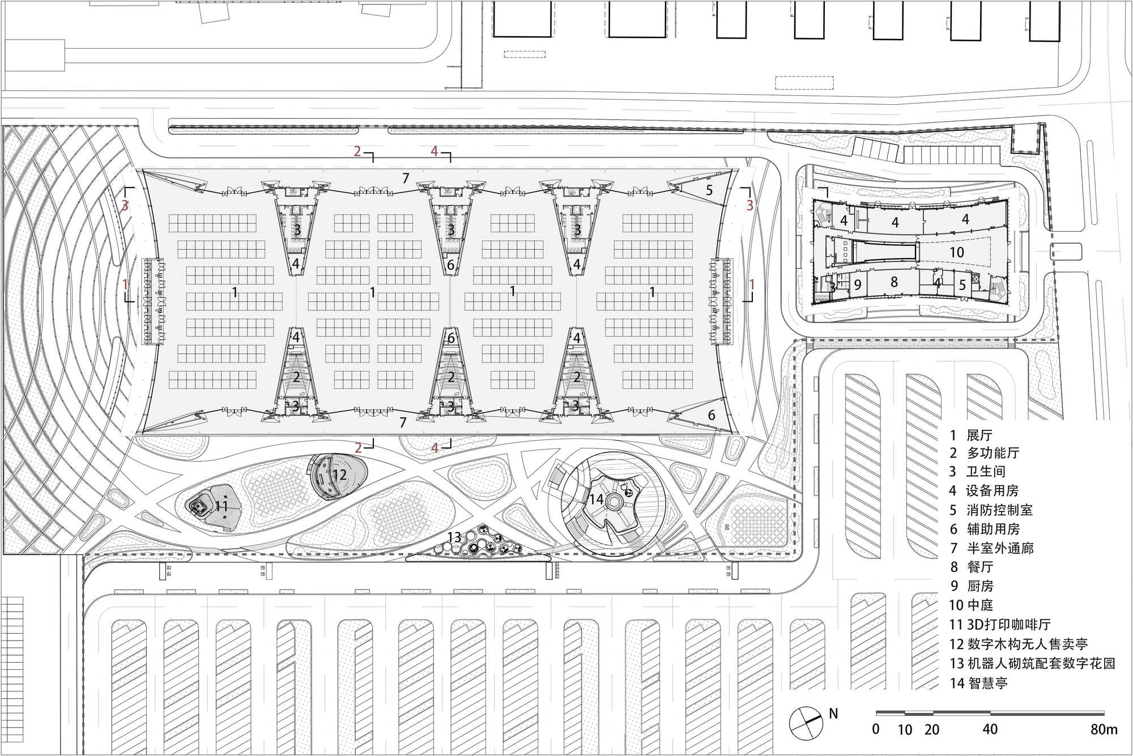
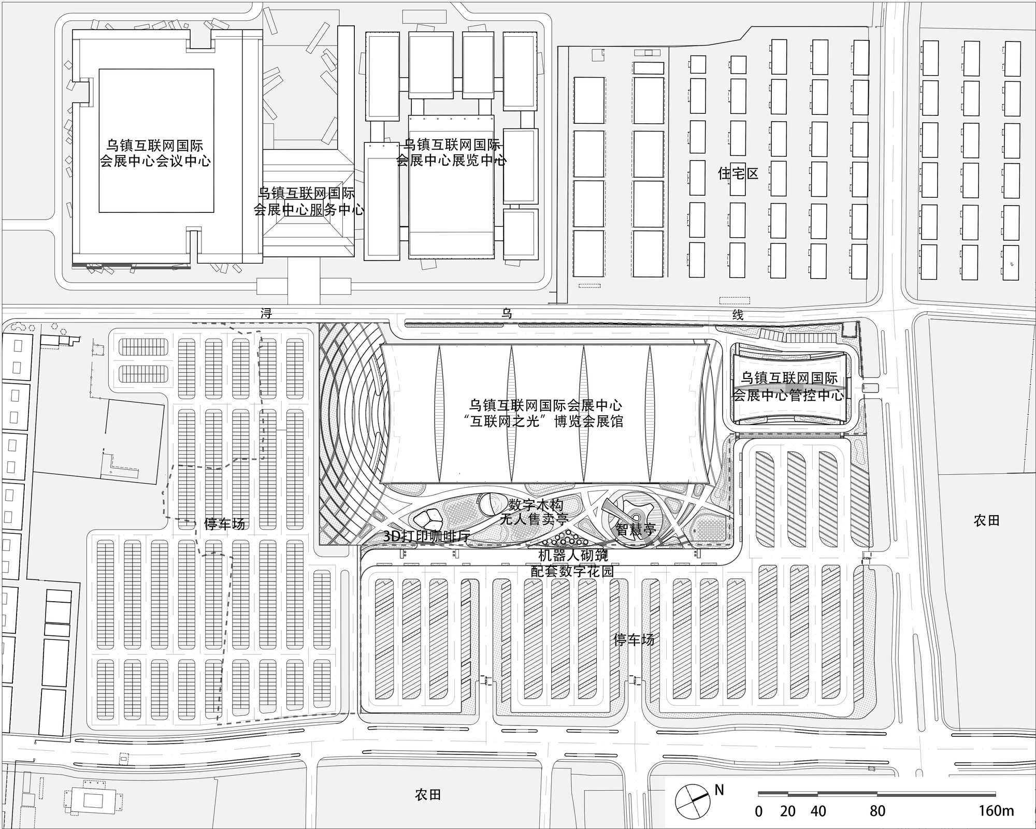
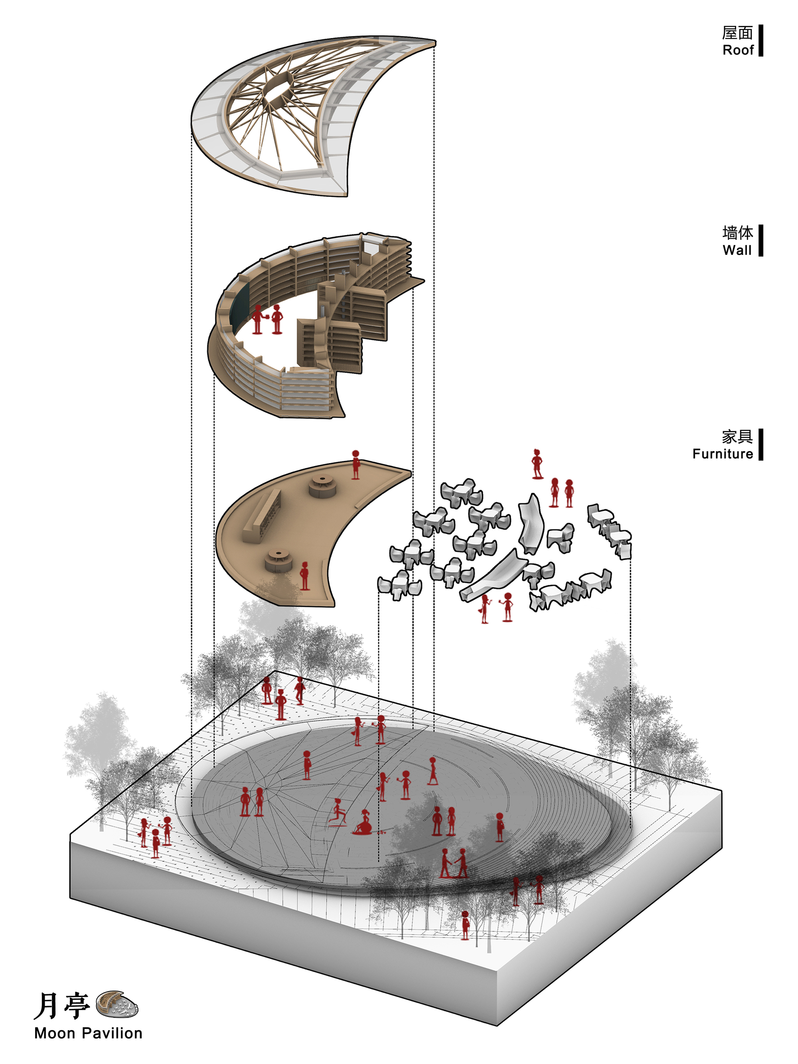
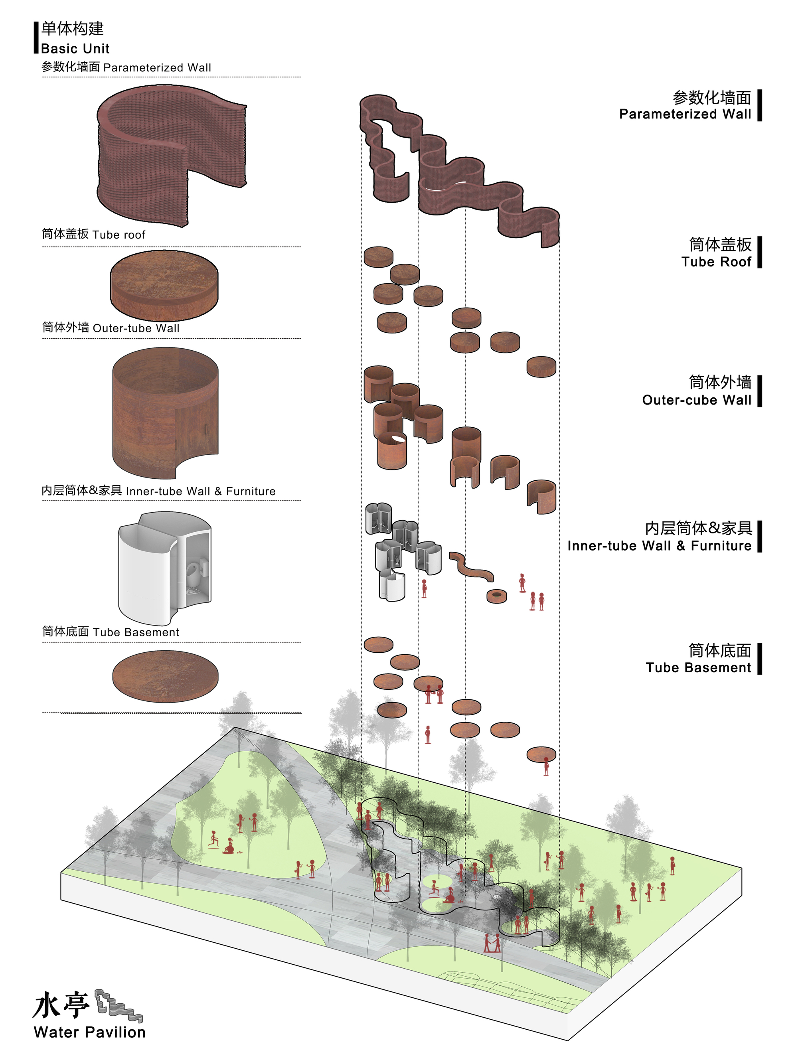
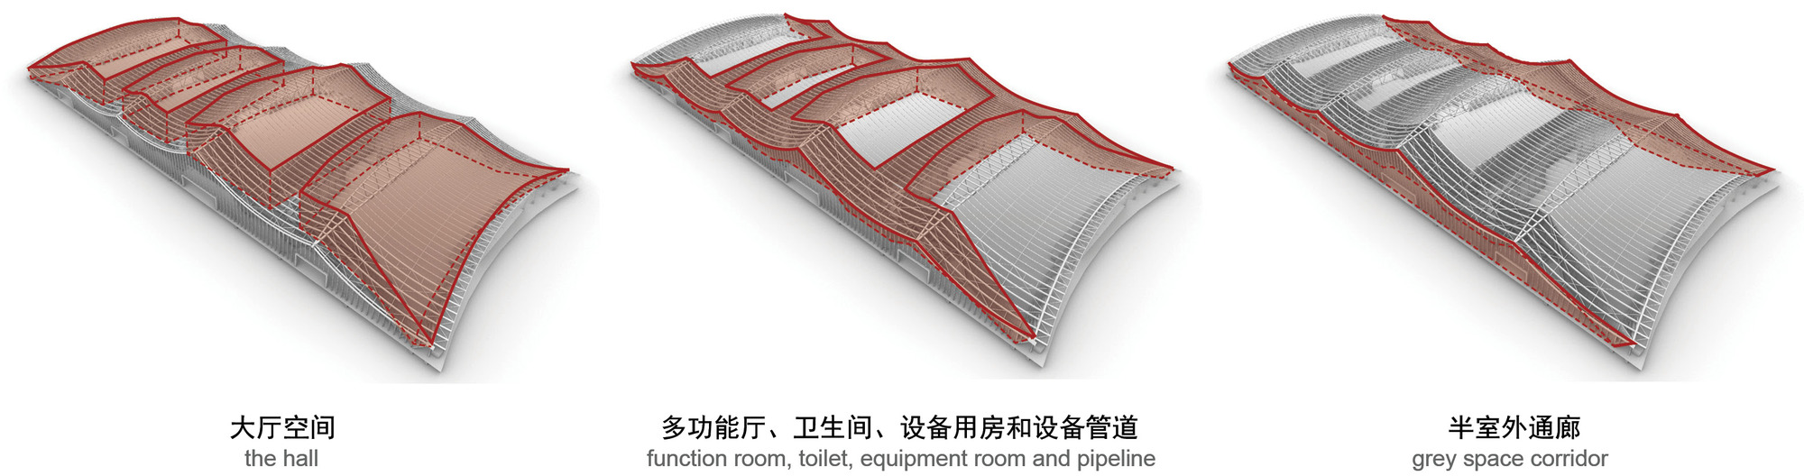
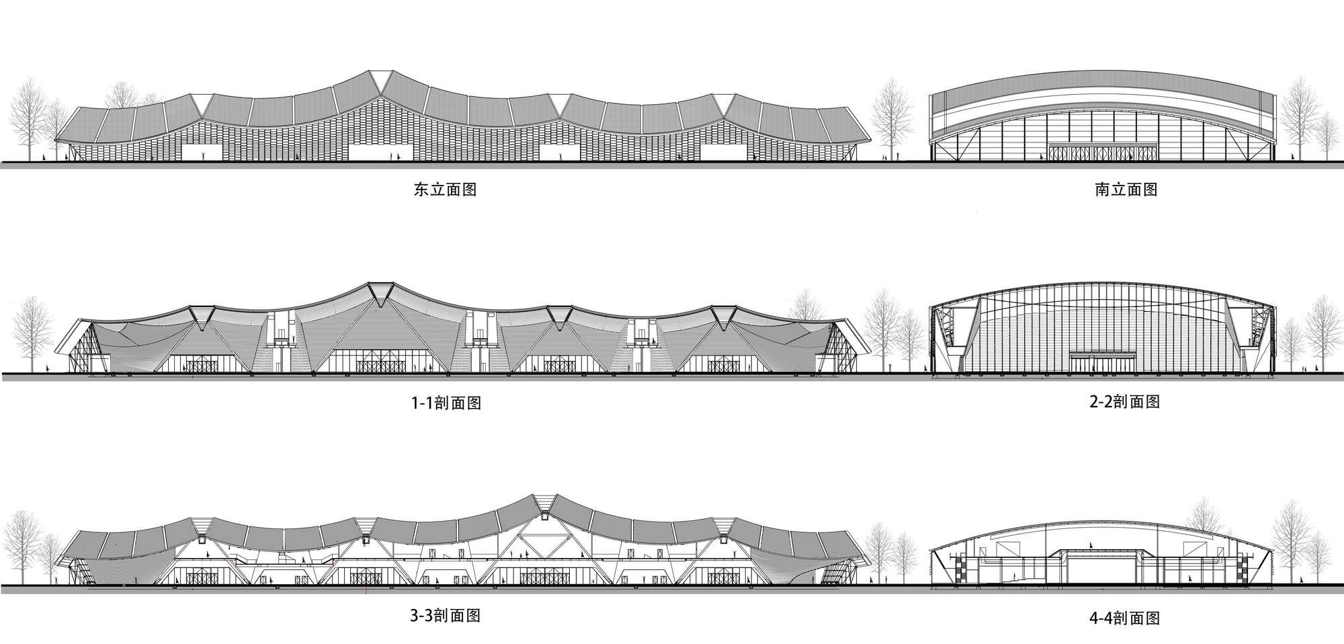
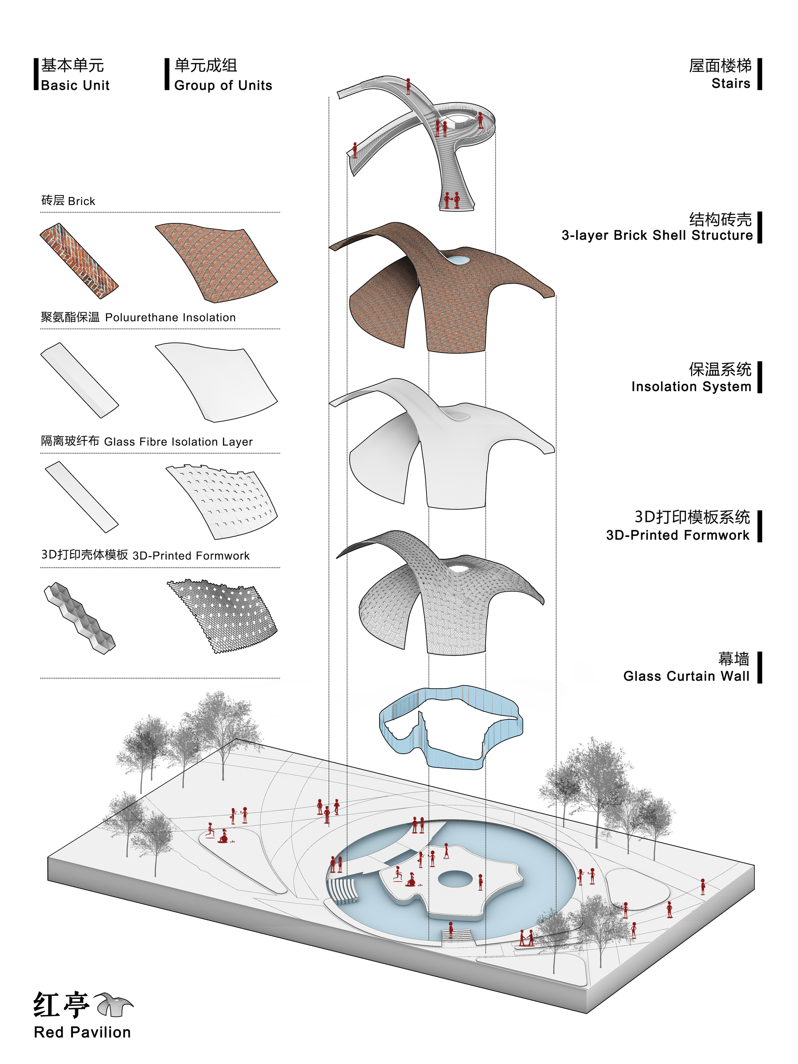
The Wuzhen Internet Light Expo Centre sits at the northwest corner of the ancient water town of Wuzhen, Zhejiang, surrounded by farmhouses, tourism projects and the completed Phase I exhibition halls. Led by Yuan Feng, with project manager Zhang Wen and project architect Han Li, structure by Hezuo Structural Design, landscape by IUG Urban Green and interiors by the design team, the project is built for the World Internet Conference, which by 2018 had been held five times in Wuzhen. The site is tightly bounded, and the new hall must integrate with existing halls while allowing future expansion as the summit core develops. Four exhibition halls are arranged south to north, combinable for large conferences or independently opened for smaller events; each uses a middle-high, outer-low section with a long-span truss in the centre and skylights opened along the ridge. A gravity-derived catenary roof was explored, but a semi-rigid system was chosen over flexible cables for speed of construction; between main trusses, the designers invented catenary beams derived from suspension-cable logic but made of steel I-beams, pre-shaped and unified into arcs of equal radius to simplify fabrication. The system can span 90 by 200 metres column-free, though functional adjustments split it into four halls; the catenary system was retained after comparison with portal frames on cost, effect and construction speed. The roof, over 20,000 square metres and nearly 700,000 tiles, is half-prefabricated: each 18-tile unit is assembled on the ground and installed on the roof in five minutes. Along the east elevation, four halls connect a linear Eastern-aesthetic garden. Four named pavilions, Water, Moon, Red and Cloud, double as the world's largest architectural-robot construction experiment. The Water Pavilion uses robot-laid red brick in high-curvature walls, with modular weathering-steel cylinders for retail and rest; the Moon Pavilion is a robot-milled timber structure whose three tangent circles open or close around the site; the Red Pavilion is a 40-metre-span, 0.15-metre-thick robot-3D-printed brick arch; the Cloud Pavilion is a 20-metre 3D-printed modified-plastic cafe and terrace assembled from 400-odd parts. The project is a concrete experiment in fusing the spirit of the digital age with construction culture.






 Editor's Pick