Text description provided by the architects
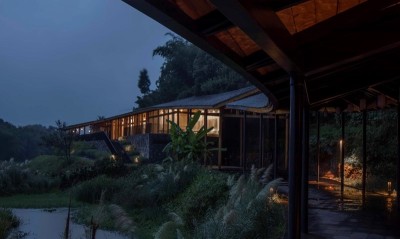
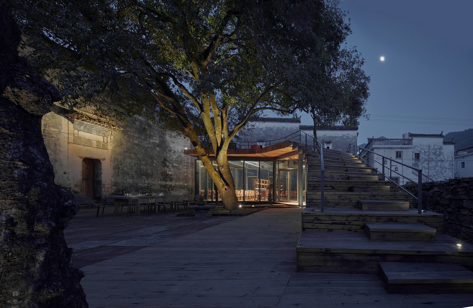
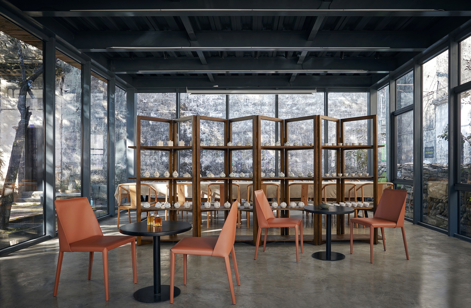
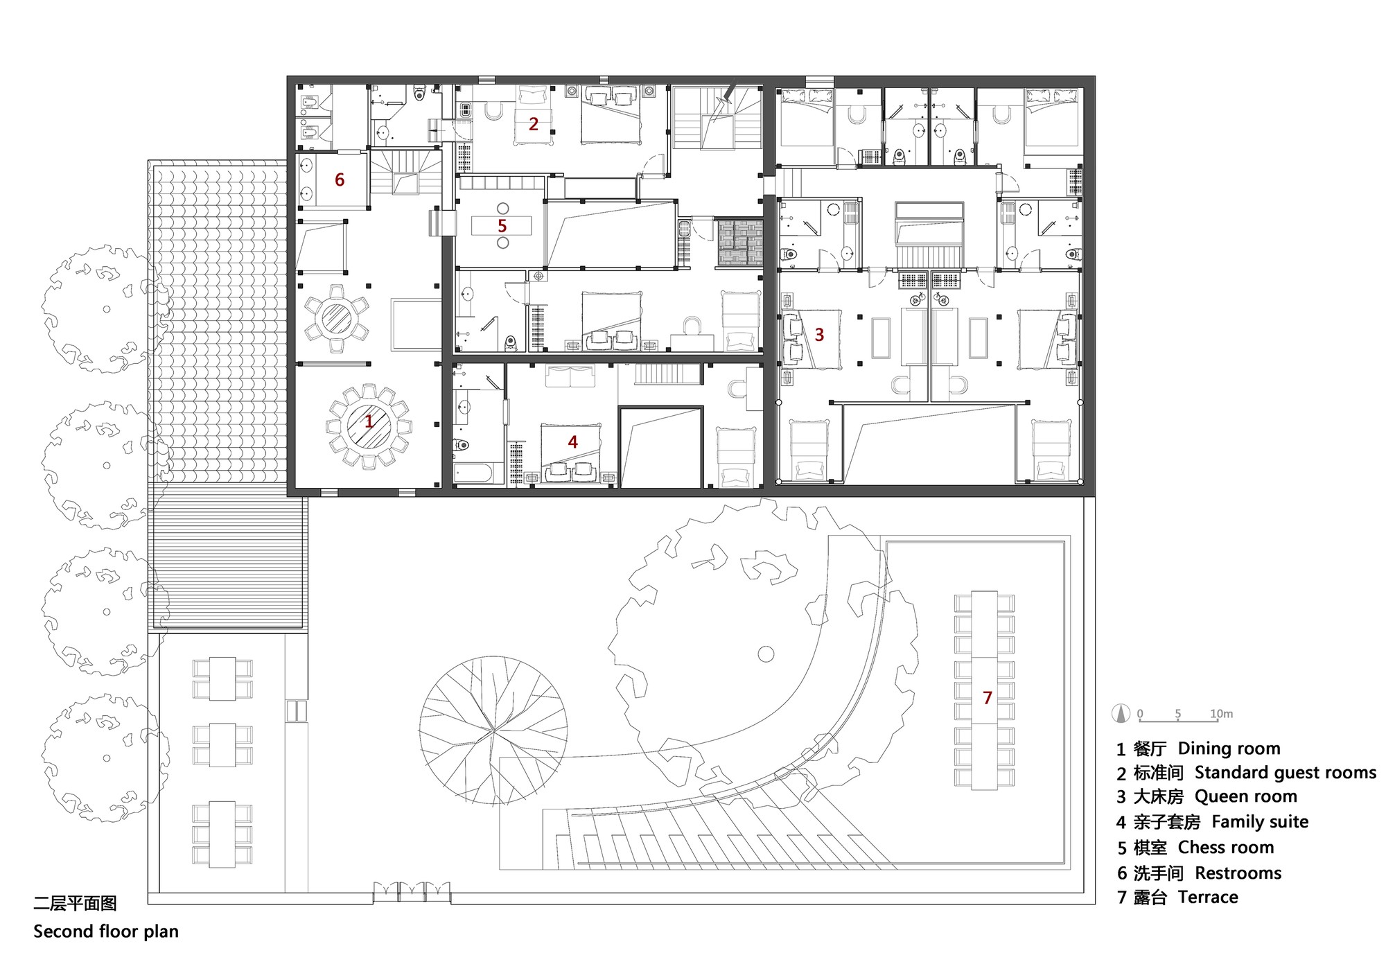
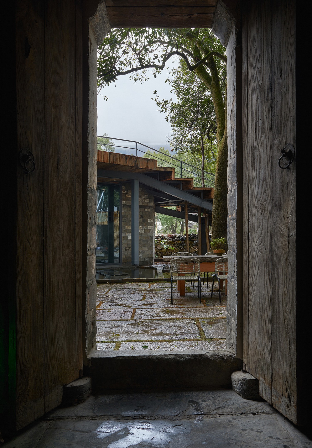
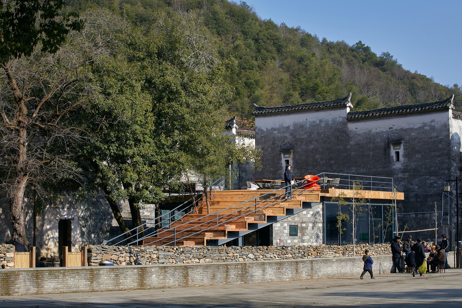
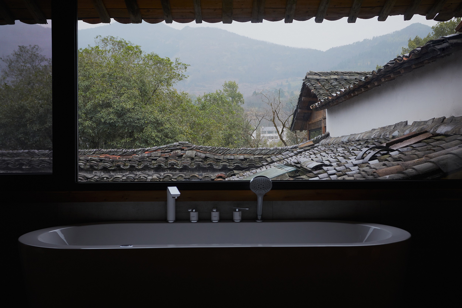
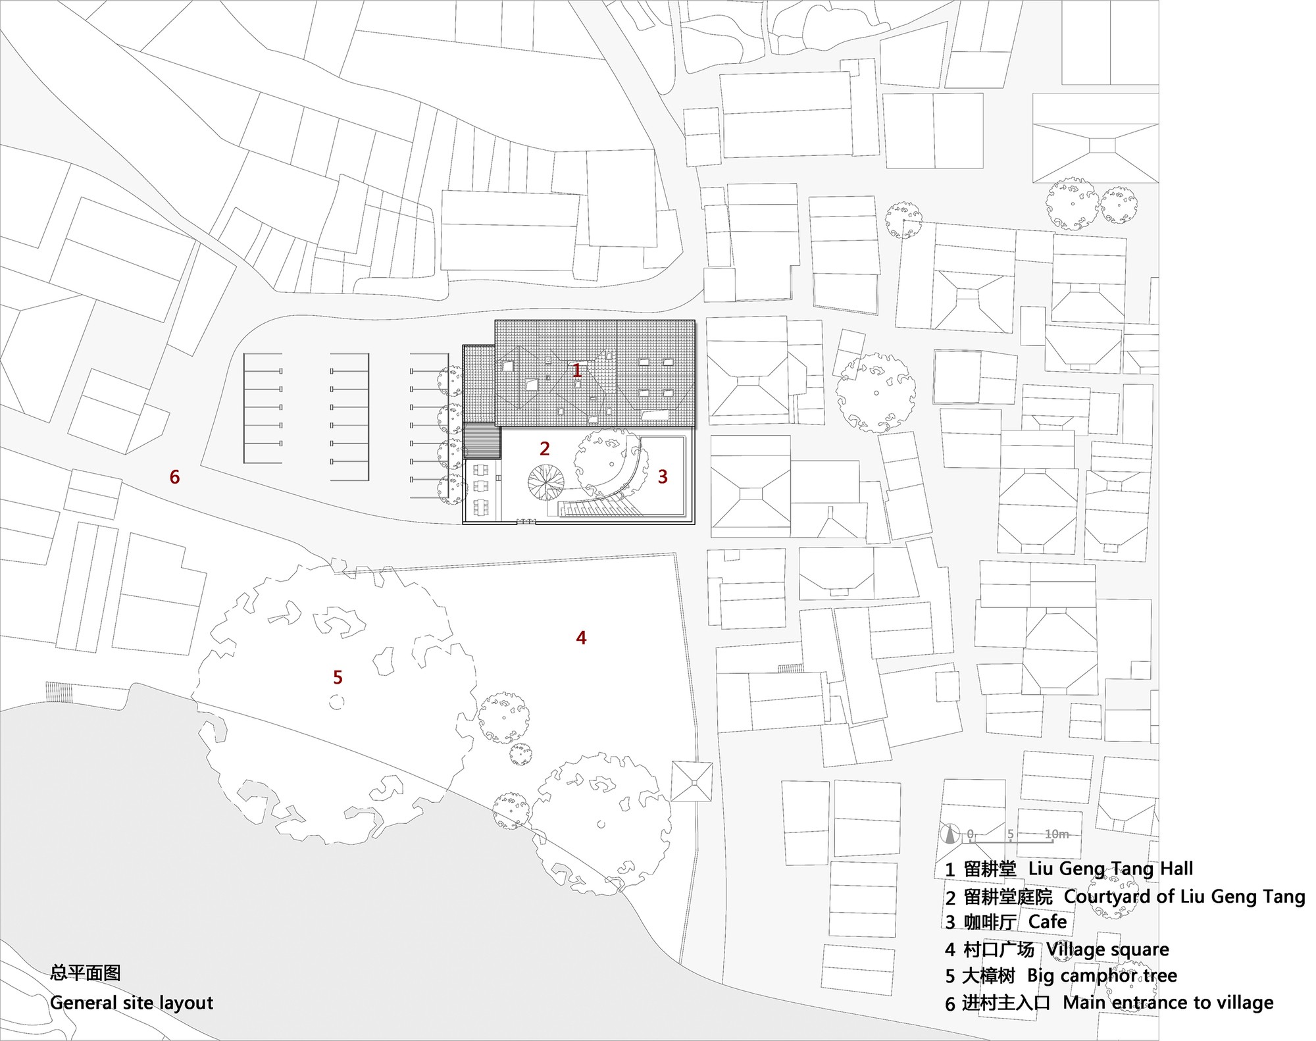
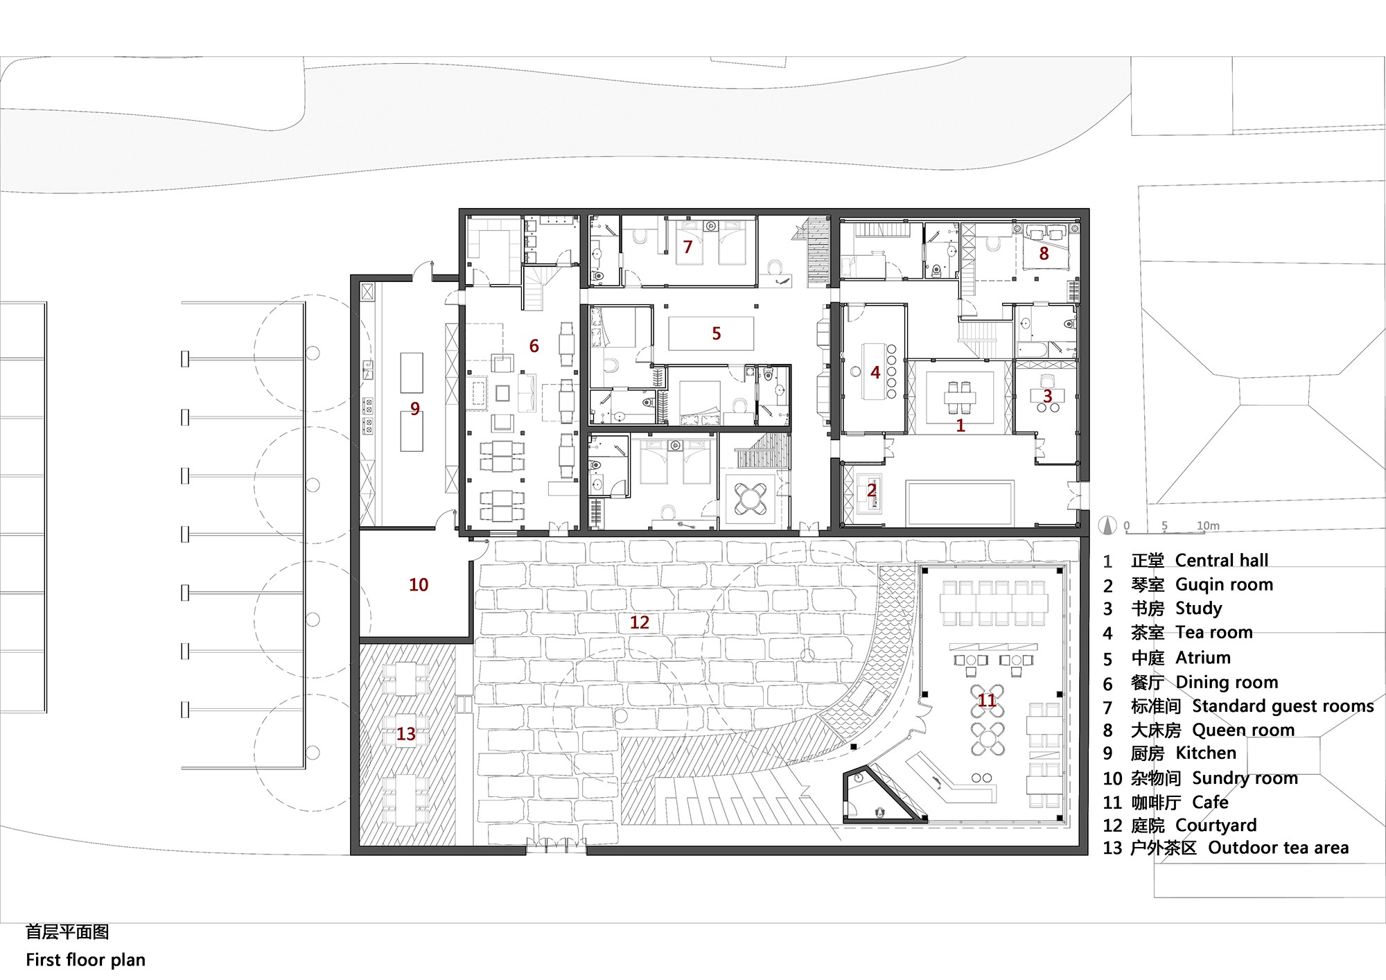
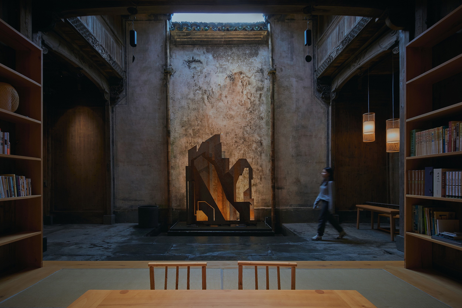
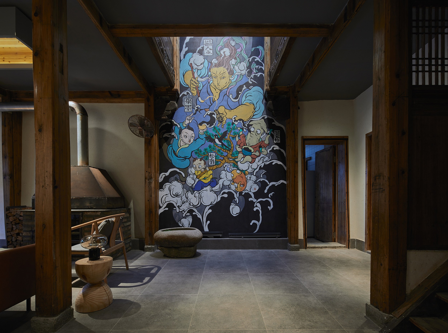
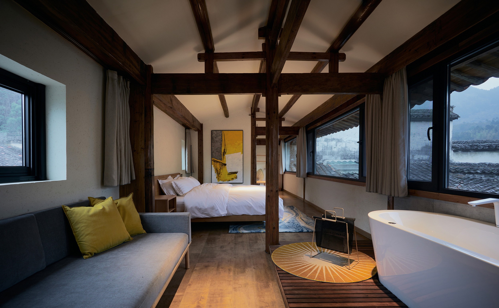
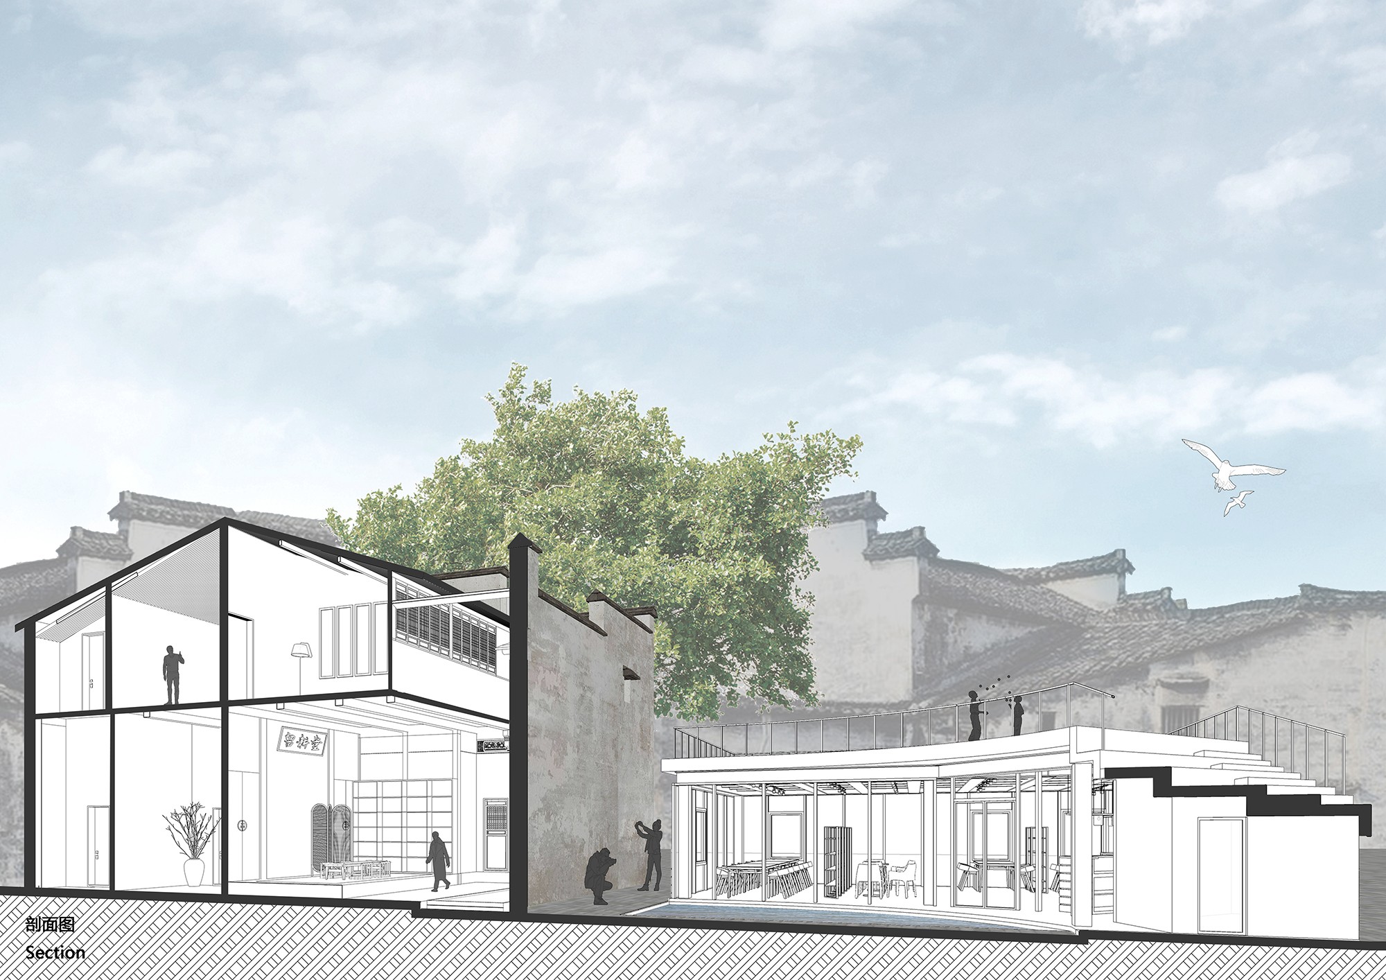
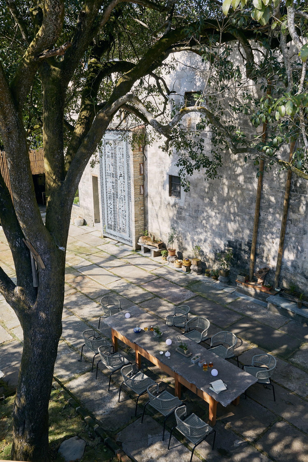
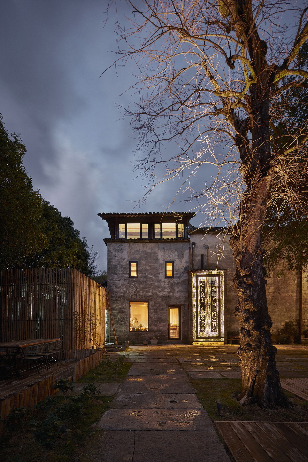
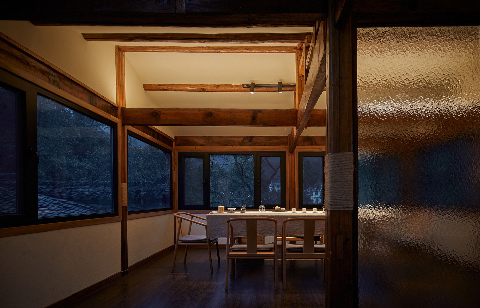
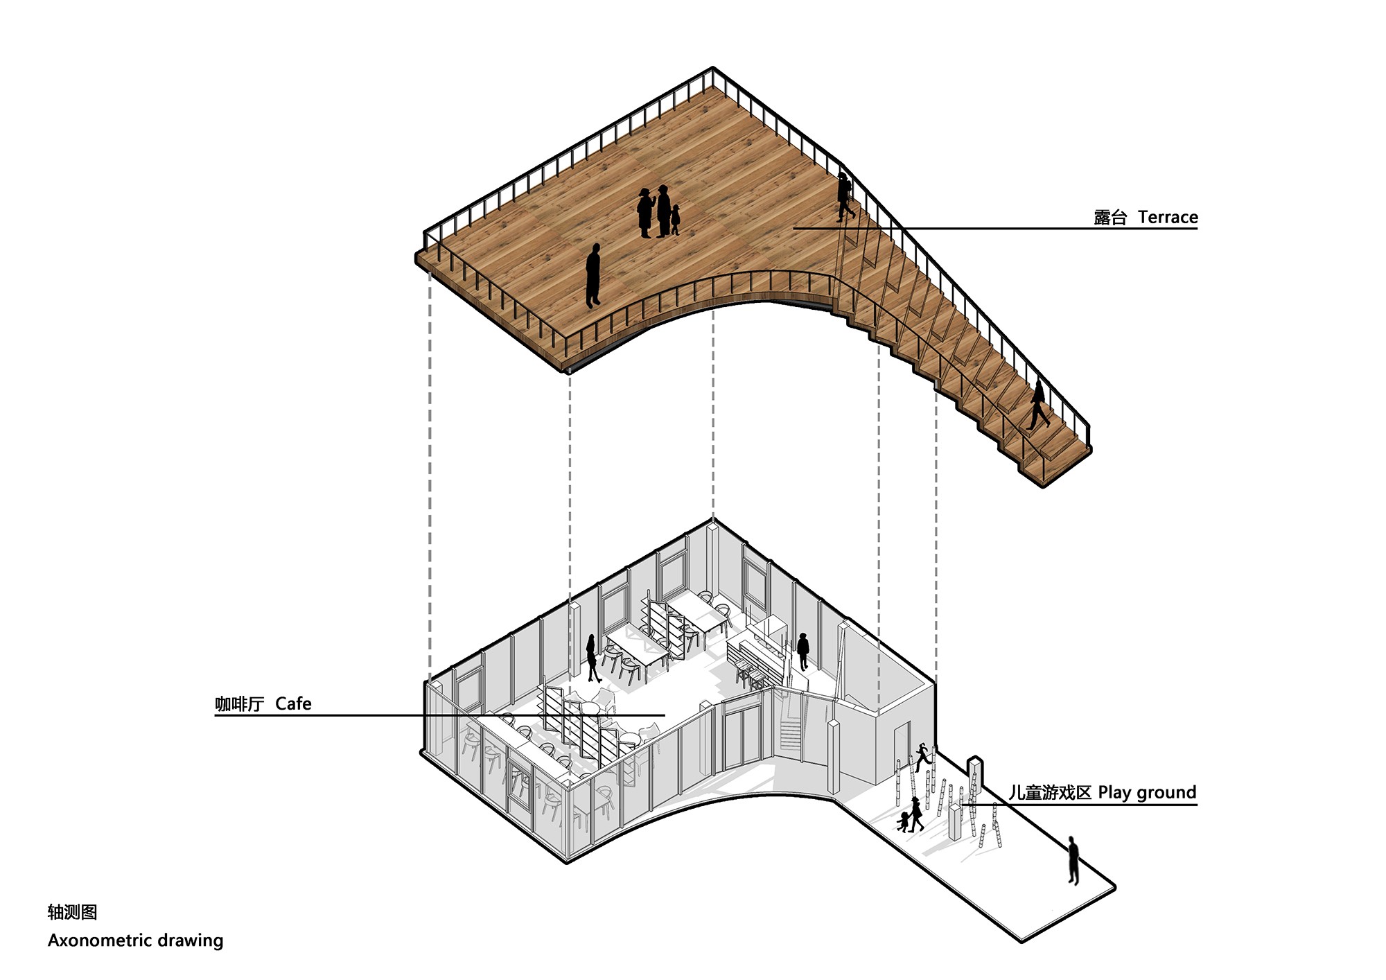
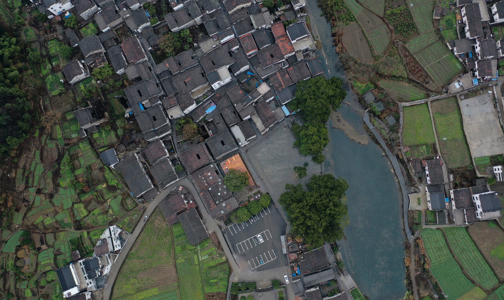
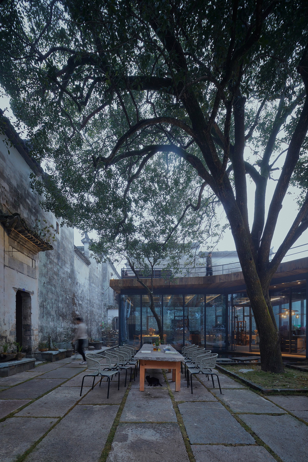
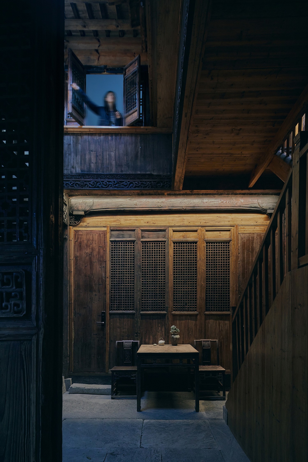
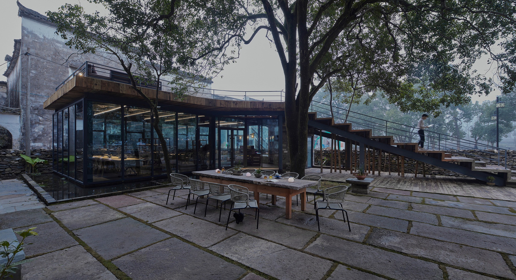
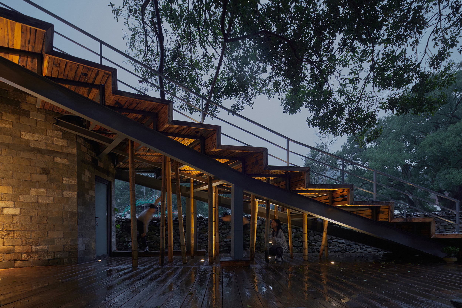
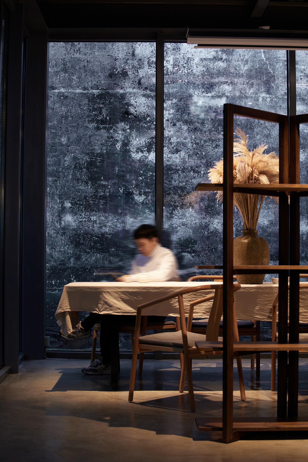
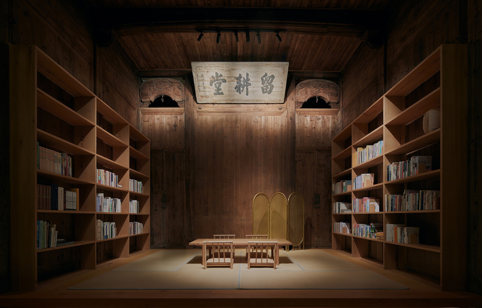
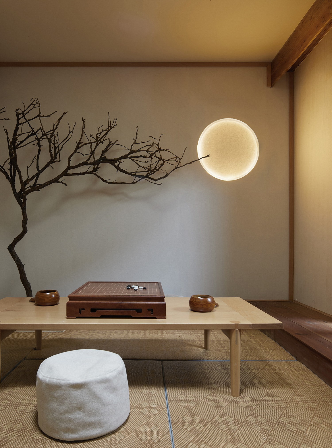
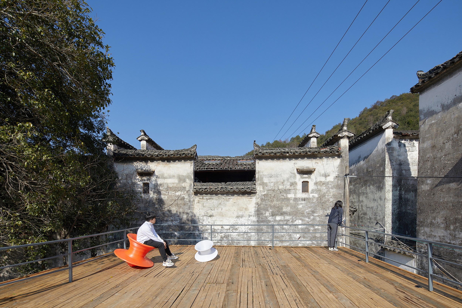
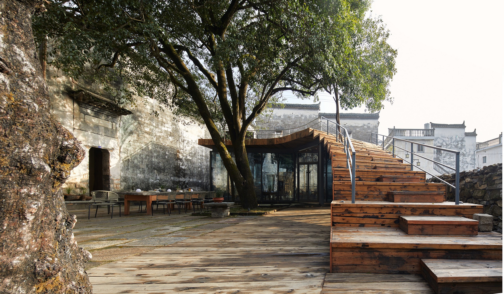
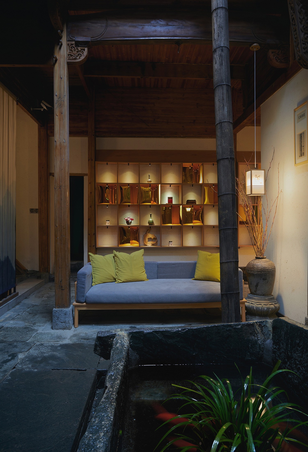
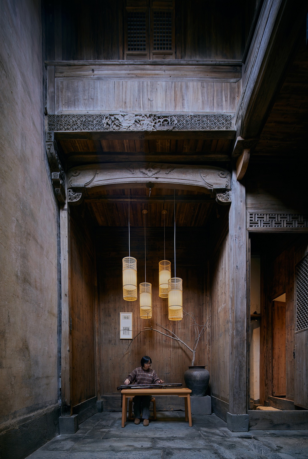
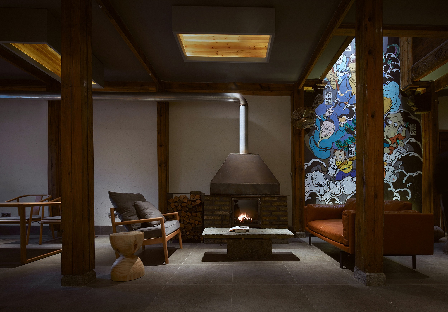
Liugeng Hall in Hongguan Village, Wuyuan, is a restoration and adaptive-reuse project for a Huizhou merchant residence turned boutique homestay, developed by Shangyixuan Resort and designed by Sanwen Architecture under lead architects He Wei and Chen Long. The commission arrived in early 2017 from Wu Zhixuan, a local developer long committed to reviving Huizhou historic houses, who asked the studio to build a themed guesthouse around the region's legendary huimo ink-cake culture. Work proceeded in fits and starts for nearly three years before reaching initial completion in December 2019. Hongguan sits fifty kilometres north of Wuyuan's county seat and was, through the Ming and Qing dynasties, the most celebrated ink-making settlement in China, celebrated in the saying that seven-tenths of the empire's ink came from Huizhou and seven-tenths of Huizhou's from Hongguan; the Zhan clan, whose ink survives in the Palace Museum, was its leading producer. Liugeng Hall occupies a rare walled courtyard at the village entrance, facing a 1,600-year-old camphor tree and a new civic plaza, and was the residence of Zhan Guohan, grandson of the great ink master Zhan Chenggui. The original plan, read east to west, combined a single-courtyard two-story main hall, a double-courtyard guest wing, and a three-story timber kitchen block, each usable independently yet connected. When the owner leased the property, the rear of the guest wing had been destroyed by fire; local craftsmen rebuilt it using traditional methods, the first such construction in Hongguan in decades, and the process was fully documented as intangible-heritage research. The architects then rationalised circulation, consolidating redundant stairs to link the upper floors and separating thirteen guest rooms on the second and third levels from public programmes on the ground floor, where a study, qin room, painting studio, chess room, tea room and dining were arranged. Comfort upgrades—stacked bathrooms, insulated timber partitions, underfloor heating, air-conditioning and twenty-four-hour hot water—were concealed behind the historic fabric. The main hall was re-imagined as a reading room on a raised floor flanked by bookshelves, preserving the original screen walls and the inscribed Liugeng Hall plaque, while a mirrored pool in the sky-well holds a steel landscape installation by a local artist. The guest wing received a suspended fish-leaping-dragon-gate metal installation animating its narrow courtyard, and its top-floor suite opens through full-height glass to distant misty ridges. A three-story restaurant houses a hand-built fireplace, a nine-metre illustration of the Ink God by Wen Na, a tatami chess room lit by a barrel vault, and a top-floor tea room overlooking the village. In the courtyard, a stepped, glass-walled cafe with a green-roofed amphitheatre of reused timber was inserted at the south-east corner around an existing osmanthus tree, its ramped roof doubling as an outdoor terrace. The project tests a working thesis: atmosphere is itself a function, tradition was once modern, and culture can sustain a viable rural economy.











 Editor's Pick
 Latest Design