Text description provided by the architects
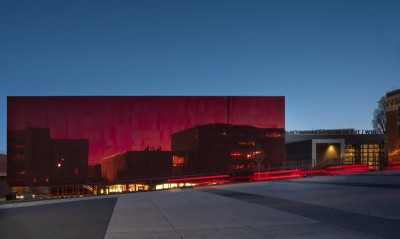
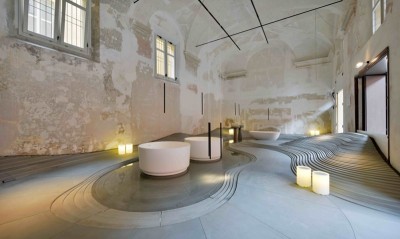
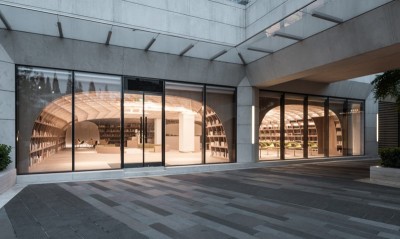
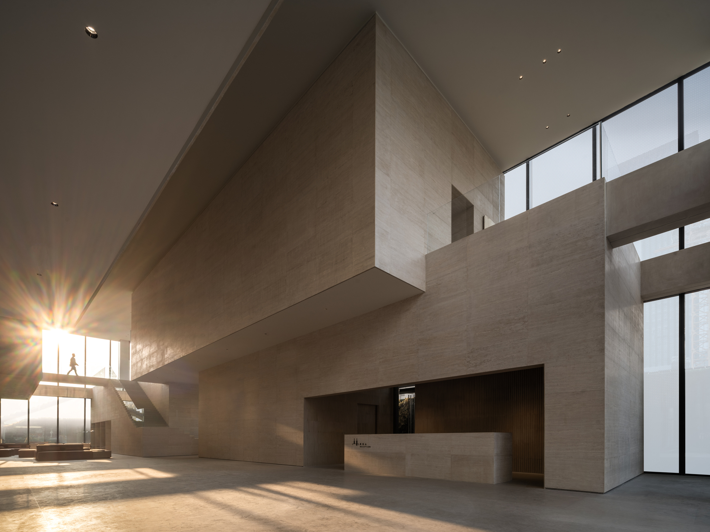
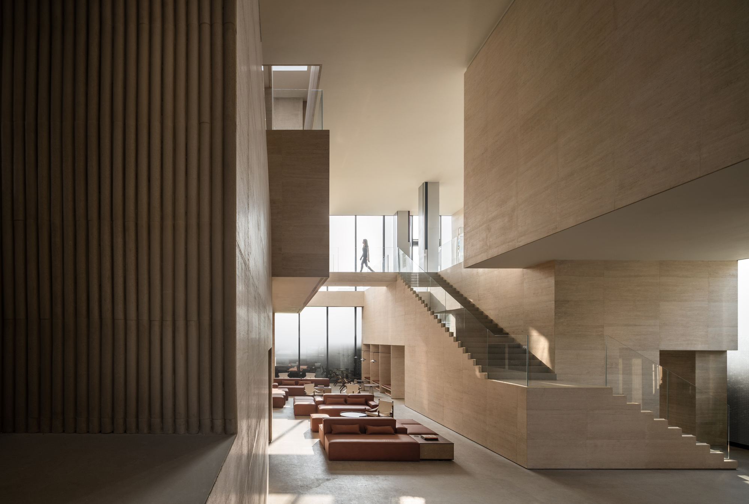
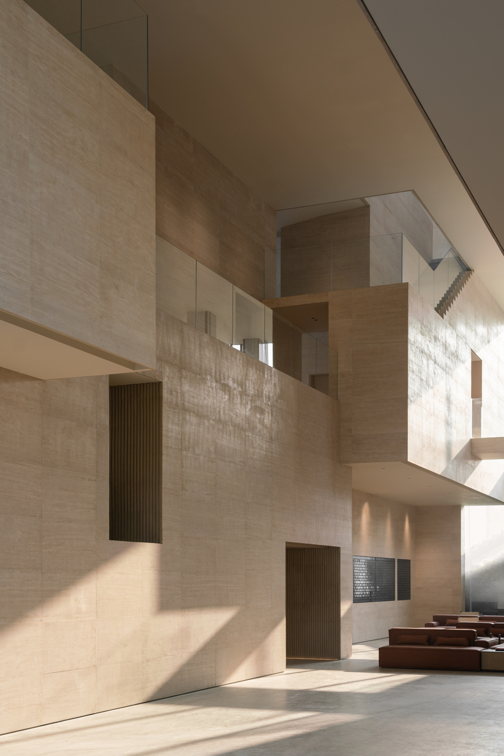
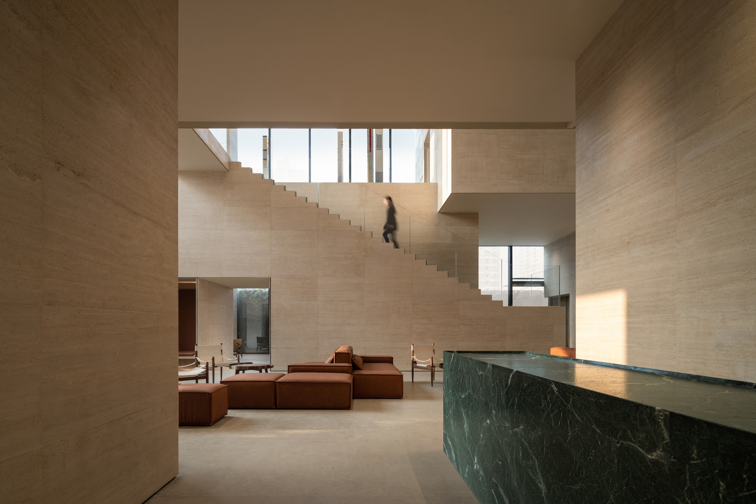
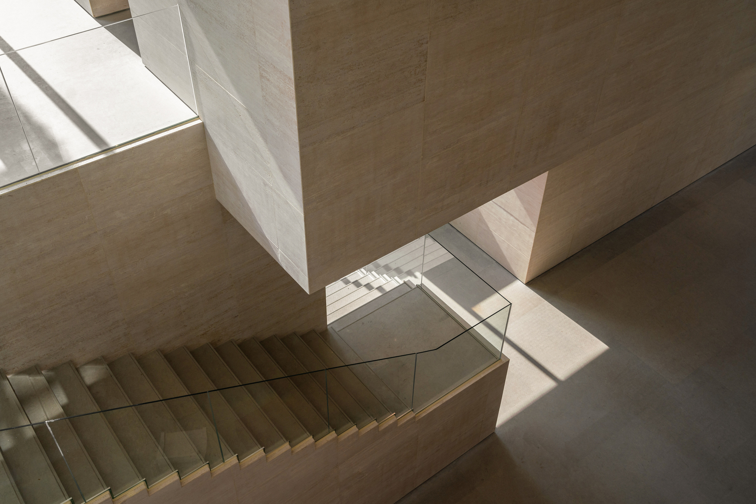
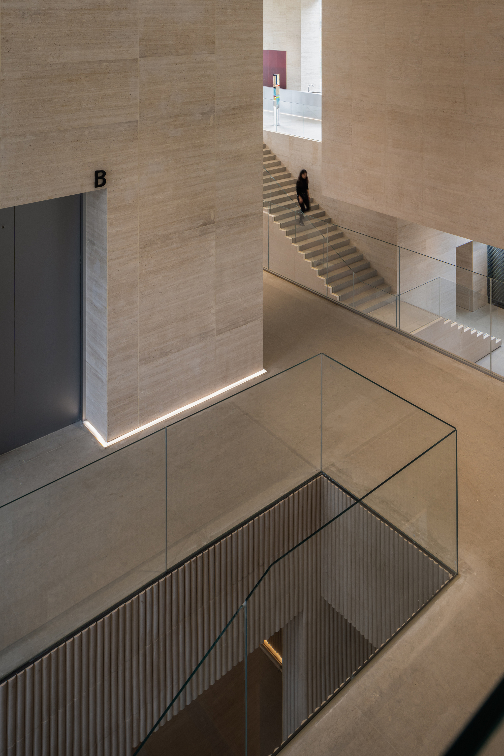
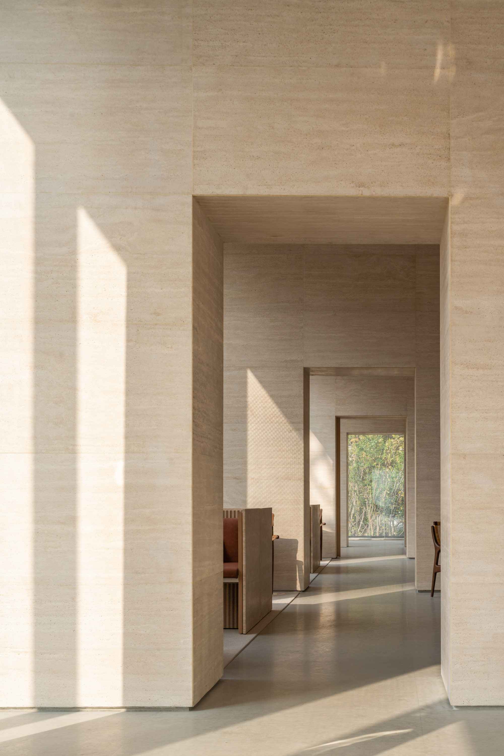
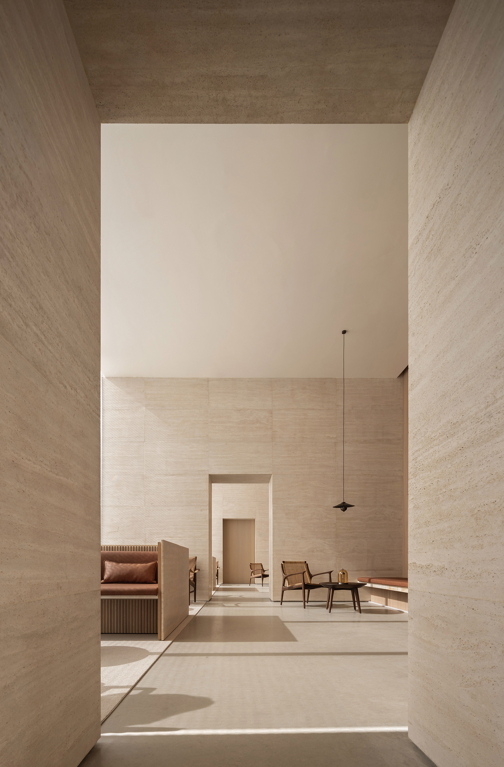
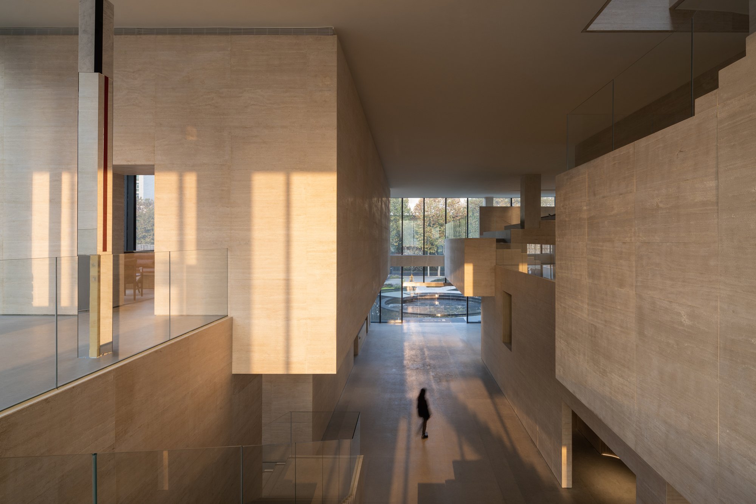
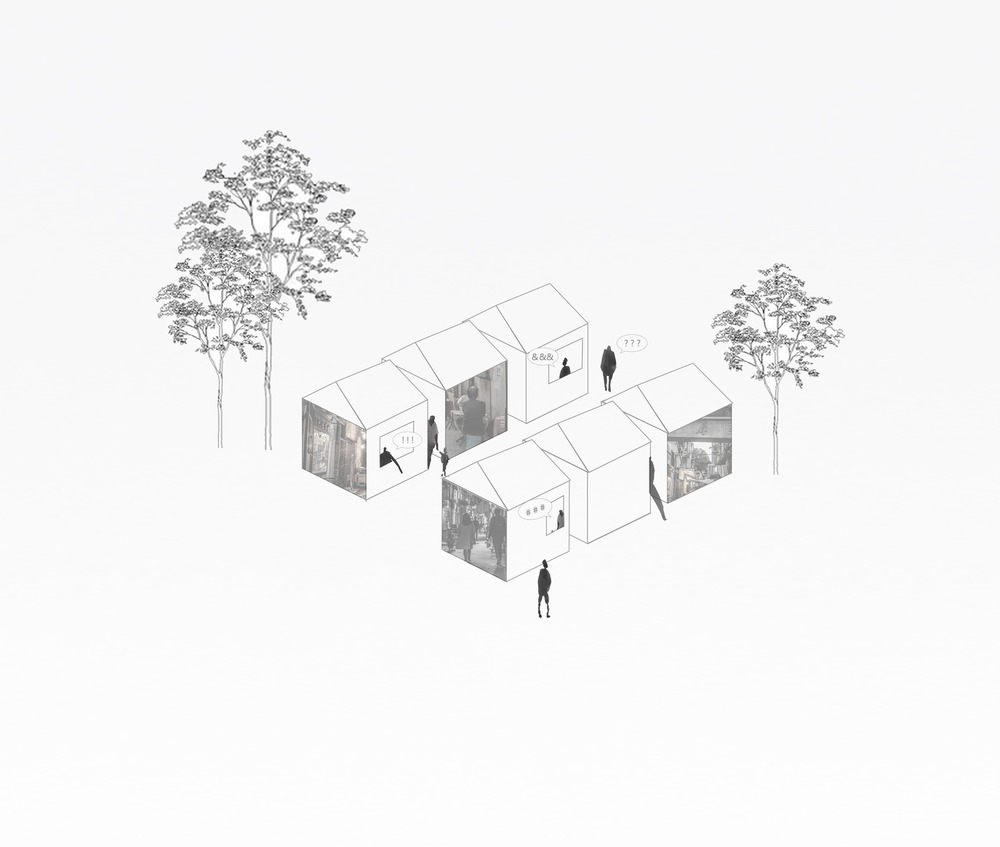
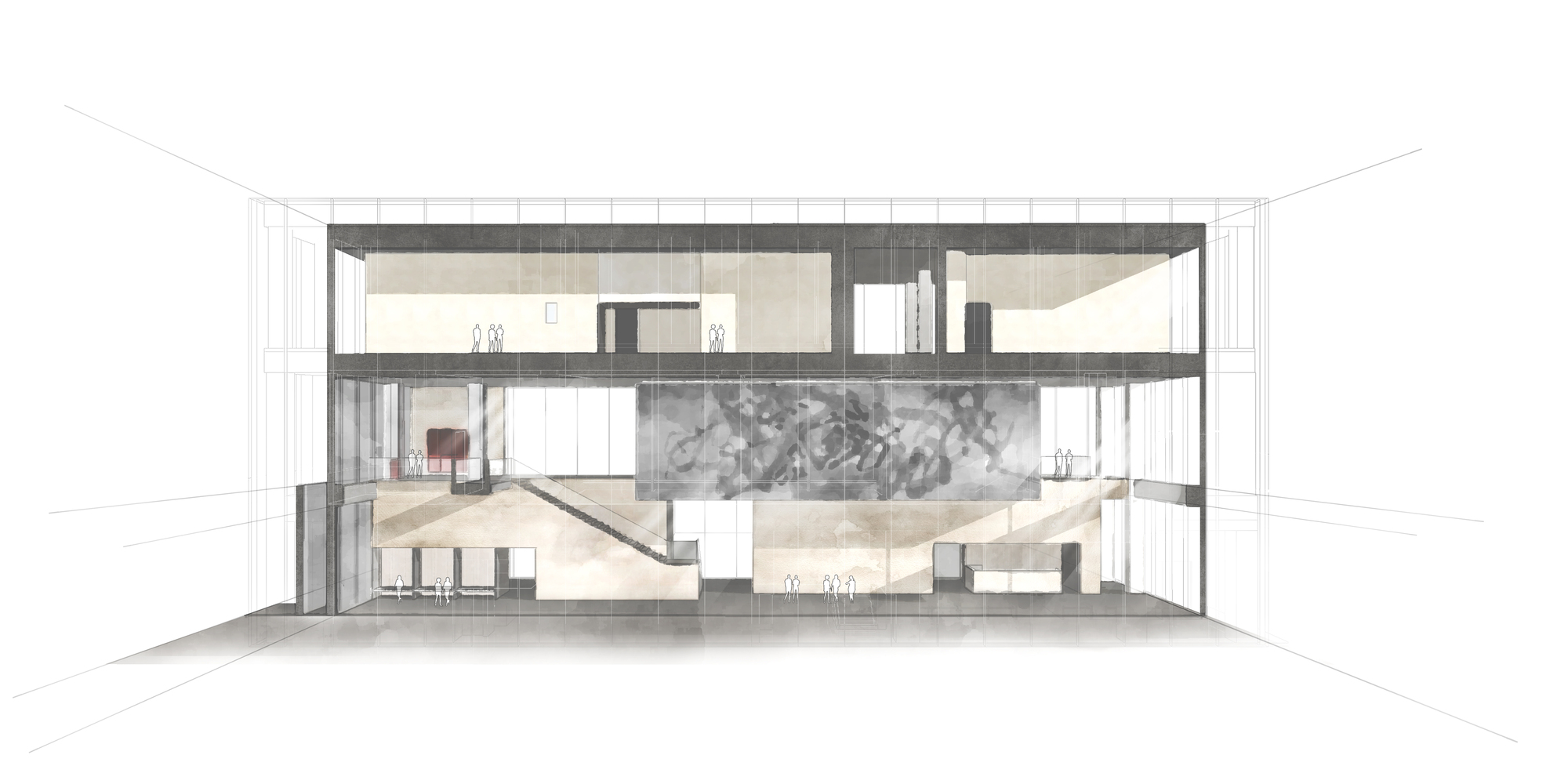
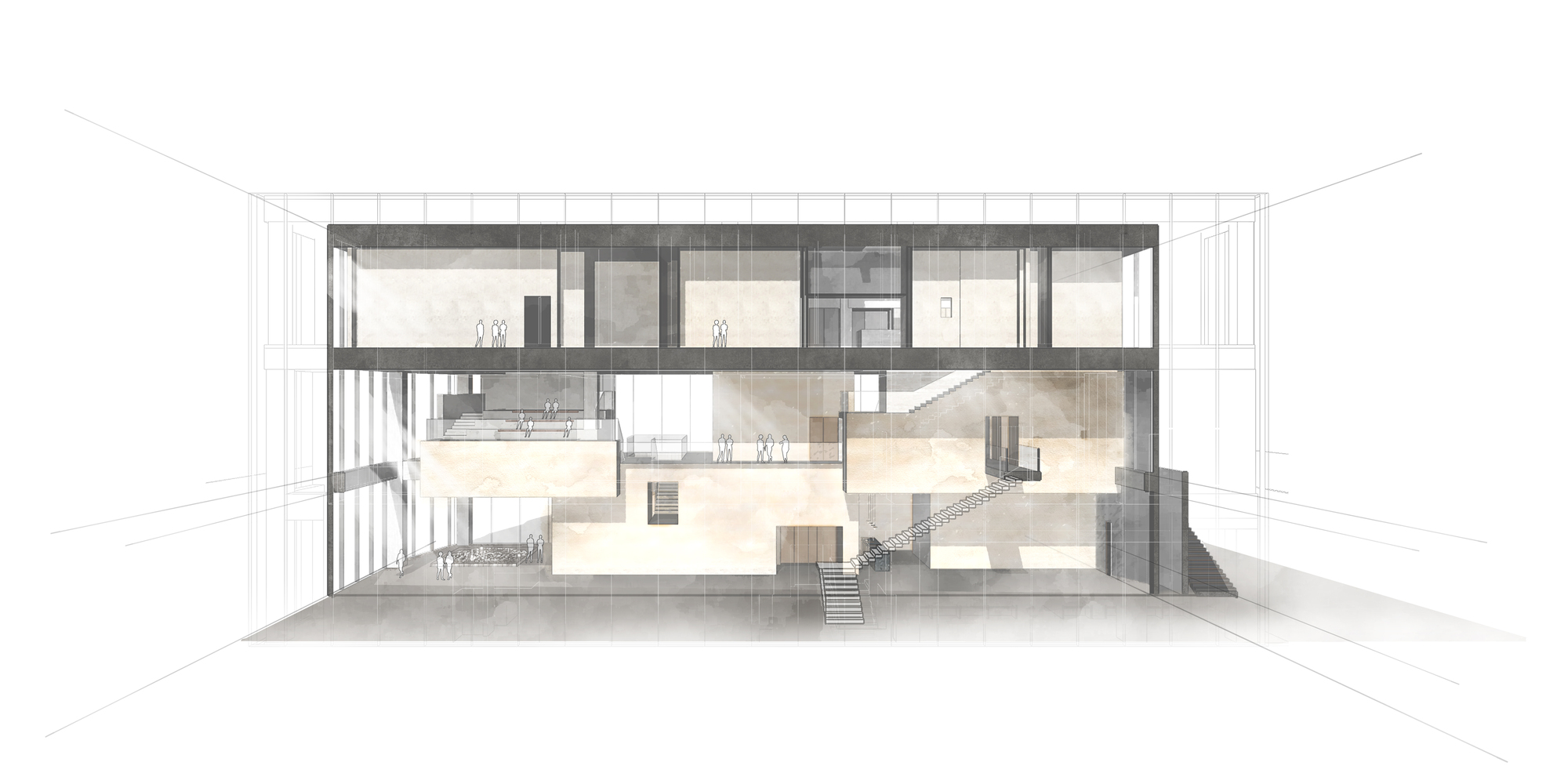
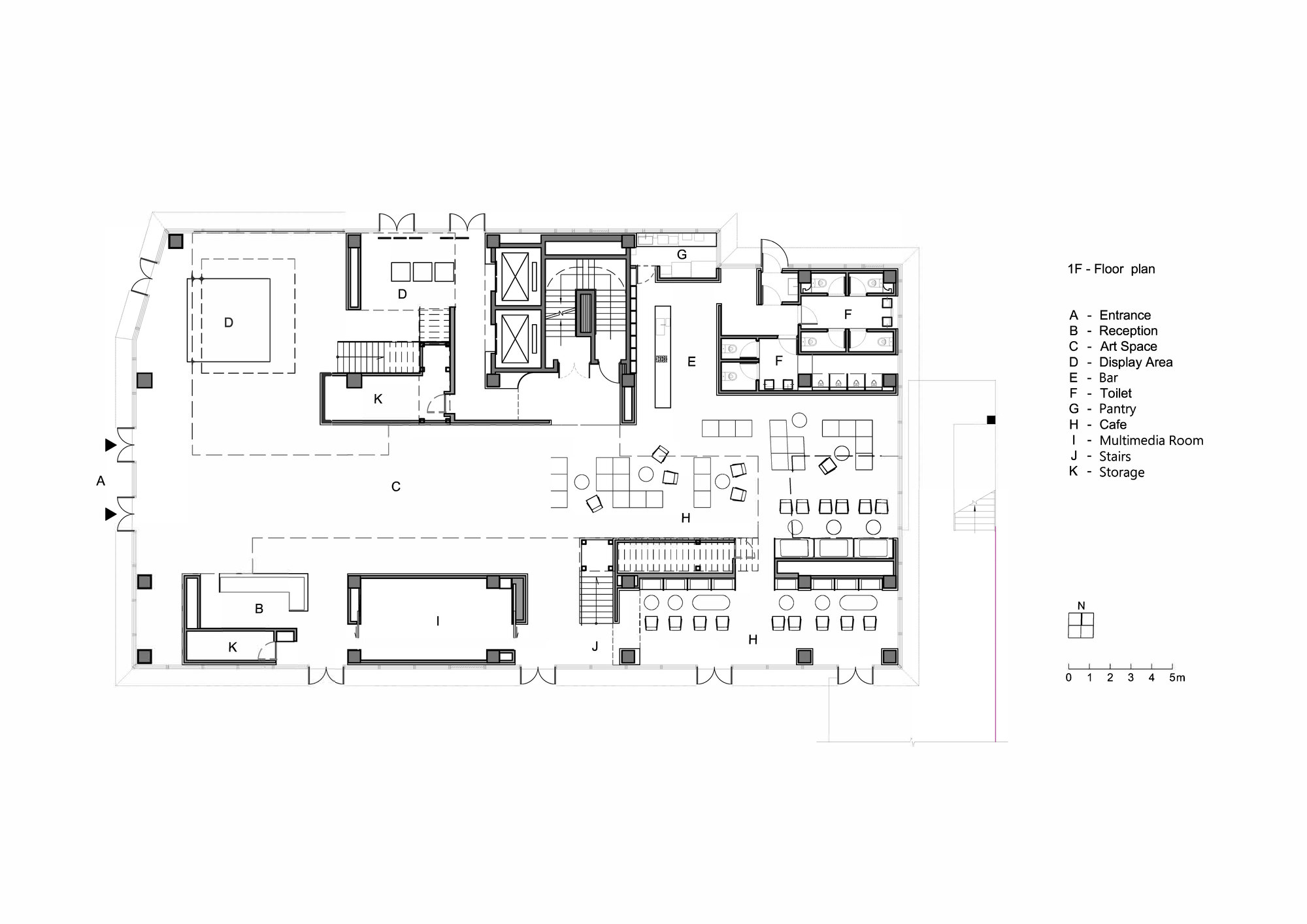
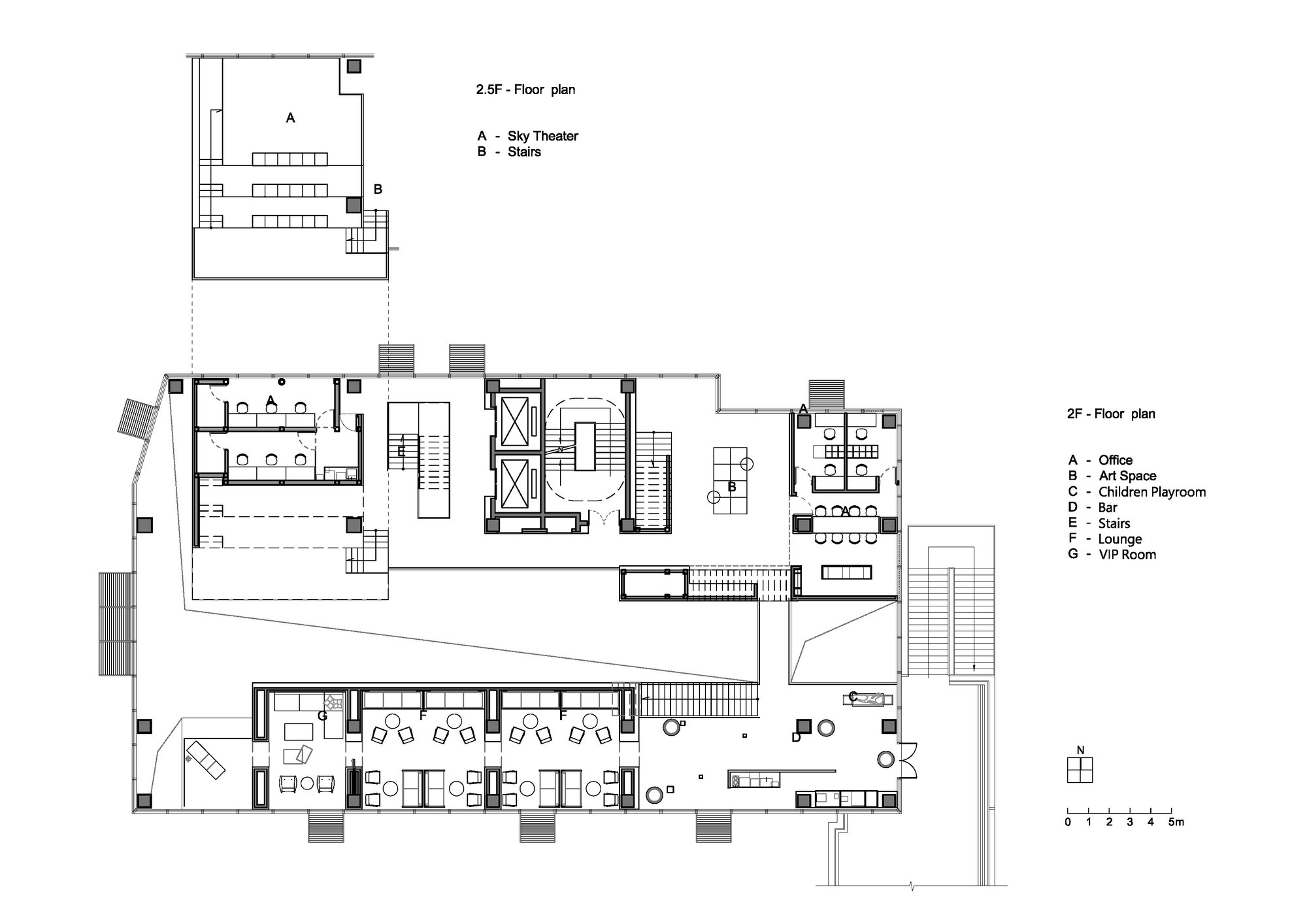
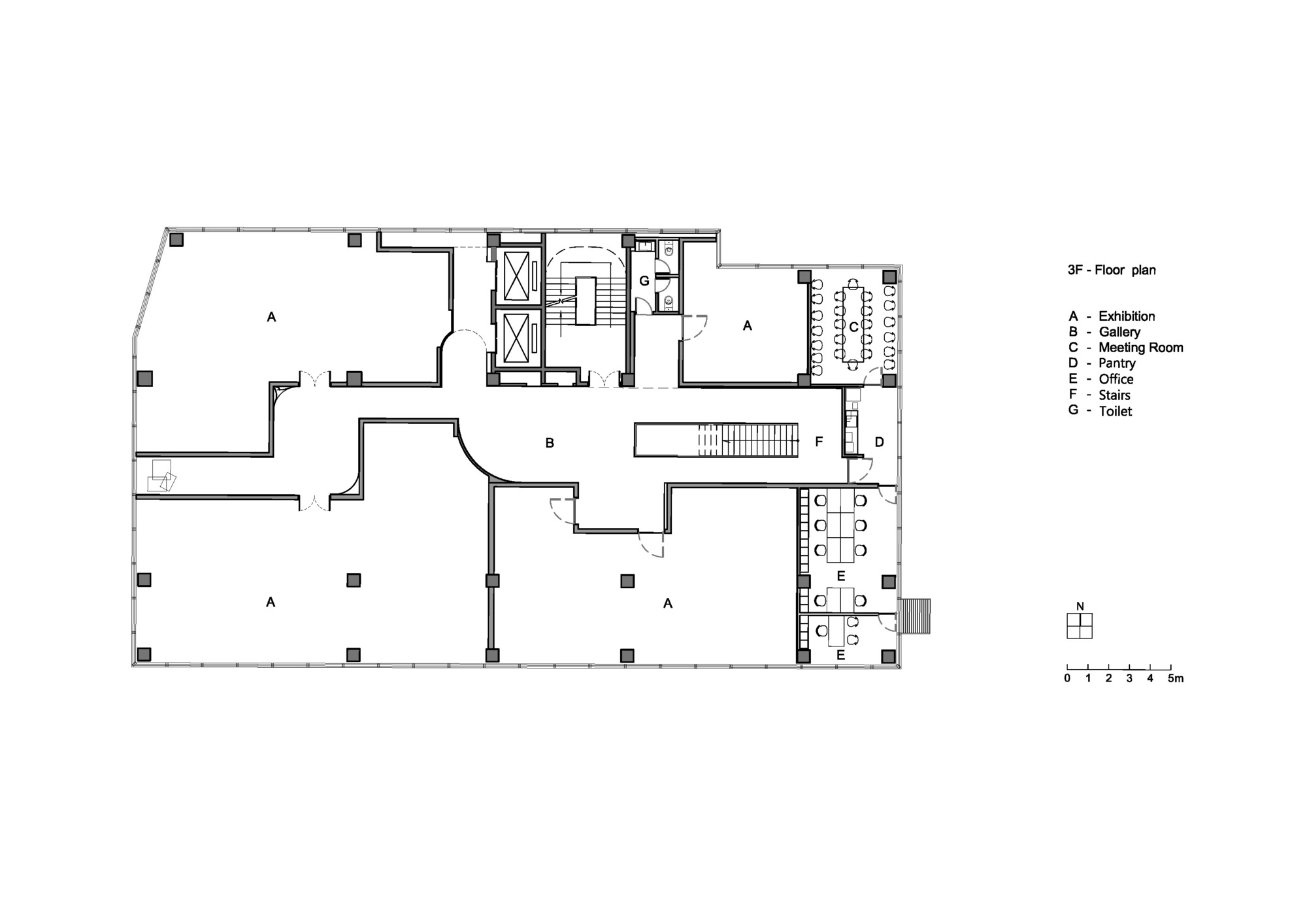
Vertical Lifen: ordinary lanes winding out a profound network of connections. The lifen to Wuhan is what the hutong is to Beijing: an inseparable cultural page of the city, recording everyday life, the East-West mixing of the concession era, and the rise and fall of families in brick-and-stone alleys. Walking through them is reading a script of architecture and life made in Jiangxia. On the Wuhan riverfront, where past and present, East and West are held together, Waterfrom Design reinterprets the lifen in a contemporary vocabulary, taking the horizontal spread of the traditional courtyard and the vertical climb of Western architecture, dismantling and scrambling the horizontal and vertical axes, and recombining them into a contemporary space that highlights alley relationships. Down its living, gathering and dispersing. On the central axis of the long site, a through-going void corridor is cut, with volumes of different scales stepping up on either side to form a two- and three-storey vertical village. The ground-floor corridor acts as the emotional artery of people flow, the street of the lifen; it hosts large installations and performances, and visitors can wander, join different exhibitions and be alone or together at ease. Reinterpreting from a modern viewpoint, the team dismantled the symmetry of the traditional courtyard and scrambled its order; the arches, clock towers and balconies introduced during the concession period are simplified into the advance and retreat of geometric volumes and openings. The structure seems casually assembled, creating an unstable interest, yet it exhibits the streetscape that the lifen continually derives and extends as it absorbs life. The energy of change comes from the vivid market; this non-uniform pace speaks not of order but of years, slow and never stopping. The project is a new art museum that treats the Wuhan lifen as a living repertoire, translating its horizontal alley culture into a vertical civic space.












 Editor's Pick
 Latest Design
 Best Idea