Text description provided by the architects
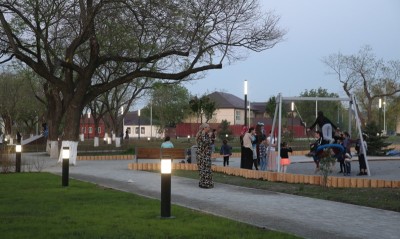
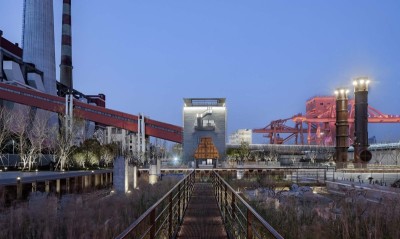
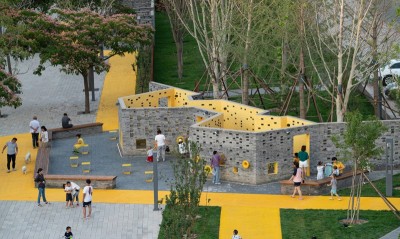
We! We! Park is one ofthe platforms created by Shma. With the aim to gather knowledge resources fromexperts, available space resources and the participation of local people tocreate accessible green spaces for everyone and to develop We! park as a mediation platform tocreate green spaces spreading throughout the city. The main aim is to create anaccessible green space every 400 metres. In the previousyear, we! park, an active platform for green public space development, has been focusingon solving city problems by allocating knowledge, understanding, and engagementat every level with diversified networks and partners in order to turnabandoned areas into green public spaces for people and communities. Using thisas an example of participatory space development where opinions fromstakeholders are heard and the spaces are designed together. At the end of lastyear, one of the four vacant areas in Soi in front of Wat Hua Lamphong, BangRak District, was completed and on behalf of "We! Park", weofficially opened for service under the name 'Wat Hua LamphongRukkhaniwet Park'This is the first launched area, successfully completed in every stage. 'Wat Hua LamphongRukkhaniwet Park' is an empty plot ofland with an area of 1,048 squaremeters, located in the alley in front of Wat Hua Lamphong. A land that theprivate sector has given to the state for development. Due to the fact that itis located in a highly developed and dense neighborhood, it is a link betweenthe Rama IV Road and Surawong Road, the site is surrounded by condominiums,residential buildings, temples, schools, restaurants, office buildings, hotelsand shopping malls. However, the area in the alley is also a residential areaof the local community where the neighboringcommunities are 'the community behind Wat Hua Lamphong'. In close proximitywith important roads, schools, train and subway stations, it becomes apotential area to be developed into a green public space, both for local peopleand passerbys. From surveys and interviews, we have established thedesign concept of 'The garden next door', with the objective of creating a parkfor the community where there is a space for everyone. The area is divided into3 main parts: 1. The hill next to the house, the tree pavilion and the pavilionnext to the house, serves as an area for relaxing such as sitting, walking andlistening to music. 2. The lawn next door, an area that encourages movement activitiesor exercises such as running, playing different types of sports, andstretchings. 3. Homework lawn is an area for educational activities. All of theaforementioned elements are designed to have the flow of activities to be ableto support a wide range of applications, for example, the hill beside the houseand the lawn next to the house is a contiguous area that can be used forcommunity gathering activities, an outdoor exhibition space or naturalclassrooms for schools in the community. For the park to become ‘the garden next door’, therefore,an interesting physical form of the community, such as the pattern from thefence of the condominium in the area, has been integrated into the design. Tomake it look harmonious with the original building, a permeable surface is usedto absorb water to prevent waterlogging including filtering and slowing downrainwater or water flows before it enters the soil or water sources. In addition, a selection of local plants to suit theweather conditions has been applied to the park. By trying to choose a typethat is non-toxic or easily irritating for children and the elderly, it alsoprovides various benefits such as colourful folk flowers that attract birds andbutterflies, a large tree that provides shade, smells pleasant, helps trap dust, and a group of local herbs that can beeaten for benefit the body. There is also the preservation of the originalBodhi tree in the area, to maintain the values andrelationships of people in the community. In the near future, this park will be a small green publicspace that helps contribute shade, alleviate the effects of the urban heatisland phenomenon, as well as help slow and filter the runoff before it entersthe city's water treatment system. Maintaining ecosystem biodiversity,indigenous plants, as well as being a habitat for small animals. Socially, thepark will serve as a social gathering area for local residents to create asense of belonging through long-term management of the park by the communityand stakeholders. Applications of the park are designed to support the usespecifically of this particular community to facilitate the elderly in theneighborhood and students from surrounding schools. A space where they canperform activities outside the classroom or wait for parents after schoolhours. Overall, the park aims to promote the connection between people in thecommunity who can use the space together. we! we! park x Shma would like to invite everyone to come andjoin us at Wat Hua Lamphong RukkhaniwetPark. As a new green public space in the heart of the city which has officiallyopened for service this year. Credit: Landscape Designer:Shma Company Limited Landscape Designer:ShmaSoen we! park Activities:SonjaiHouse Information Provider:mor and farmer Fundraiser:Taejai Partneredwith: Faculty ofArchitecture KasetsartUniversity, Faculty of LandscapeArchitecture Chulalongkorn University, Assumption University Thai media fund Thai Health PromotionFoundation Green bangkok 2030 Bangkok MetropolitanAdministration (BMA) Media: City Cracker




 Editor's Pick