Text description provided by the architects
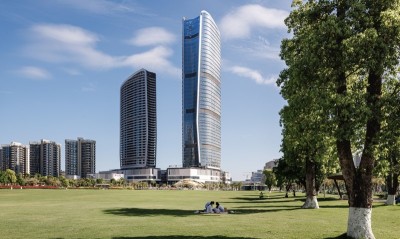
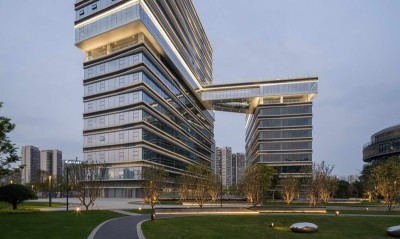
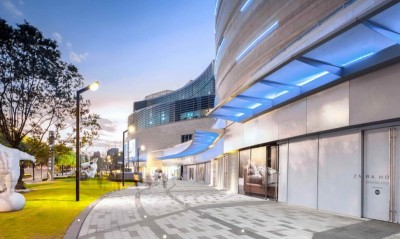
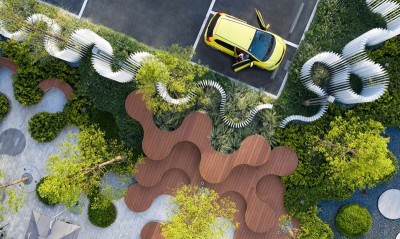
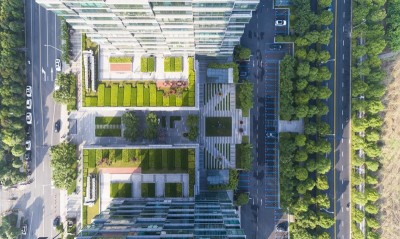
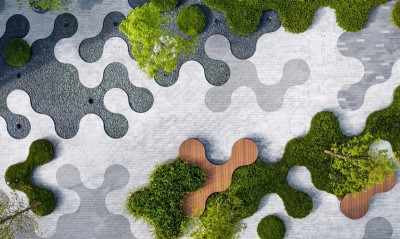
Chengdu is a city full of poetic and picturesque beauty inherited from ancient times. There are Xiling Snow Mountain that you will occasionally see, and the usual lifestyles of ordinary people. Overcoming the difficulties of climbing the old Shu Road, the future of the city now has thousands of possibilities, which has been portrayed by more people. When the booming trend injected into the urban space, the old city also ushered in young blood. Vanke Tianhui project involves functional areas such as residential housing, public space, cultural tourism, etc. As a new urban public body in Chengdu, how to create a differentiated commercial experience? Between the old industrial and the modern commercial landscapes, how do we inherit Dongjiao Memory’s historical context, and balance the past and future of the city to create a new urban space that not only inherits the cultural memories of the past, but also indicates the infinite possibilities of the future has become the difficulty and focus of design? It is the key and difficult point of this design. From great demolition and renovation, the original repair of the old, to the compatibility and the pursuit of coexistence and combination of revolution and tradition, urban renewal has been seeking the combination of review and expectation, looking for the connection between the past and the future, so as to make historical culture and modern life complement each other, to make the original temperature and poetry of cultural memory introduce into the new space and integrate into urban life. Dialogue with the Past, Dialogue with the Present With direct and mutual spatial combination, free and coherent internal flow design, Dongjiao Memory Industrial Zone serves the production and life of a generation of Chengdu. Vanke Tianhui project continues its characteristic. The space is coordinated with the layout style, and pays attention to more possibilities for residents, tourists and merchants to use the same space. Here, users can have an open and customizable living space, thus a bright, free, and vibrant urban space is constructed, which forms a field that exists in people's memory. The south side of the project is along the main road of the city. In order to enhance the landmark and dynamic of the site, the design started from the aspects of terrain construction and ground paving. With the use of steel and concrete materials in the site of Dongjiao Memory, these elements were reorganized to form the language of the site, to echo the architecture of the commercial street, and to dialogue with the memory of the site of Dongjiao Memory. In consideration of the site’s location, the main road along the street are integrated into the municipal green area. By designing the green field space of the front outside commercial place, the functions of driving and playing are separated in order to increase the display area of the commercial stores while ensuring the privacy of the outside commercial. At the same time, the introduction of artistic elements creates a rich visual interactive experience and the small square in front of the building also creates different functions to expands the space for citizens to stay and play. Two Sides of Freedom and Order space Inside the main axis, simple and movable landscape sketches are set up. People can easily push, combine, and collage to form a comfortable scene. They can display their initiative to those various elements. A small gathering space is set up in the central area of the project to build a channel connecting Dongjiao Memory with the new urban space. The central plot is lined with springs that intermittently run increases the visual and tactile experience of the tour, enriches the spatial hierarchy, and adds more possibilities of stay.




 Editor's Pick