Text description provided by the architects
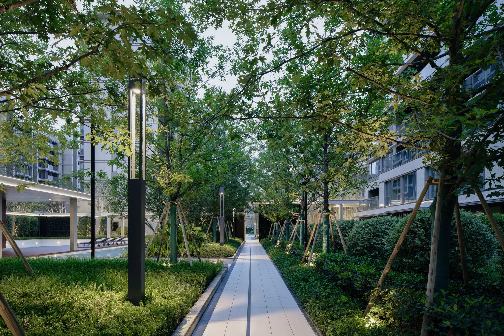
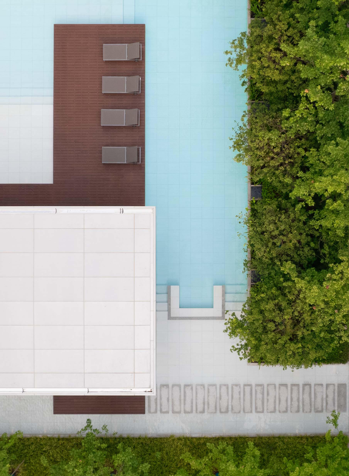
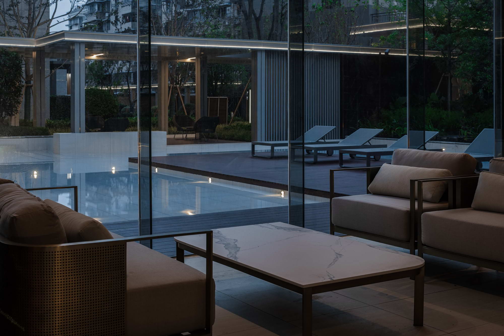
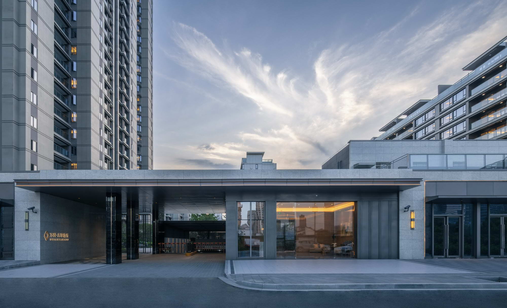
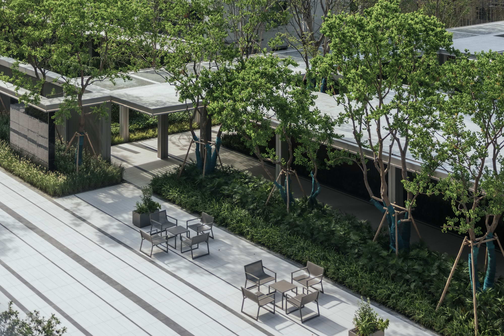
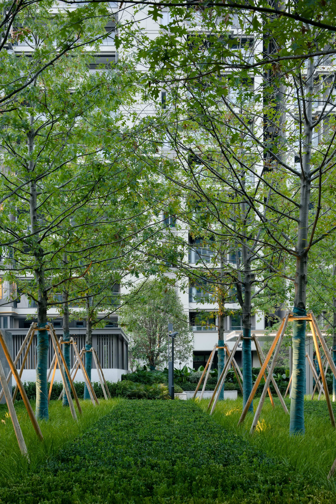
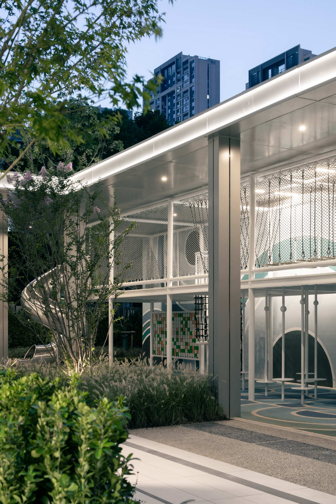
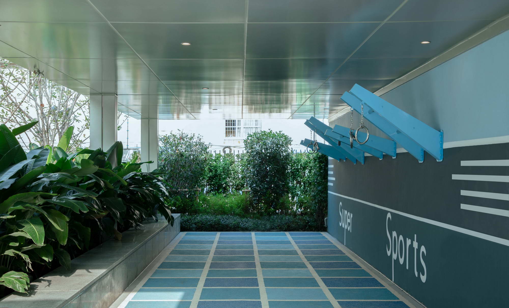
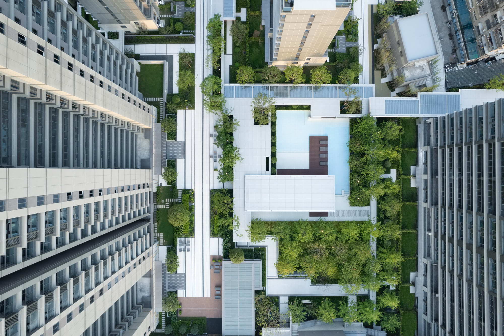
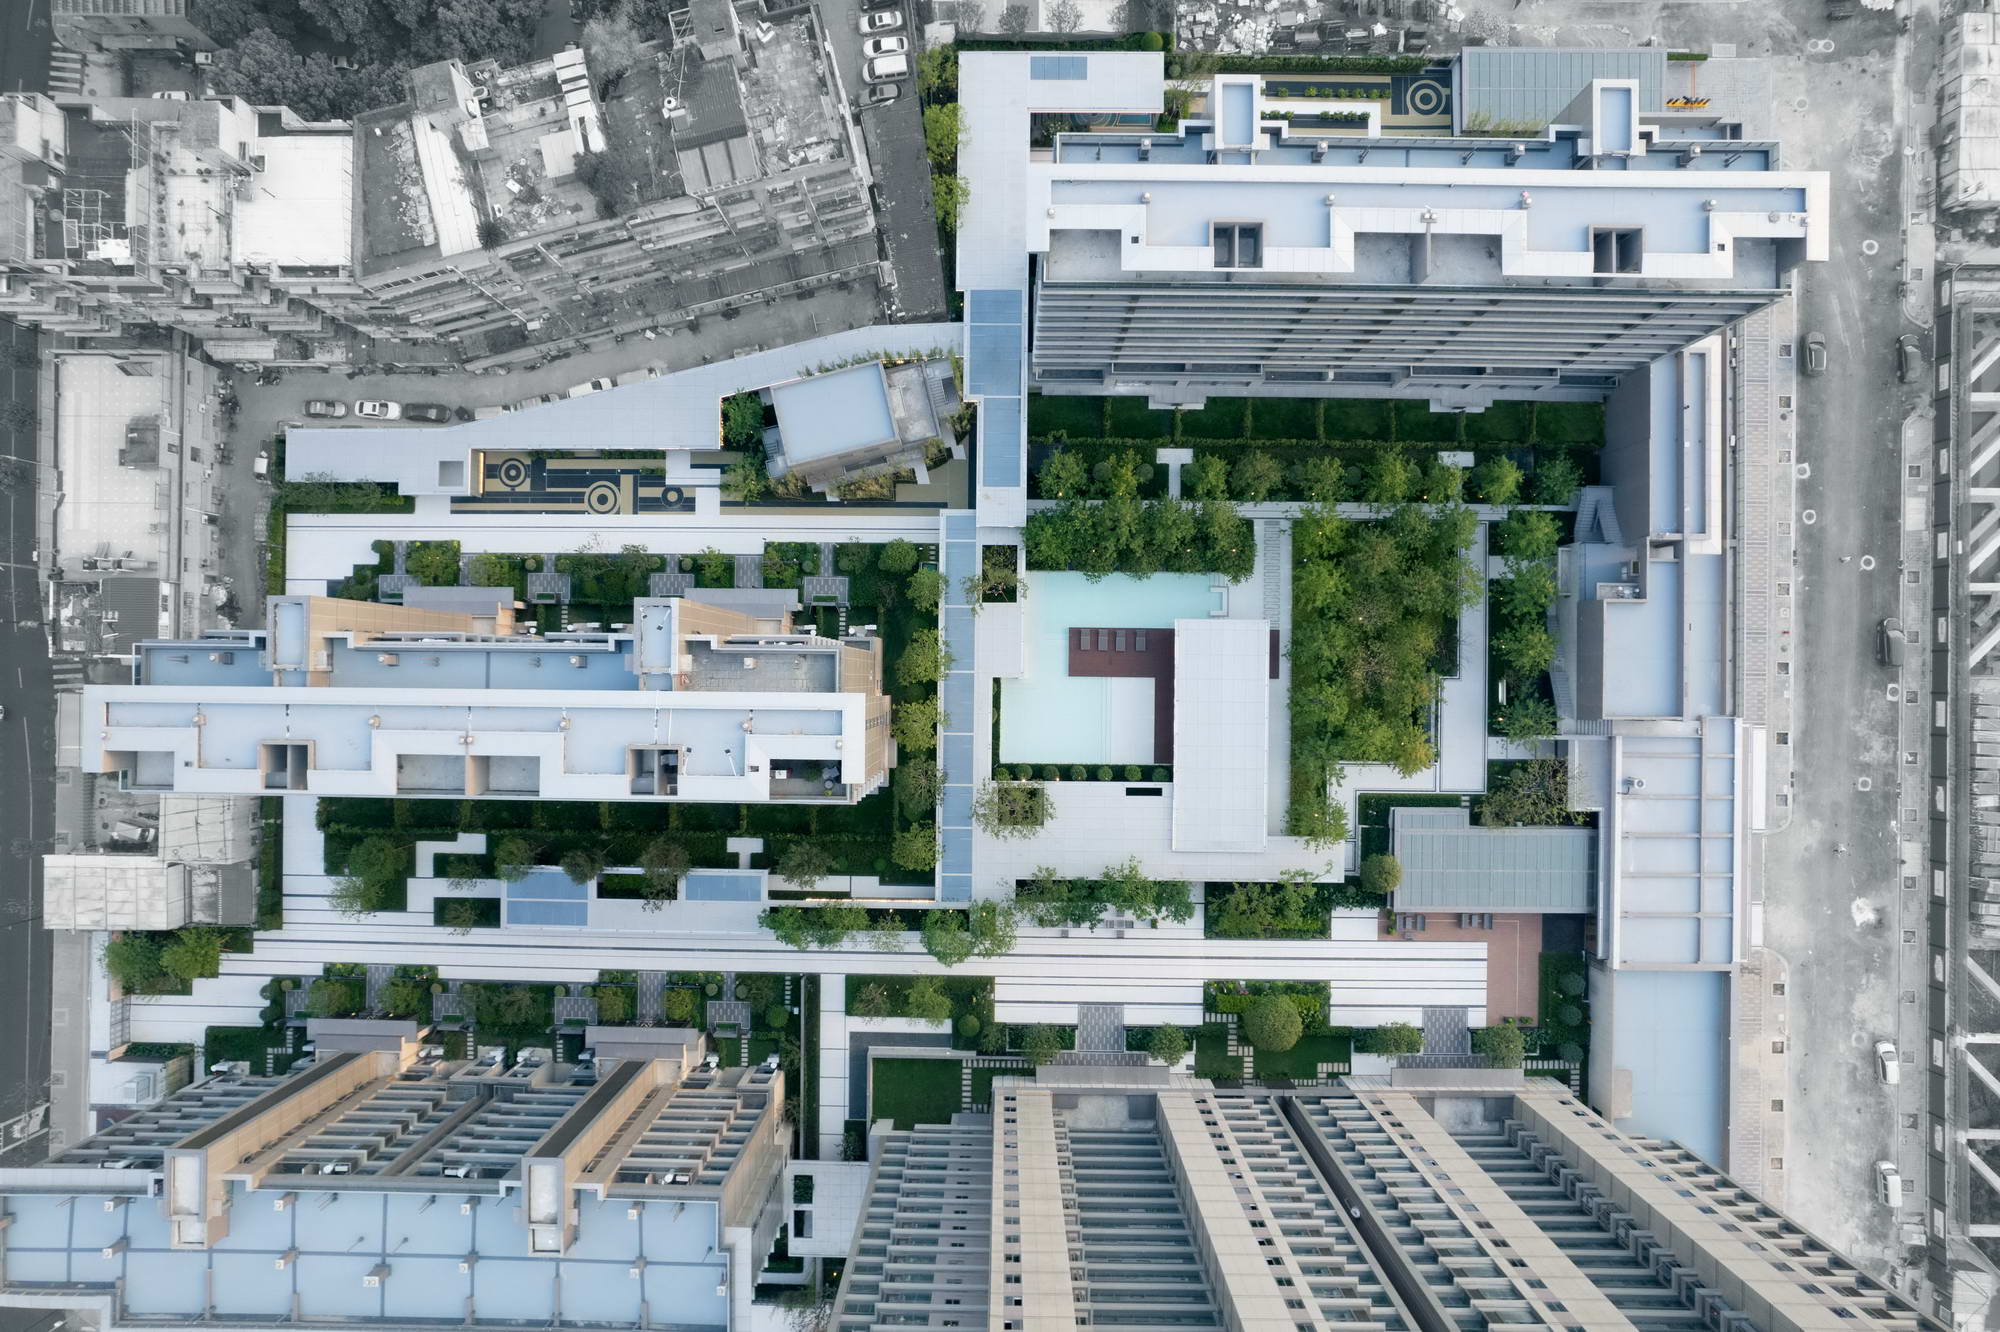
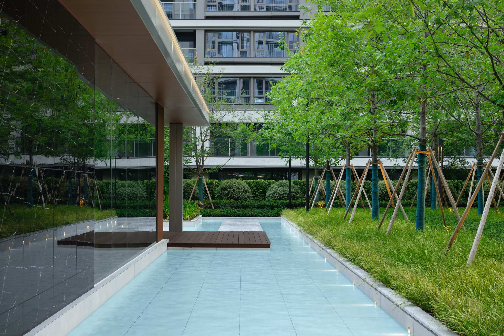
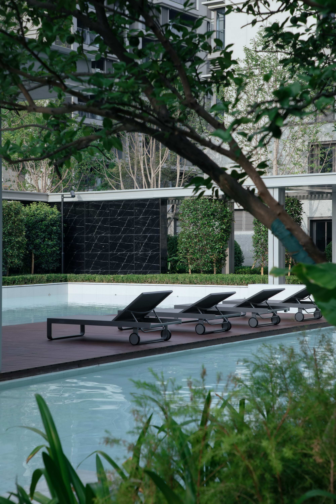
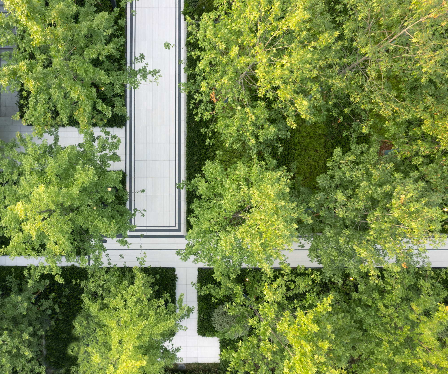
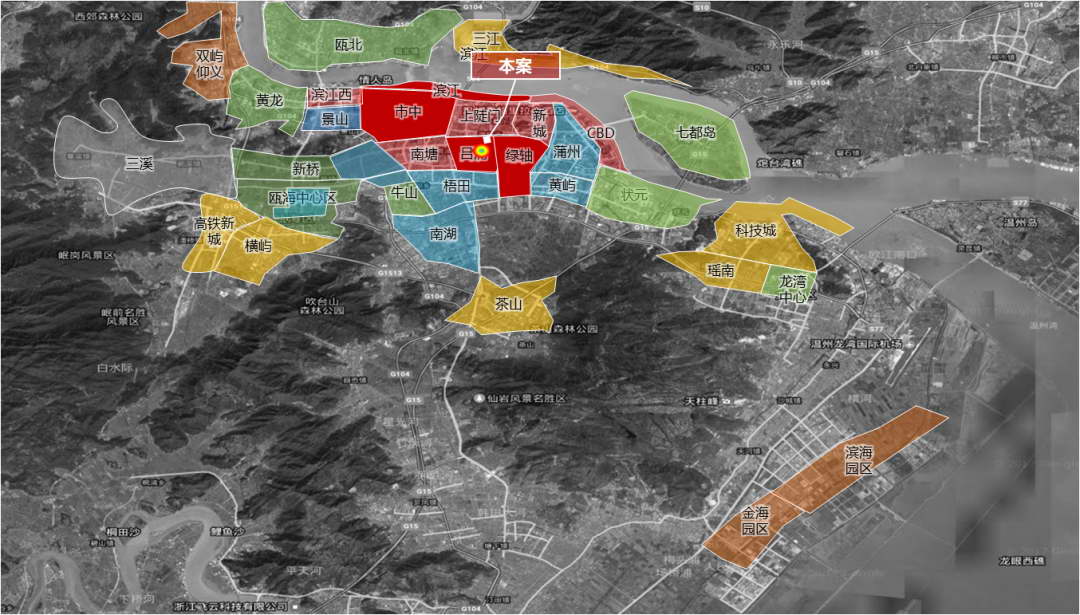
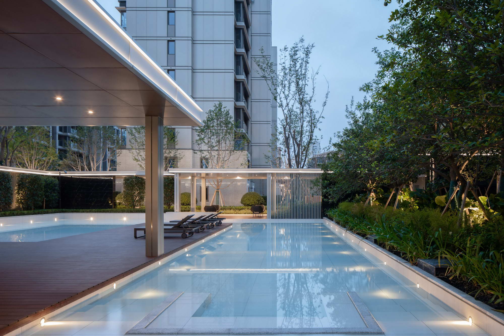
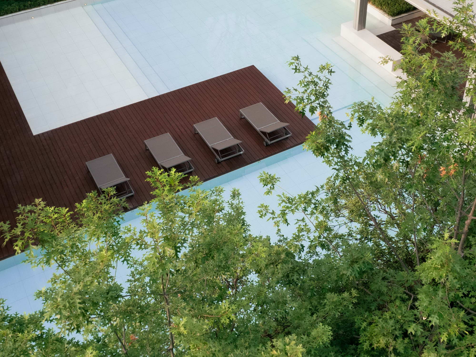
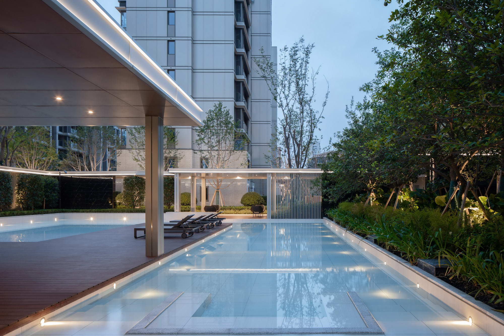
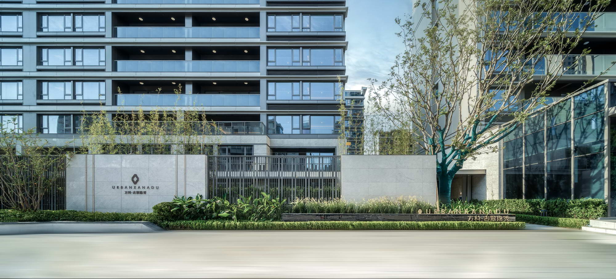
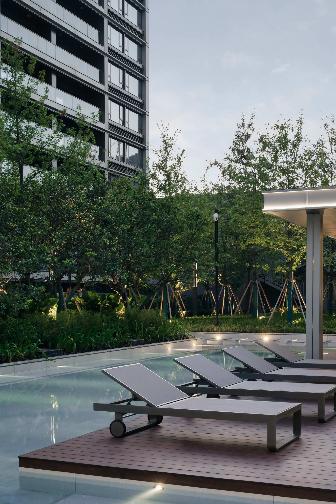
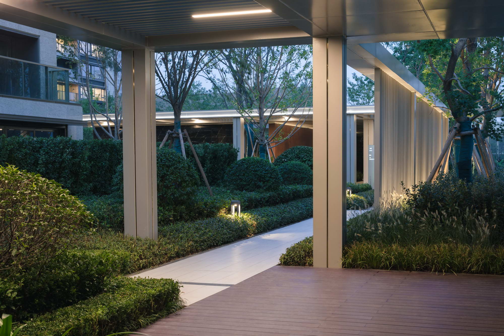
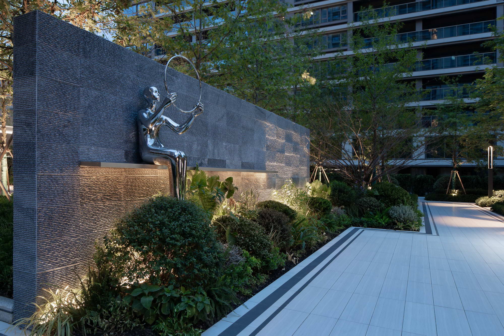
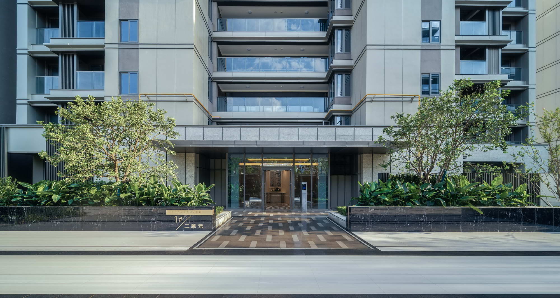
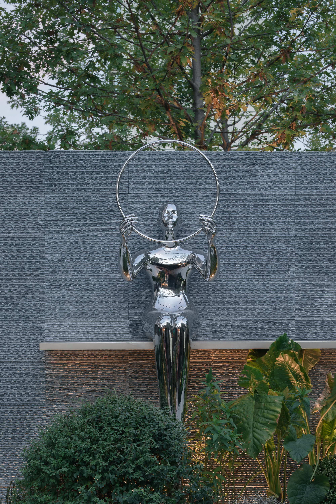
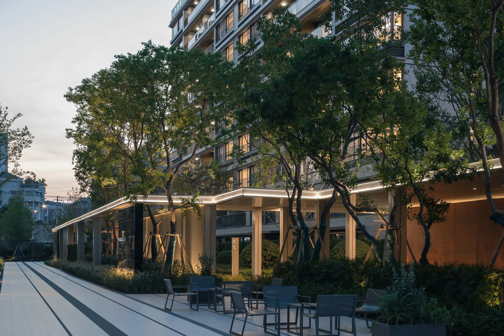
Developed by Wenzhou Vanke in the central Lucheng District, the Gu Cu Yin Xiu residential delivery landscape covers 16,500 square metres and is designed by A&N Shangyuan with interiors by Aoshi Design. The project is positioned as a work on a precious central-city site, arguing that true luxury emerges only when good location is matched by a good building; it takes the luxury hotel as the reference point for contemporary lifestyle, treating the old city centre, the origin of urban prosperity, as the only ground on which a top-tier work can rise. The design language rejects flashy symbol-making in favour of a hidden, low-profile, bespoke quality. The main gate combines with the commercial frontage, while the pedestrian approach is shaped as a hotel-style warm lobby that separates street noise from the calm within. A secondary entrance merges with the boundary wall, anchored by a feature tree and a low LOGO wall that quietly asserts territory. Beyond the hotel-style entrance, a Natalie tree forest creates the transition, natural and relaxed, low-key but privileged. The Mocha Clubhouse floats at the centre of a reflection-play pool, its transparent glass box merging the small forest and the water; residents can drink and dine beside water that glows like the sea in sunlight, finding a private retreat in the city. A homecoming corridor hidden in the woods carries three programmes, a children's playground, a quiet forest-fitness zone and a neighbourhood lounge, while cool breezes move through the trees. The project thus frames the most prosperous depth of the old city as a place where urban energy and quiet resort life can coexist.





 Editor's Pick










