Text description provided by the architects
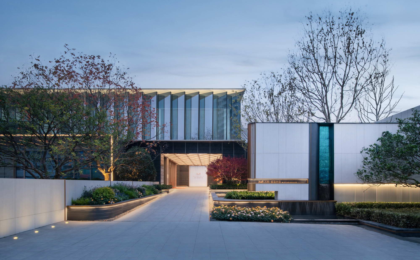
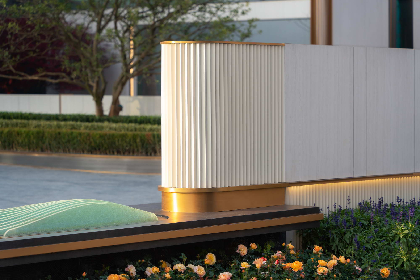
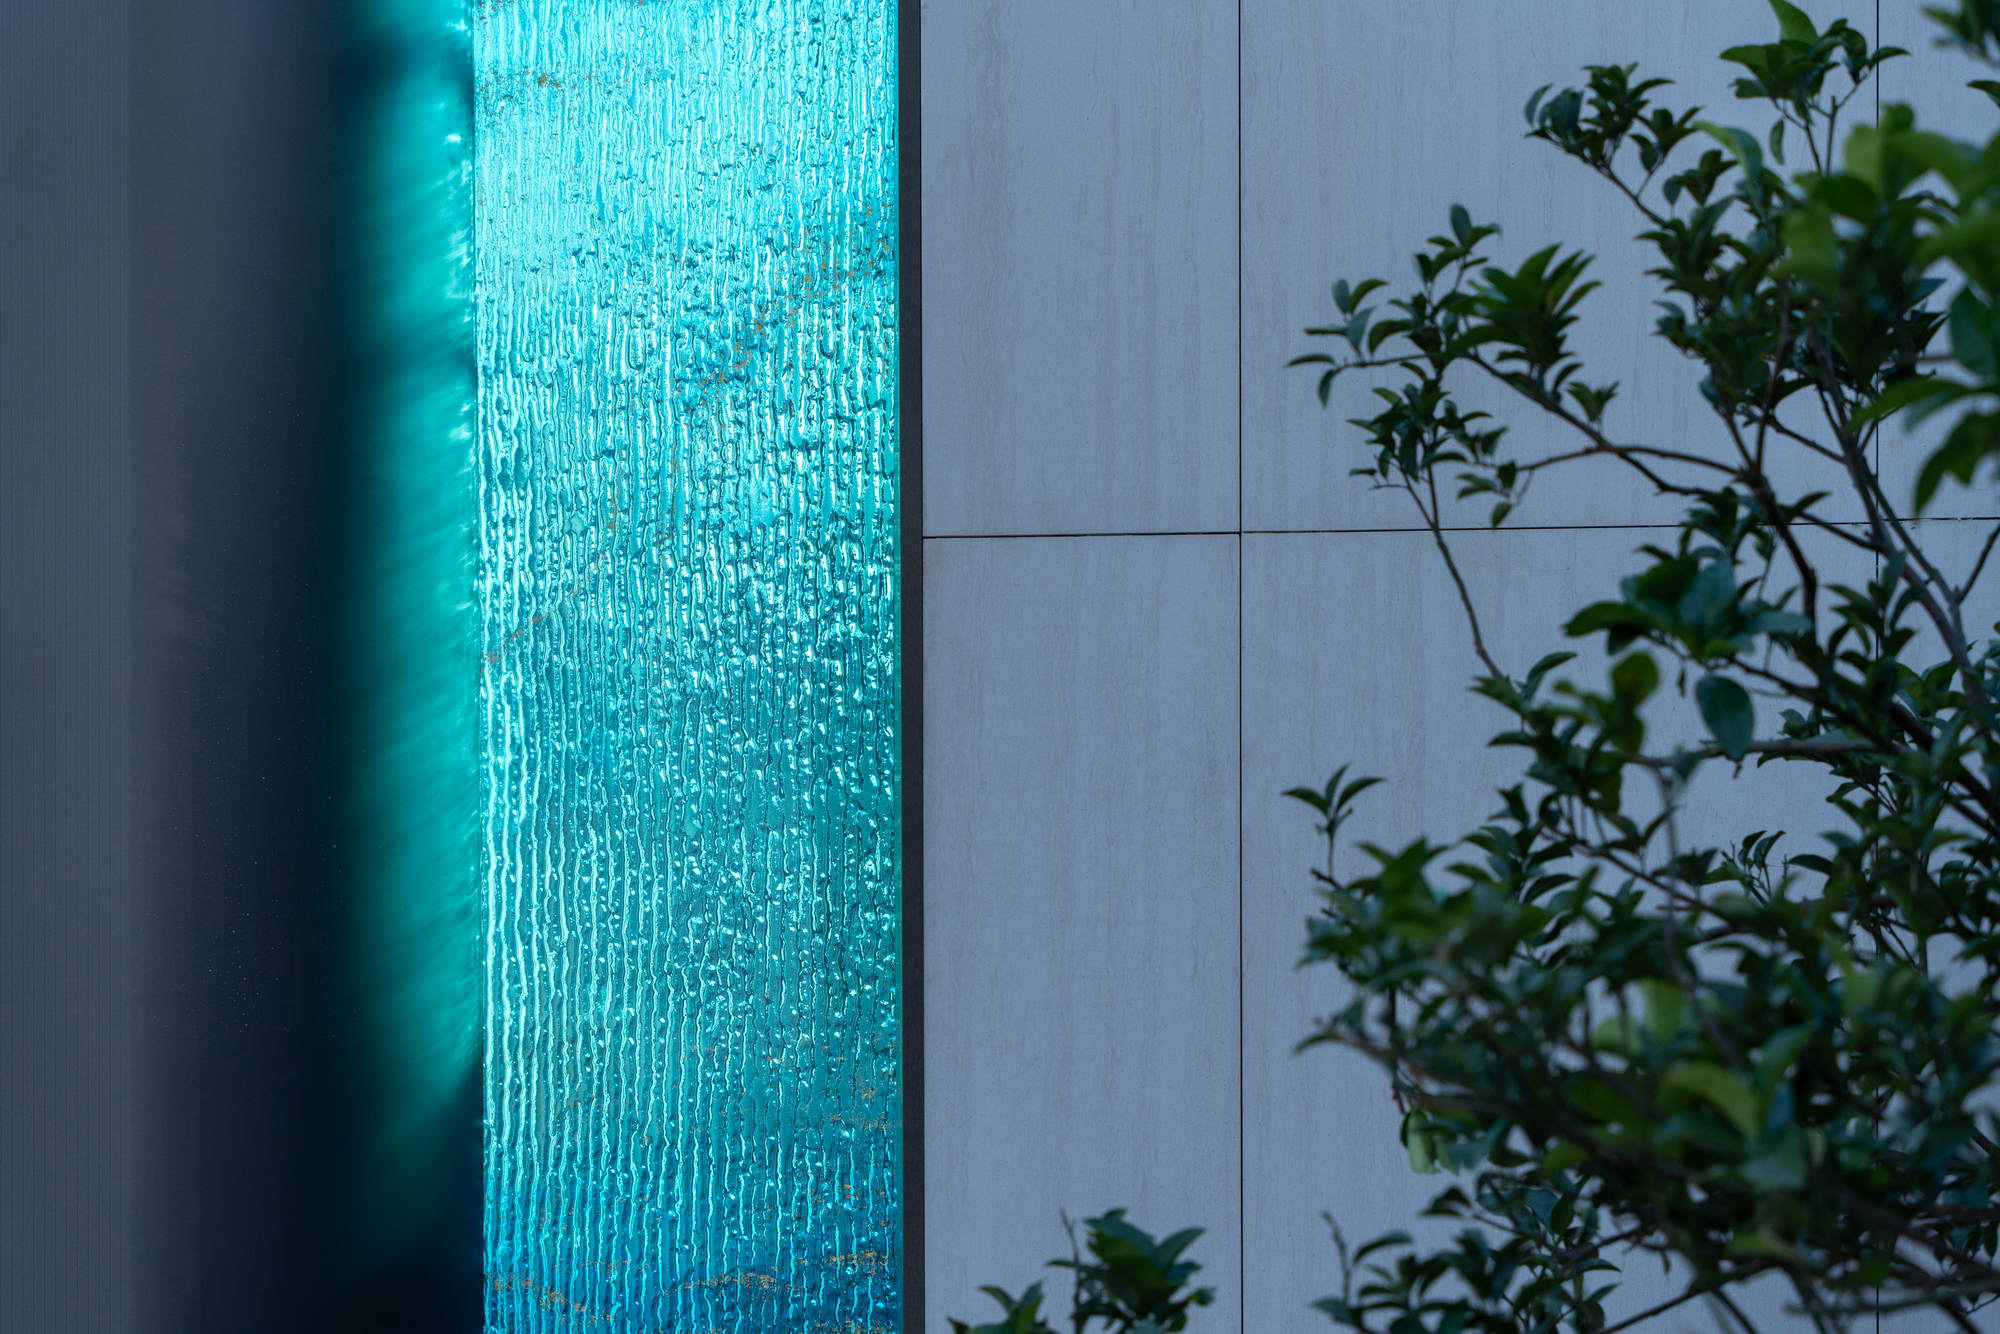
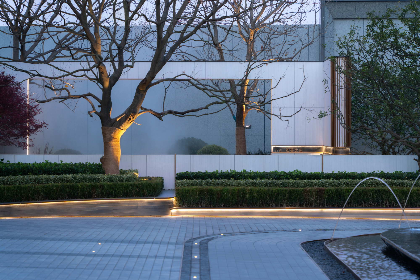
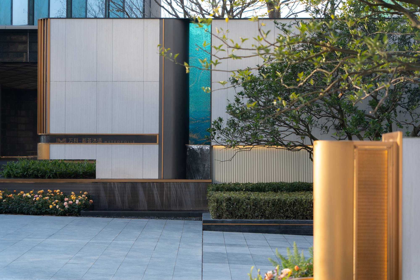
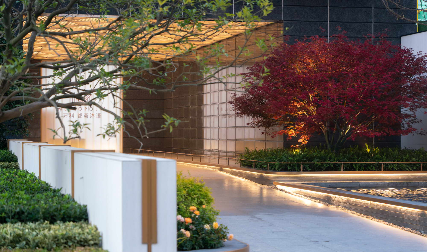
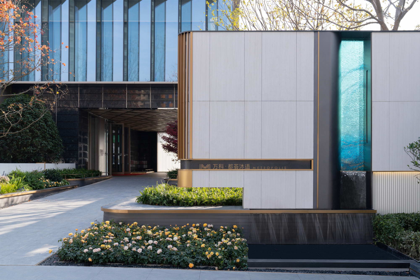
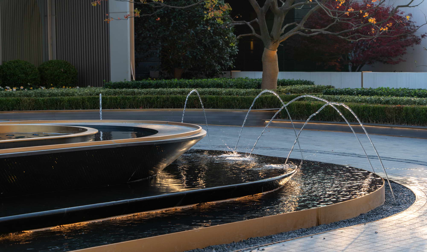
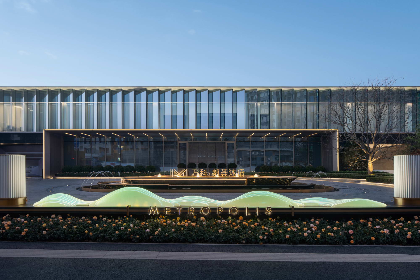
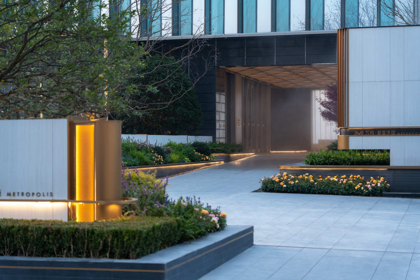
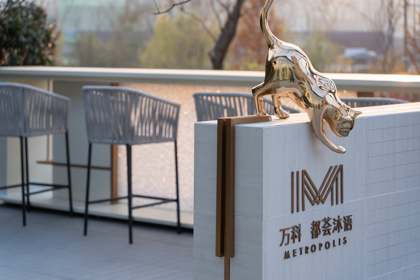
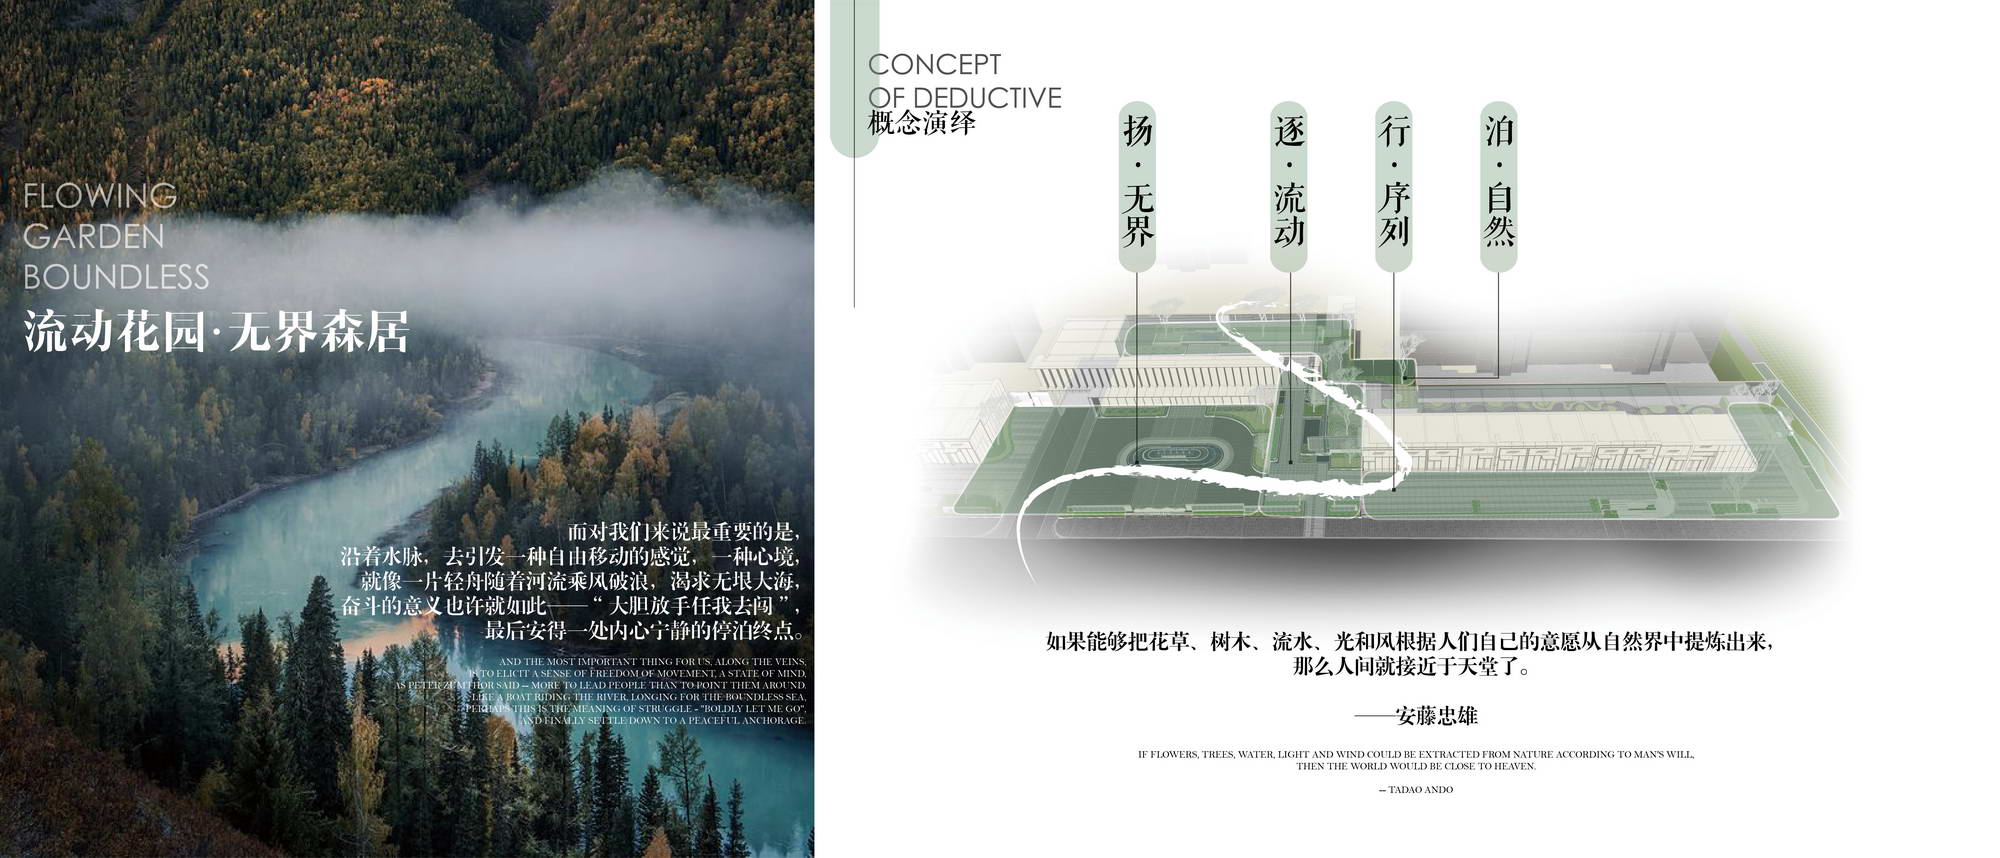
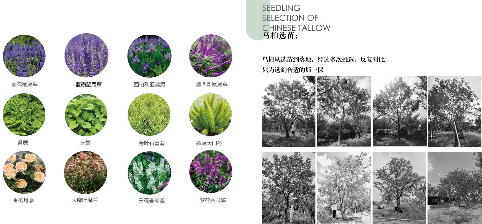
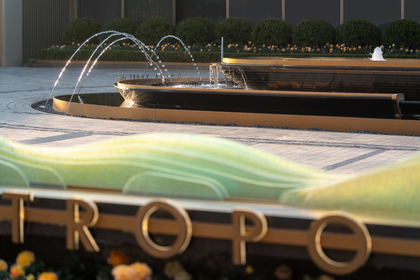
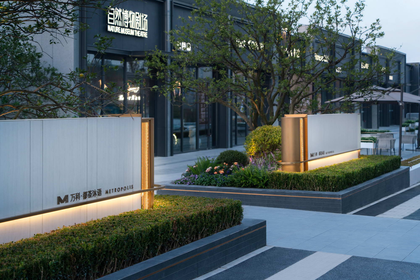
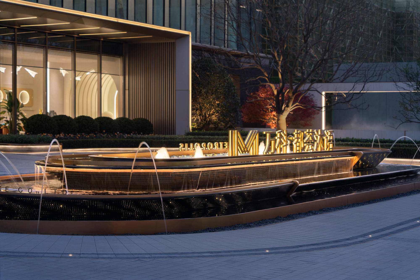
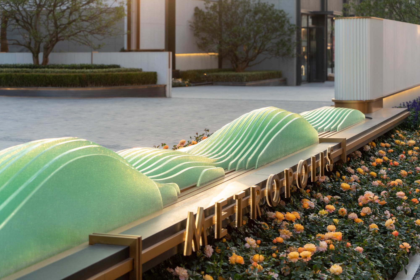
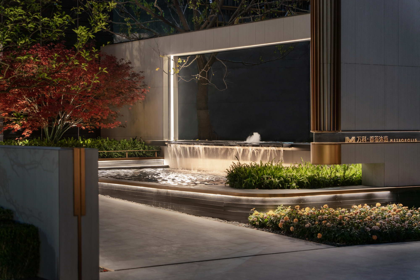
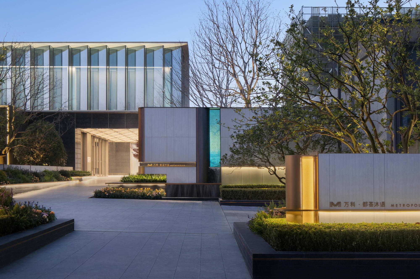
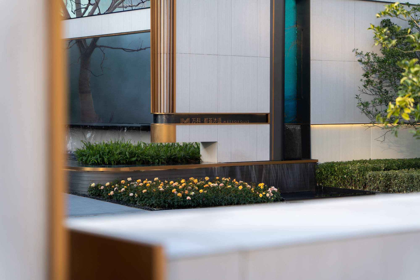
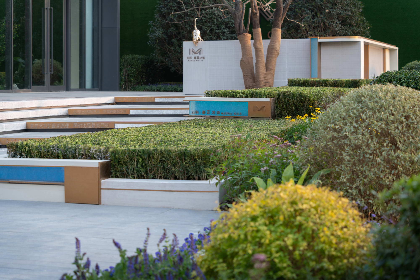
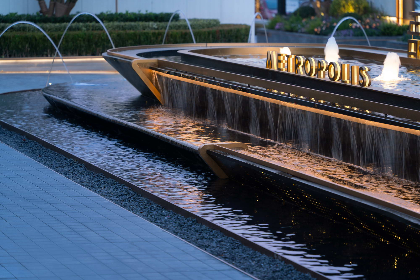
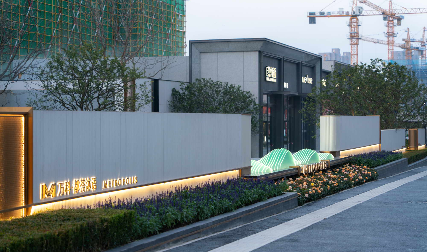
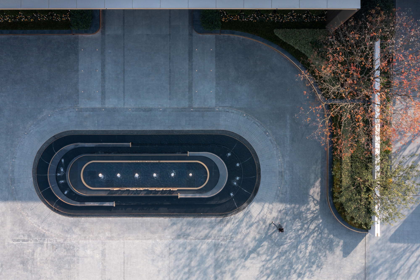
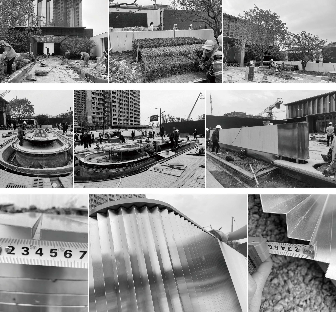
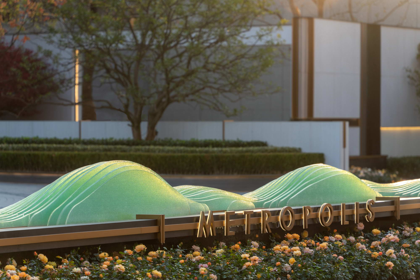
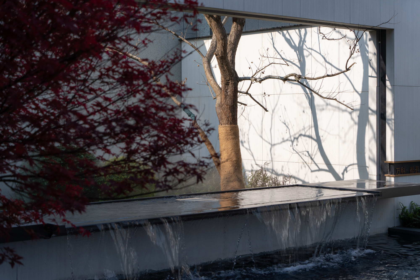
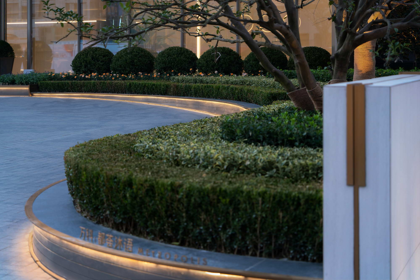
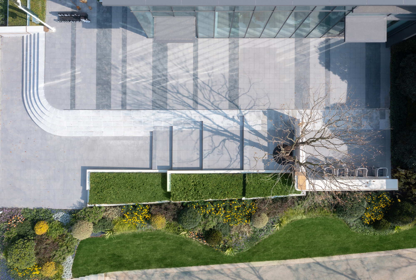
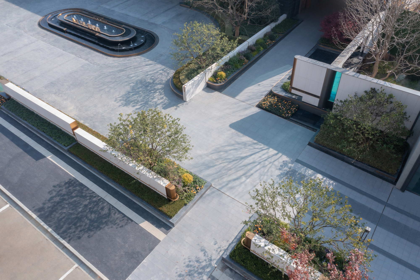
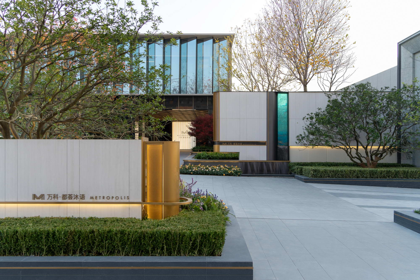
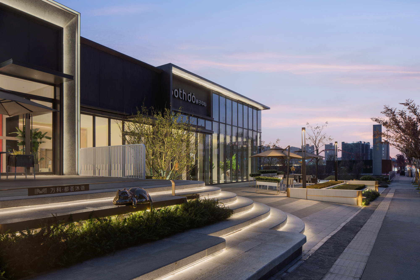
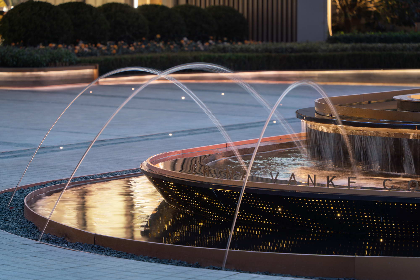
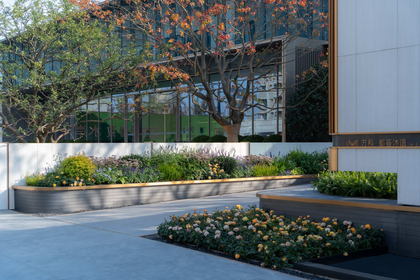
Vanke Duhui Muyu, in Lishui, Nanjing, is presented as a flowing garden and a boundless forest dwelling, a residential landscape that stays true to sensory experience and recovers the purity hidden in everyday life. Along the watercourses of Lishui, the design aims to induce a free, drifting mood rather than direct people didactically, an attitude the team associates with Peter Zumthor. The site plan is linear and long, and the central challenge is to keep continuity and wholeness across a narrow strip while achieving permanent, zero-demolition landscaping and resolving an oblique three-meter grade difference between east and west. Layered wall conditions and changing spatial rhythms are used to stretch the limited ground. Along the urban edge, the team redefines the open interface not with a traditional wall but with a 'wave': inward it becomes the ripple that pushes a boating water feature, outward it becomes the sail that carries the buildings. Folded-plate low walls, diagonal block relationships and gold metal accents articulate the facade, while an art-glass curve frames the center and projects blue-green light onto dark gray metal. The arrival forecourt takes the form of a hotel-style circular drop-off, with an elliptical three-tier waterfall symbolizing the generation of all things from one; parametric modeling and individually cut stone layers produce a perforated, overlapping effect that sparkles in daylight. Curved tree pits at the lobby entrance negotiate the level change, while a sequence of clipped shrub balls gives a quiet natural base. The pedestrian entry is led by a waterside feature wall inspired by the Yangtze, finished in blue-green sand-textured glass flecked with gold powder to enliven the space. Upright tallow trees line the approach, underplanted with champagne roses and a layered perennial meadow of pale pink Eupatorium, Siberian iris, golden Acorus, white Angelonia and blue Salvia. At the heart of the garden, a single Japanese red maple contrasts against gray walls, with green Nephrolepis ferns as a base. Facing three-sided grade differences, the designers use two inward-set terrace levels, looping paths, staggered flower beds, sequential steps and solid-void walls to chain the site's modules. A hidden outdoor bar invites residents to sit, read and watch the river, slowing the pace of time. The project aims to be an elegant, restrained urban back garden where people escaping the city can hold both metropolitan bustle and nearness to nature, balancing human, art and city.






 Editor's Pick










