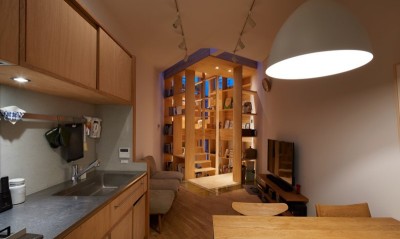
Text description provided by the architects
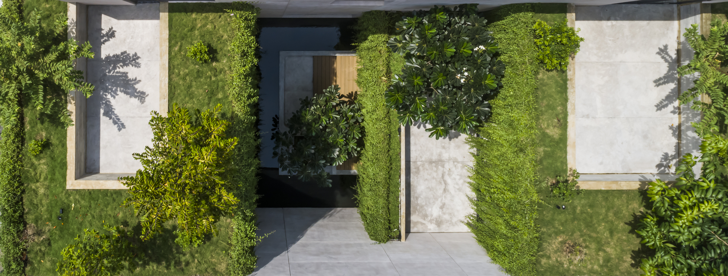
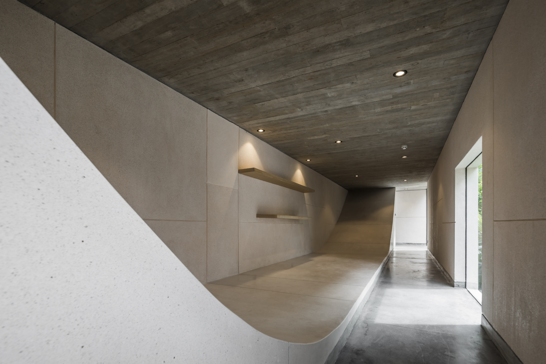
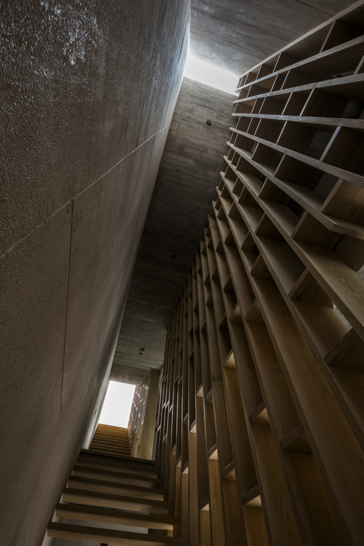
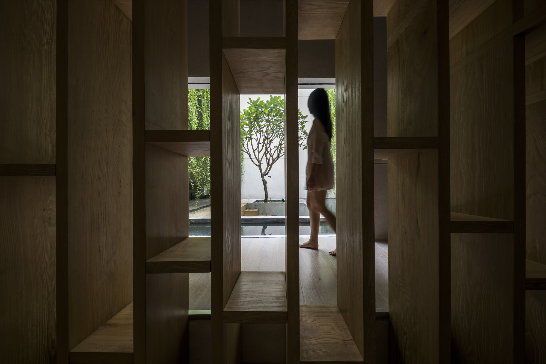
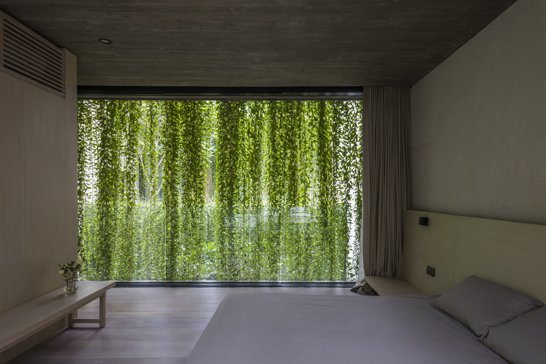
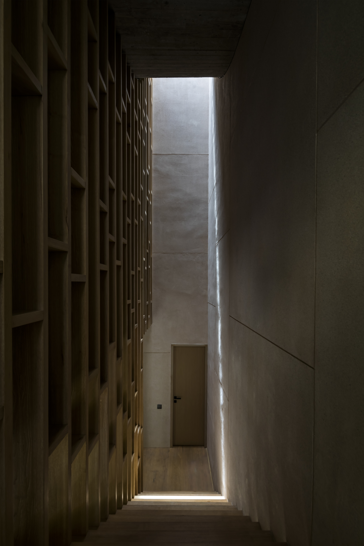
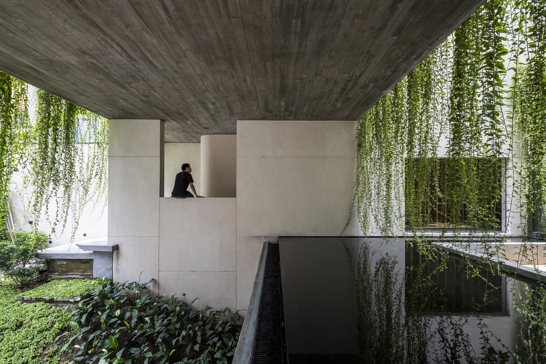
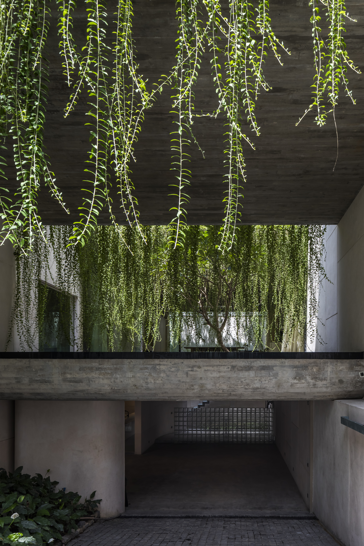
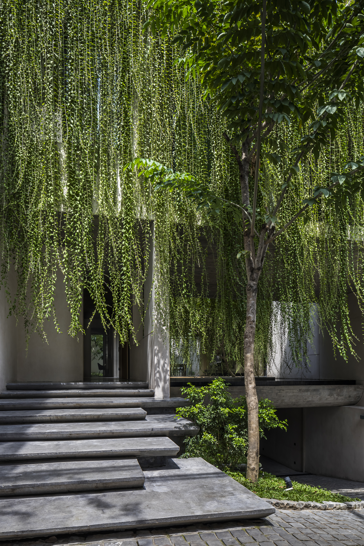
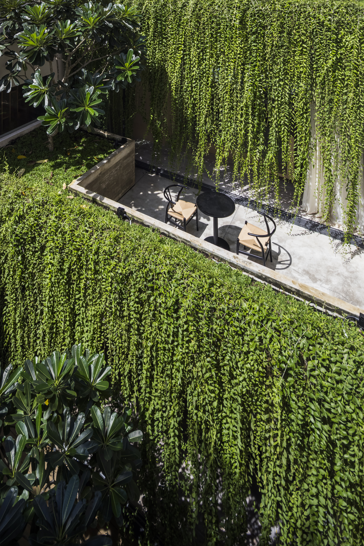
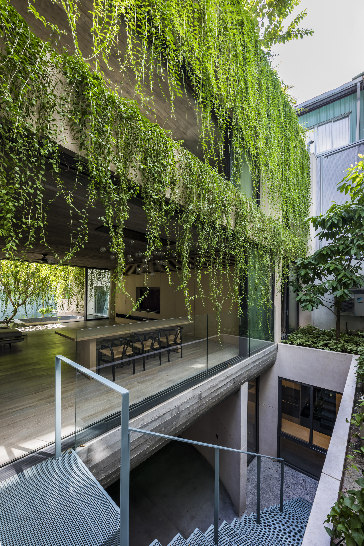
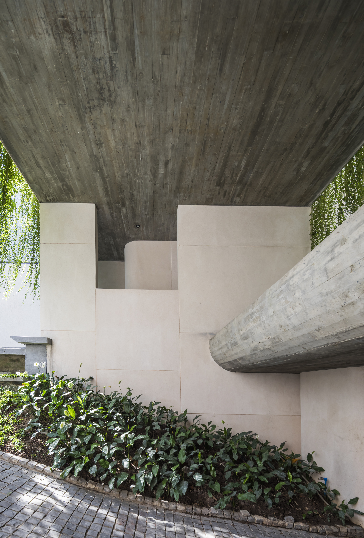
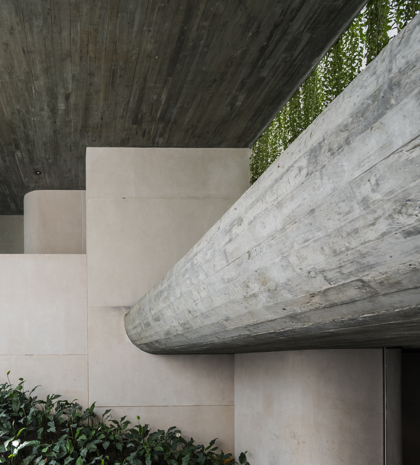
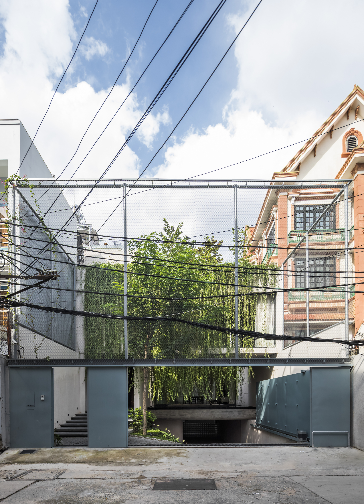
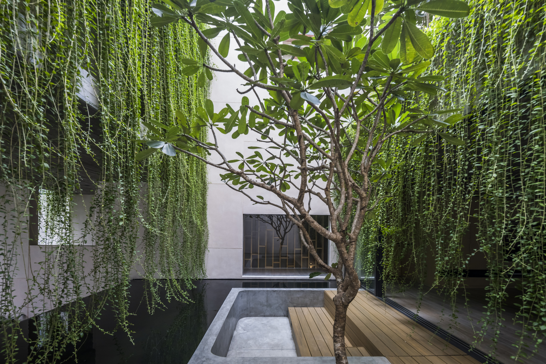
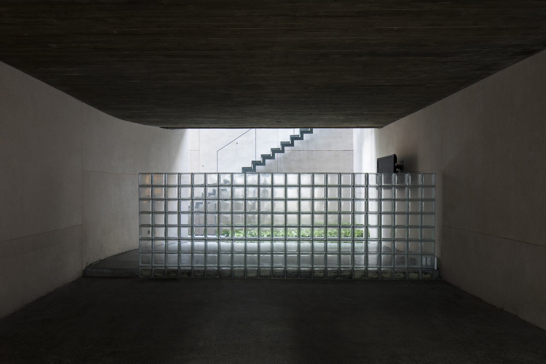
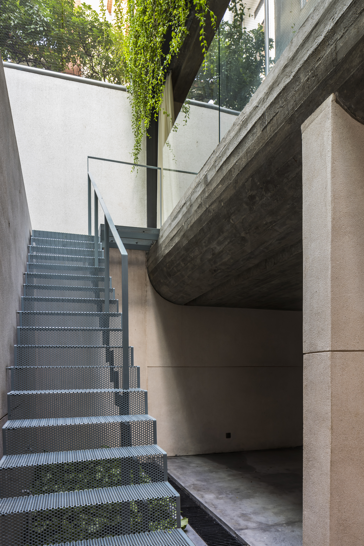
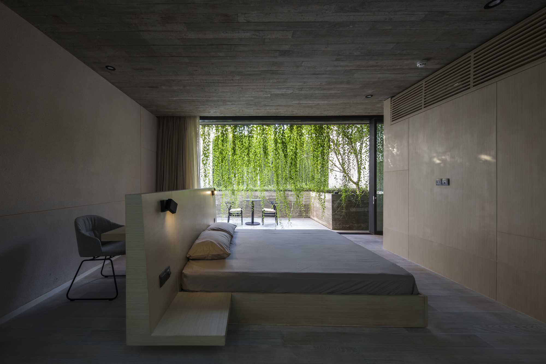
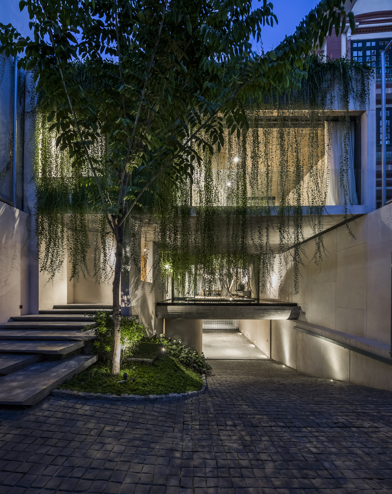
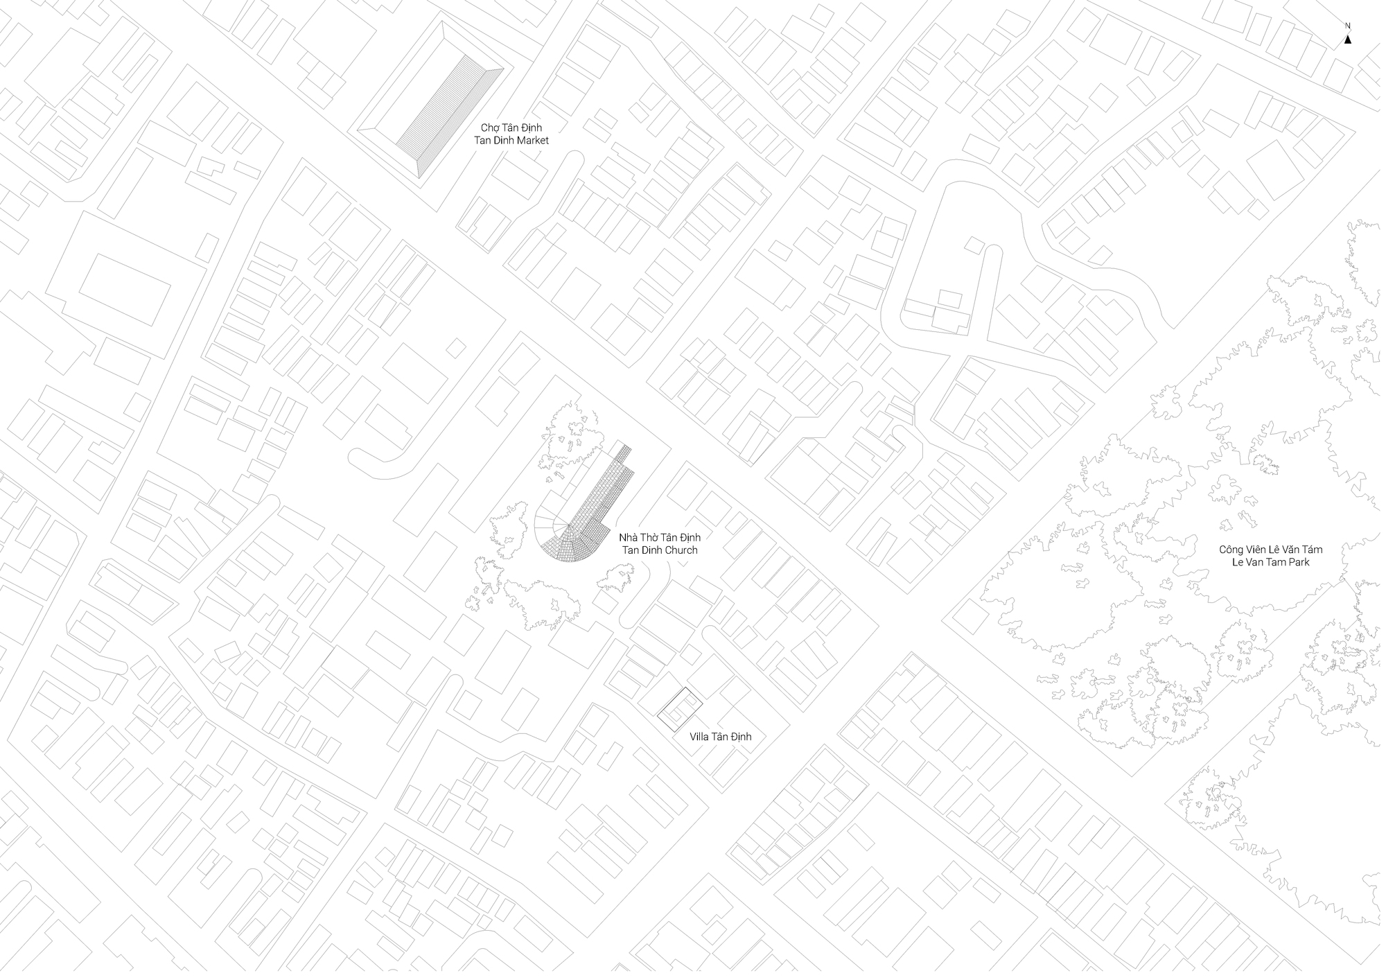
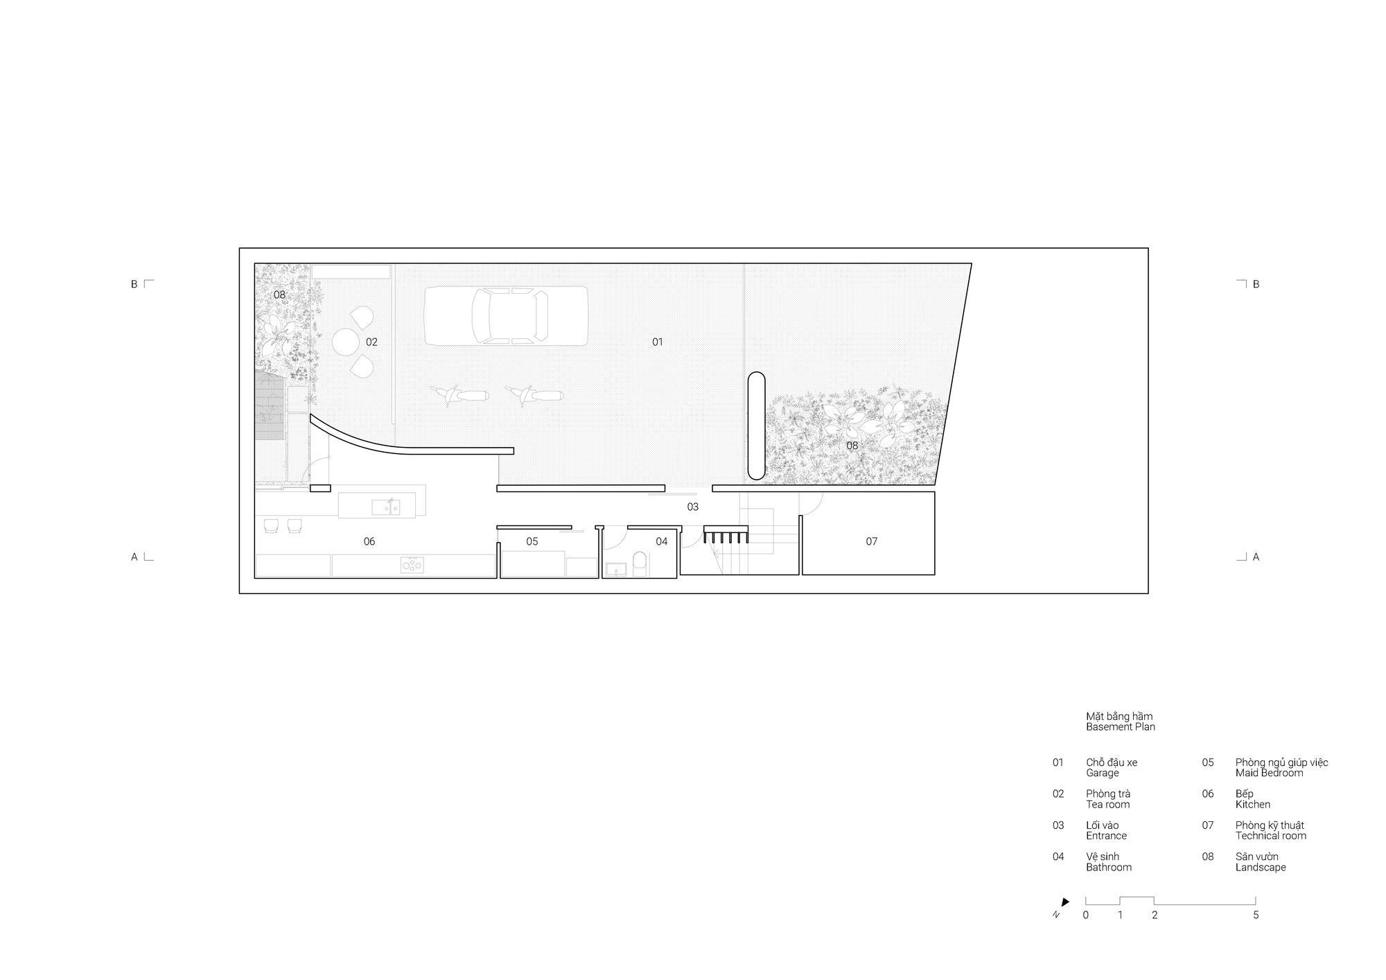
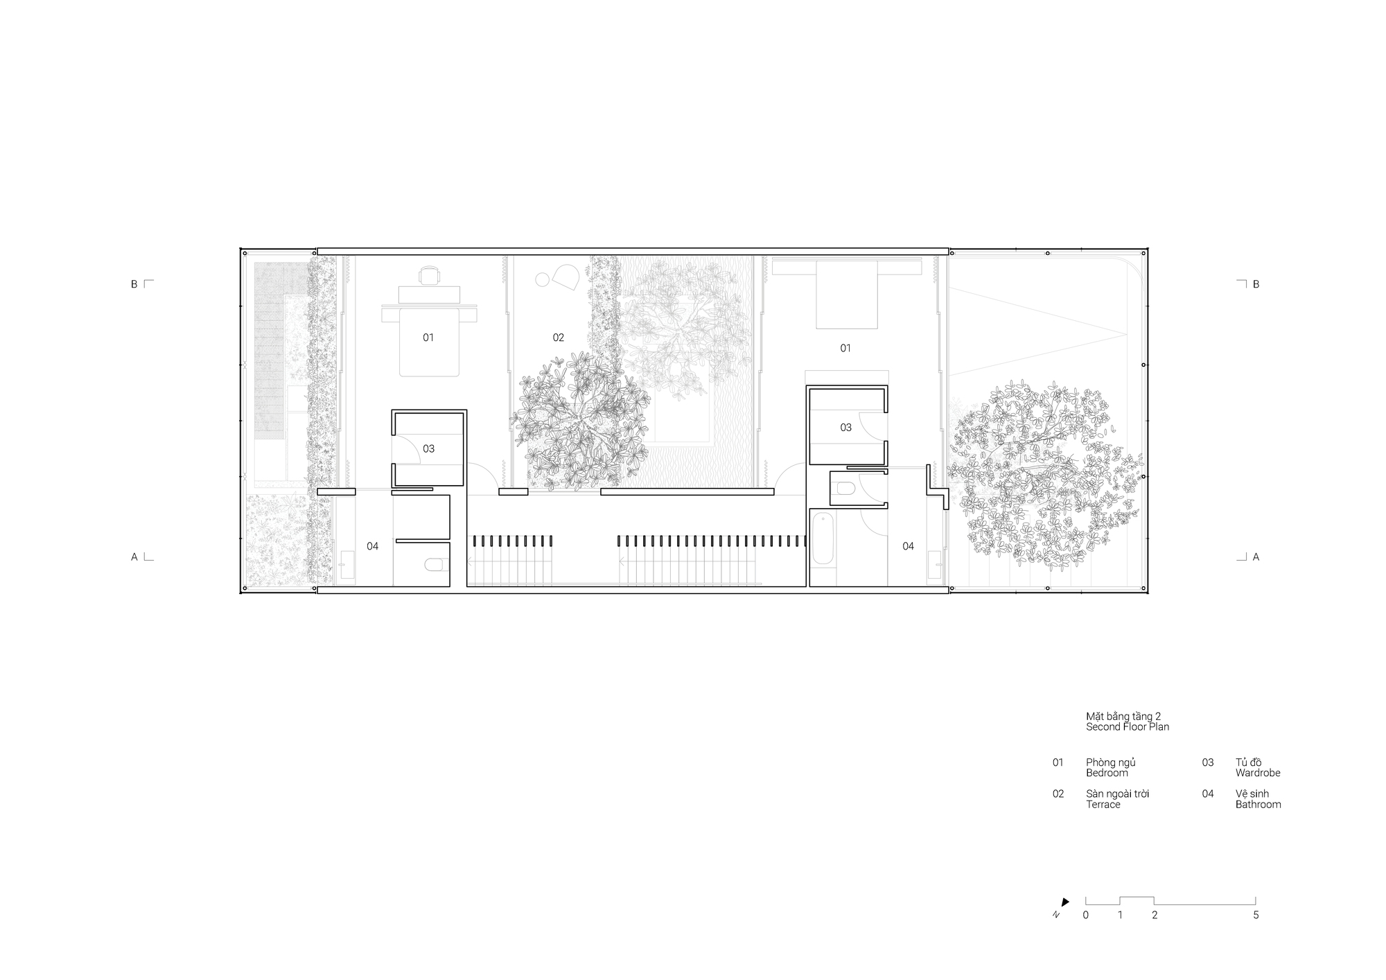
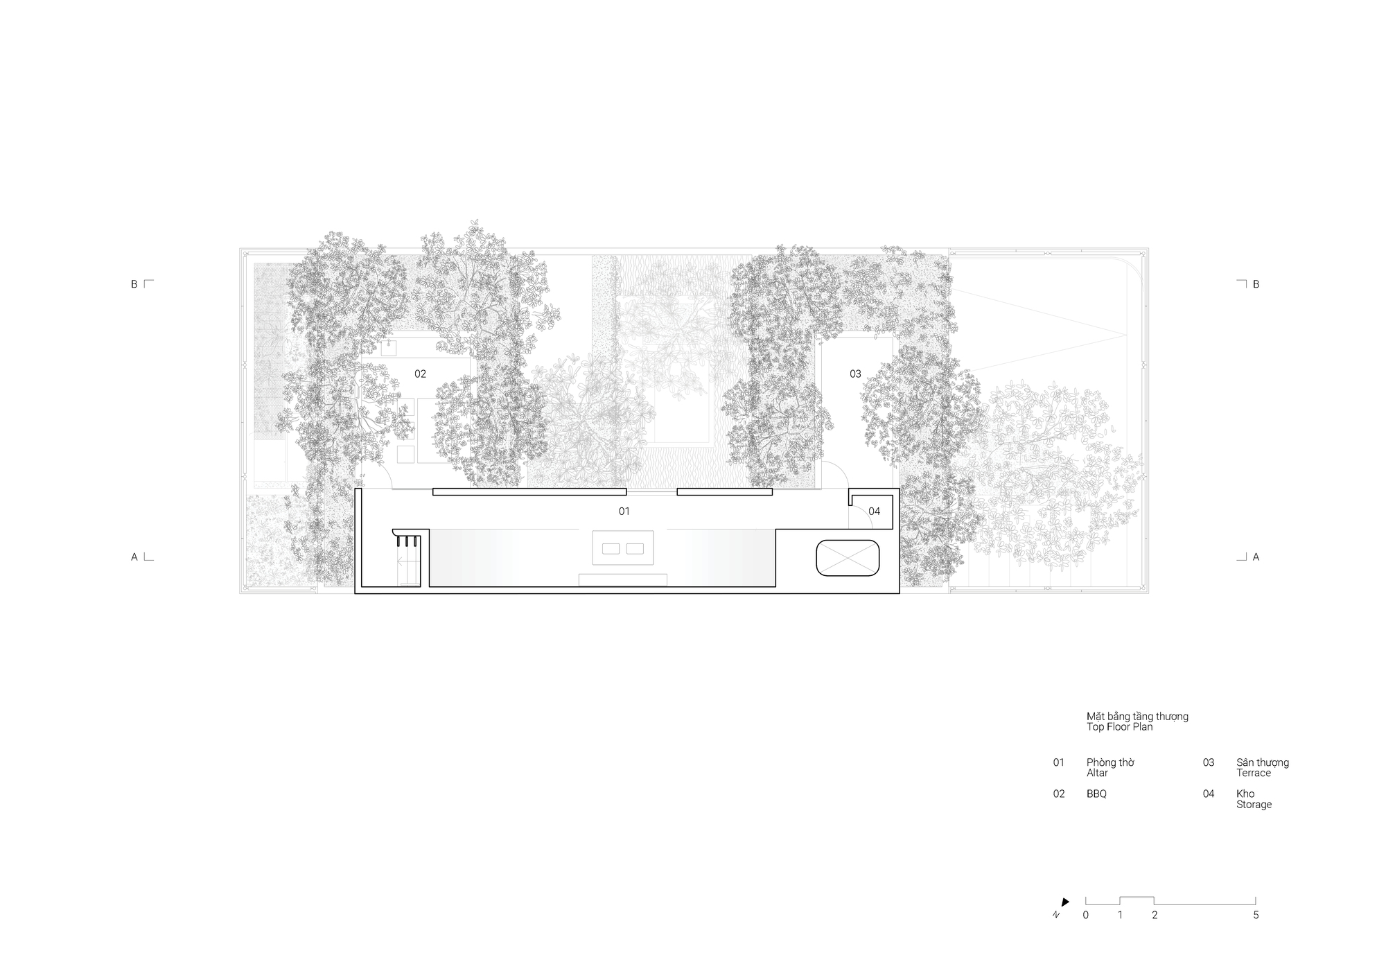
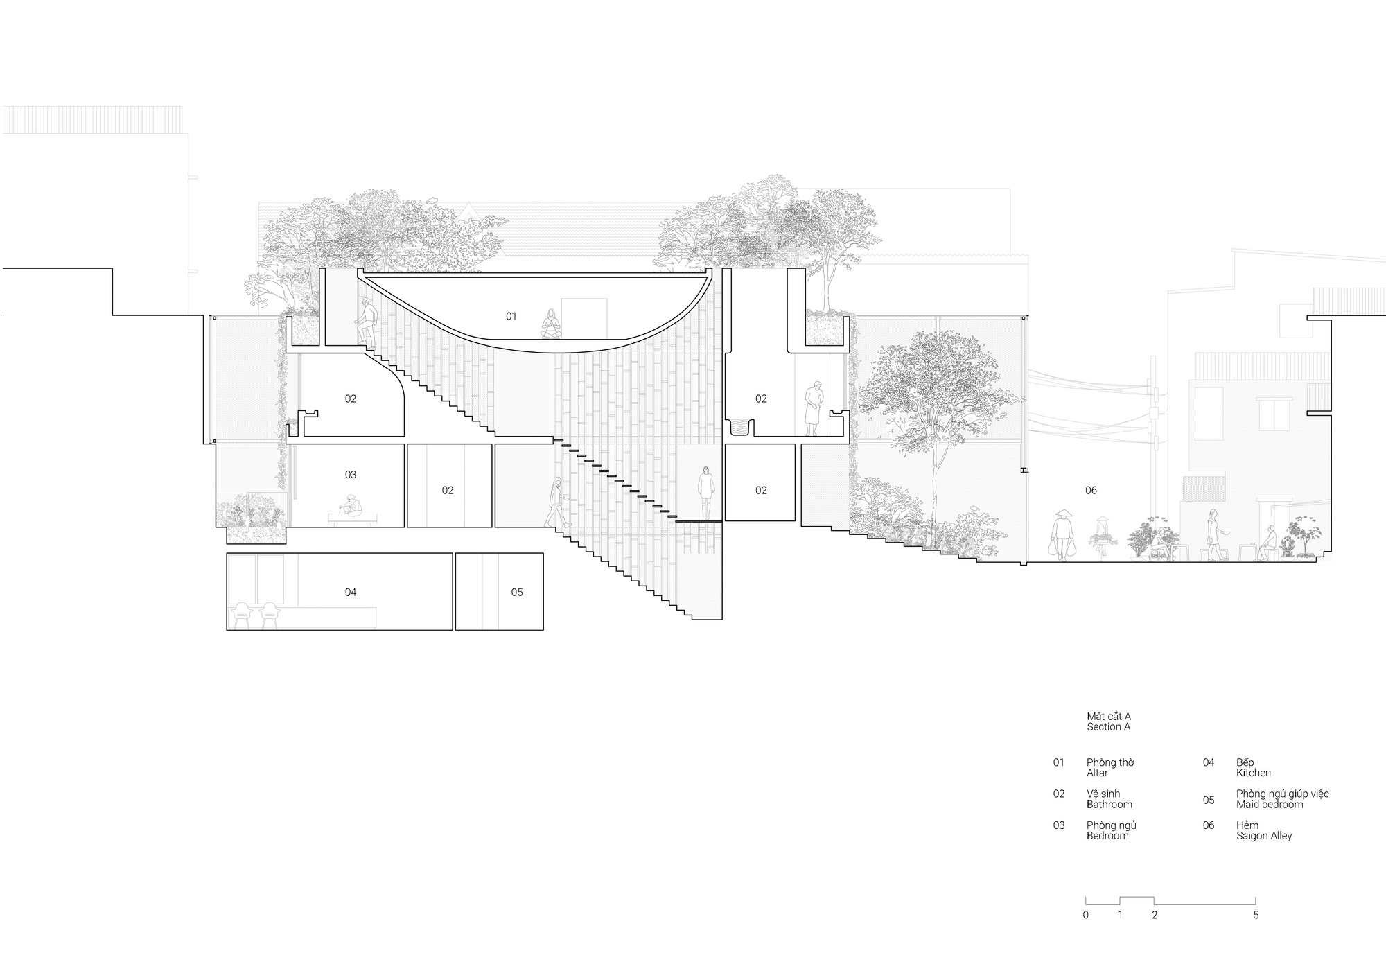
Tan Dinh House is a city-centre residence in Ho Chi Minh City designed for a female client who wanted a comfortable, convenient home. Like the architect's previous work, the project begins from the observation that urban architecture keeps expanding while the actual living space available to people keeps shrinking, and the team tries to create more space at the design stage. The first task in talking with the client was to reduce the brief to exactly what she needed, no more and no less; out of that restraint, client and architect together were able to build a large garden rather than a few small planters by the entrance. The main idea is to make the living spaces hover above the small garden, giving the feeling of walking on a bridge, so that the house's principal activities are all linked by the void between plants, water and natural light. The house is also notable for its location: it sits in the dense Ward 3 of Saigon, steps from the historic Church of the Sacred Heart and from Tan Dinh Market, and in the early morning or late afternoon the church bells are clearly audible while the atmosphere of Saigon's alleys begins just outside the door. The team designs a fine steel mesh as a uniform covering that lightly divides private rooms, and in time climbing plants will cover the mesh as a fresh "living filter," softening the contrast with cold concrete and metal. Roller shutters and louvres are used to the full, sharply separating inside from outside, while the structure's thickness is calibrated so that the client gains usable space and the building stays light. From outside the house reads as a simple box, but inside it contains layers of light and dark woven together with rough concrete and stone. Most importantly, the client can enjoy her own garden within all the atmosphere of Saigon. The project is led by architect Nguyen Hoang Manh, with interior design by Bui Thi Hong Phuong and contractor teams Thanh Phat, Khai Minh and Coppha Builders.















 Editor's Pick