Text description provided by the architects
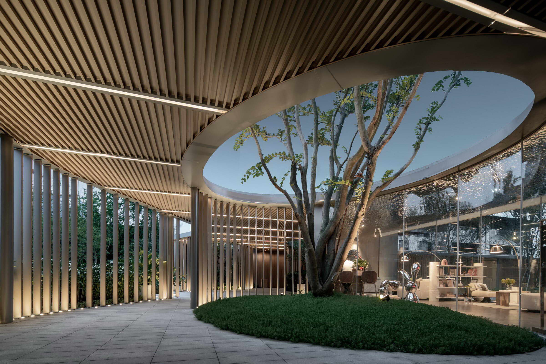
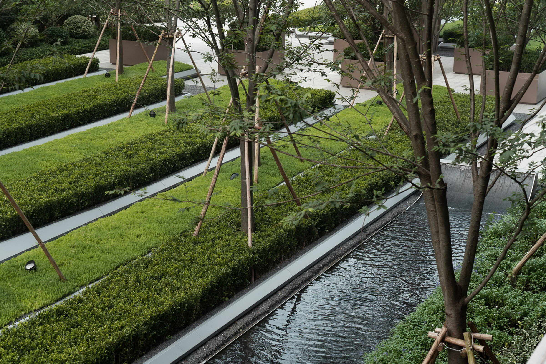
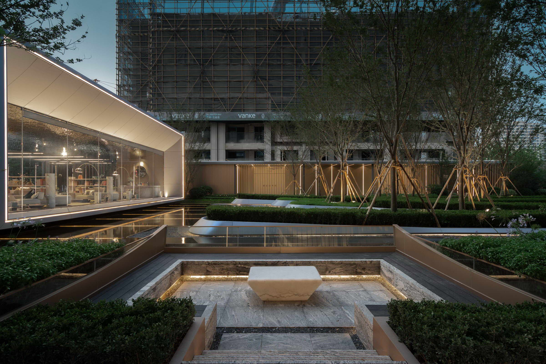
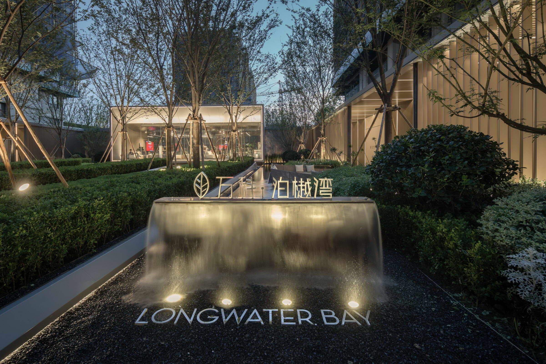
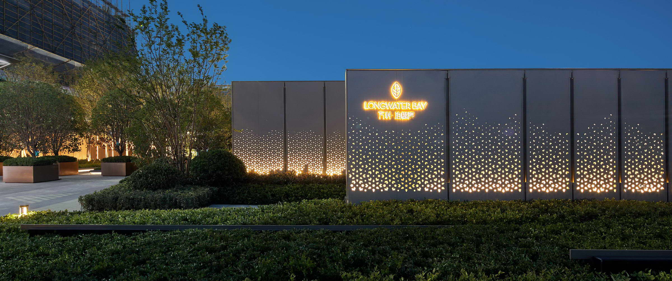
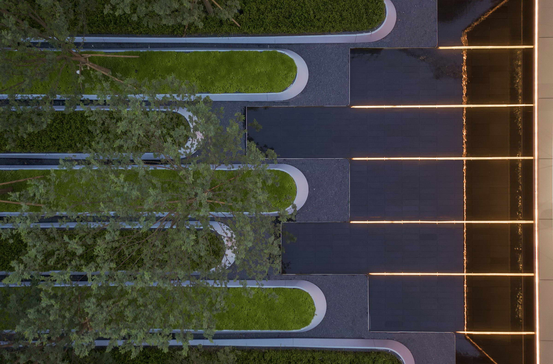
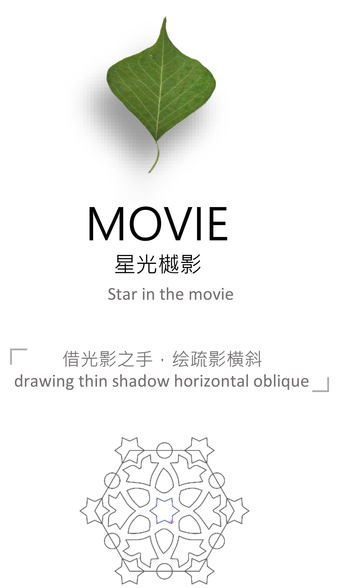
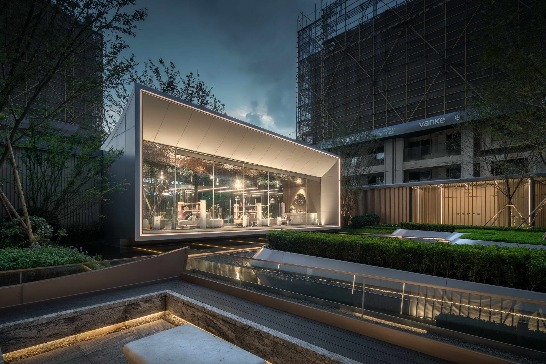
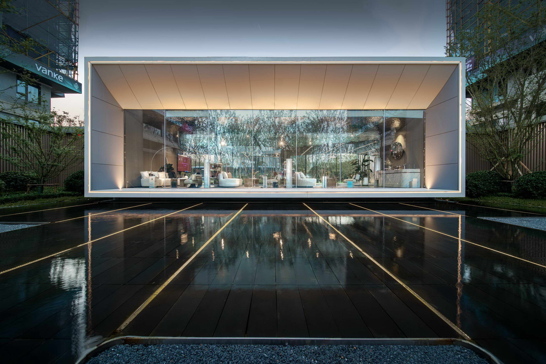
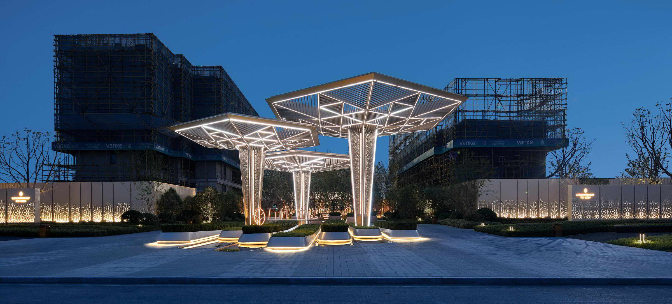
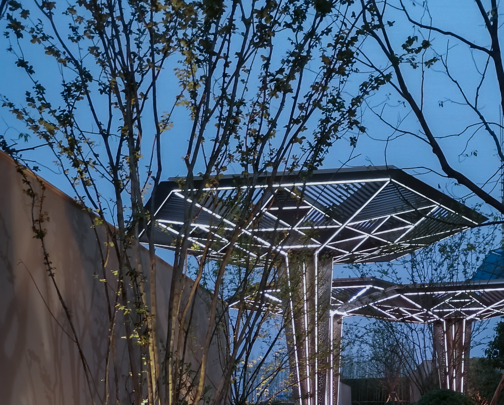
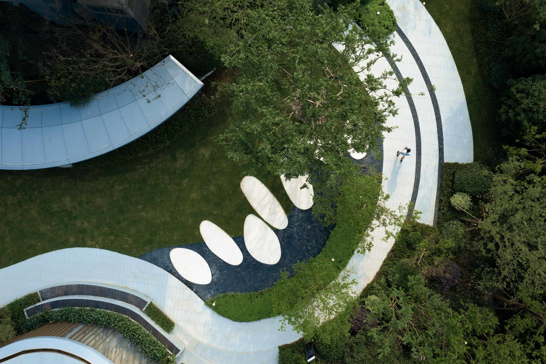
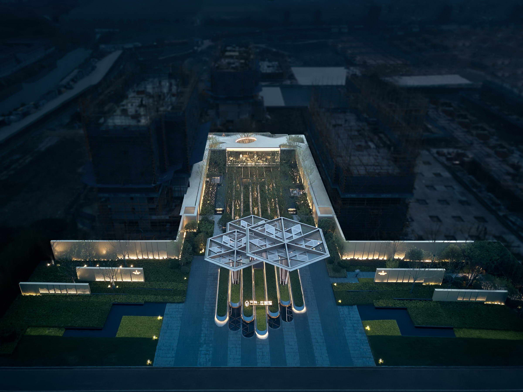
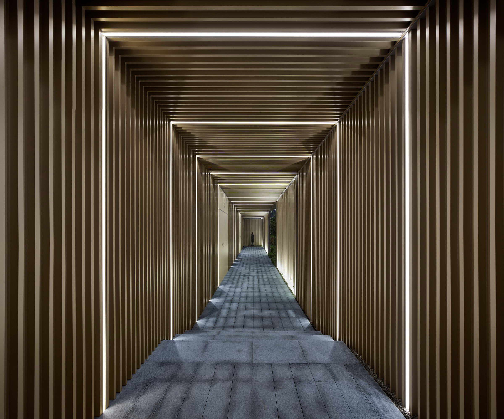
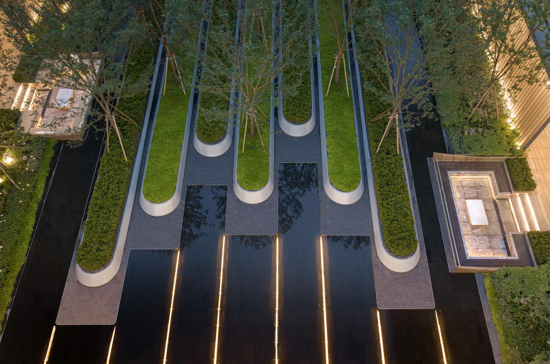
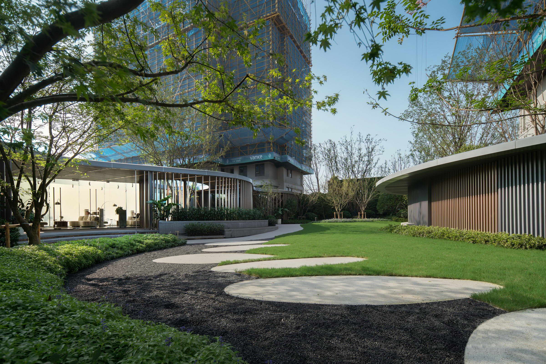
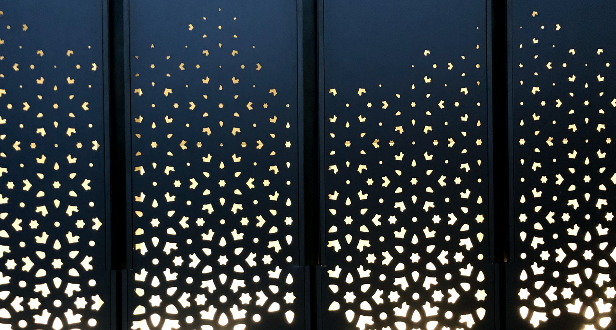
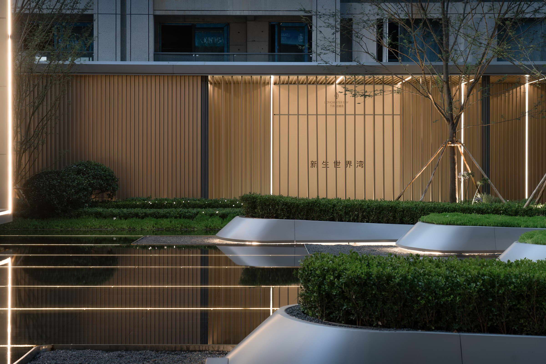
"In the south, there are Qiao, Yue trees, and the forest is moist and green. " The project is located at the intersection of Changshui road and Qingfeng road in Jiaxing, Zhejiang Province. It is Vanke's pioneering exploration of the future international community and Vanke's proposal for the unbounded lifestyle of Jiaxing in the future. The designer takes "Yuexia realm, Xingguang Yueying, Yueyu forest, linyue corridor, Qiuji Yuelin" as the design inspiration, aiming to promote multi fusion, Haina symbiosis, natural harmony, and create a new way of life with bionic natural methods, so as to realize the dream of returning to simplicity The designer imagines to introduce forest into the site extract the abstract art of the building into a multi-dimensional landscape, and use the most extreme light and shadow texture to feel the radiation of natural art and the sense of life rituals brought by the landscape. The display wall along the street is based on warm color champagne aluminum plate to add a sense of warmth to the space. At the same time, the combination of perforated plate and lighting creates a fresh and breathable visual effect, which shows the artistry and temperament of the project. The pattern of perforated plate is a combination of several leaves, which echoes the theme of nature. The night is low and the lights are on, and the shapes of various leaves are boundless in the light. The edge of the forest, melting the border of downtown, built a human in the forest. People follow the sound of water, shuttle in the mottled light and shadow and art forest. The tree pool full of array sense echoes with the waterscape, which makes people stop. The whole space is surrounded by nature, and the buildings and forests blend in silence. The poetic beauty reflected by the integration of architecture and landscape is deeply moving. So we left these beautiful moments in the process of thinking about these environment construction, and showed them in an integrated way. The landscape corridor connects the building and the interior space, and is integrated with the nature. The gallery facade creates a sense of order and dignity of returning home through rich light and shadow changes. Light, shadow and forest are all gathered in this world, just like a forest Art Museum floating in the downtown area. It is natural, quiet and leisurely..... The back court creates a simple and atmospheric atmosphere of the park. The sunshine lawn, artistic walking, Chinese tallow growing wantonly and the interlaced Garden Road are full of warmth and flexibility. We walk on the way home, through the starry door, feeling the present and the future Here is the garden of the future that our hearts yearn for.





 Editor's Pick
 Latest Design










