Text description provided by the architects
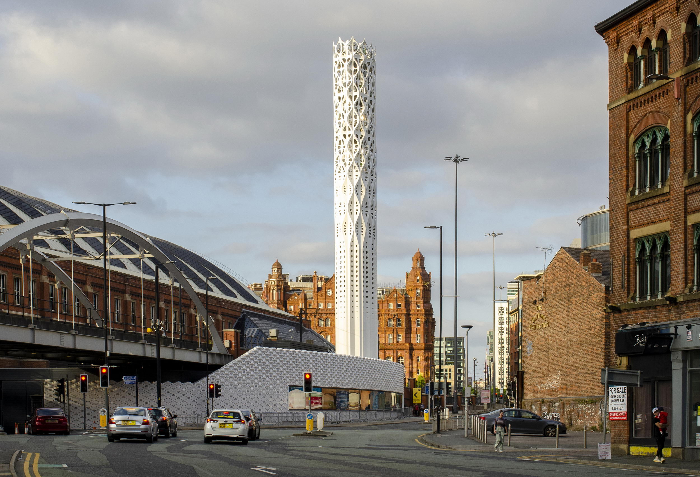
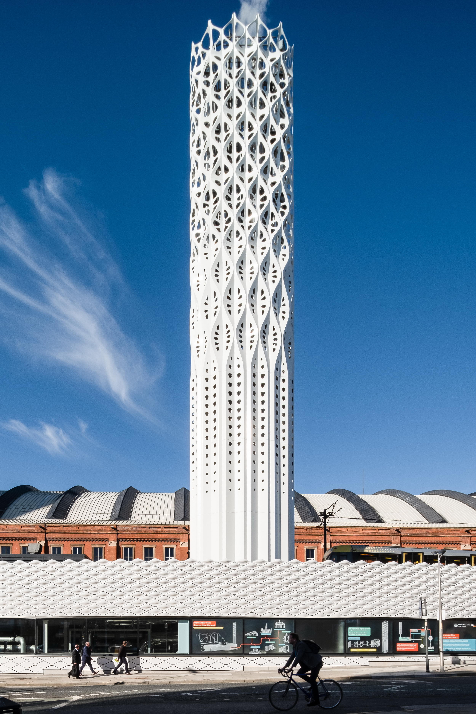
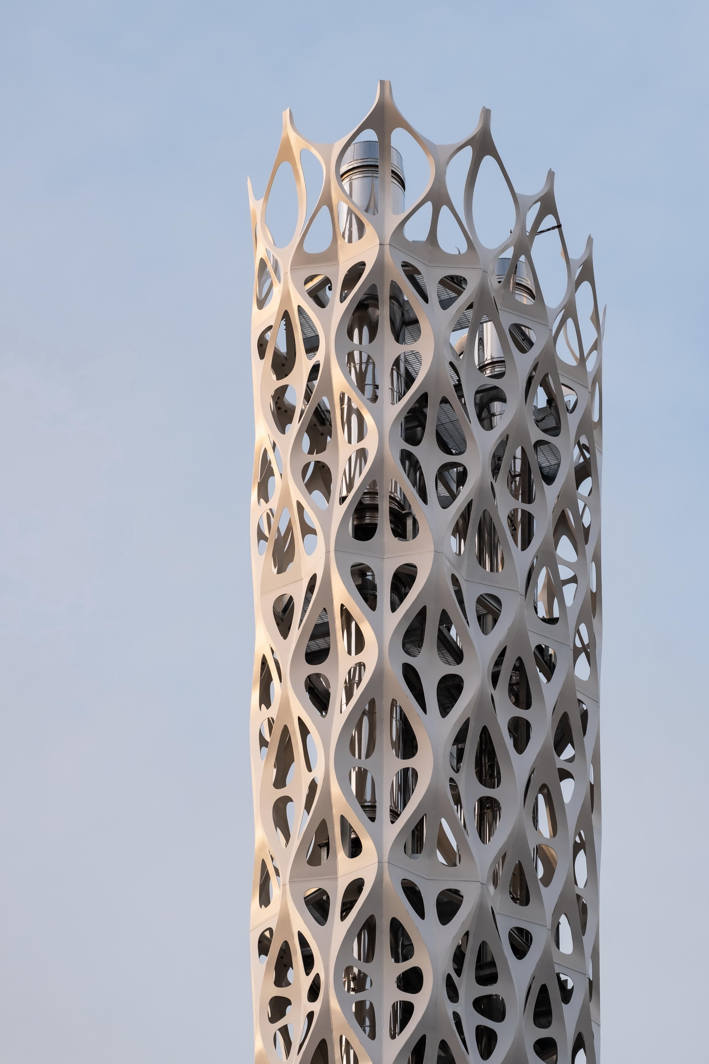
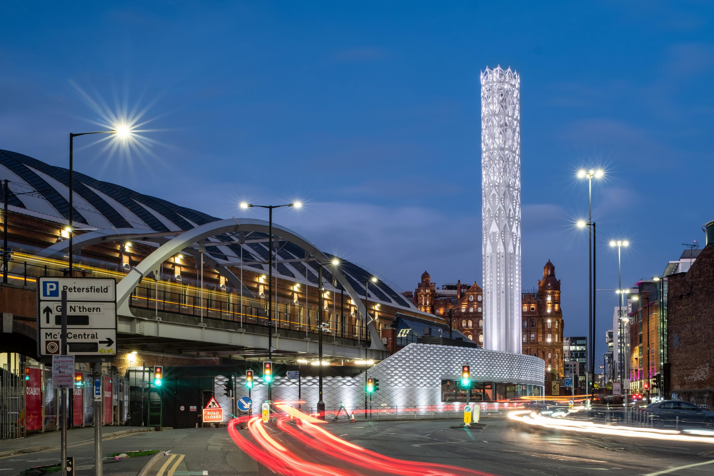
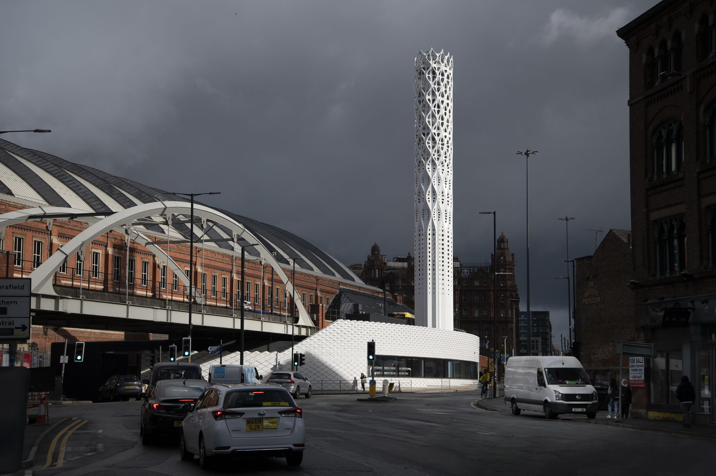
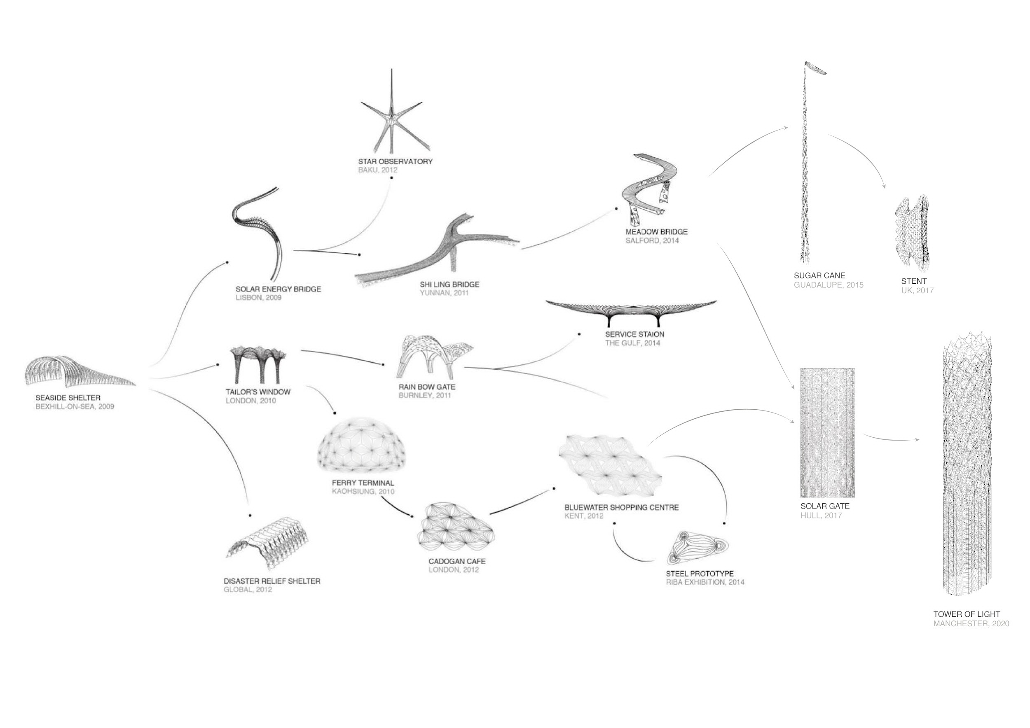
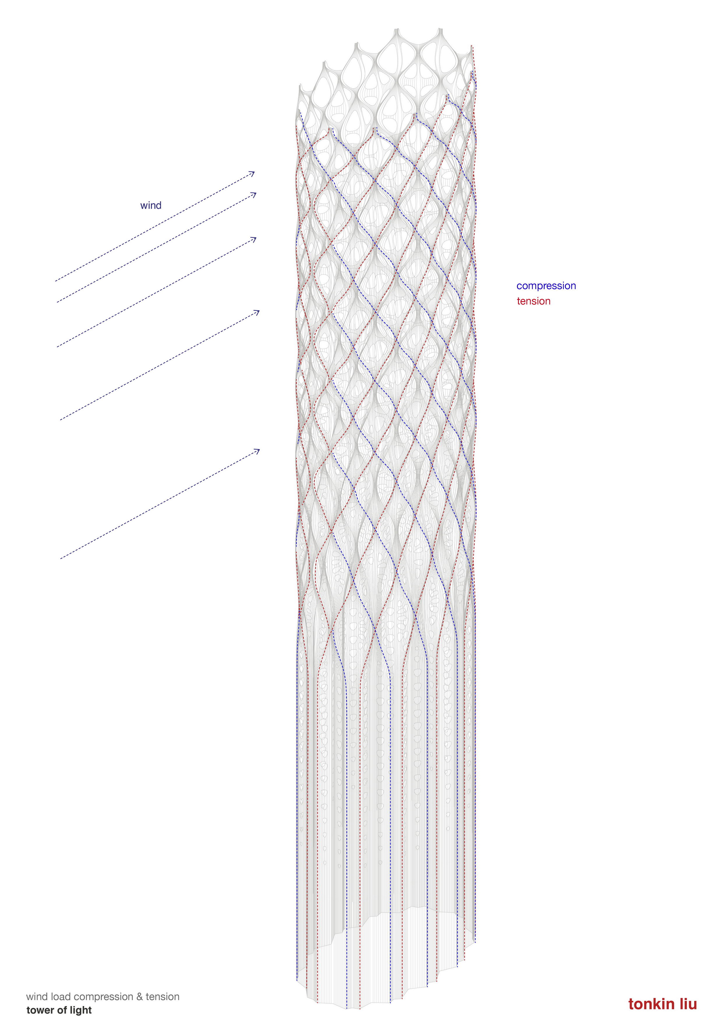
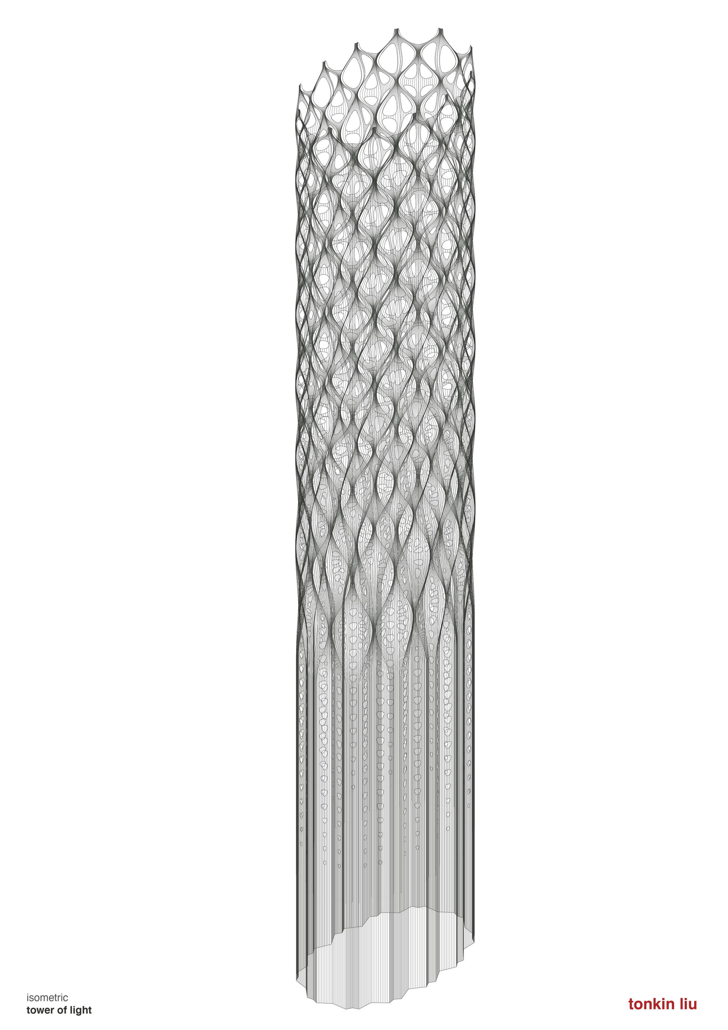
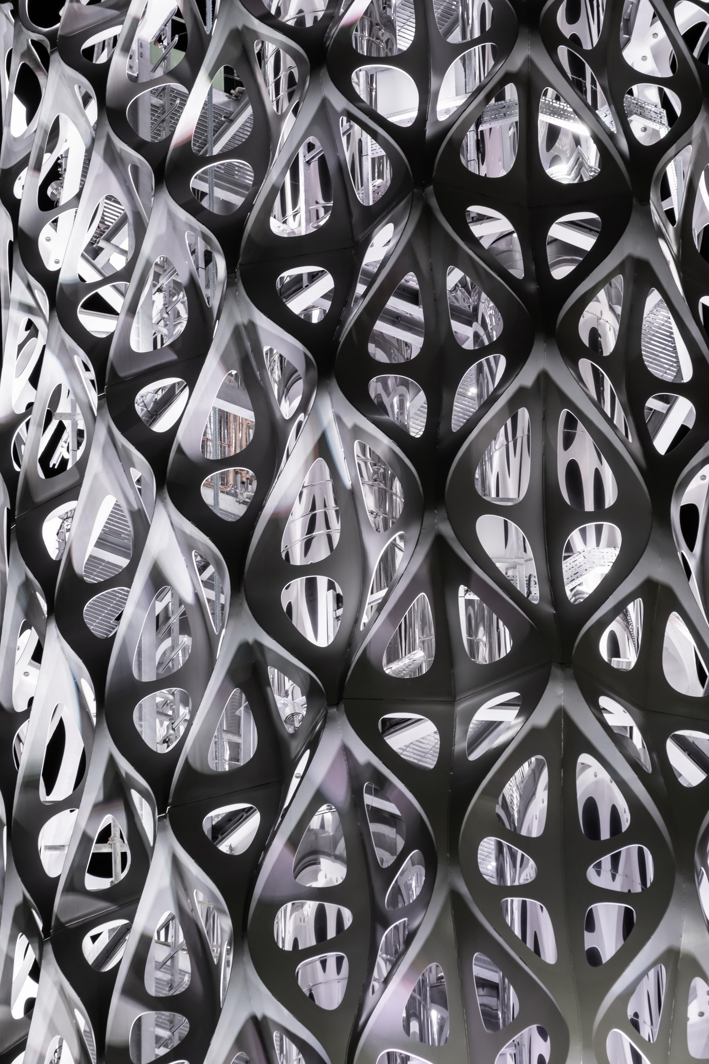
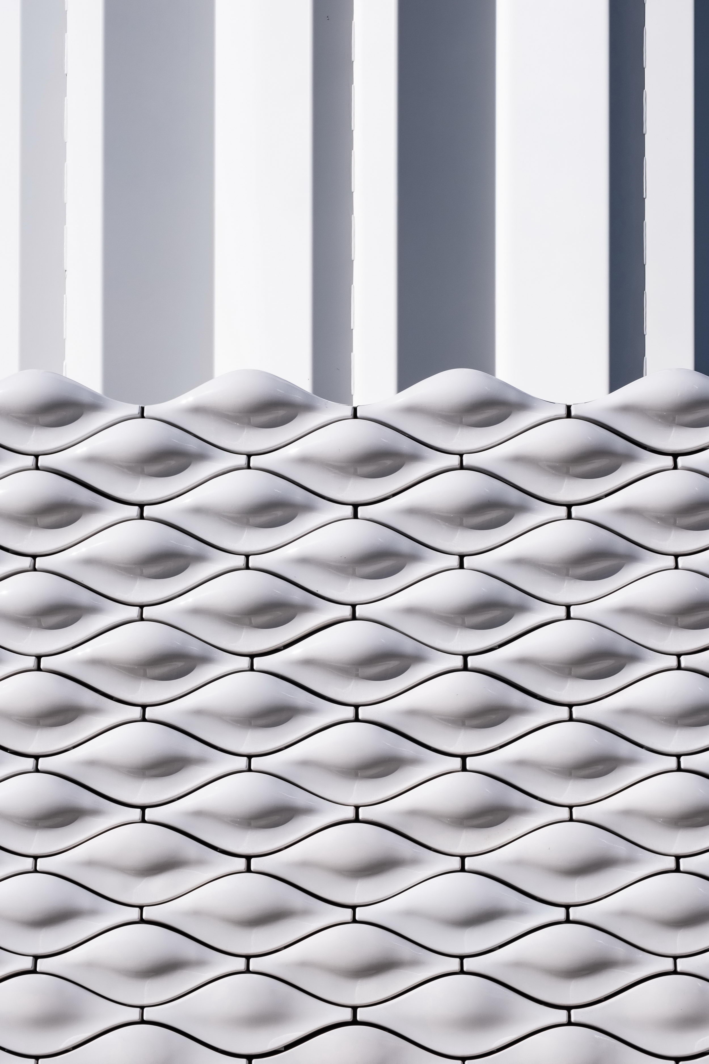
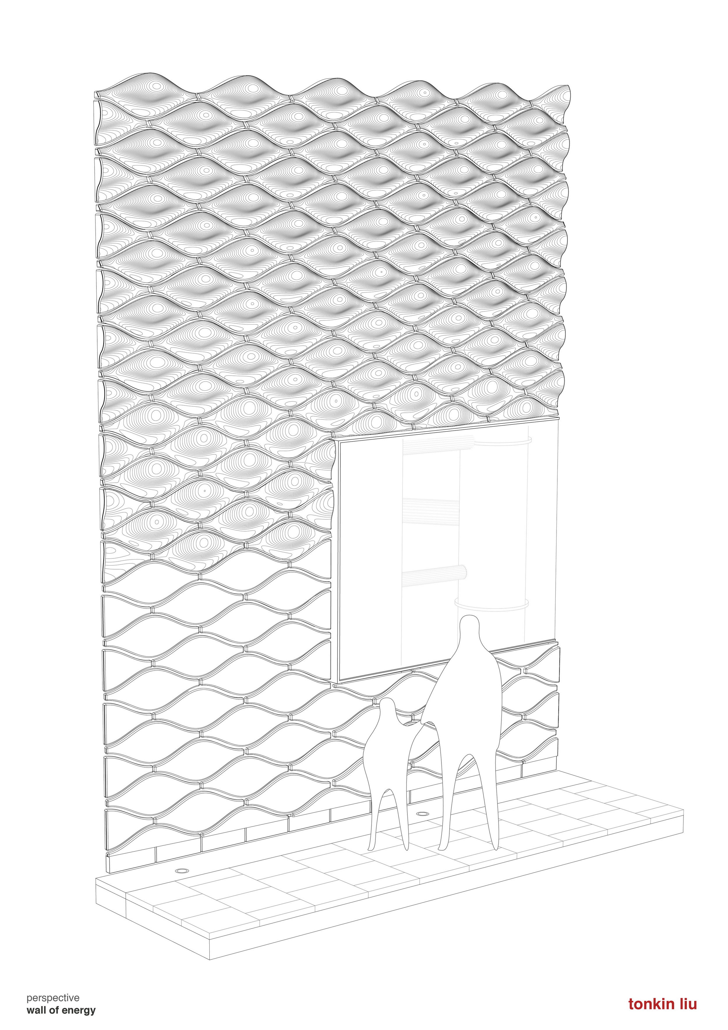
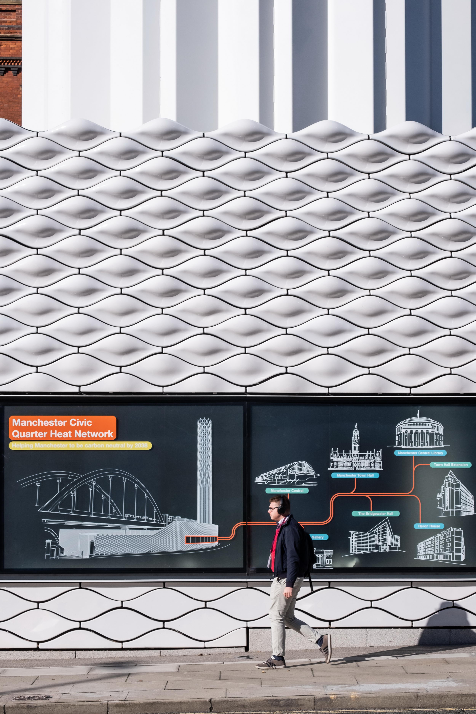
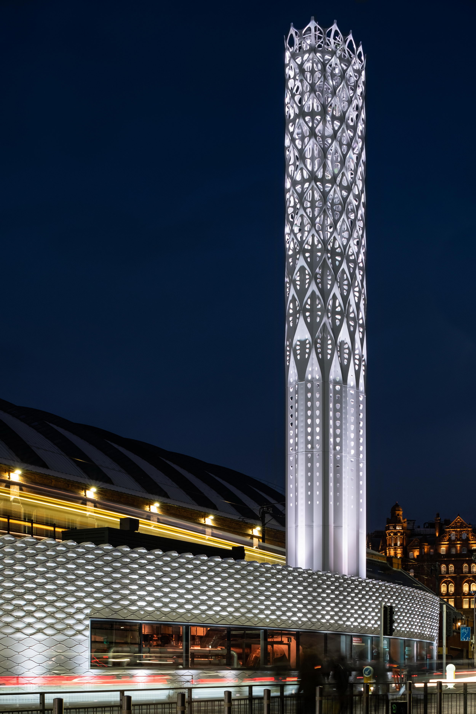
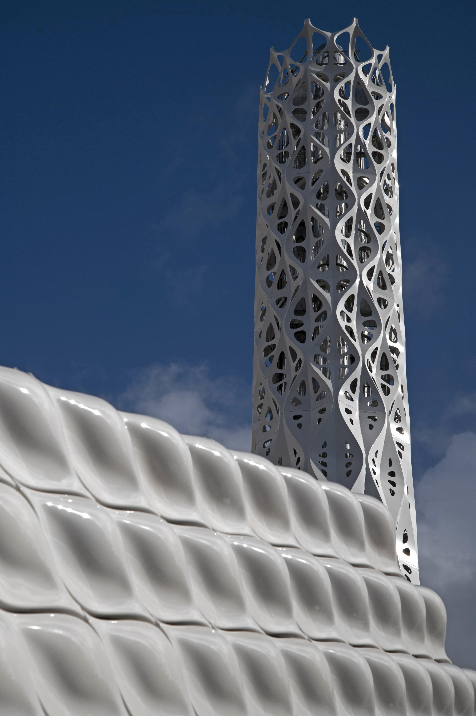
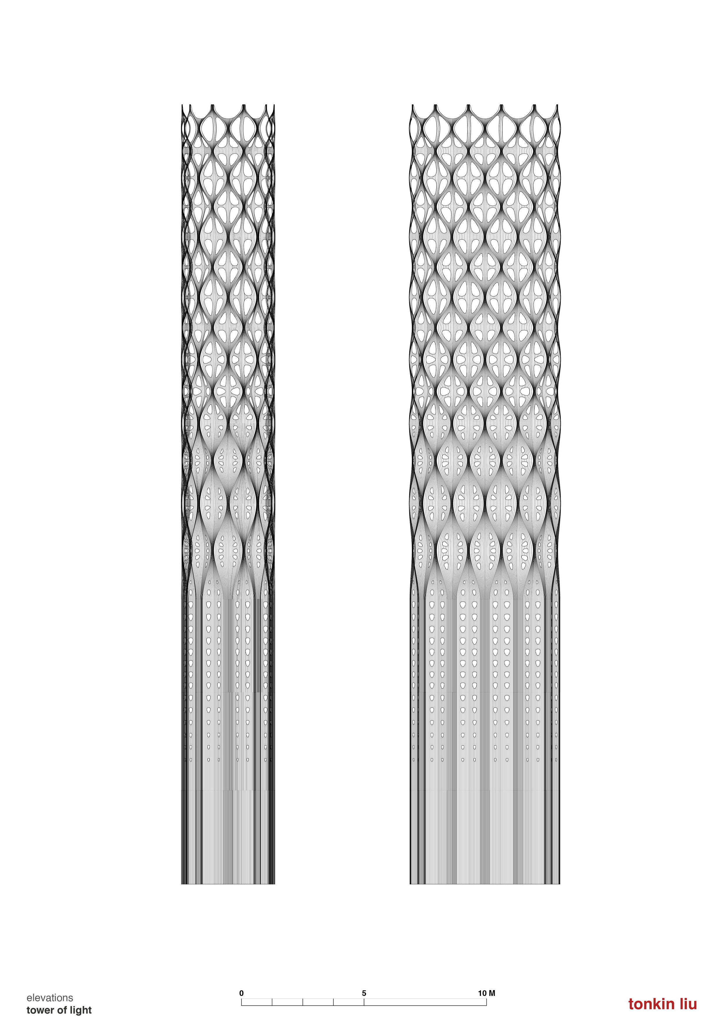
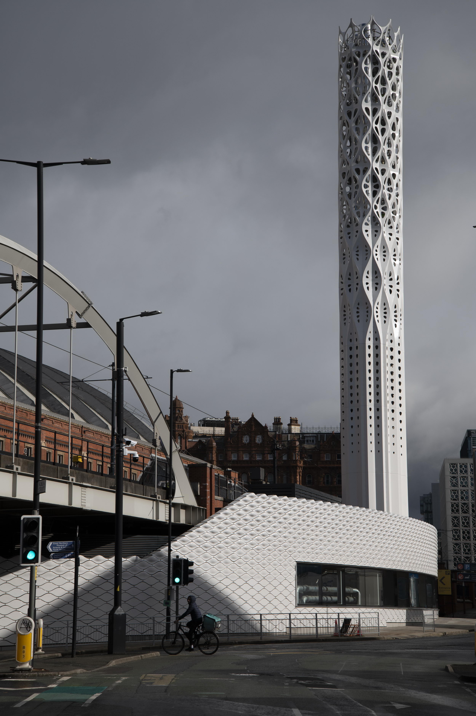
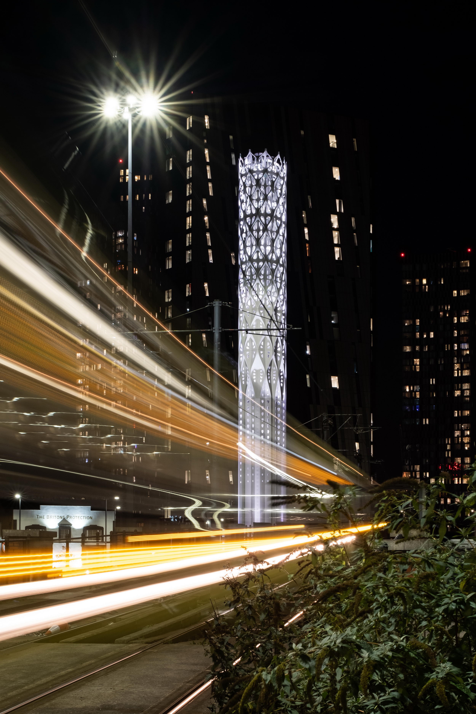
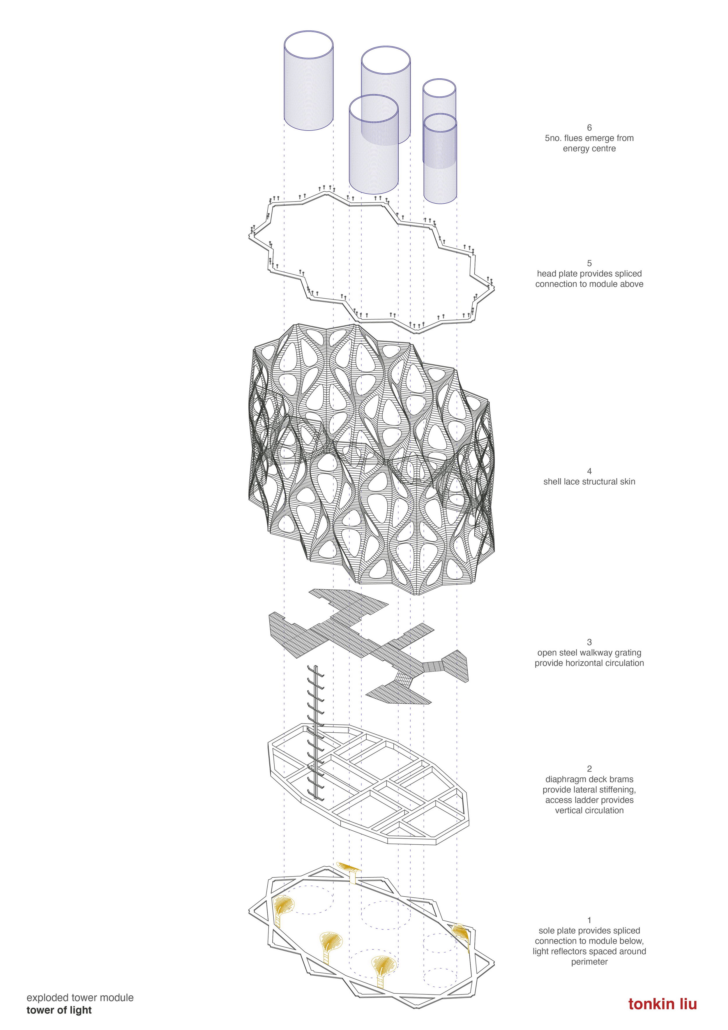
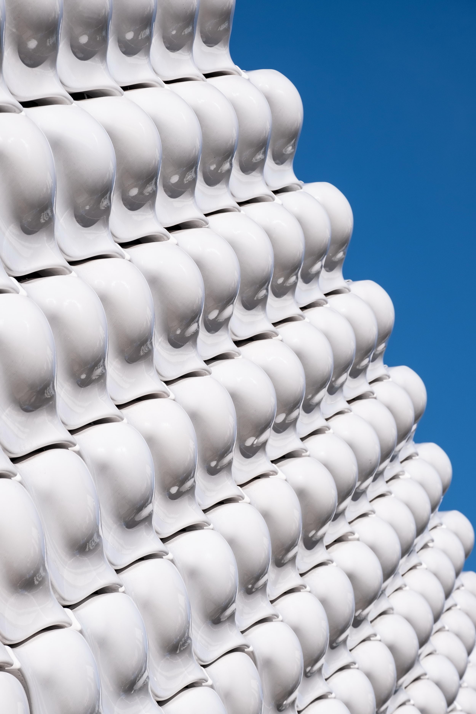
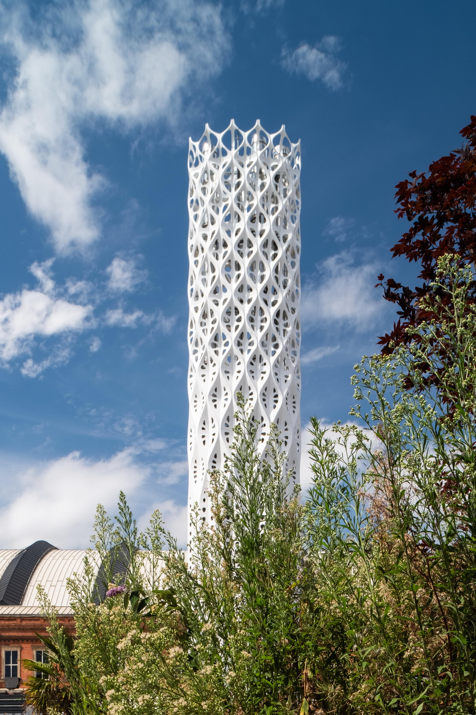
The Tower of Light is a 40-metre tall towersupporting and enclosing flues for a new low-carbon energy centre inManchester’s city centre. The biomimetic structure has built on the decade-long innovation and research, Shell Lace Structure, pioneered by Tonkin Liu anddeveloped in collaboration with engineers at Arup. Learning from geometries innature, the tower’s form is its strength. The super-light, super-thinsingle-surface structure uses the least material to achieve the most. The toweris constructed from 6 and 8mm thick flat steel sheets, tailored, laser-cut,then welded together to create a curved stiff strong surface. Modern methods ofconstruction using advanced digital modelling, analysis, and fabrication,combined with principles of tailoring, have made the Shell Lace Structureinnovation possible. This is the largest built Shell Lace Structure to date. The Wall of Energy is a 63-metre long, 4- 6metre height street façade enclosing the new energy centre. The glazed ceramictiles reflect light and movement from the clouds in the sky, and the hustle andbustle of pedestrians and cars on the streets. The tessellated interlockinglozenge tile pattern evokes the dynamic energy of earth’s movements, as seen inpatterns left in the sand by ocean waves. The 31 different tile types produceundulations that increase in height, across a total of 1373 tiles. Containedwithin a structure inspired by nature, the technological working of the newenergy centre hall can be viewed through a long ribbon window. Minimal energy is used to light the Towerof Light. During the day, polished reflectors inside the tower move in thewind, to reflect sunlight into the tower’s chambers and fill the tower withmoving light. During the night, LED lights directed at the reflectors createanimated, programmed light sequences every quarter of an hour, marking thepassage of time. On landmark dates across the year, the Tower and Wall areilluminated together with colours to mark cultural celebrations. Tonkin Liu worked with locally basedfabricators to deliver both the tower and the wall. The tower was fabricated byShawton Engineering, where the final stitch-welding was reserved for the mostexperienced hands of two veteran welders. The ceramic tiles were fabricated byDarwen Terracotta, one of the UK’s oldest and most respected terracottacompanies. With the opening of the Civic Quarter HeatNetwork (CQHN) and Energy Centre, key civic buildings in the centre ofManchester are provided with low carbon energy through a 2 km network ofburied, insulated pipes and power cables. The Energy Centre contains ahighly-efficient 3. 3MWe CHP engine with two back-up12MW gas boilers, The centrehas the capability to incorporate future low/zero carbon energy technologies,including the use of Green Gas, Hydrogen Fuel, and Heat Pumps. Heat from thepower-generating CHP engine is harnessed to create hot water, distributedthrough the insulated district pipework across the city. The technologyimproves energy, contributing towards the city’s goal of becoming zero carbonby 2038. The completed Tower of Light and Wall ofEnergy create a prominent new gateway into Manchester’s historic district. Together they form a holistic energy landmark that engages communities with theinnovative technologies at the heart of Manchester’s low-carbon ambition andClimate Change Action Plan. ” Tracey Rawlins, Executive Member forEnvironment for Manchester City Council, “The Civic Quarter Heat Network is atrailblazing system which demonstrates Manchester’s determination to cut ourcarbon emissions. As a Council we are committed to playing our full part inlimiting the impacts of climate change as the city strives to become zerocarbon by 2038 – at least 12 years ahead of the national target. It’s a complexchallenge but ambitious projects such as this network show that we are takingaction to rise to it. As well as looking beautiful, we hope that the Tower ofLight will be a beacon for this kind of work. ” Project name: Tower of Light and Wall ofEnergy Manchester Civic Quarter Heat Network &Energi Centre Project address: Lower Mosley Street,Manchester, M1 5HA Gross area: Tower of Light = L 6. 2m x W3. 8m x H 39. 2m Wall of Energy = 63. 4m long, 349sqm, 1373no. tiles, 31no. tiletypes Project cost: Confidential Start Date: Design Competition won October2017 Completion: 14th October 2021 Tower ofLight ceremony February 2022 Official Opening new energycentre. PROJECT TEAM Client / Employer / Primary Funding Client:Manchester City Council Client / Main Contractor & Operator: Vital Energi Art, Architecture, Landscape: Tonkin Liu Structural Engineering: Arup Lighting Design: SEAM Design Tower of Light – Steelwork Fabricator: Shawton Engineering Ltd Wall of Energy – Facade Contractor: Axis Envelope Solutions Wall of Energy – Ceramic Tile Manufacturer: Darwen Terracotta Planning Consultant: Turley Lighting Supplier: Tryka UK Lighting Programming: ECS Limited Lighting Installer: ProGen






 Editor's Pick
 Latest Design