Text description provided by the architects
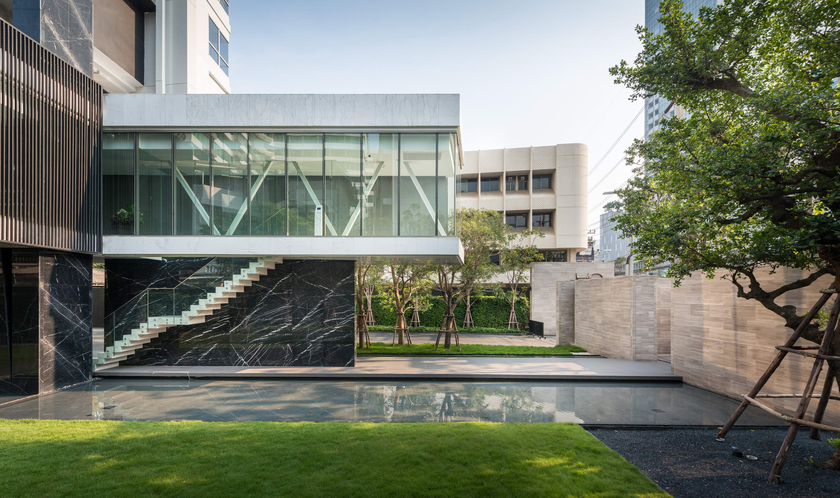
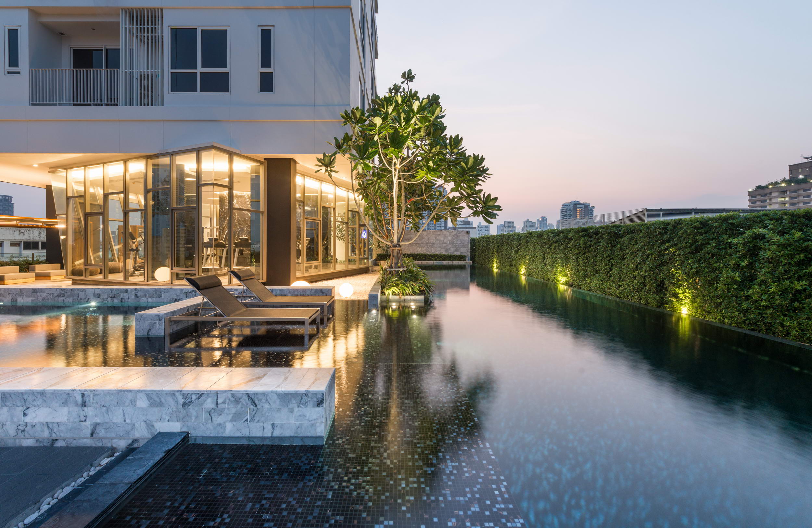
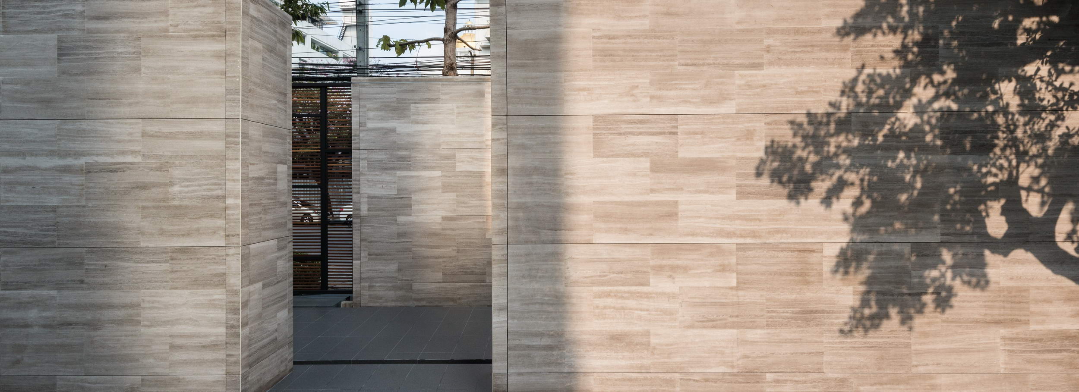
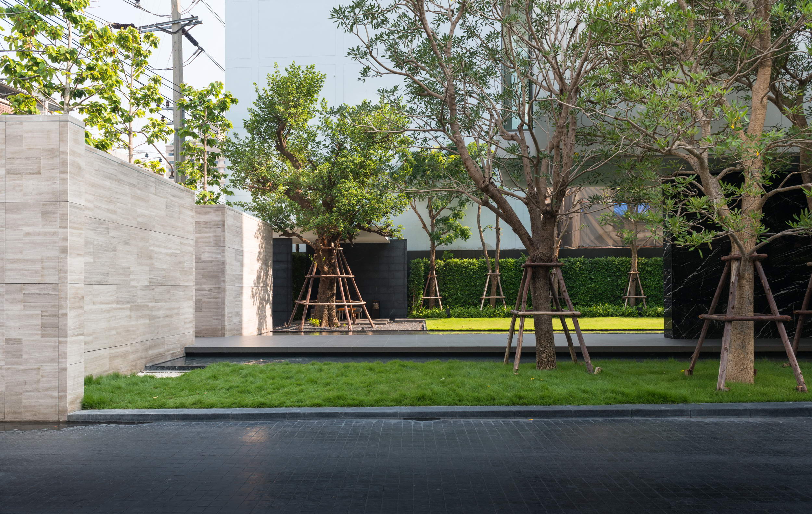
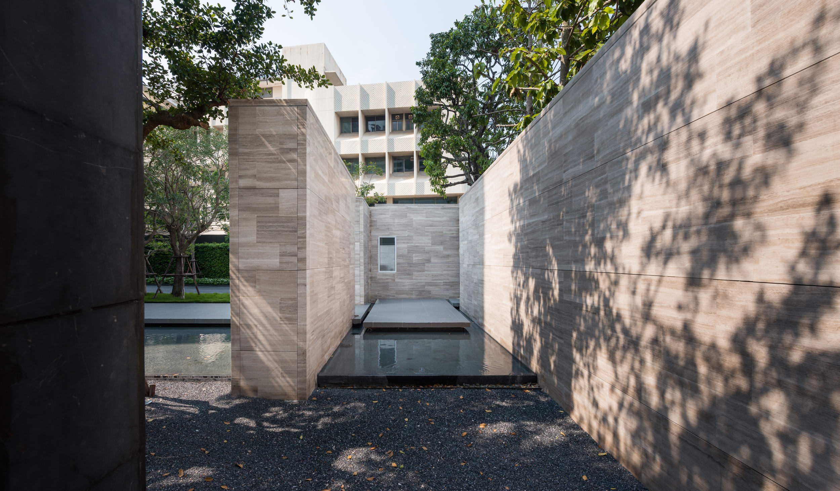
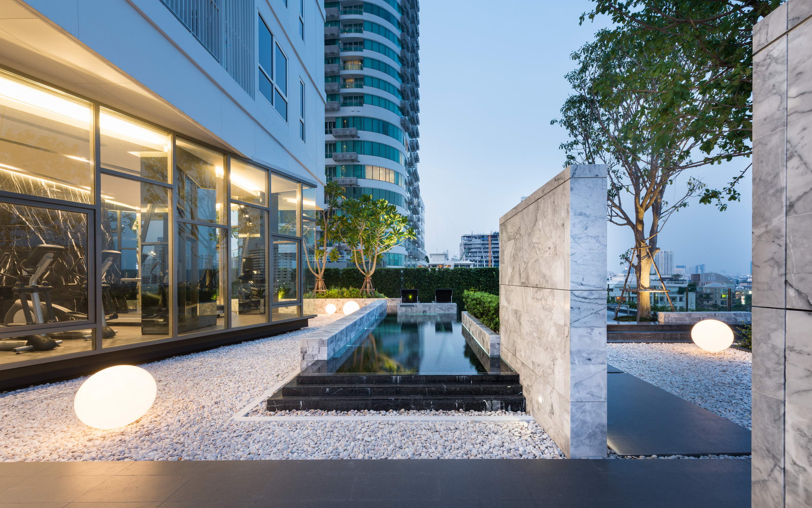
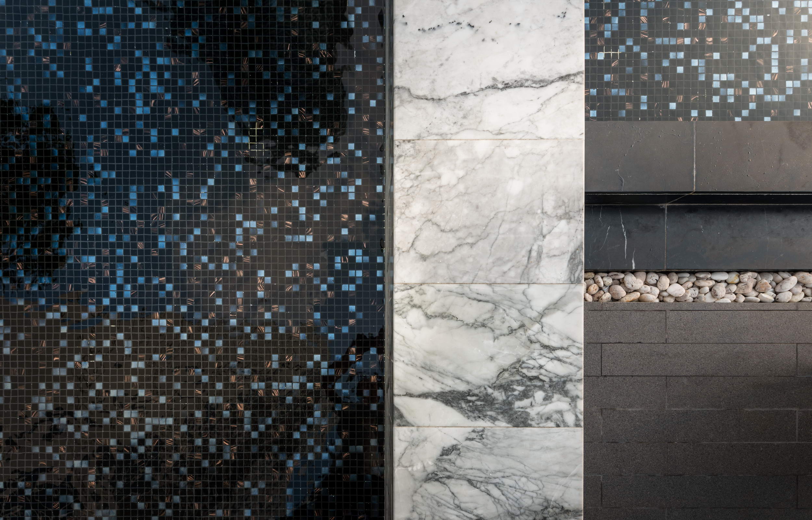
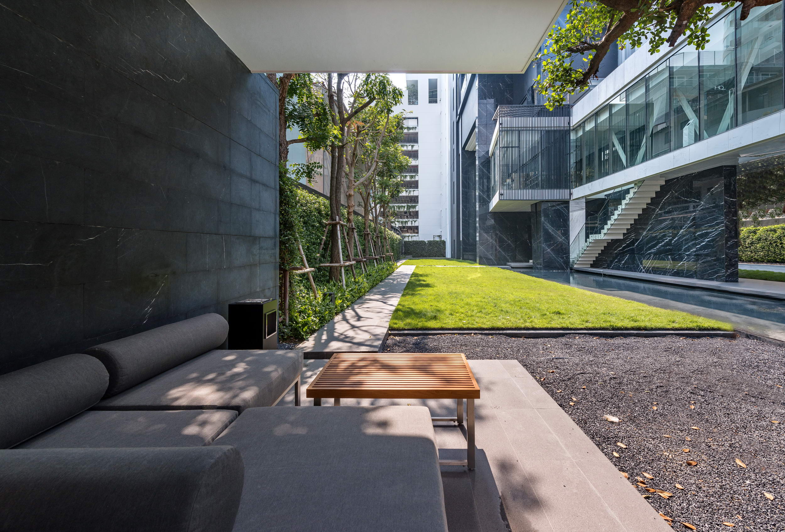
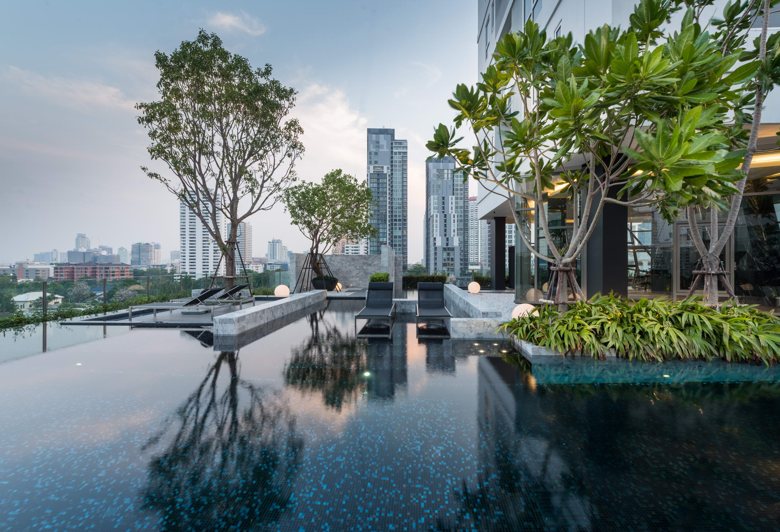
The Headquarters (HQ) is located in the thriving district of Thonglor, a district considered by many to be the hip downtown area of Bangkok. HQ condominium is envisioned to be the Jewel and centerpiece of the upbeat, upscale neighborhood through a design order of modern simplicity. An opulent architecture created by bold, solid lines that clearly define space. The landscape design looked to strengthen the outdoor space by addressing light & shadow as key elements for inspiration. Where casting of light & shadows from the strong building geometry could be reflected in the gardens and open spaces, to create a calming tranquility in a central-city working environment. We have created two gardens: one on the ground floor and another on podium roof-top at the 6th floor. The ground-floor site is quite small where the space is enclosed by buildings on three sides with the front open to the main street to ideally create a private, exclusive space rather than an open public area. Because of the limiting size of the space, a long reflective water feature was introduce along the path that approaches the building to give the appearance of a more expansive, grand entryway. For those arriving, leaving, or simply appreciating the garden, the water creates a different light ambience for every part of the day. For instance, in the morning, light filters through a nearby grove; at high noon shadows begin to form as reflections appear in the silhouettes; in the afternoon the reflections grow stronger; but as daylight transitions to dusk the refracting mirror images diminish to a shimmering effect. The theme of light & shadow also applies on the roof garden, where the key elements of light, shadow and their reflections were integrated into the design of the swimming pool. The light is controlled by strategically placed & manicured vegetation and stone feature walls that transect and surround the ‘pool garden’. Morning sunlight warms the entire swimming pool, while the strength of the afternoon sun is relieved by the stone walls that clearly show solid, grounded forms while also providing ‘hidden spaces’ from the light. A mosaic of black, metallic copper black, and blue pool tiles were used to create the best reflective qualities from the water during the day and at night to deliver dazzling reflecting views from the covered lounge area and the nearby fitness center. Through the use of large-scale continuous forms and strong patterns, the design aimed to create an urban landscape that caters to those desiring outdoor spaces of grandeur – a landscape of magnificence within the heart of a bustling metropolitan district. 1. Feature walls + elevated paths define the arrival space of the site by partitioning the site into clearly defined spaces of garden, pedestrian entry, and vehicular access. 2. The covered lounge provides a great location to appreciate the light of afternoon sun bouncing on the planes of green lawn and reflecting water. 3. The massive feature walls at the entry serve for adequate privacy from the bustling street while also creating a feel of opulence for those who enter. 4. A large reflecting pool highlights the cantilevered structure, staircase, and platform to create the illusion of floating on a grand scale. 5. Swathes of reflective walls, reflective pools, and mono-textures along the vehicular entryway, come together to provide a quiet arrival for those coming back from their hectic day. 6. The pool covers a large area of the roof podium where users have their own space as if they have the pool all to themselves. 7. A contrast of rough to smooth materials are laid out in an abstract, yet human-scale form on the roof garden to highlight the interior space of the adjacent fitness room and the views across the city skyline. 8. The fitness room in the centerpiece of the terrace rooftop amenities with the pool and plantings encompassing the rooftop to showcase the glow emanating from the adjacent architecture. 9. Framed views of the Bangkok skyline are captured through careful placement of feature trees and a large privacy hedge. 10. A unique palette of materials with different tones coming together to complement each other as a whole. Project type: Condominium Year of project: 2011 Client: Sansiri Public Company Limited





 Editor's Pick
 Latest Design










