Text description provided by the architects
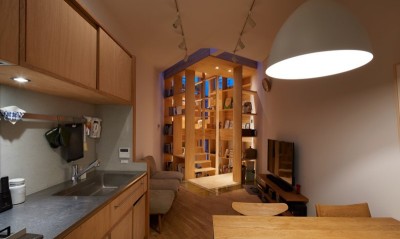
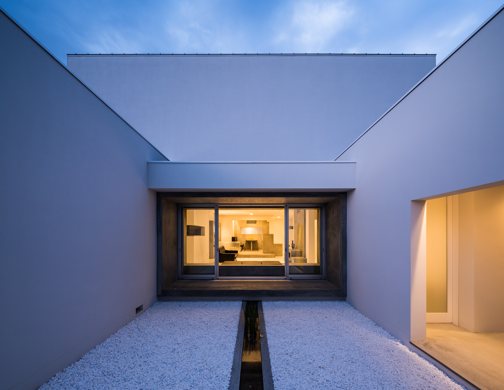
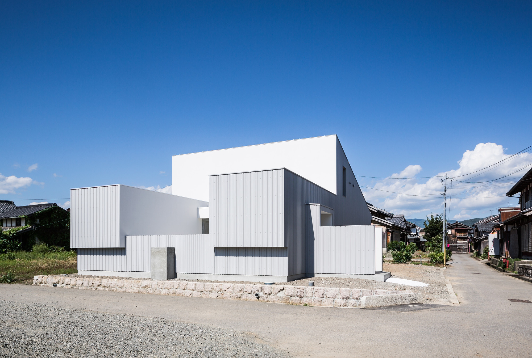
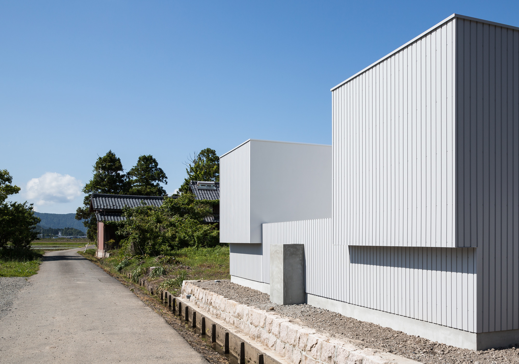
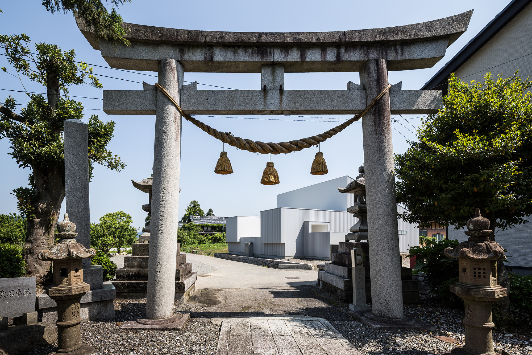
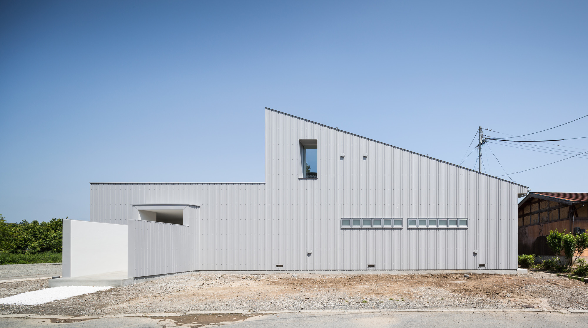
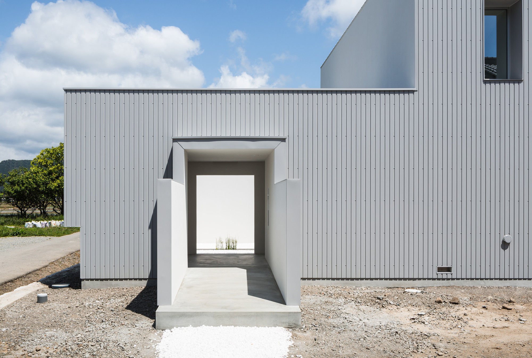
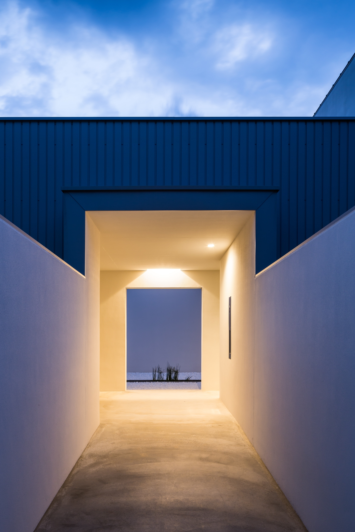
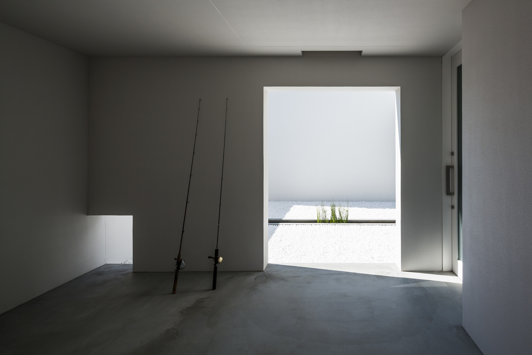
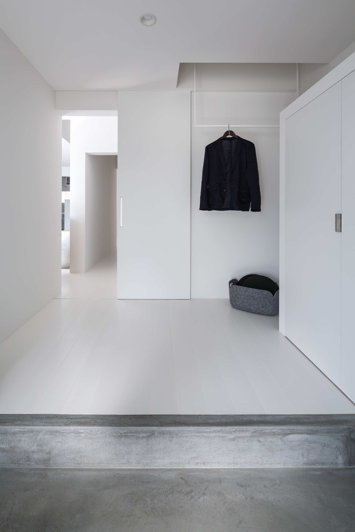
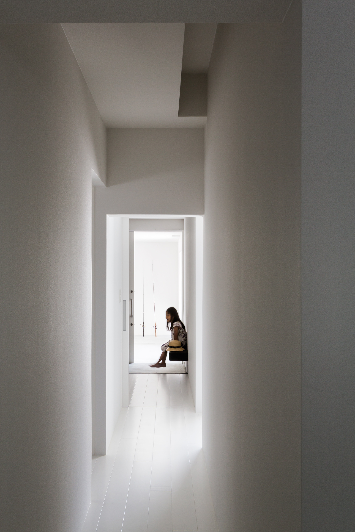
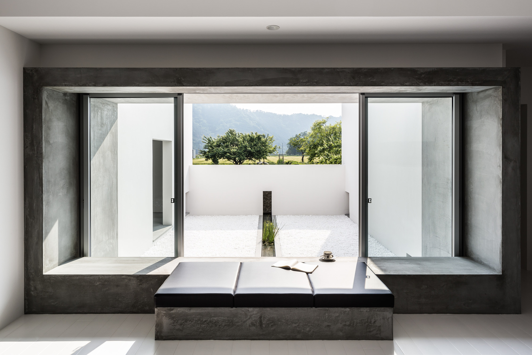
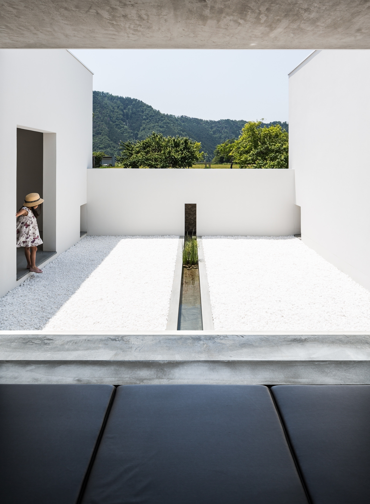
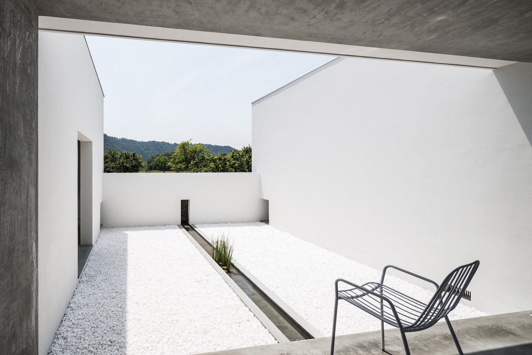
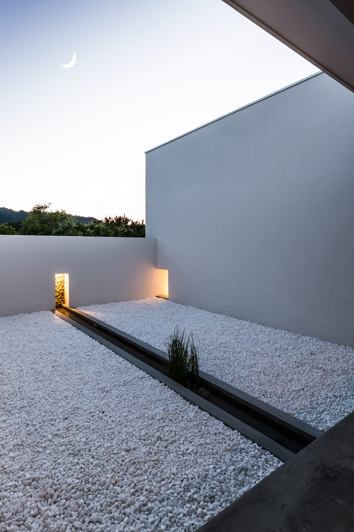
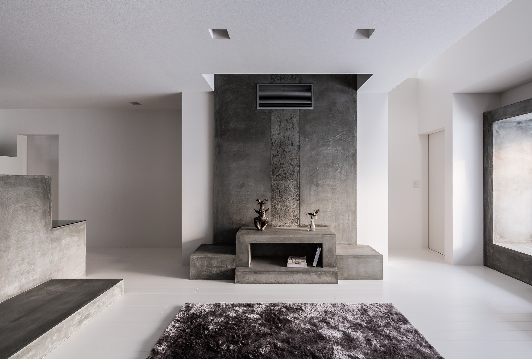
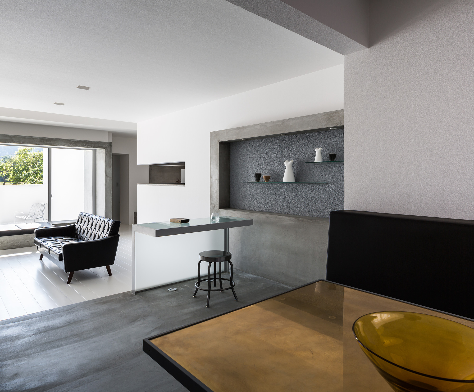
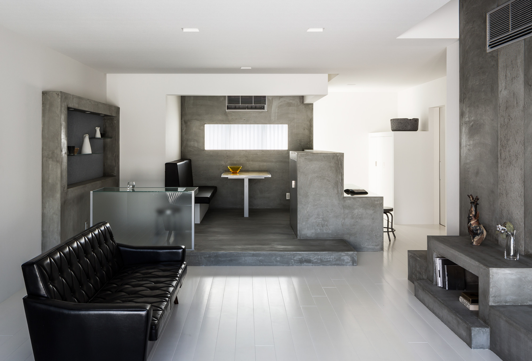
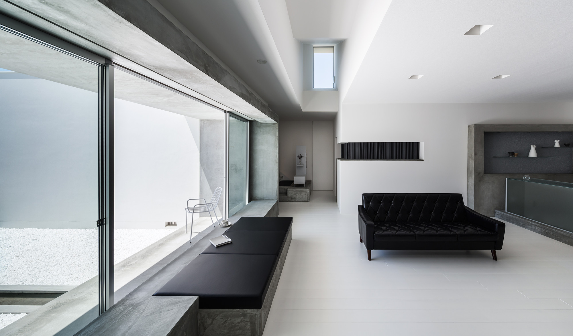
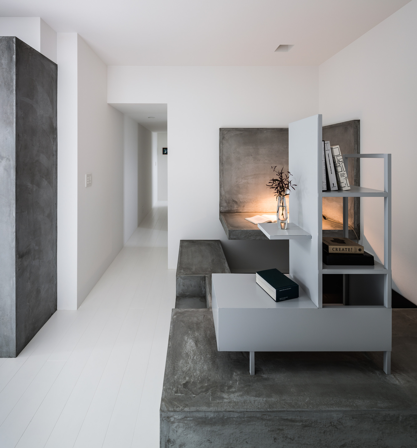
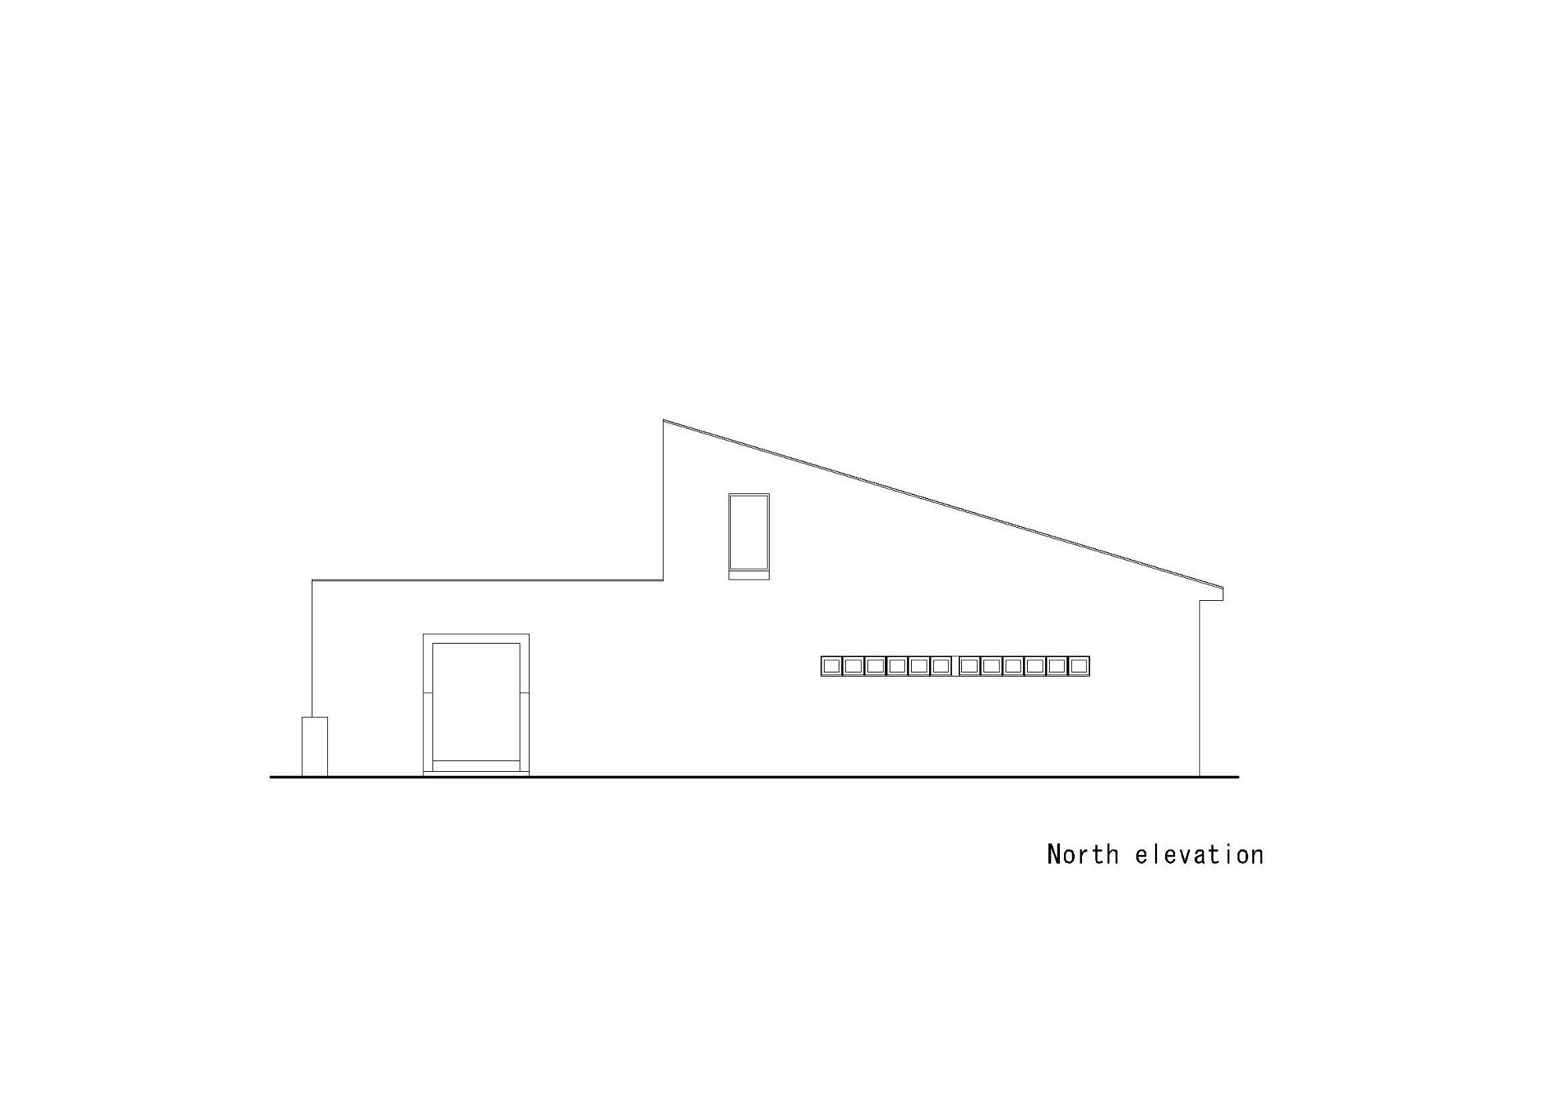
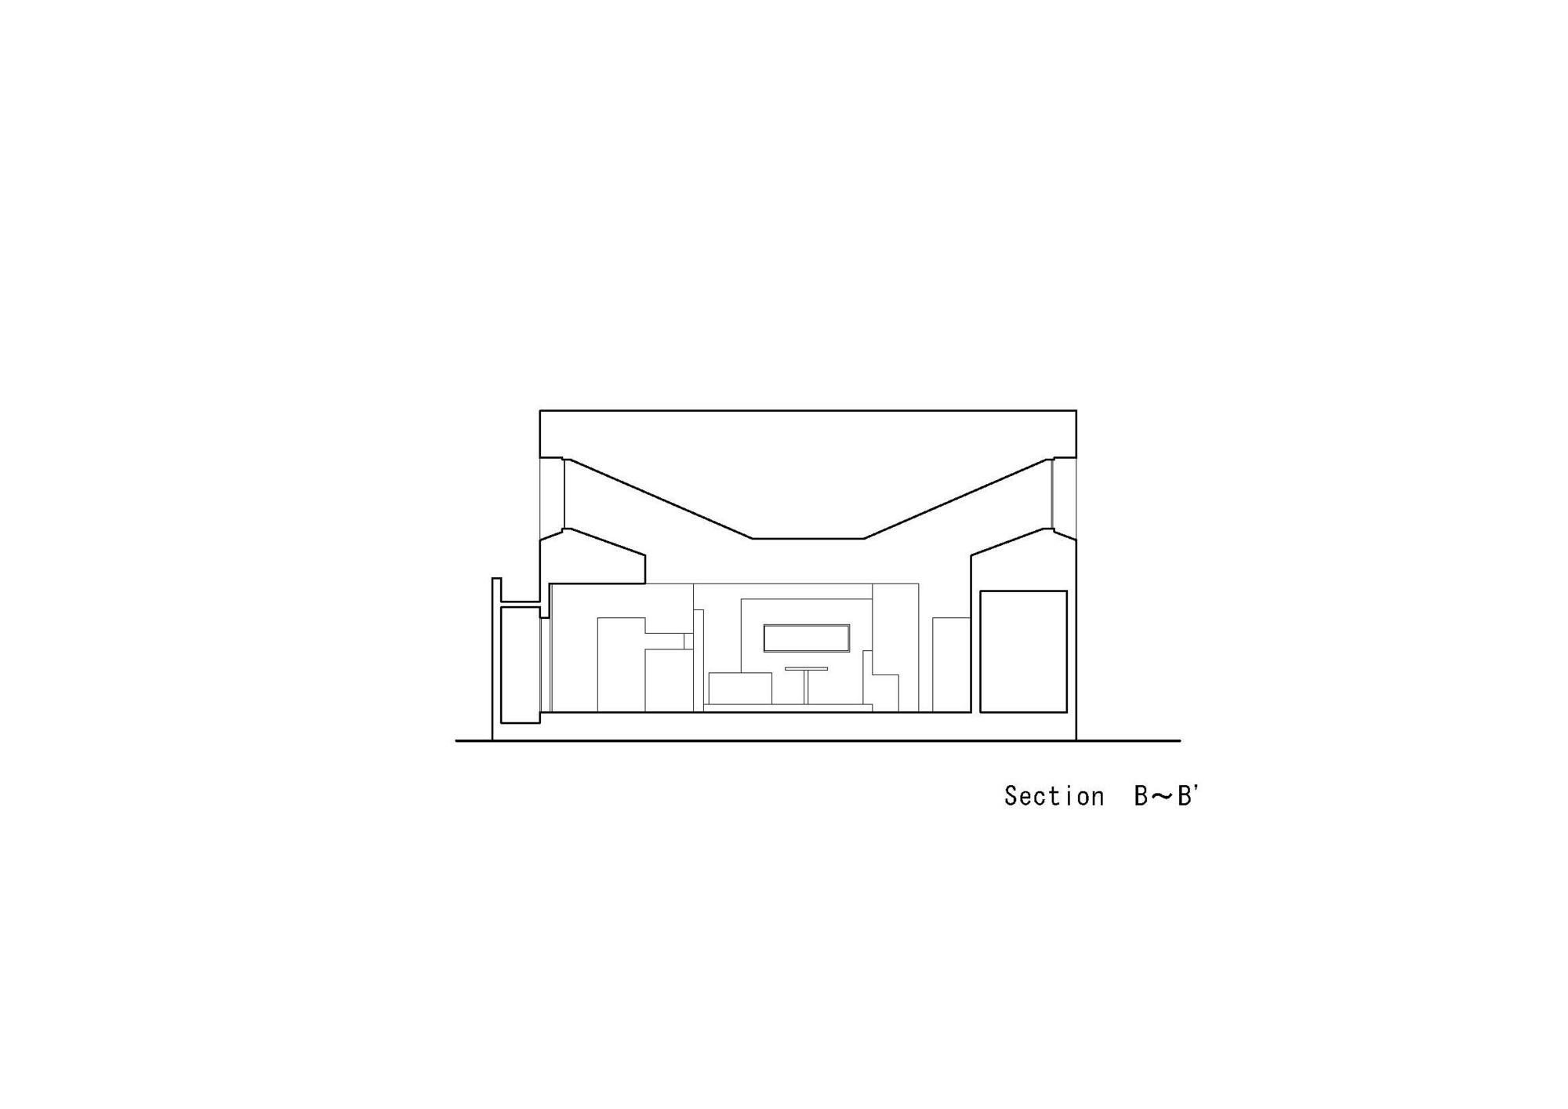
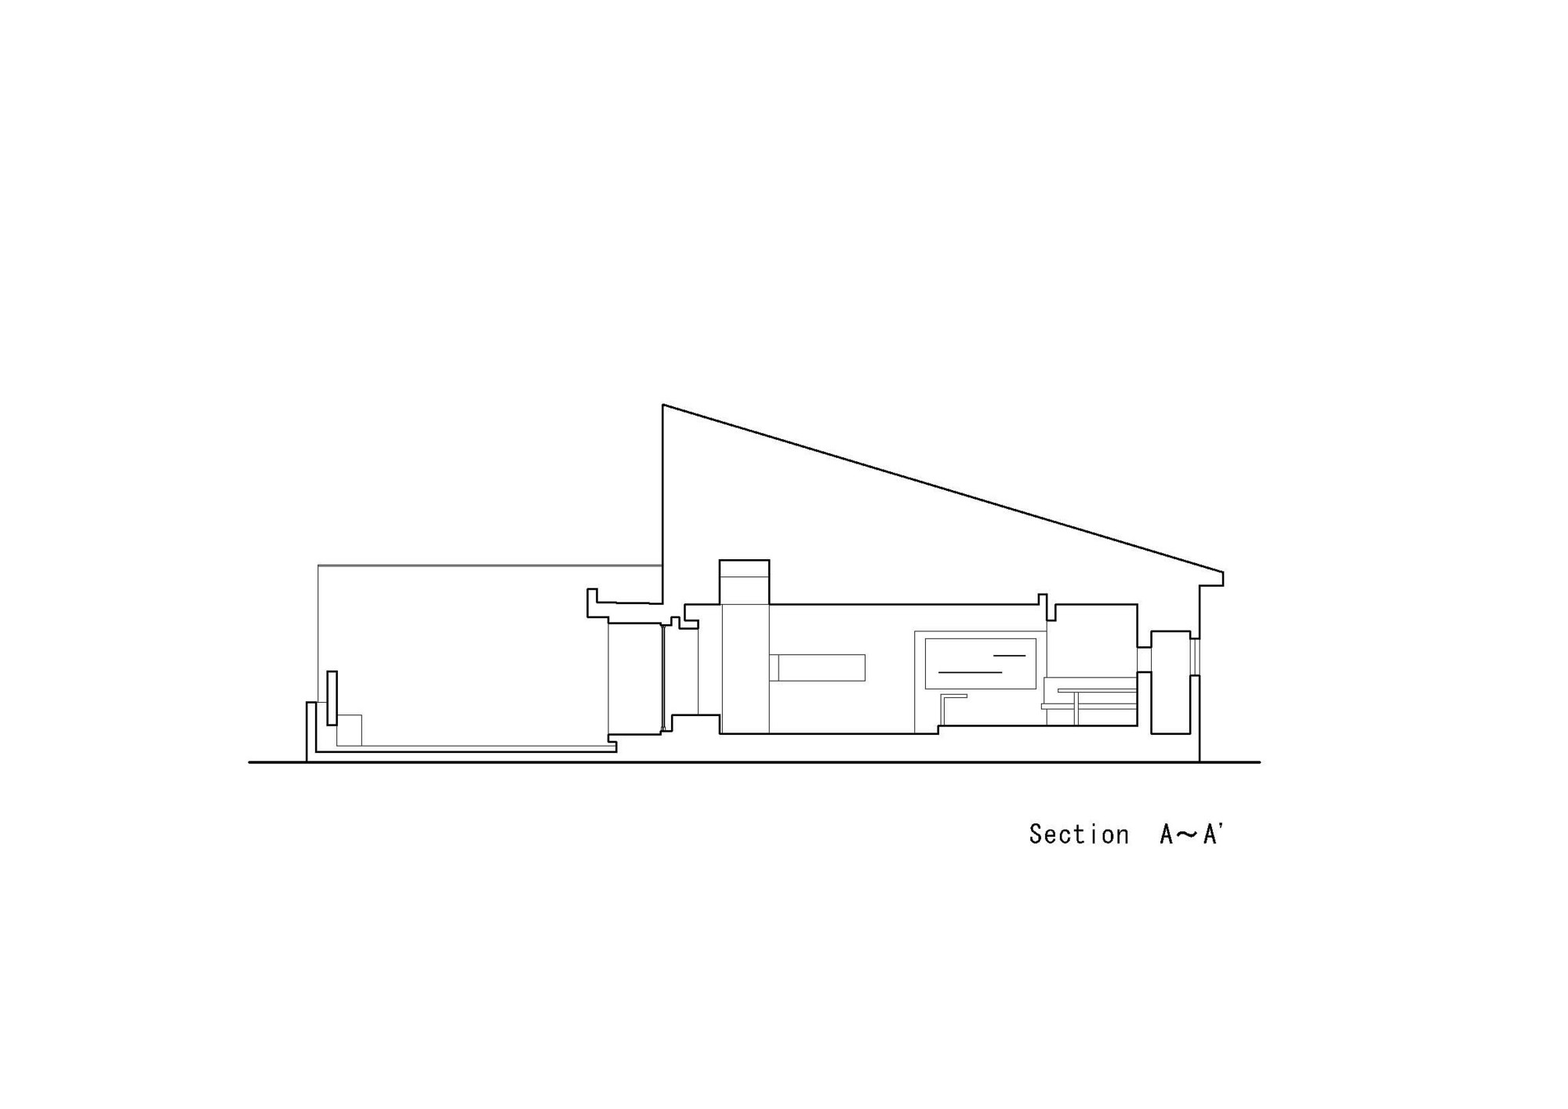
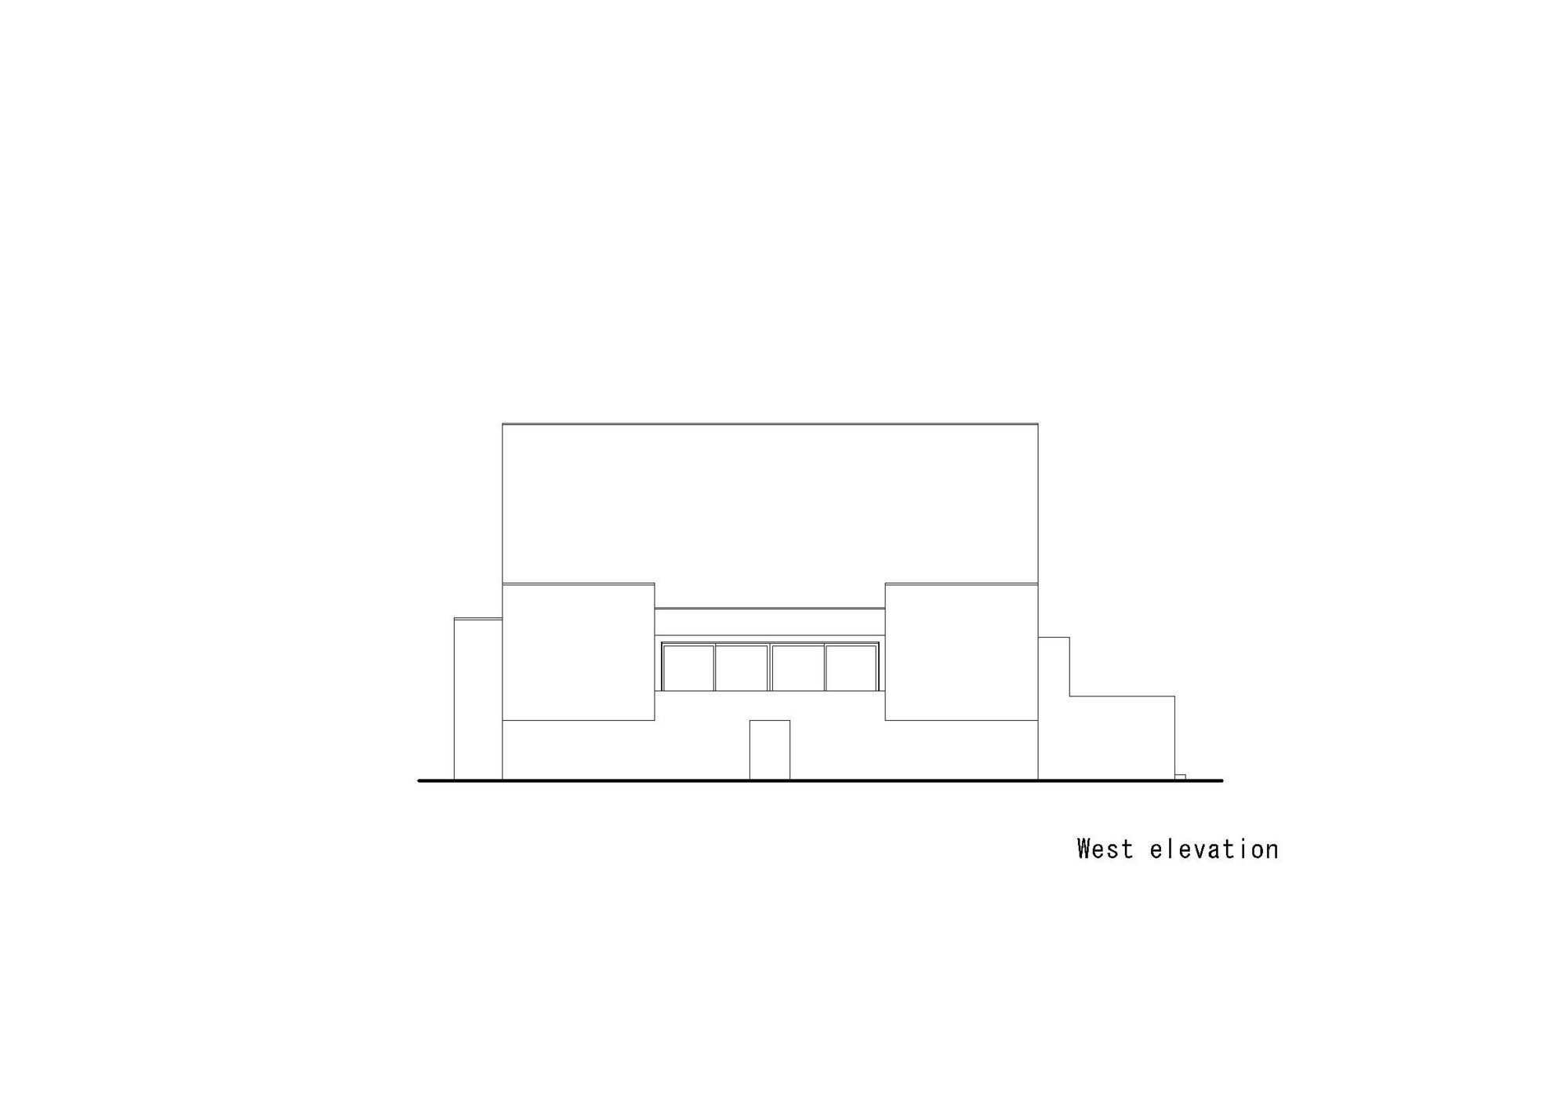
The site is a relaxed, extended plot with a long aspect. To the west, the land opens to distant mountain views, giving the site the character of a traditional Japanese garden, especially against the backdrop of the neighbouring shrine gates. In this setting, the client asked for a house of about 330 square metres that would connect with the scenery while remaining practical to use. The design embeds these views into the plan; the house is organised as a courtyard dwelling, a U-shaped volume that protects privacy. The form of the building responds to the surrounding landscape and joins the broader precinct of the shrine. Inside, a single open room dominates, with furniture and floor levels varying so that each smaller space has a comfortable configuration and offers a different spatial experience. Large windows and balconies facing the courtyard become a stage for enjoying the natural scenery. Windows and interior platforms are finished in the same material, strengthening the fluid link between inside and outside. The relationship between courtyard and terrace is like a basin, reading as the channel of a waterway and creating an open, visually extended composition. Standing calmly before the distant landscape, the house conveys an impressive and fresh sense of quiet. The project demonstrates how a contemporary residence can draw on the Japanese tradition of the courtyard garden, using an enclosing plan and a restrained material palette to turn a long suburban plot into a secluded dwelling that frames the mountains and the shrine without competing with them.








 Editor's Pick
 Latest Design