Text description provided by the architects
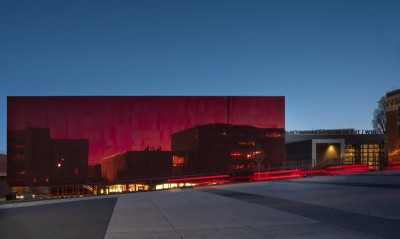
Led by Li Wenxi Architects, with team members Lai Pengfei, Zhu Yinqiu and Wu Shunchi, the renovation of the Tian Mei Experimental Theatre foyer occupies the third floor of Building 1 in the Dimei Creative Park, in Hangzhou's Xihu District, facing tea hills to the west and adjacent to the China Academy of Art and the Zhejiang Conservatory of Music. The building began life as an abandoned industrial workshop, later converted into a design cluster among the hills. During a site visit at dusk, the architect noticed wine-red light penetrating a window at the far end, framing a long scroll of distant mountains and setting sun; the design's central act is to preserve and intensify that feeling of chasing light. The floor-to-ceiling window is thickened into a metal box for sitting and watching the sunset, its stainless surface reflecting the sun's path; the square window is replaced by a circular one with pale-yellow tinted glass to emphasise the colour temperature of dusk. The foyer's ceiling rises to 6.8 metres on concrete trusses, mostly occupied by services; rather than closing it, the team opened the upper west wall and ran an air walkway through it, catching golden light from the circular window as the spatial climax, the 'light-chasing stage'. Sixteen curved ceiling panels, open at the sides, leave the mechanical traces above visible. Two viewfinders face different directions, the south-facing 'midday box' and the west-facing 'oblique box', recording the sun's path so that the same tea hills look different at noon and evening. Materials are restrained: washed concrete in three black-to-white ratios, 3:7, 5:5 and 9:1, with black-and-white steel plates near the theatre entrance, answering the multicolour outside. Even the restrooms are treated as small buildings, and a 3.2-metre horizontal window at eye level in the men's room opens the distant mountains into a previously dark, cramped space. The old rusted steel stair is rebuilt by wrapping the first four steps in a glass-and-steel shelter, leaving 15-centimetre sections of original treads visible at either end, and replacing the handrail with coloured glass and stainless steel. Across half a year and about forty site visits, the renovation makes the landscape outside a touchable, inward-sculpted experience rather than a distant view.




 Editor's Pick