Text description provided by the architects
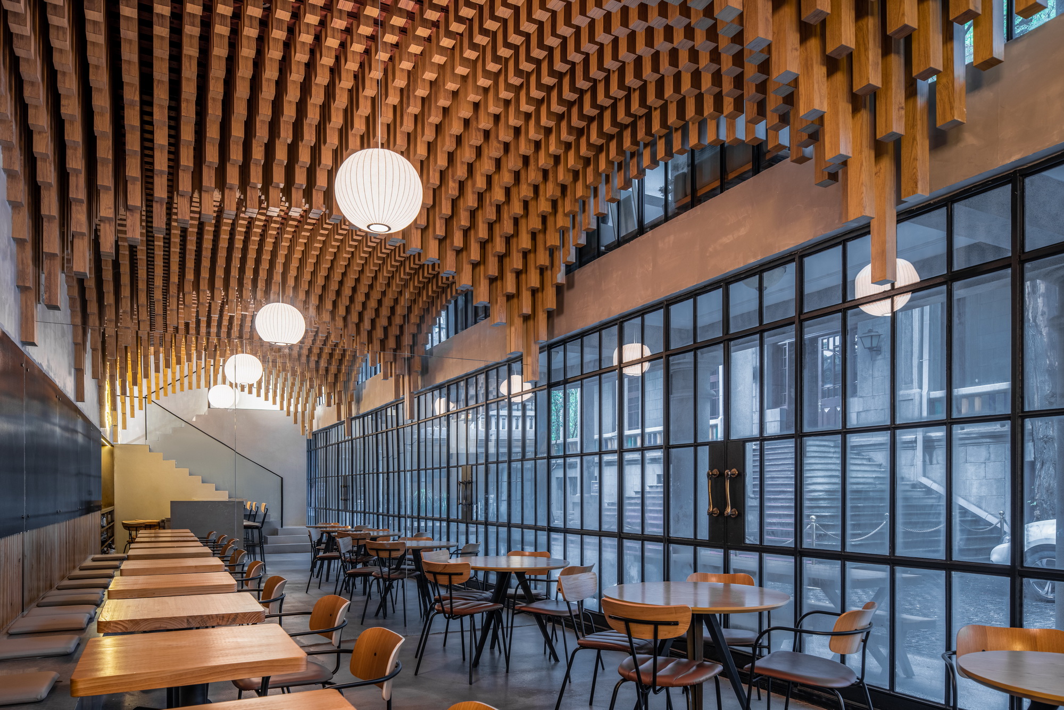
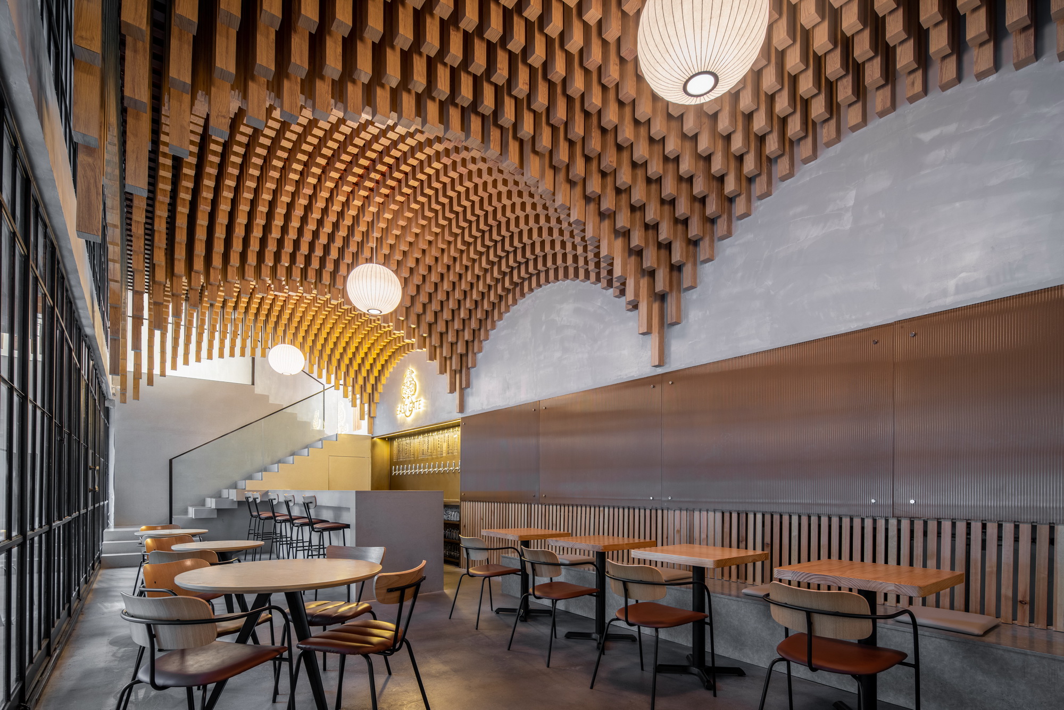
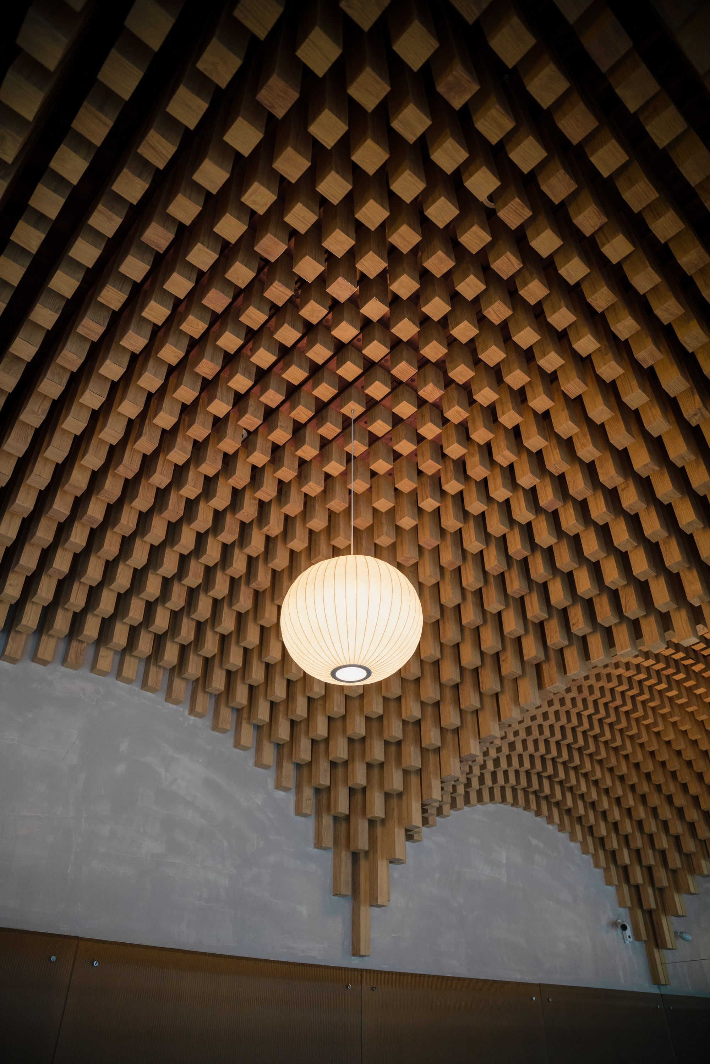
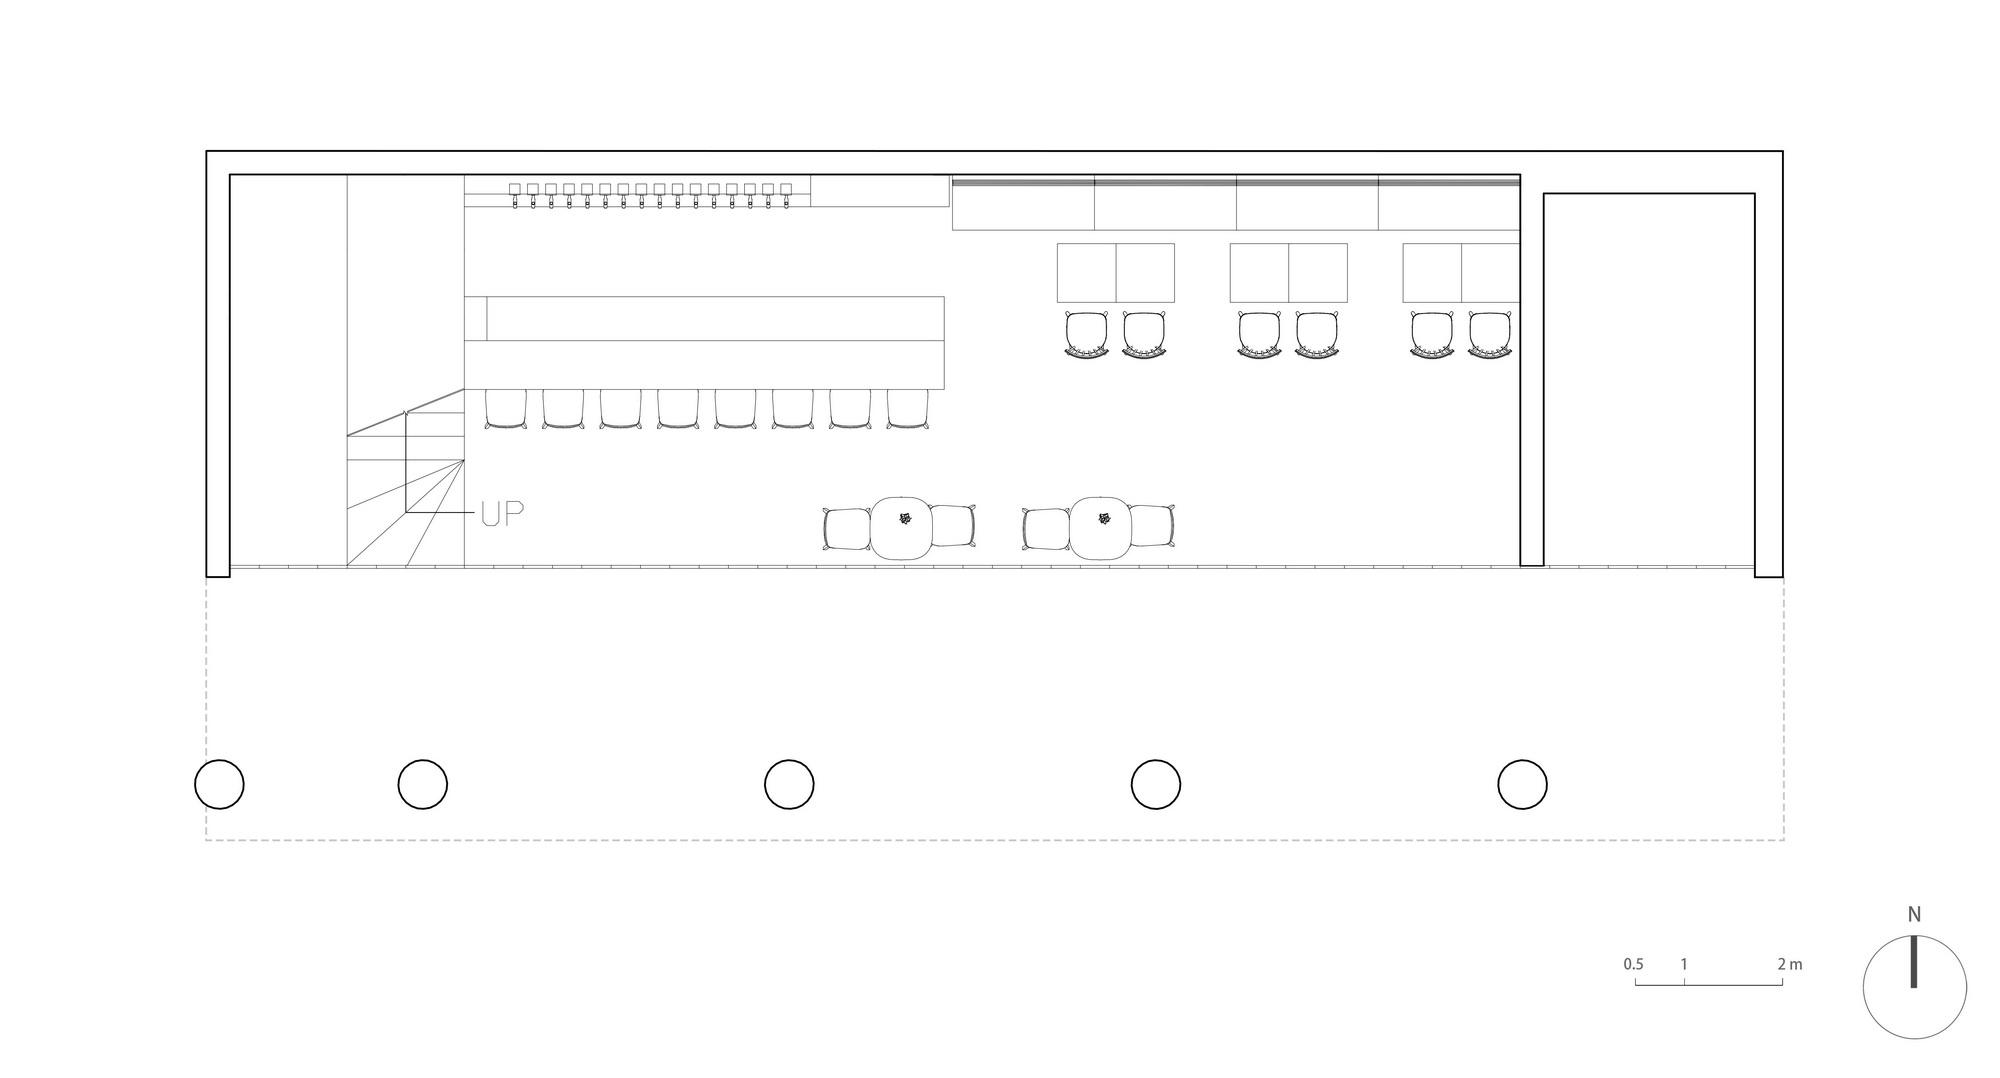
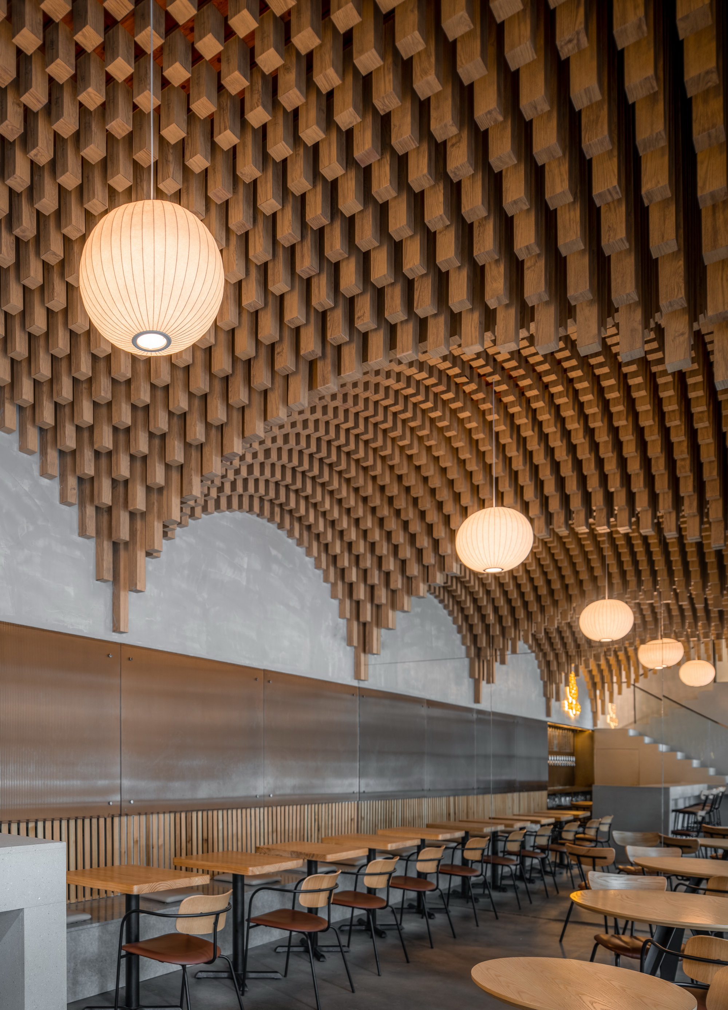
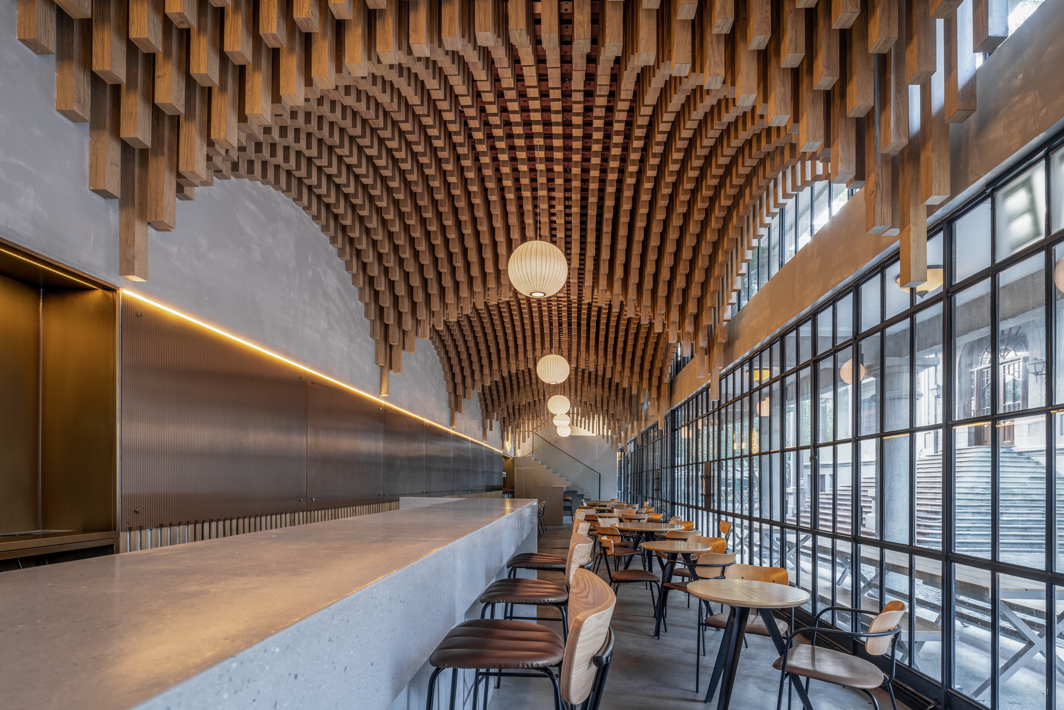
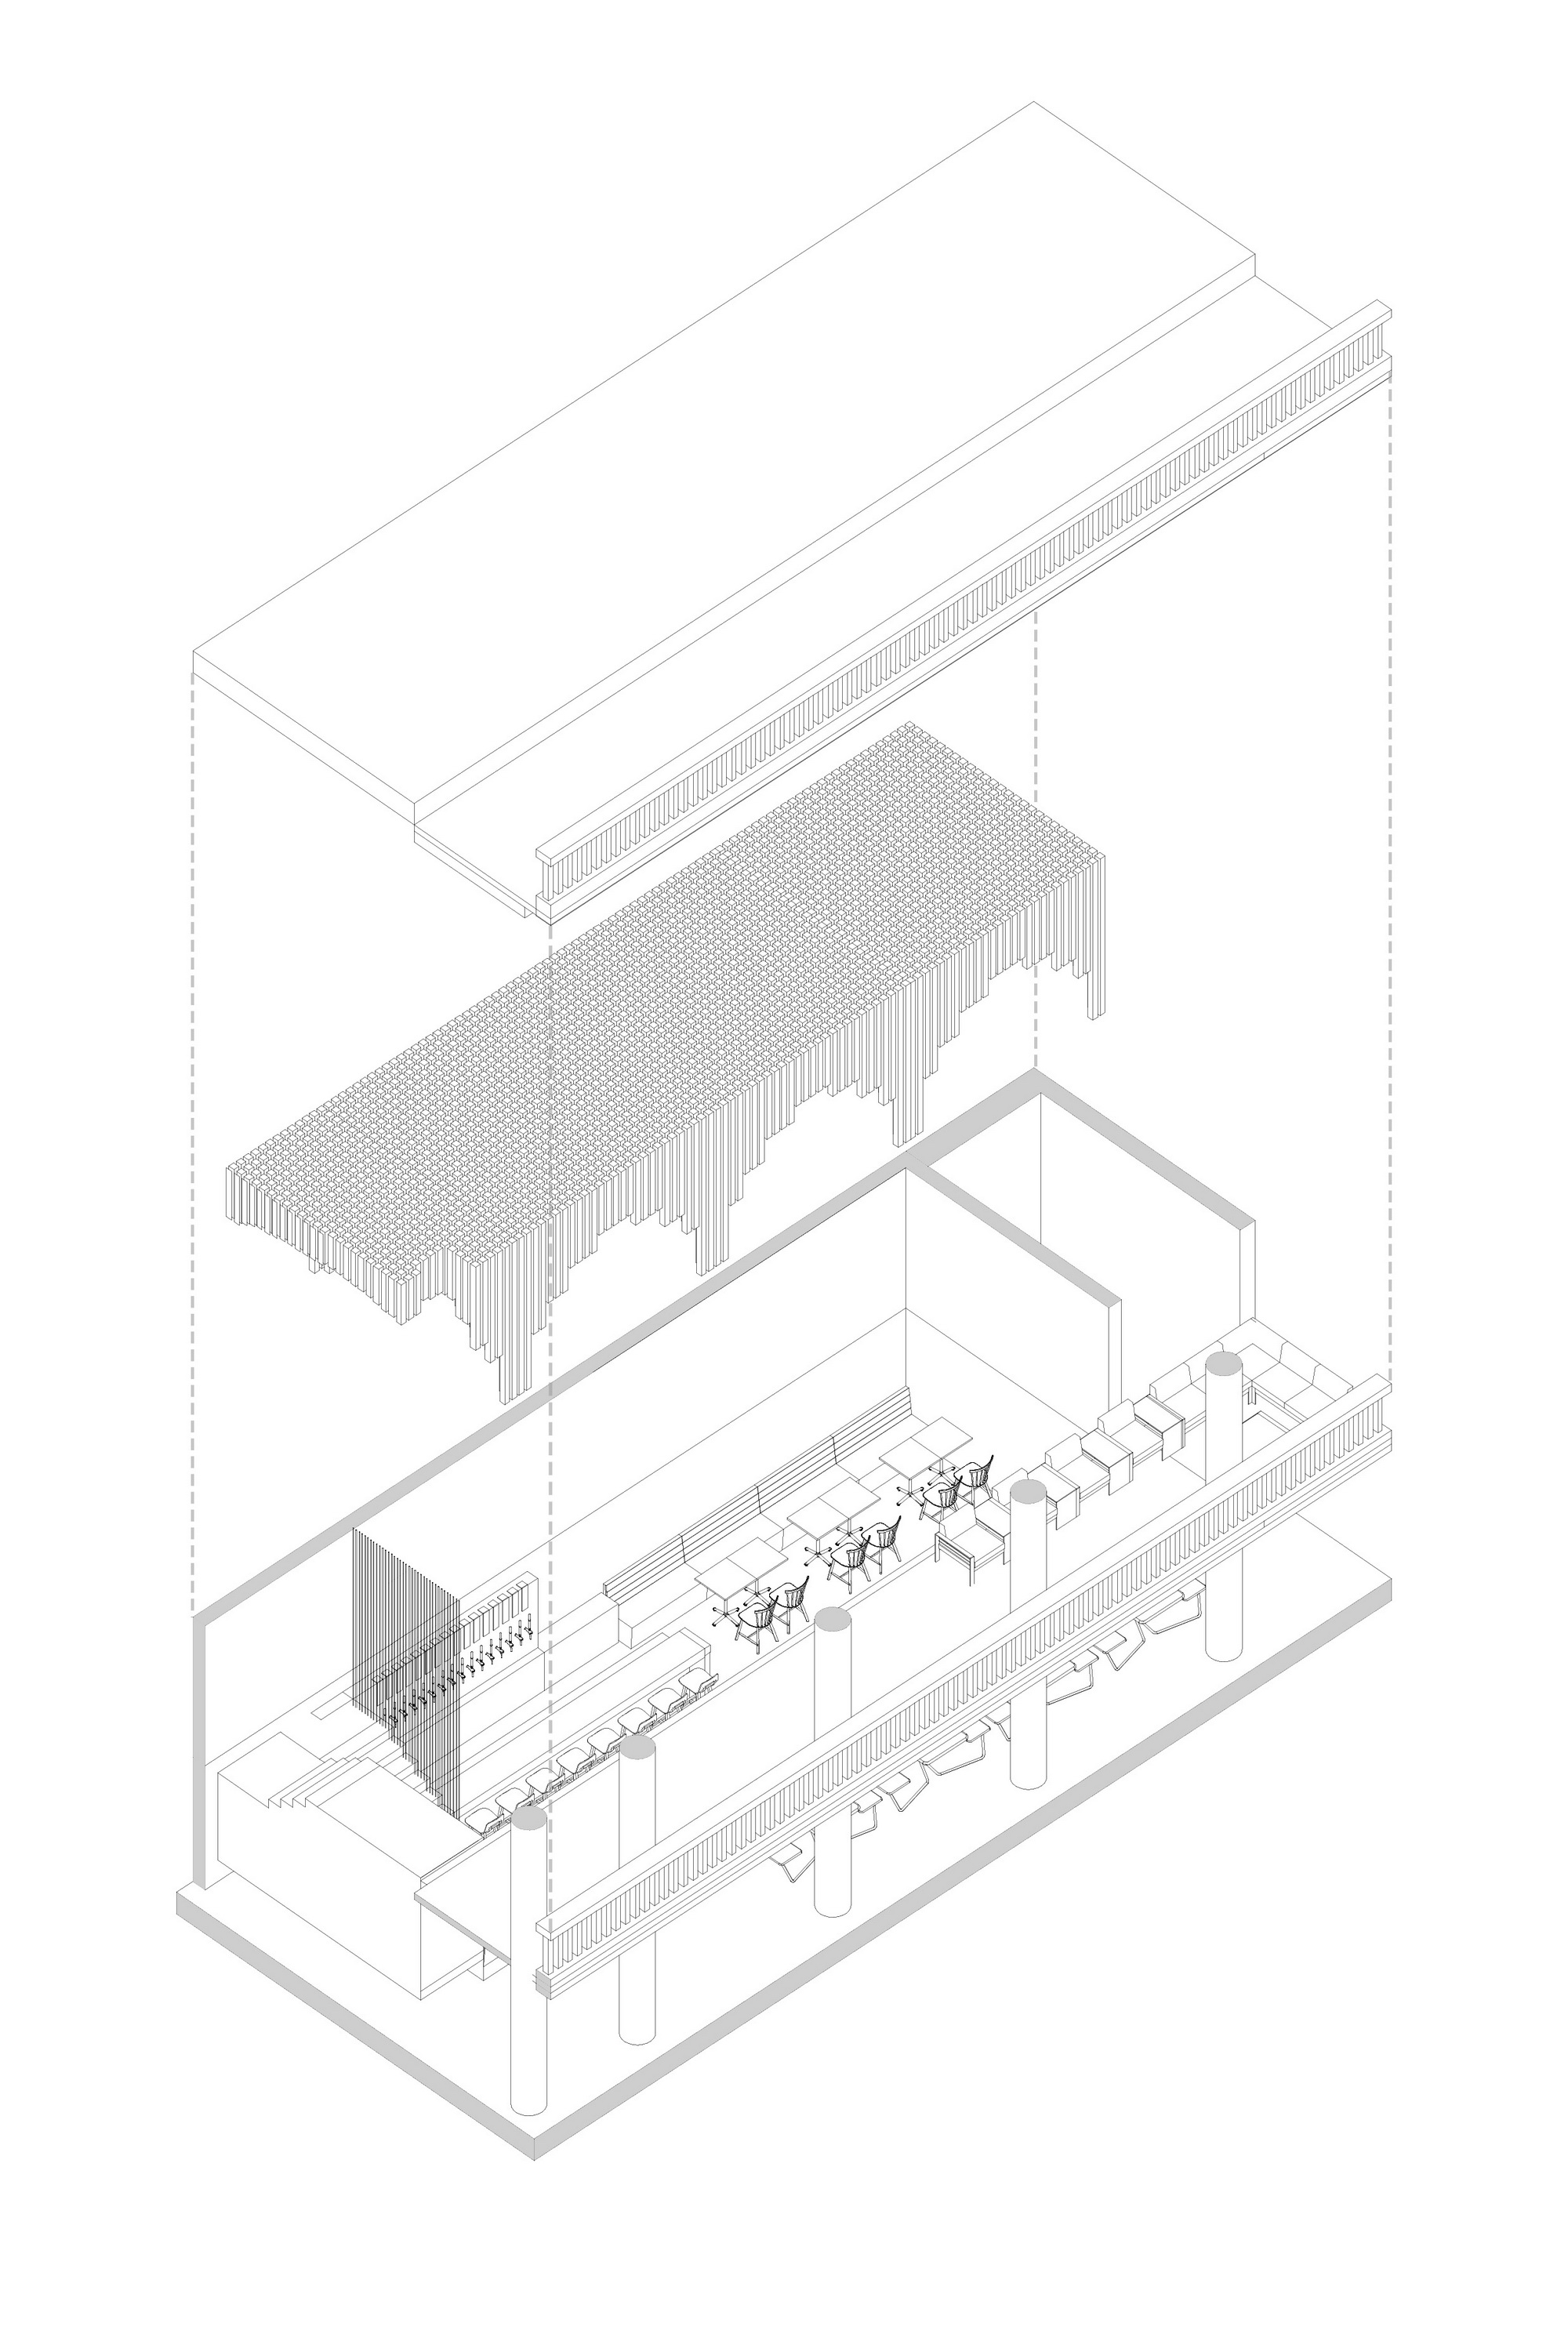
This project is located in the side building of the former Prince Qing's Mansion in Tianjin. The Prince Qing's Mansion was the former residence of Zaizhen, Prince Qingzhen of the Qing Dynasty. The building was constructed in 1922 and completed the following year, situated on Cambridge Road in the former Tianjin British Concession. It is a three-story brick-wood hybrid structure organized around an inner courtyard. The exterior facade uses Chinese-style blue brick, the outer eaves use roughcast render, and surrounding colonnades with columns paired with traditional Chinese colored glazed railings in blue, green, and yellow form a covered walkway. The interior atrium is the center of the building, with other rooms arranged around it in sequence. The building is a typical example of Sino-Western architectural fusion. The client, Qingmen, is a local craft beer brand that adheres to a localization route where Western brewing philosophy meets Eastern raw material aesthetics. This intriguing combination of site and brand character led the architects to seek a spatial expression of shared genetic traits. The ground floor of the colonnade is a long, narrow rectangle only four meters wide. What makes it interesting is that it is a double-height space, and the staircase on the far left leads up to a balcony formed by the colonnade. In plan, the space is divided into left and right zones: the left entrance faces the bar counter, where sixteen beer taps are hidden within the wall; the right side is arranged with seating on upper and lower levels. The Dome Interpretation. Because Europe shares a common cultural background, its architecture and architectural intentions share many fundamental similarities—whether in materials like brick and stone, construction techniques like arches, vaults, and flying buttresses, or formal elements like towers, domes, and colonnades, there is a continuous lineage. The colonnade of the Prince Qing's Mansion side building evokes Genoa, where scattered rectangular colonnades and vaults form courtyards of various sizes, providing breathing holes for a city with long history and dense cultural fabric. Within the double-height space, the team planned to use basic elements of traditional Chinese timber framing for parametric design, recomposing the dome of Western architectural tradition.









 Editor's Pick
 Latest Design
 Best Idea