Text description provided by the architects
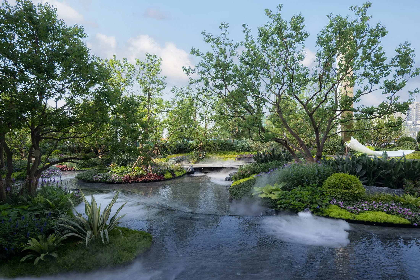
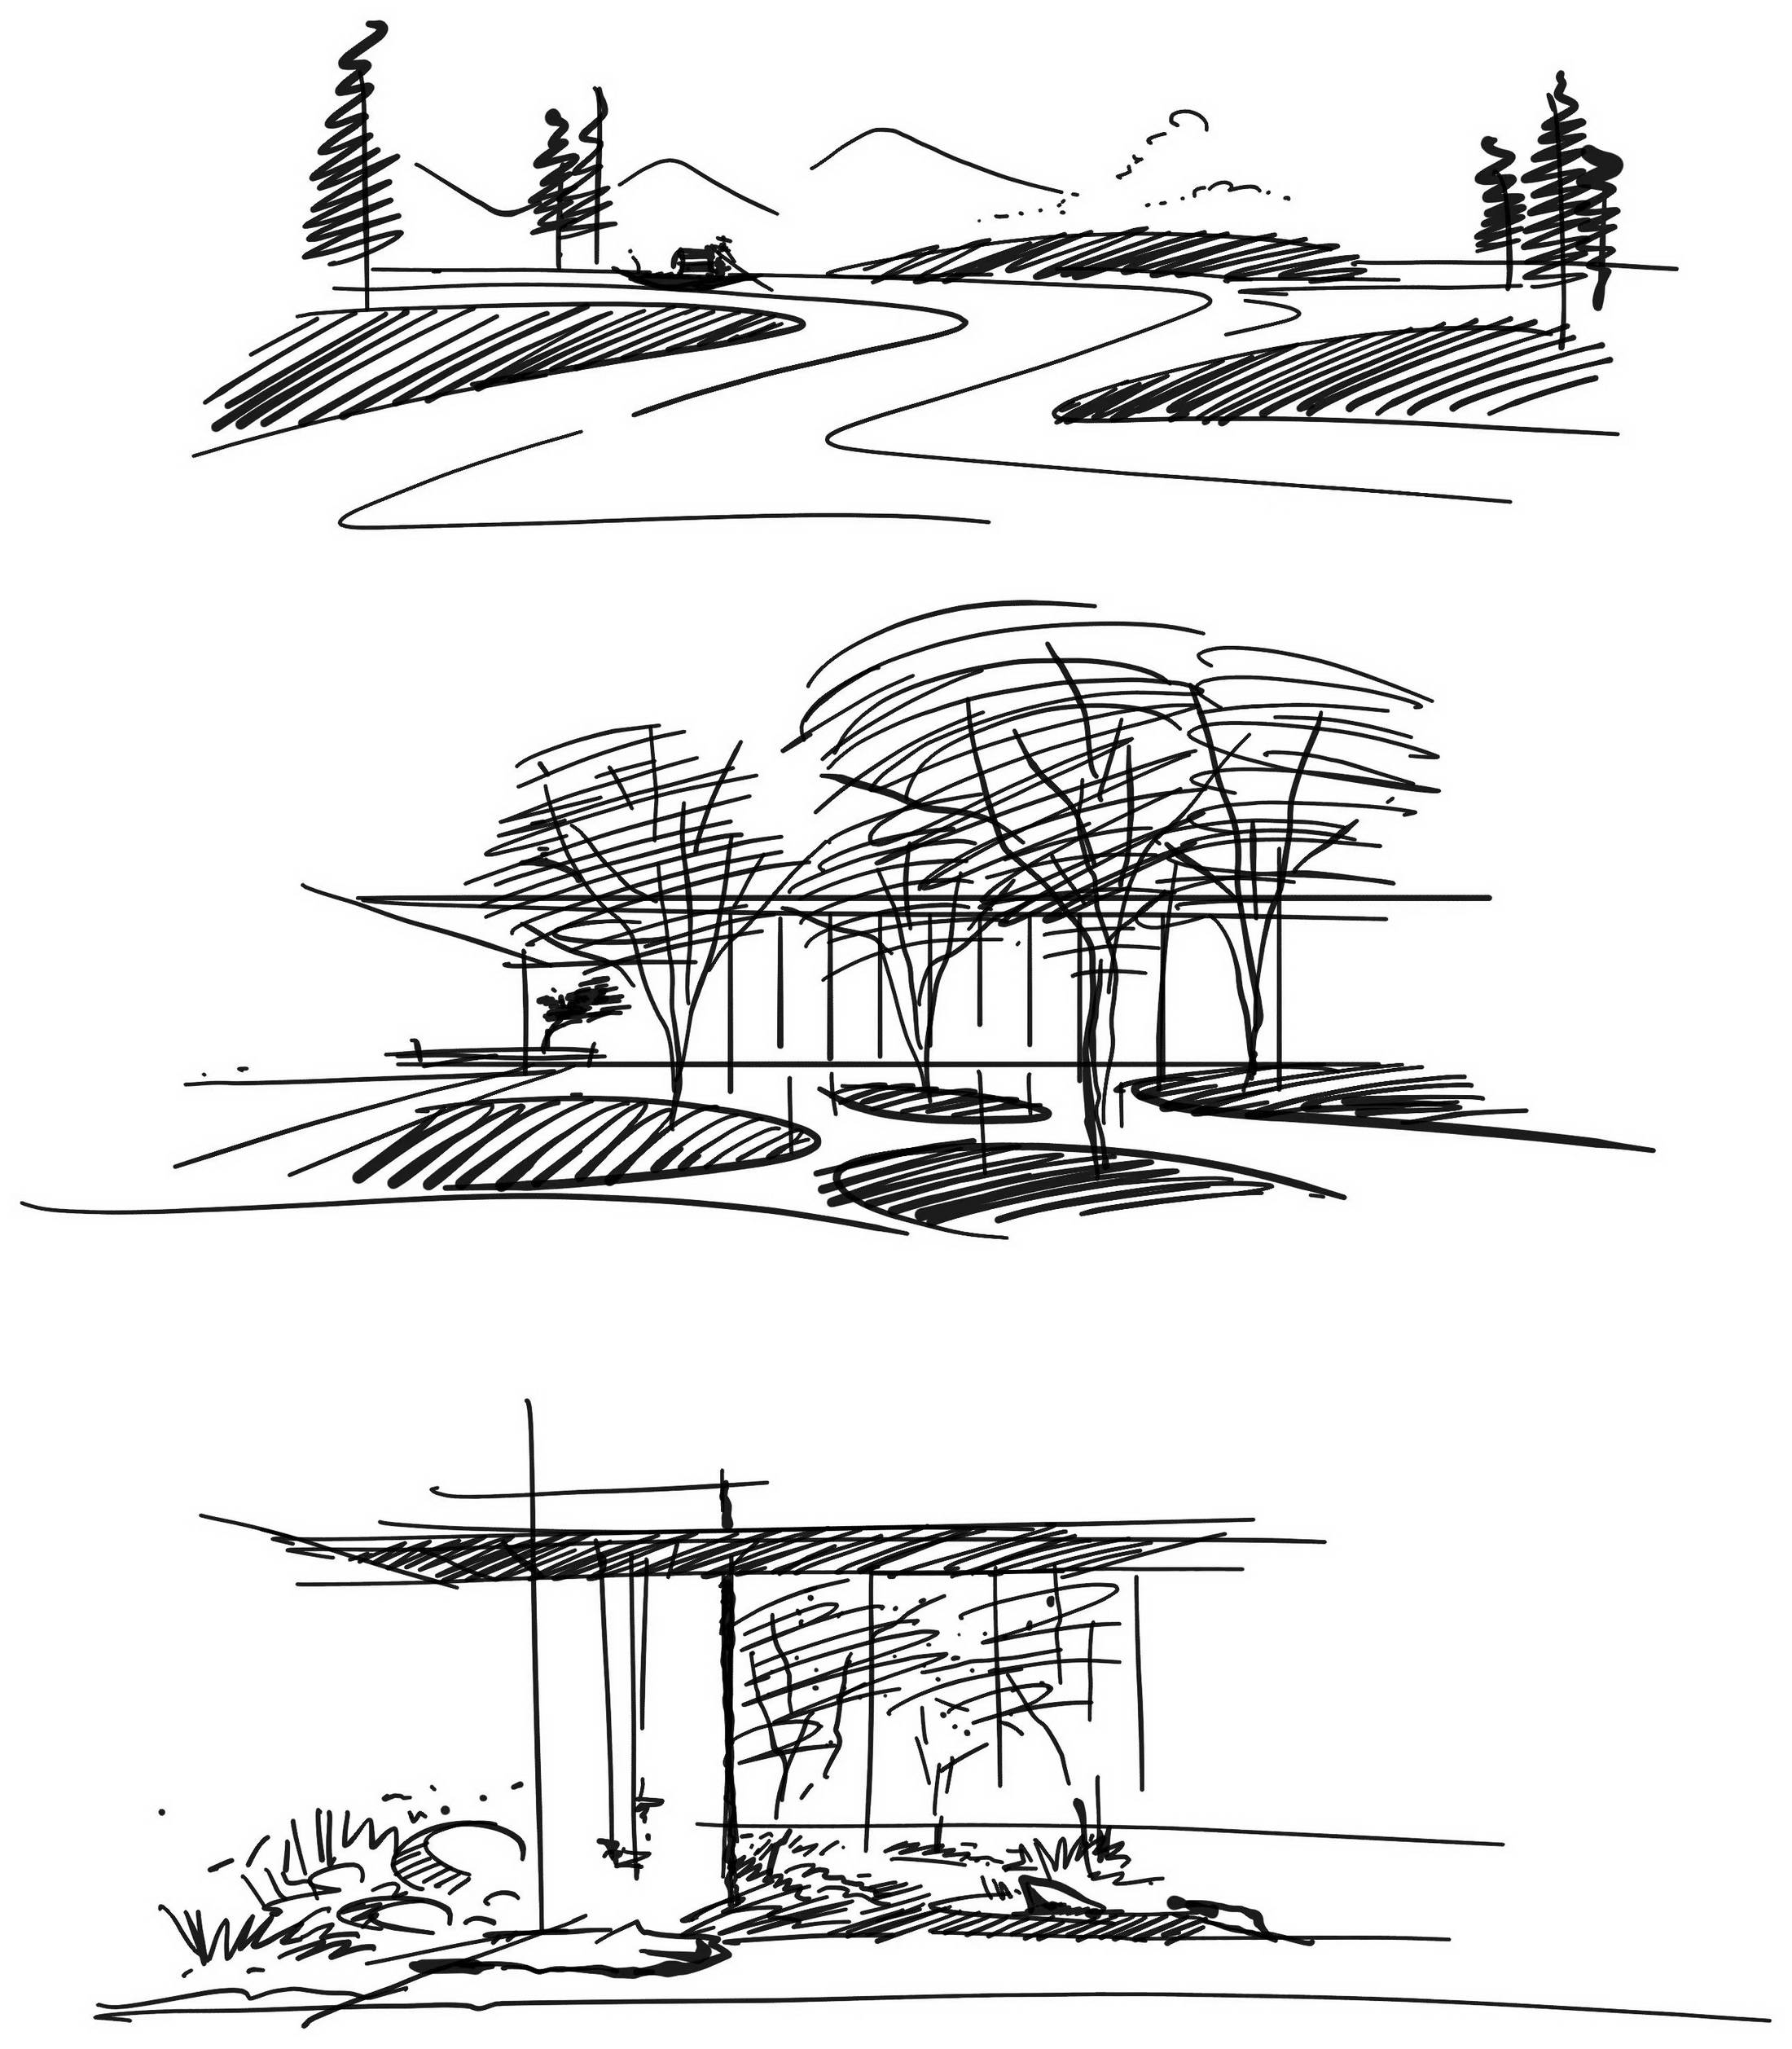
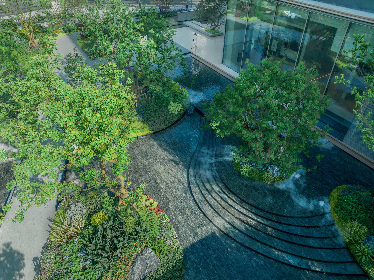
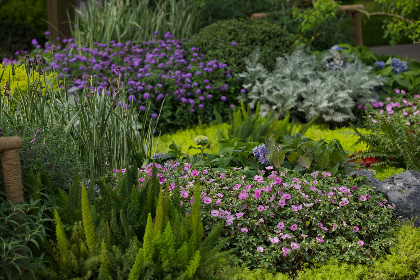
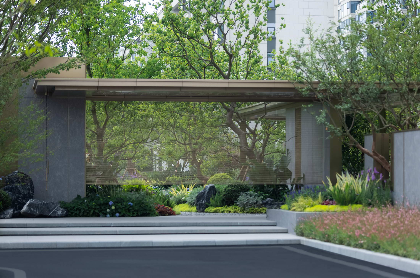
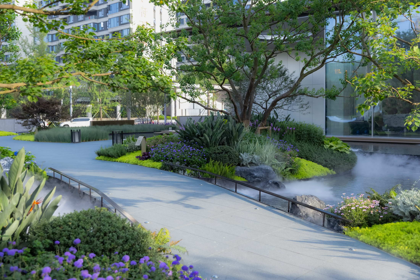
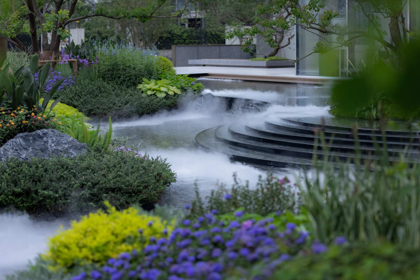
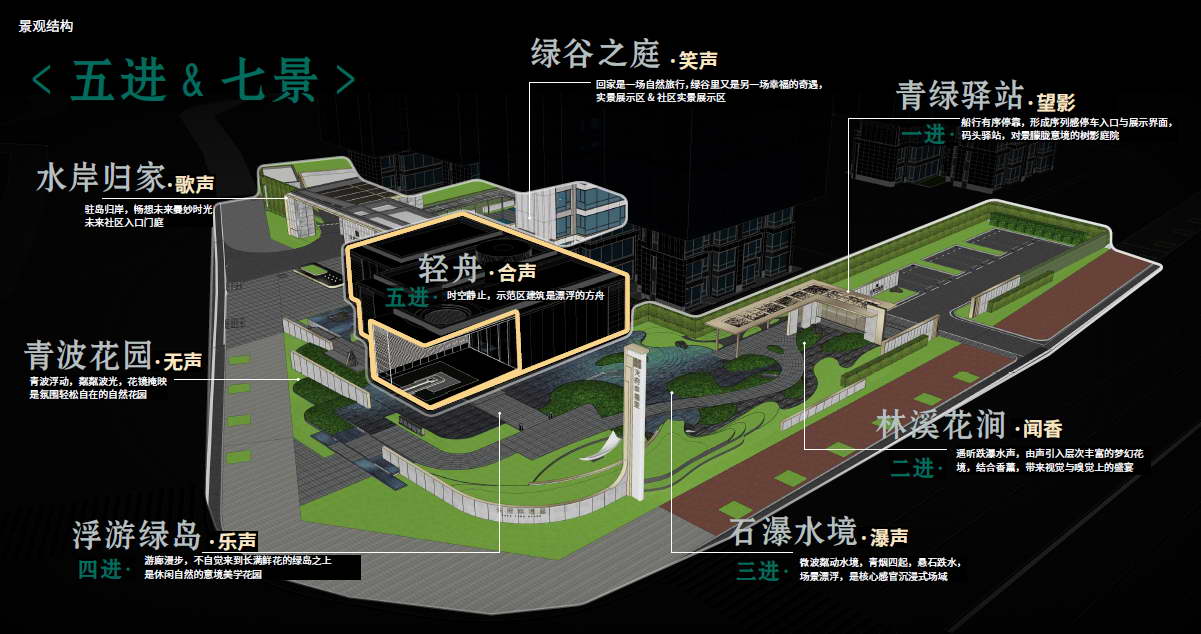
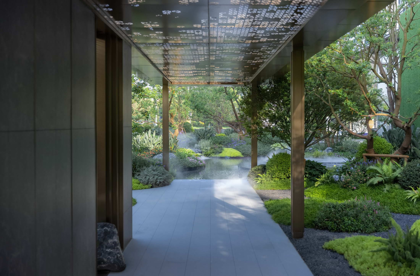
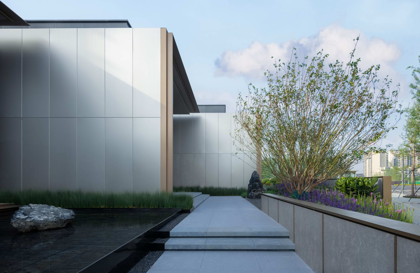
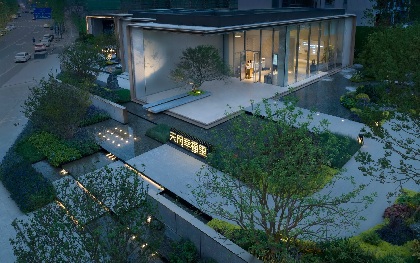
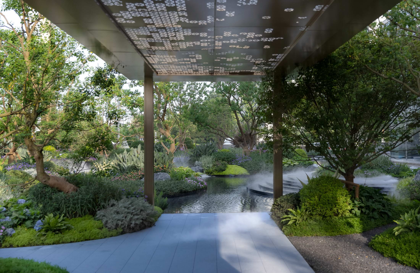
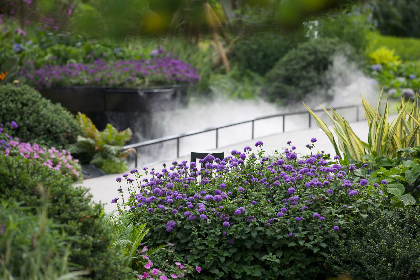
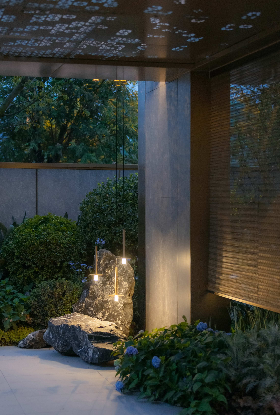
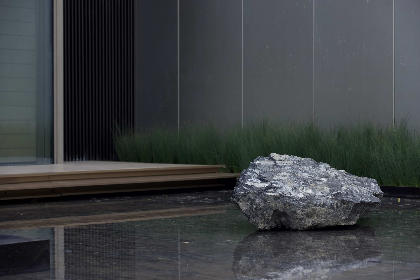
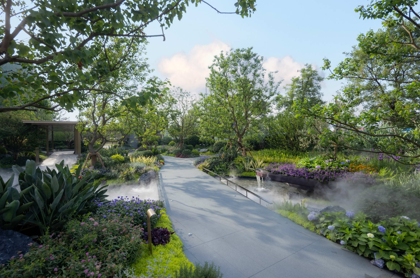
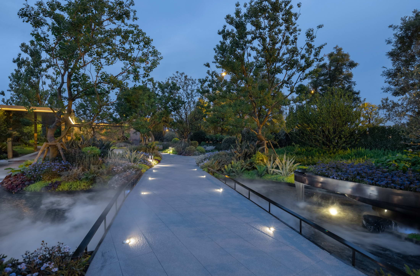
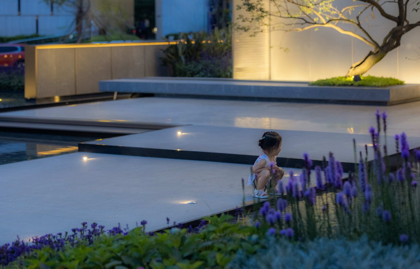
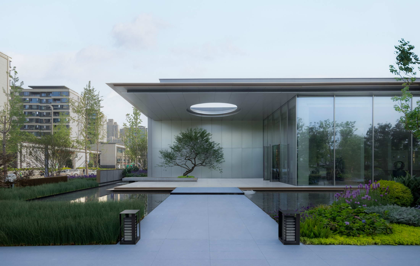
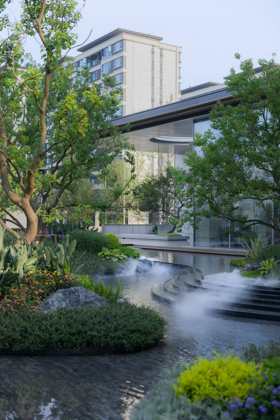
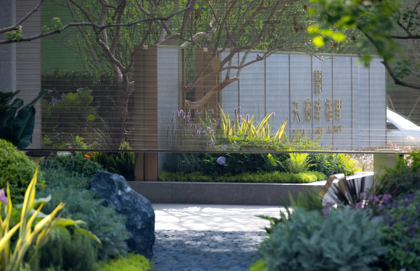
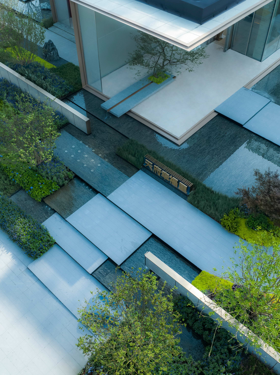
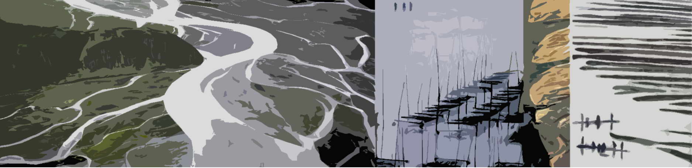
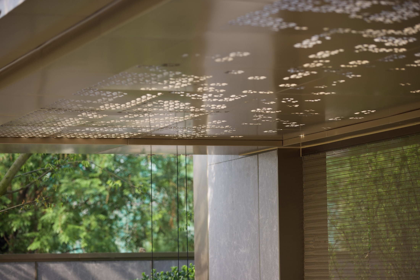
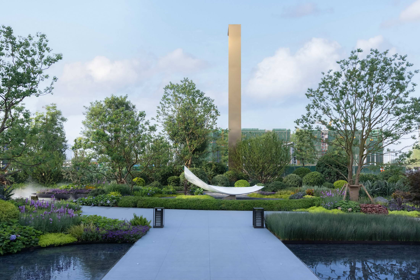
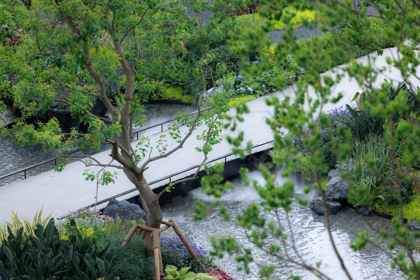
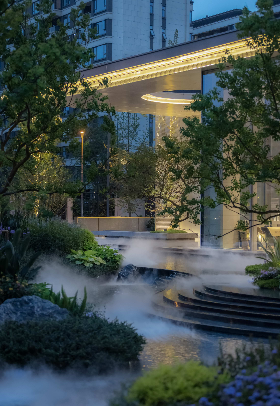
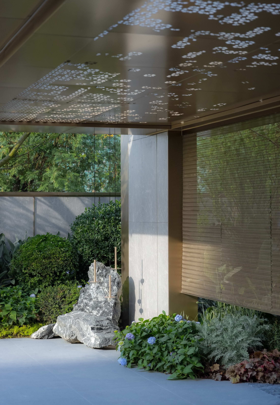
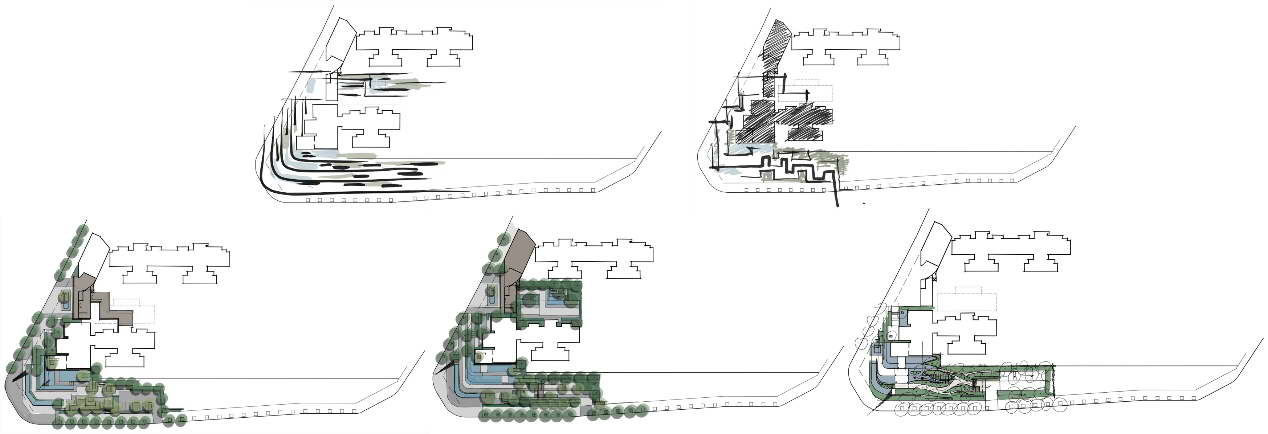
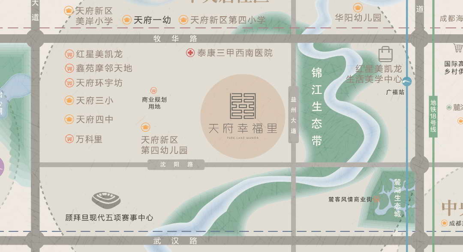
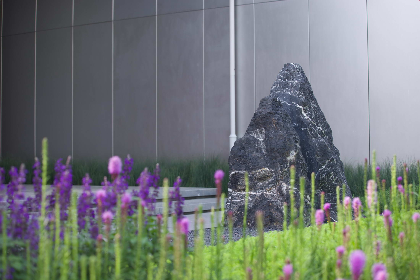
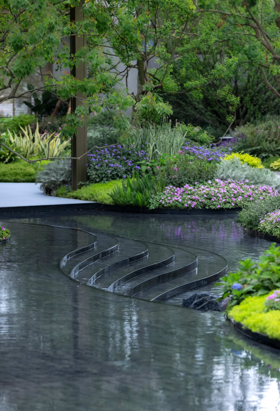
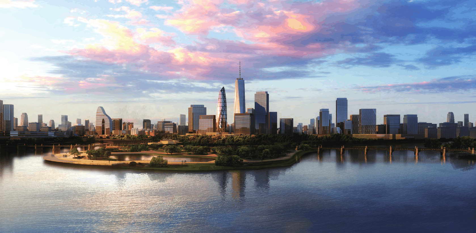
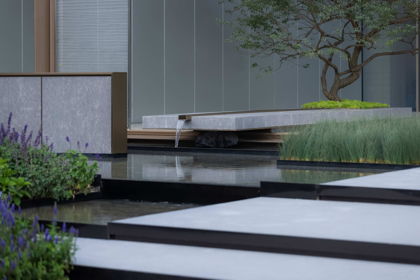
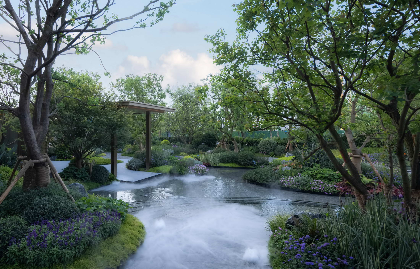
China Resources Tianfu Xingfuli in Chengdu, designed by Guangmu Landscape under design director Huang Wenwen, with interiors by Matrix Design, is located in the mature Jinjiang Ecological Belt of Tianfu New Area, where the Jinjiang River has nourished the city for a thousand years and carries its people's water-borne culture. The site enjoys one river, two lakes and three parks, and is positioned as China Resources Land's first major Tianfu New Area project after twenty years in Chengdu, fusing the Runxiang-series brand gene with Eastern-life philosophy and modern minimalism. The design narrative is "on a floating isle, hearing the distant voice of nature," recalling the old Huayang waterways whose wharves, small boats and floating islands still survive. The arrival sequence begins with the "Palace, Blue-Green Post Station": a stone stair leads past a half-hidden metal curtain that frames the entry, while lush green islands spill from the hall into the court, layering inside and outside, solid and void. A metal "sail" clatters in the breeze, recalling the harbour, and a selected black stone — modelled on an old mooring bollard — waits in the landscape pergola as a symbol of arrival and safety. The perforated metal roof casts petal-like shadows on walls and floor, blurring the boundary between artificial and natural. A narrow pergola corridor is folded to amplify the walk, with colourful borders and planting creating a canyon-like approach. Beyond lies the "Market, Floating Flower Isle," where layered waterfalls and mist roll over green islands; the existing slope is used for cascades and waterside platforms, with rich herbaceous planting that will in future host an outdoor plaza, café and open market. At the "Horn, Stone-Water Realm," sixteen carefully chosen tallow trees form a natural skyline, and crossing a small bridge the building reads as a light boat moored at the water's edge; an art magnifier inside lets visitors look out playfully, and a small-boat sculpture on a gravel-and-stone dry landscape echoes the building's nautical form. Three box-like volumes, combined, form the modern building mass; the landscape "breaks" the completeness of the building and places a red plum beneath a circular oculus. The rear court is closed by a cleft black stone, carved over 108 hours by a craftsman and lit from within, paired with cleaner planting that calms the mood as one returns toward the city. Across the project, landscape, architecture and interior were designed as one integrated team, iterated through more than ten rounds of drawings, so that the boat-like building, the waterside landscape and the refined interior read as a single emotional sequence.








 Editor's Pick










