Text description provided by the architects
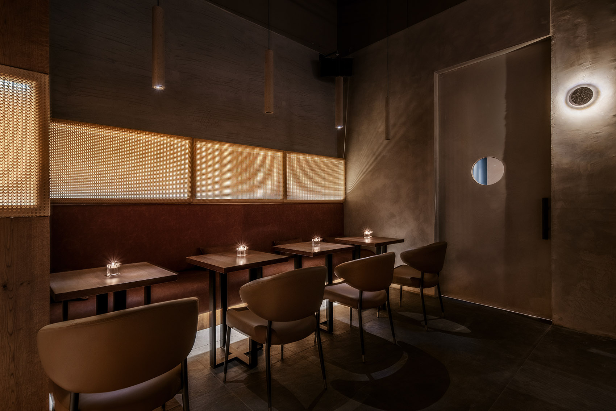
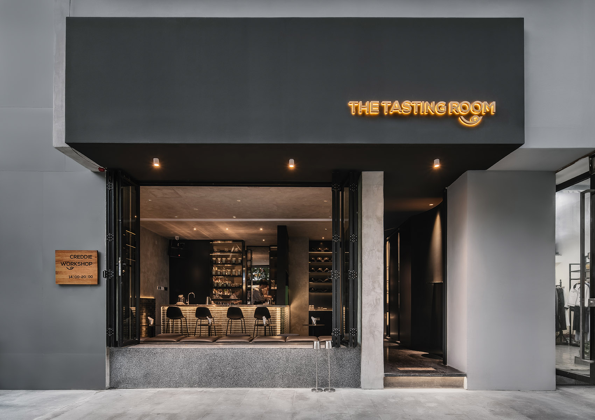
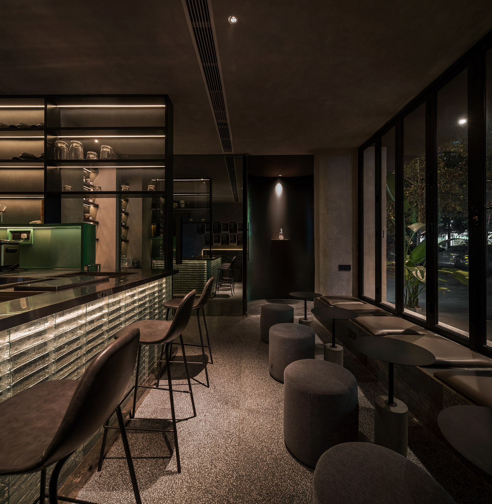
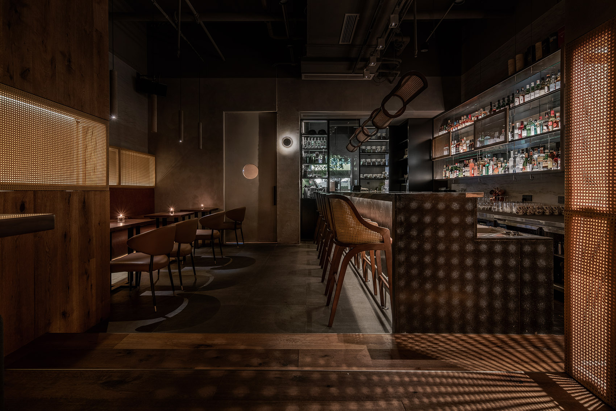
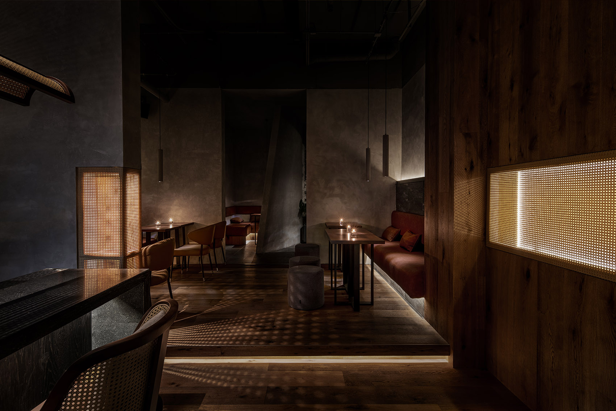
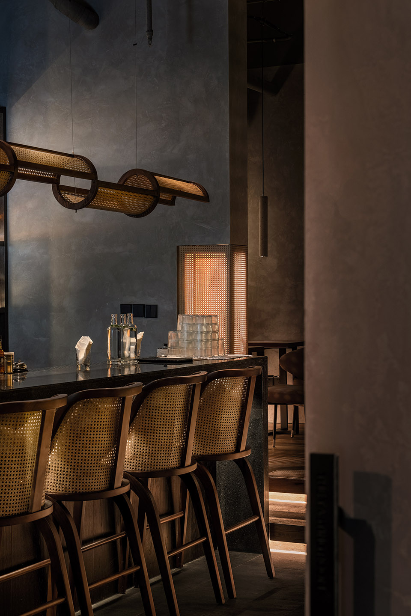
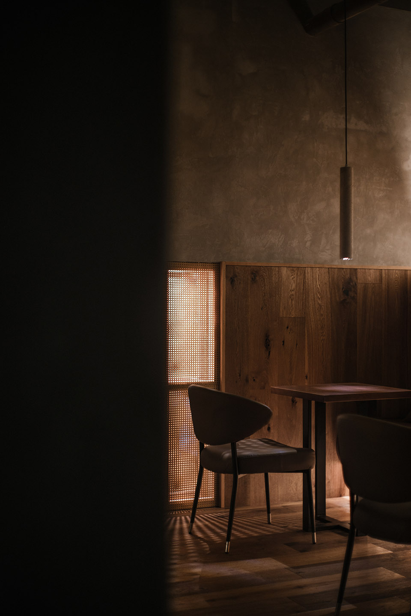
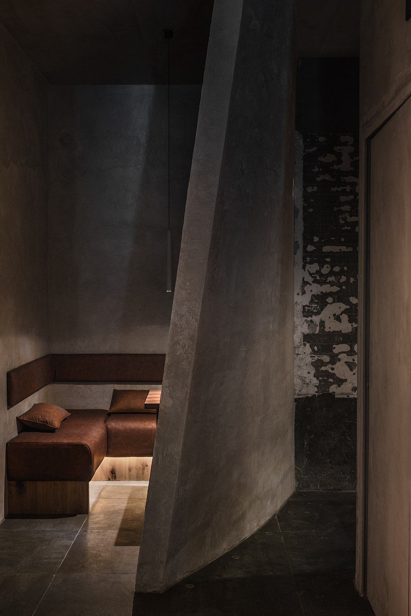
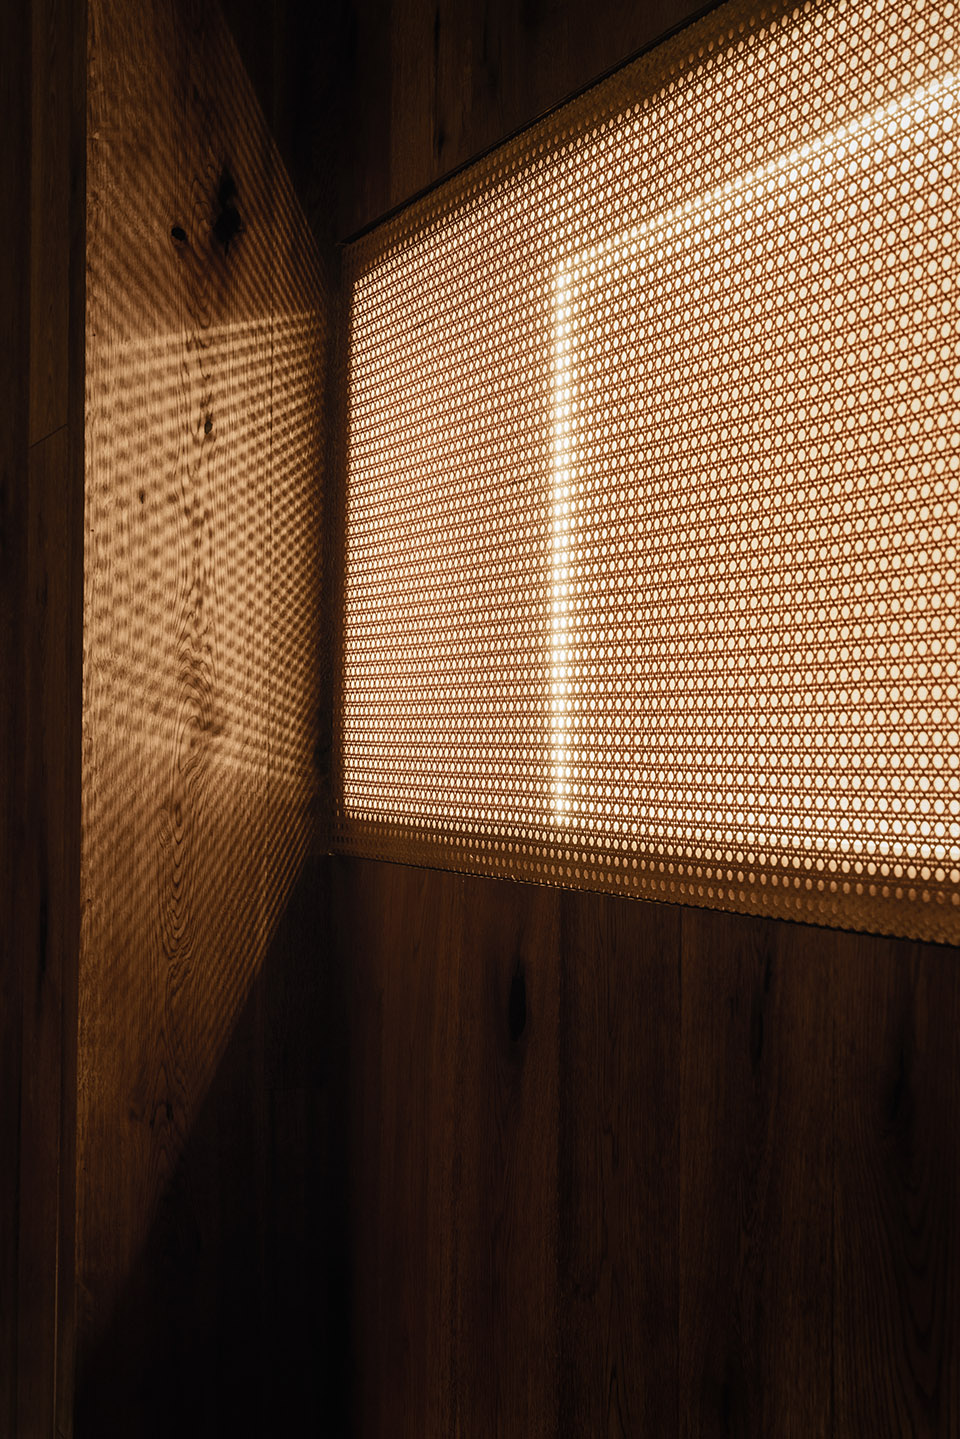
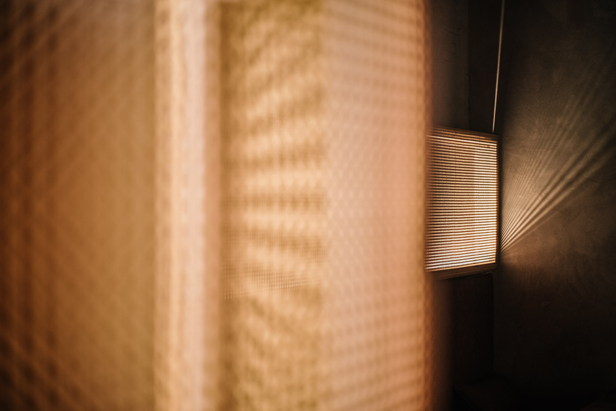
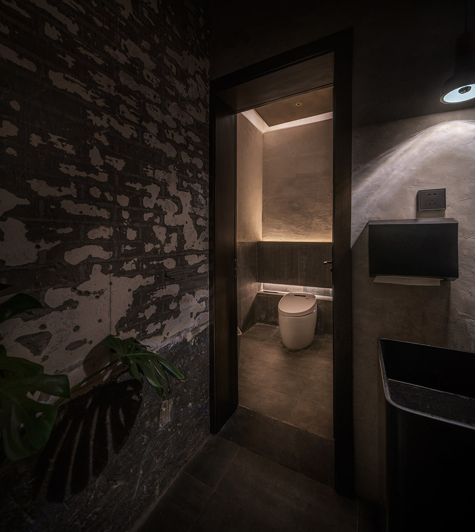
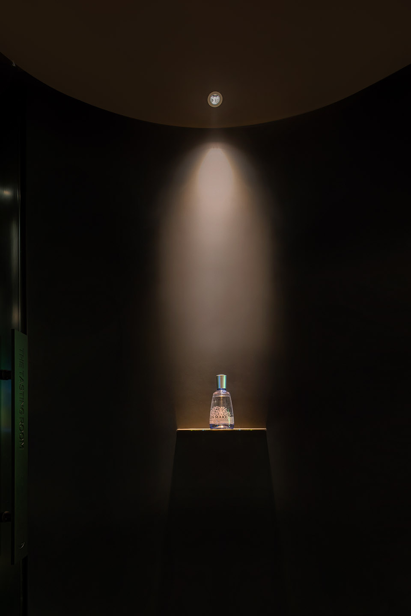
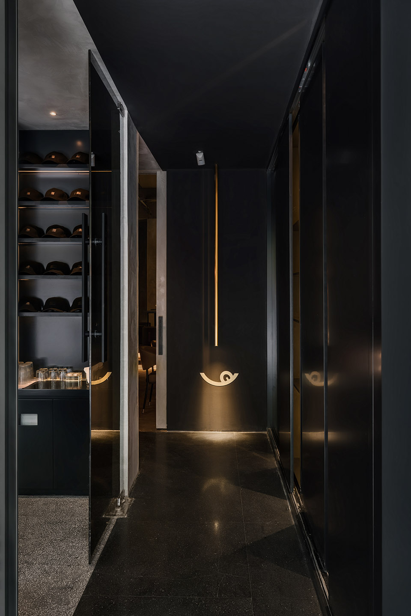
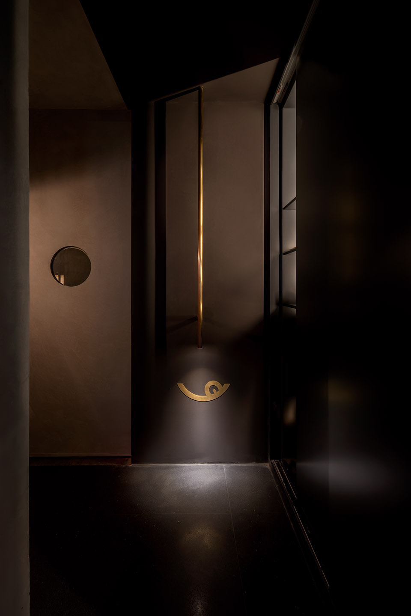
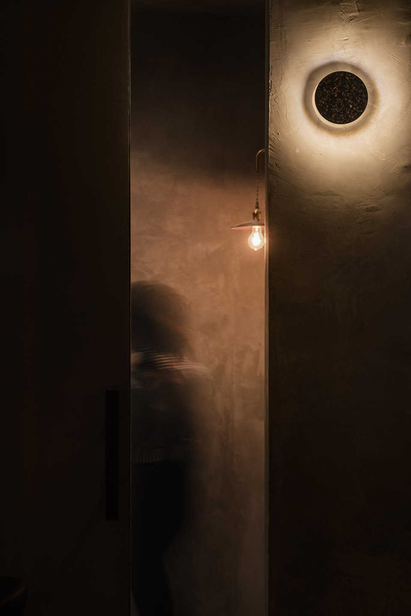
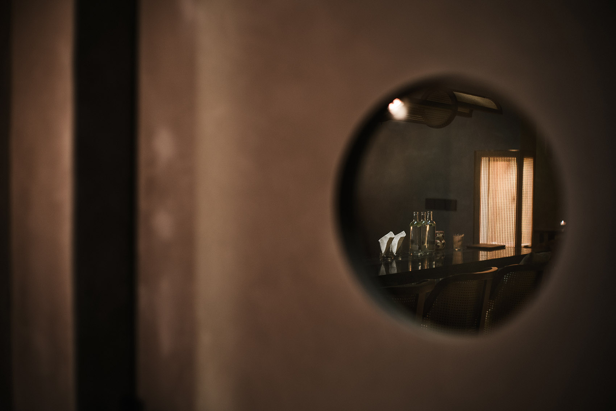
Appreciationtowards GE: Studio(contact: lijia@cdgedesign. In Chengdu, a capital city in the southwestern Chinaknown for its laid-backlifestyle, thereis such a cocktail R&D workshop &bar. The client’s emotional preference and richexperiences as a bartender convince the designer tocreate a novel project, in which the place isconverted from an innovative cocktail workshop to acozy and styled bar according to time shift in aday. Creddie Workshop, which targets to test and developnumerous possibility of making a glass of cocktailwith different ingredient, locates in the front doorof the site. Open bar area with sliding windowsbreaks its barrier with the passerby. Warmyellow lights and comfortable sitting placesencourage people to walk inside and explore mysteryof cocktail making, as well as to become thevolunteer taster of a new drinkrecipe. Furthermore, Creddie Workshop alsoprovides technical consultancy, drink menudevelopment and personnel training for other bars orindividuals in the City. The Tasting Room bar is hidden behind the Workshop, which is accessible through a black passage and acabin door. Simplicity designs with rawmaterials of bamboo, stones, and wooden flooremphases the place spirit in cocktail making withquality organic ingredient, which also contributesto enrich customers’ inherent experience and improvethe tasting satisfaction. In this workshop +bar, every glass of drink has its own “ID card” thatmarks the recipe and the research and developmentnotes from the bartender. Space transition between public bar area and intimatespace is naturally achieved through a curved wall, which half surrounds a semi-open room for certainprivacy. Bamboo weaving, alocal art format in Chengdu, is delicately set withthe chairs back, wall decoration and lightbox. More surprisingly, bamboo weavings scatterthe light on the floor and walls, that building up amagic lighting atmosphere within the space. Elaborate seats setting allows guests to drink andchat with enough space between each table and chair. Non-fixed tables and chairs facilitate the extendingof open space for social events, dancing is workablethere in some case. ▼ interior corridor space details wall details layout plan STUDIODesignerin Charge: GE: STUDIOLocation: Chengdu, Sichuan Project Year:2019 Area:110 aqm Photographer: ICY NANOGRESS Souls Power Dekor CON More: GE: Studio(contact: lijia@cdgedesign










 Editor's Pick
 Latest Design










