Text description provided by the architects
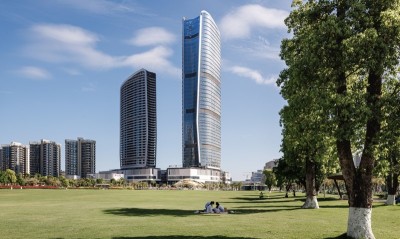
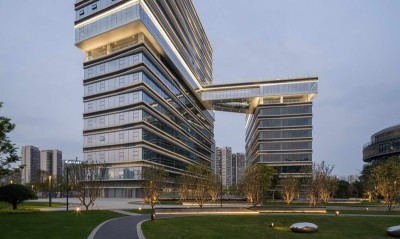
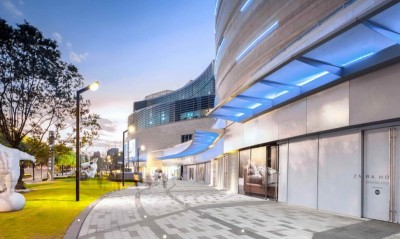
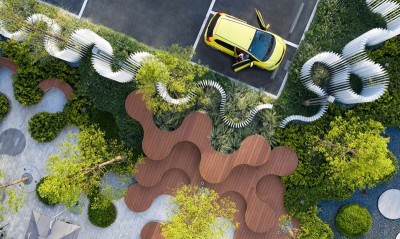
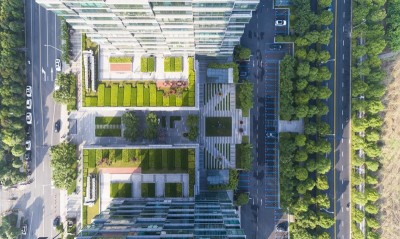
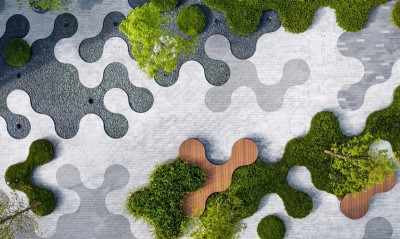
The PARQ is a mixed-use project uniquely located on Rama IV (Rama IV Road) near Yakiti Park in Bangkok, opposite Shma's other project FYI Center. The project will be guided by a landscape design concept that will create an "urban forest" and promote a work-life balance in the future lifestyle. Guided by a landscape design concept, the design extends the greenery of the nearby park to the project site. At the same time, it defines different uses for employees and visitors, creating an ideal microclimate and connecting the city's green corridors on a larger scale. Overall, ParQ has a relaxed and lush living space, with a first floor landscape that blends seamlessly into the environment, pedestrian and bicycle access to the site, as well as easy connections to the subway station. Through the redesign of green environments like the forest space, people are guided and encouraged to use the outdoor space to work, play and stay healthy. A new and high quality of urban life is here. Creating a forest destination In this project, we also conducted an analysis of the location and condition of the trees within the base, preserving them as much as possible. The forest space starts from the mountainous terrain in the west, creating a series of landforms with a variety of dense plantings, where rain gardens are integrated and rainwater is retained for further reuse. Here, people can take a break from their busy schedules and come to rest. Fire escape at the north entrance of the first floor Up to the third floor, it becomes a more humid and tranquil environment with a pleasant water feature surrounded by tropical and aquatic plants, where people can come out to rest, gather, hang out, and even hold some outdoor meetings during working hours. At the same time, the terrace has a small urban farm that enhances the happiness of urban life. Roof Garden The concept of urban forest brings out the atrium space dominated by the dry creek, which is a multi-functional activity gathering space. As the creek continues to flow eastward, it resembles a meadow that becomes increasingly open, surrounded by topography and transplanted trees, with the creek hidden from view. During the festival, this plaza can also be used for open-air events, weaving along the edge of the site between tall, dense trees and designed with a meandering feature wall that visually optimizes the path and forest environment. ▽ Seating area inside the project Project name: The ParQ Landscape Architect: Shma Company Limited Design Director: Yossapon Boonsom Landscape architect: Katavet Sittikit, Krongpong Piewngam, Naruephon Nateprachar, Rattanin Peewsook, Nontachai Pianchob Horticulturist: Tanee Sawasdee, Nicha Loetlam Owner & Developer: Frasers Property Limited Architect: Palmer & Turner (Thailand) M&E: Palmer & Turner(Thailand) C&S Engineering: Palmer & Turner(Thailand) Project Type: Mixed-use (Commercial & Office Building) Site area: 38,400 sq. m Design date: January 2017 Completion date: September 2020 Project location: 88 Ratchadapisek Road, Khlong Toei, Bangkok, 10110




 Editor's Pick
 Latest Design