Text description provided by the architects
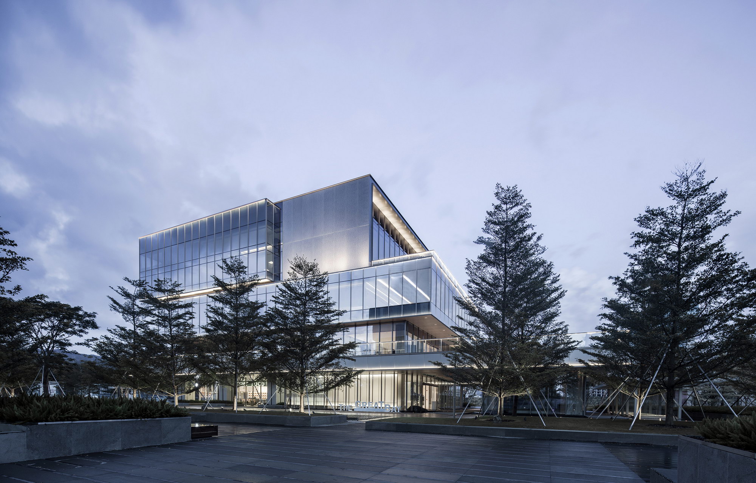
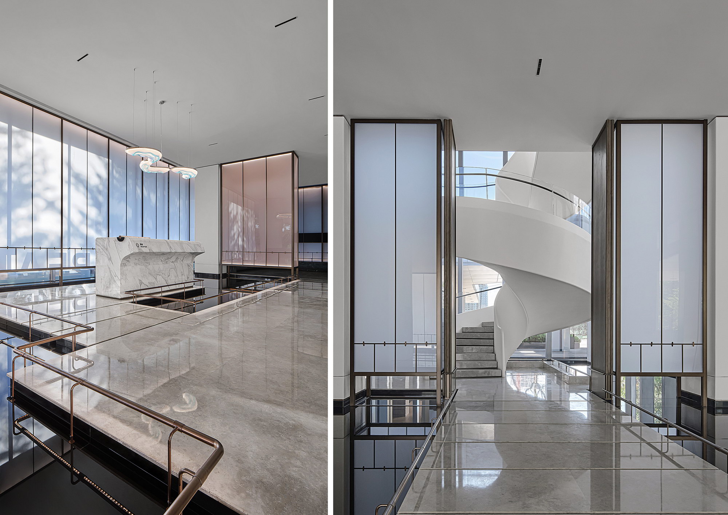
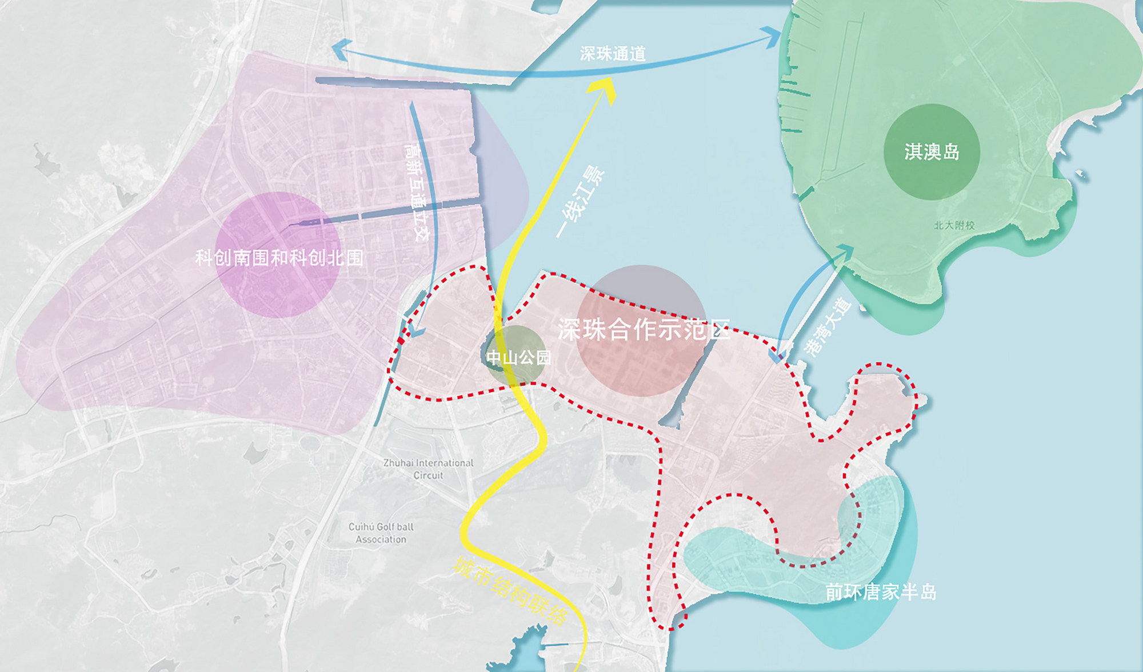
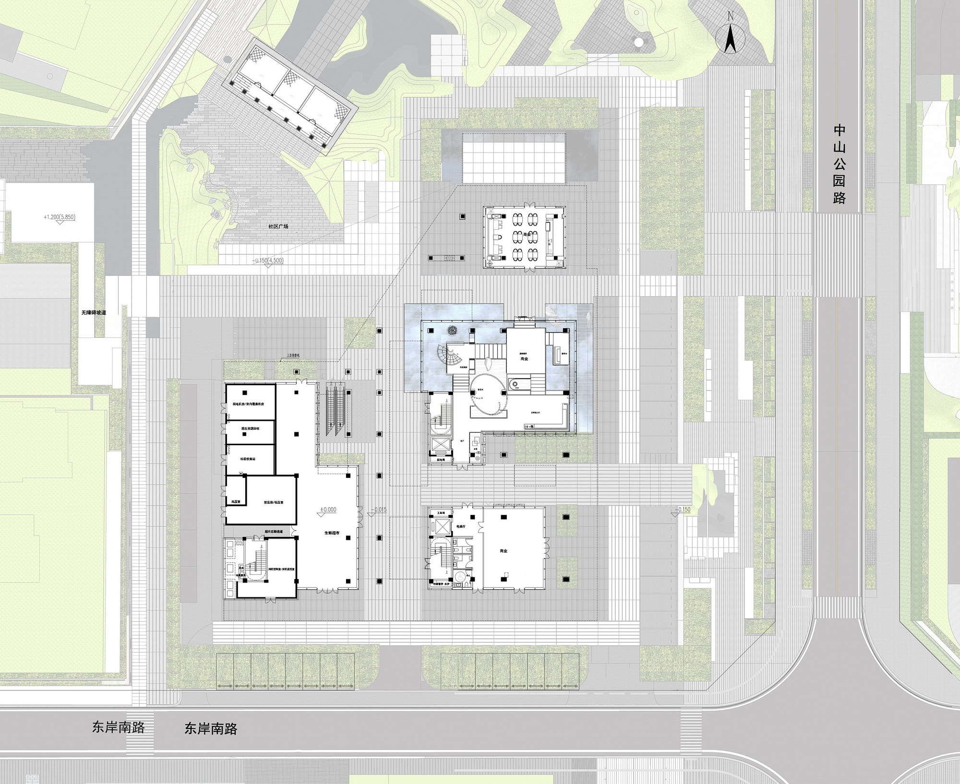
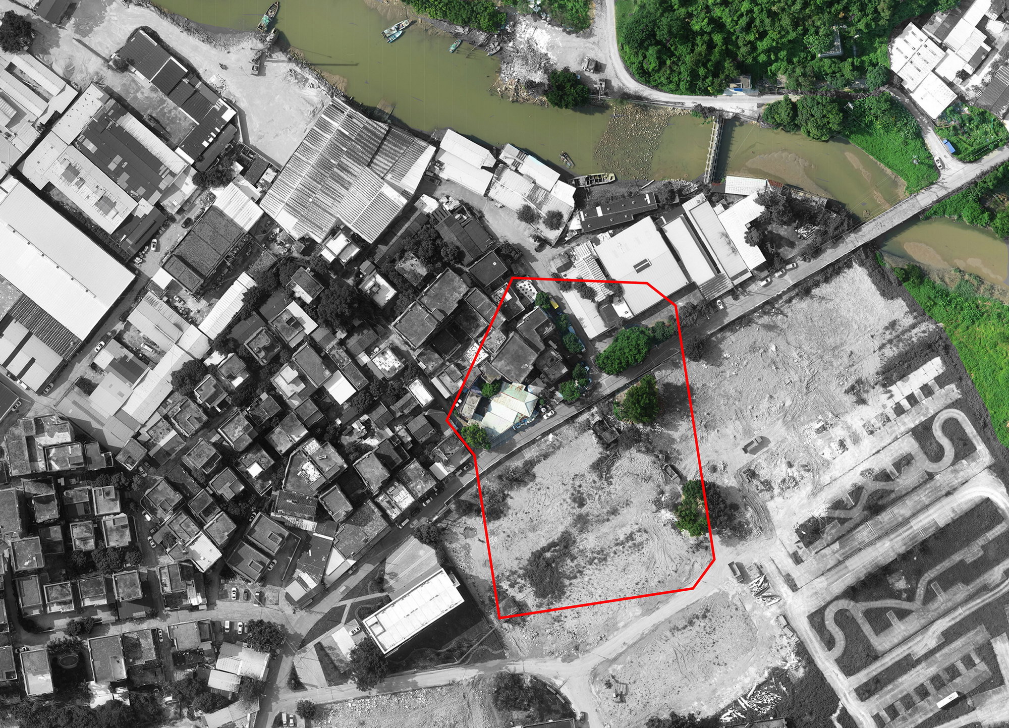
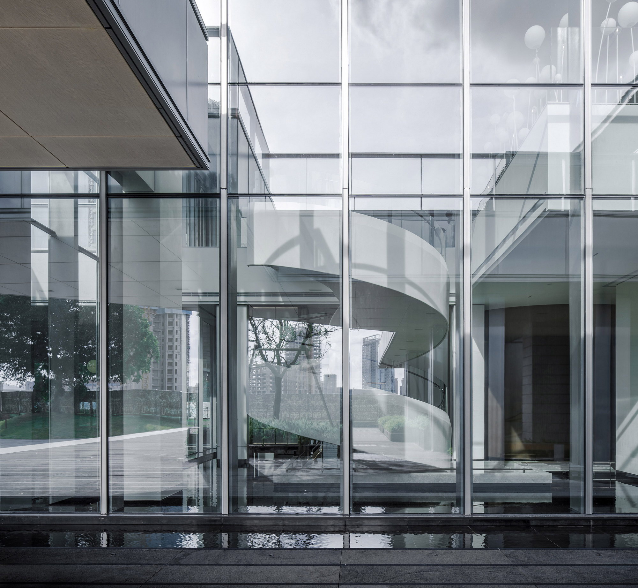
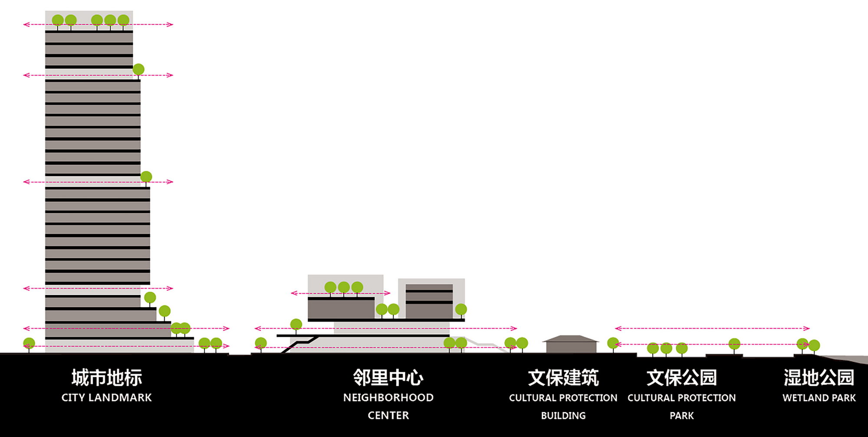
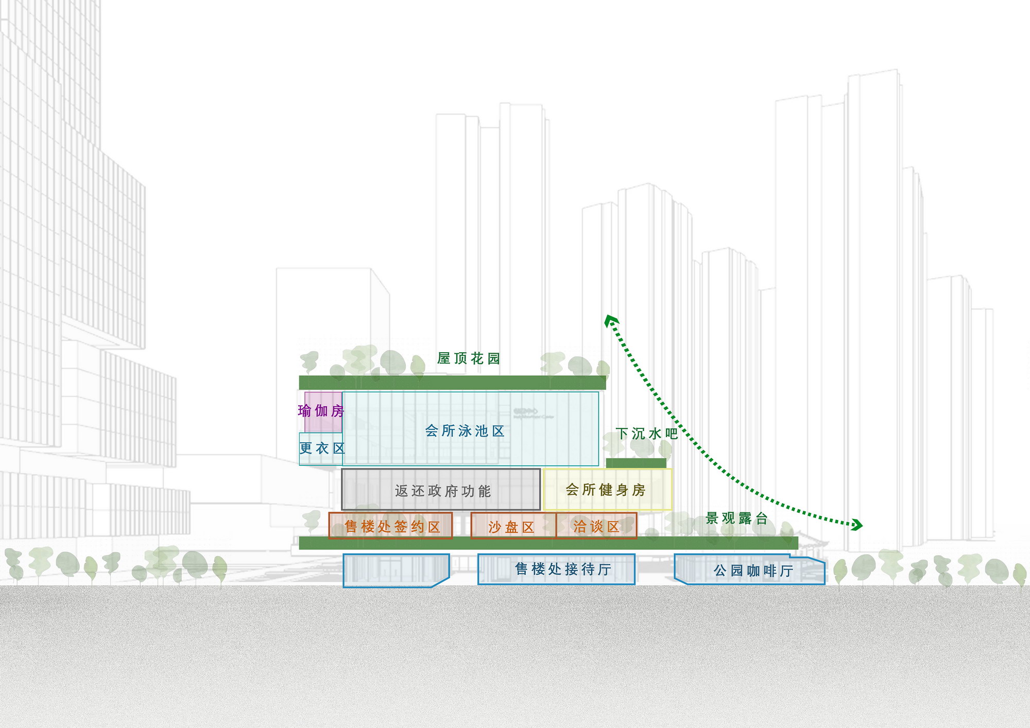
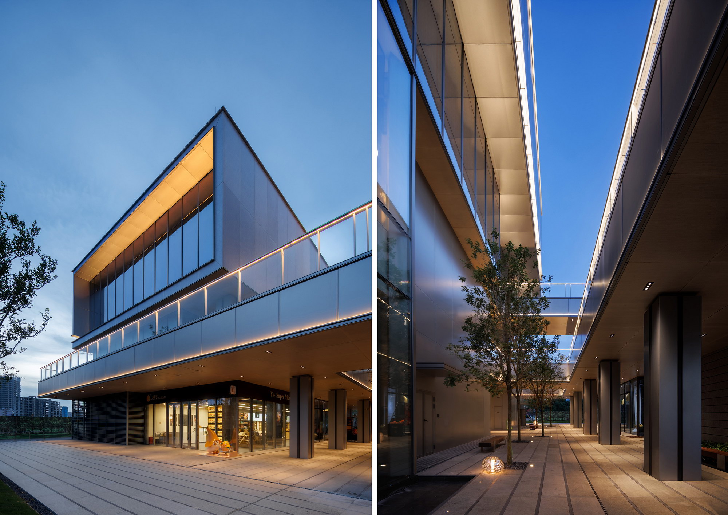
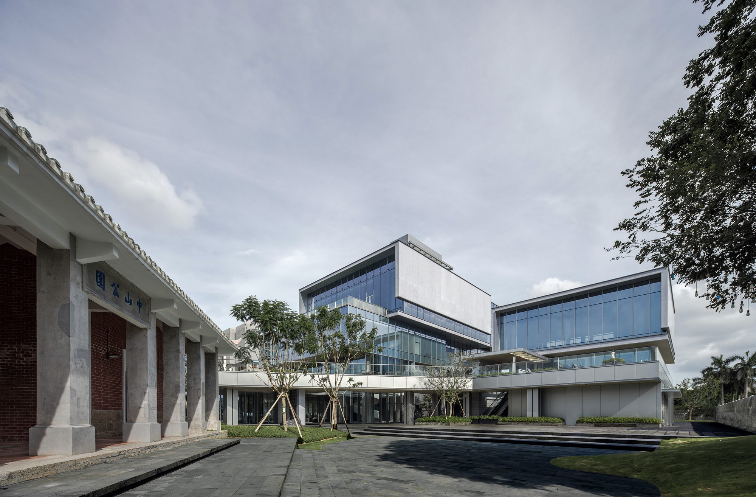
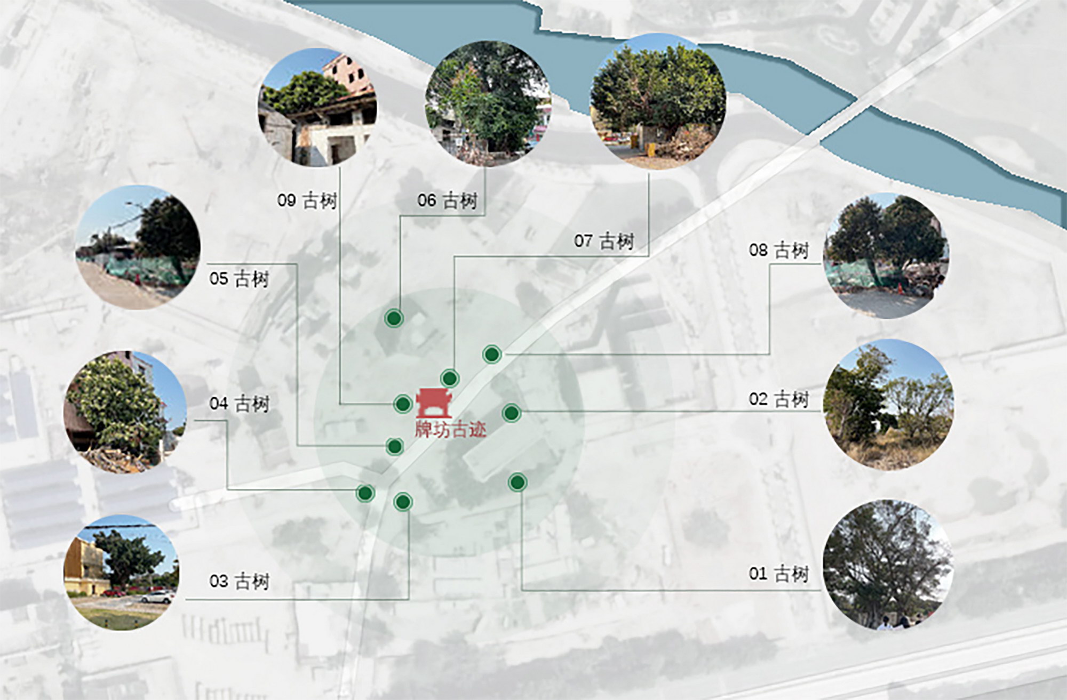
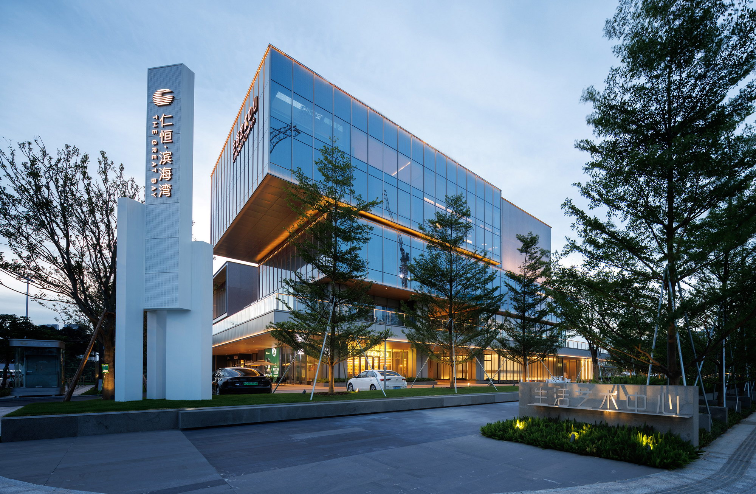
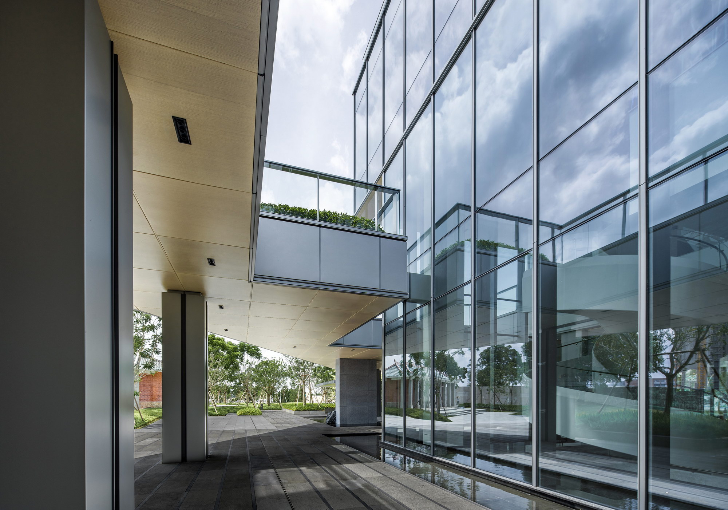
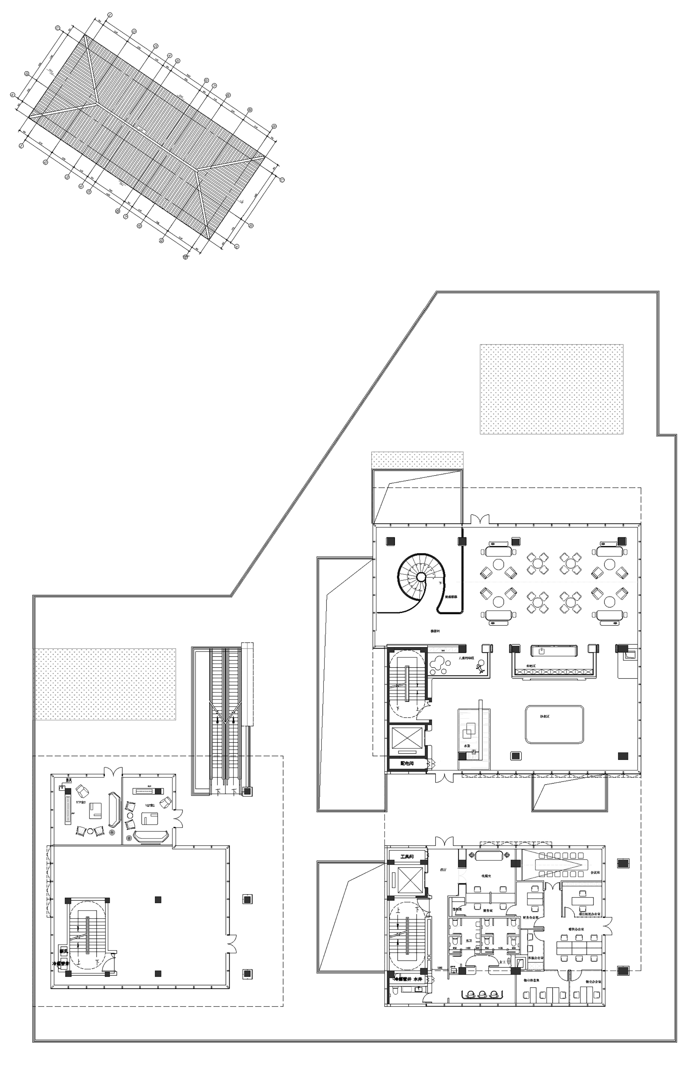
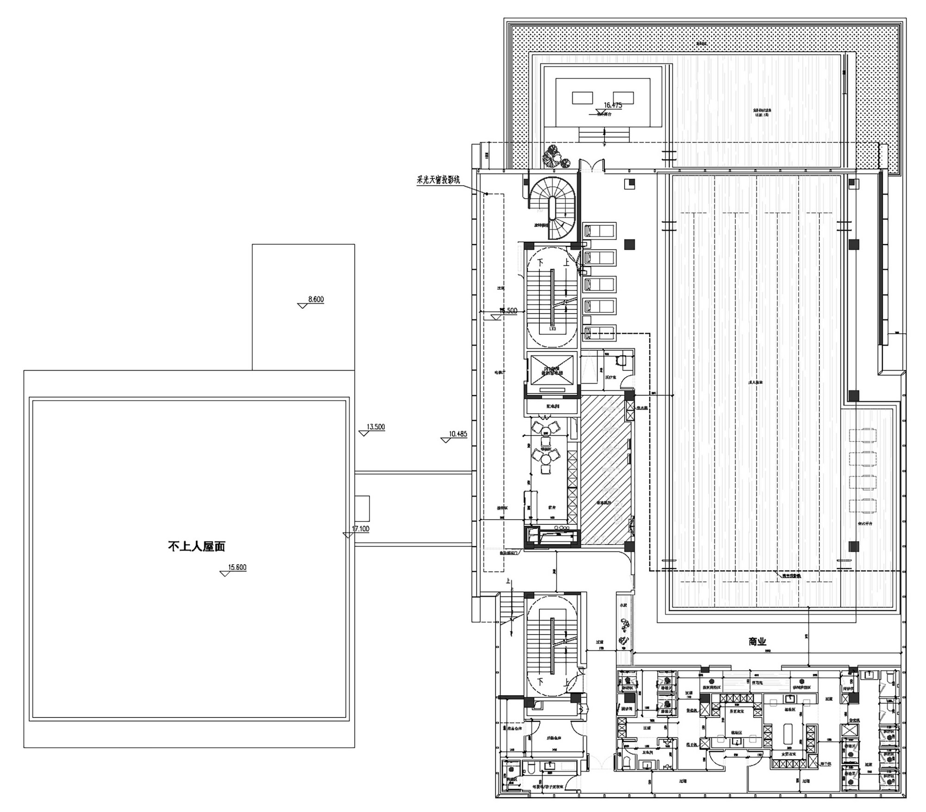
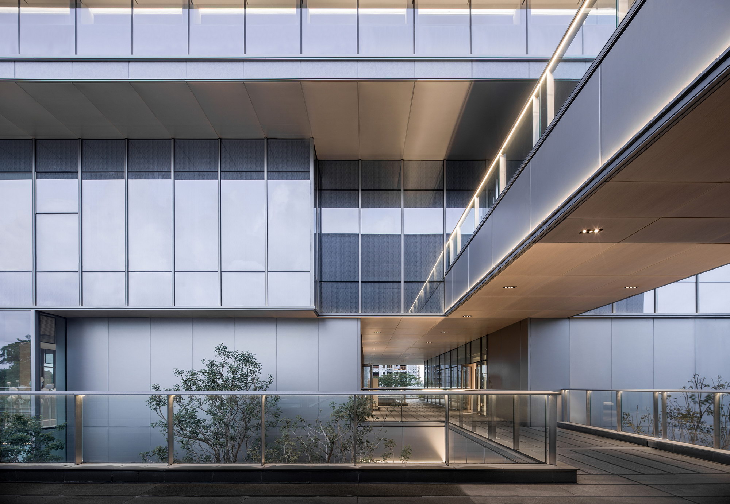
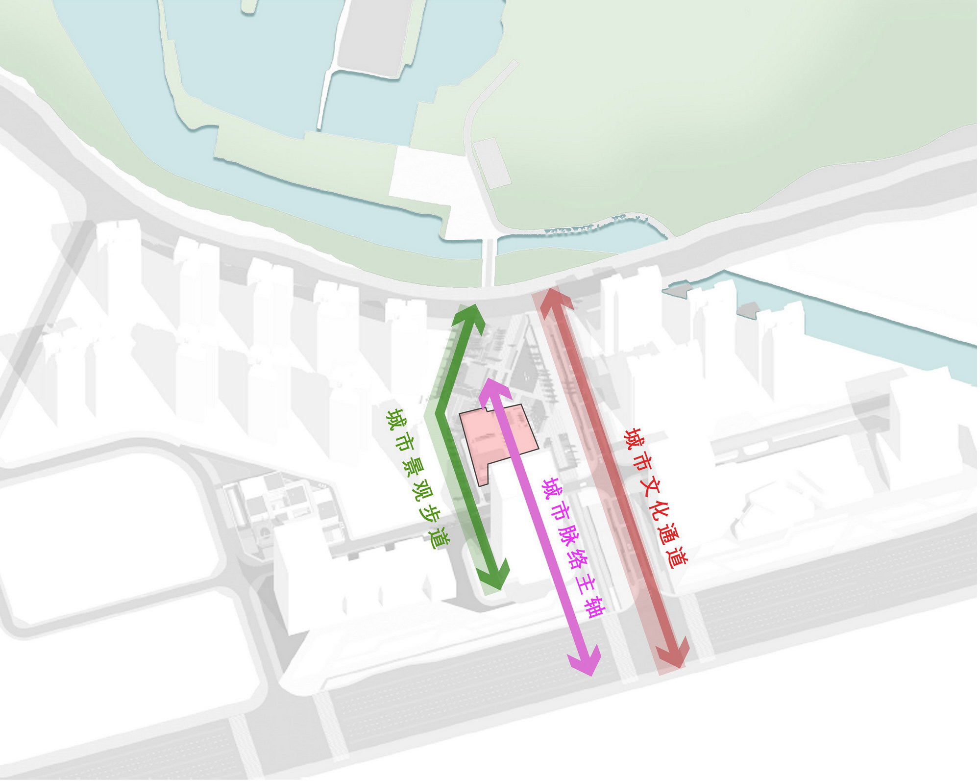
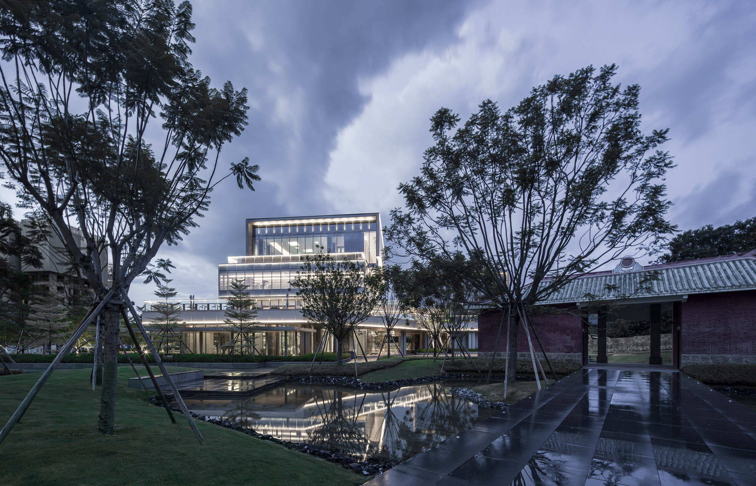
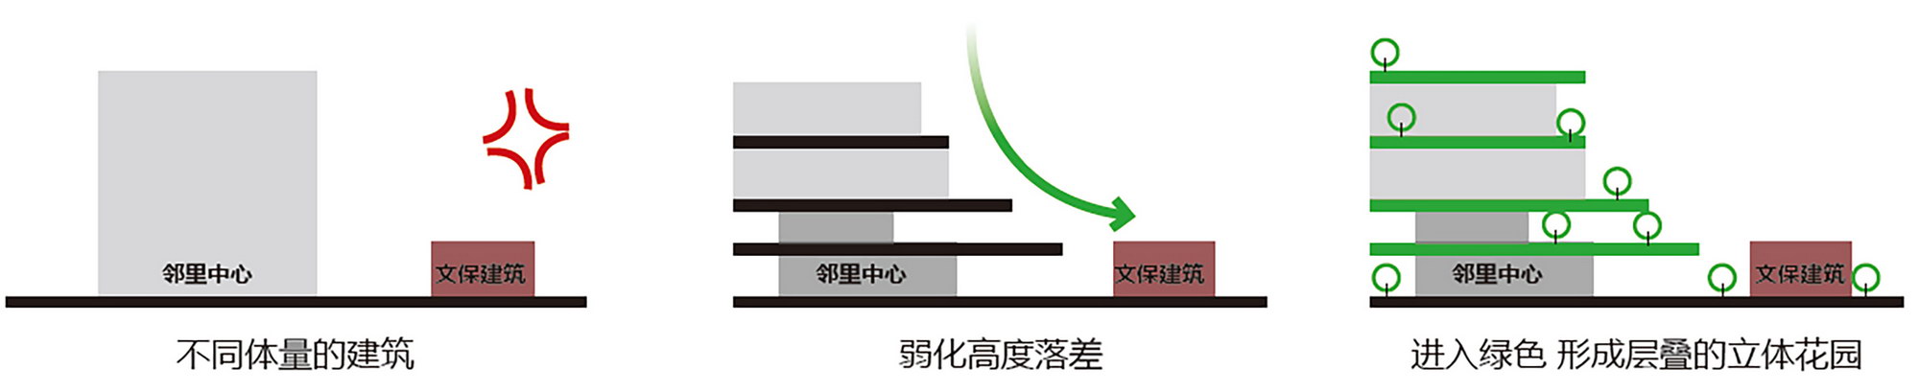
How to realize multicultural integration and life service sharing is the original intention of this design. With the residents as the center, we will build a complete set of extended system of family functions to meet the needs of people to seek life near their homes and realize cultural exchanges. We will create a community full of belonging, temperature and emotion from daily scenes such as community activities, daily welfare and neighborhood interaction. This process is also an exploration of the ideal community lifestyle. SITE BACKGROUND The case is located in the core area of the back ring area of Tangjiawan, Zhuhai City, deeply infiltrated by the Tangjia culture. To the north is Zhongshan Park and Nanhai Bay, which have a history of nearly 100 years. To the east is the Shenzhen Zhuhai Cooperation Demonstration Zone, which will be the high-end industry cluster development zone on the west bank of the Pearl River Estuary in the future. The surrounding simple villages gradually leave the site, but there is still a gate tower of Zhongshan Park at the beginning of the last century and several towering banyan trees that have been growing for many years and integrated with the land parcel in the site. The memory is interlaced and the space is broken. The regional attribute and planning expectation determine the complexity and integration of this block as a urban renewal project. ▲ The line of sight passes through Zhongshan Park, and the north side is a line of sea view APPROPRIATE STREETS CAN SROLL THROUGH Creating an experiential, warm and interactive neighborhood trip is our judgment in the face of complex design needs and our consistent philosophy. The neighborhood central plot is located on the main axis of the whole area planning, connecting the city in the south, the nature in the north, and the residential communities in the east and west. We hope that it can combine the complexity of the region, connect the lifestyle of urban people, the natural field, the imprint of humanity, and invite people in the way of space, so that more natural and public spaces can bring new possibilities to the community and the lifestyle it carries. Therefore, the boundary of the building must be melting and mutually penetrating with its surroundings. We have designed three different moving lines in space to enrich the feeling of passing through with porous and open permeability. At the same time, the greenness of the cultural heritage park on the north side will be introduced into the block to the maximum extent. Give up small and make big. In order to release more space to the public strolling space, the residential land has given part of the landscape space to the neighborhood center. Scene reproduction and social regression in front of the gatehouse Real places are not found between buildings, but in experiences worth remembering. Curtis J.











 Editor's Pick
 Latest Design










