Text description provided by the architects
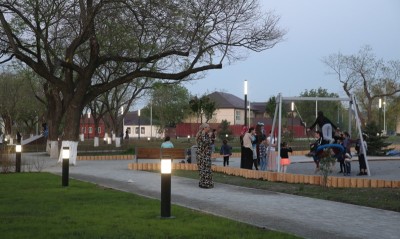
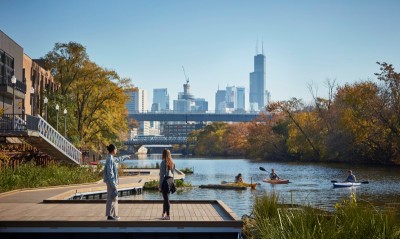
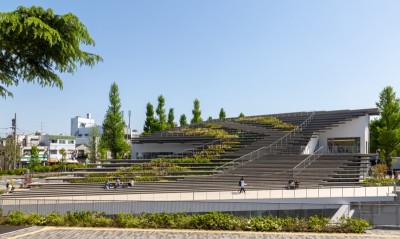
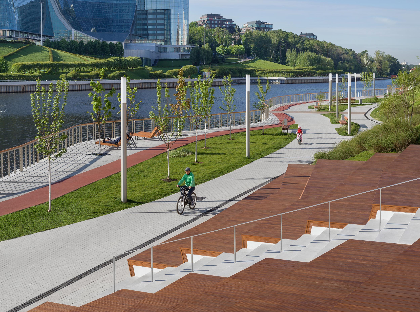
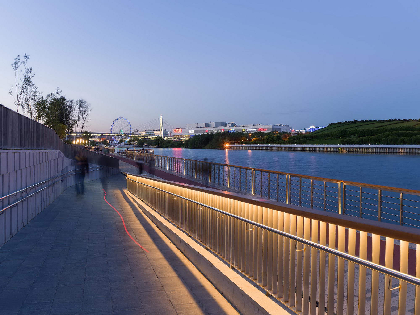
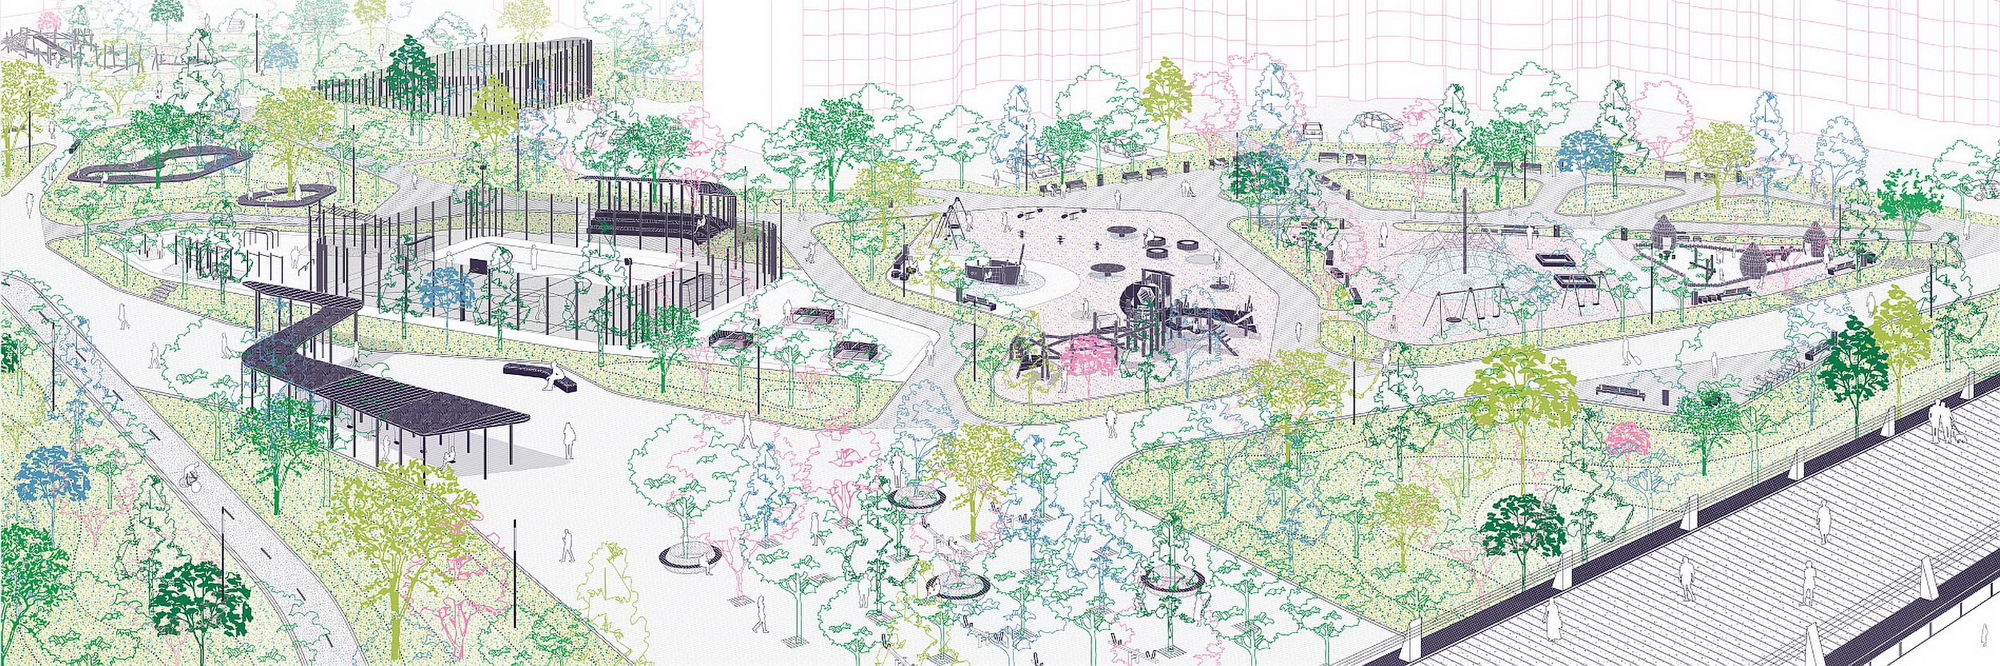
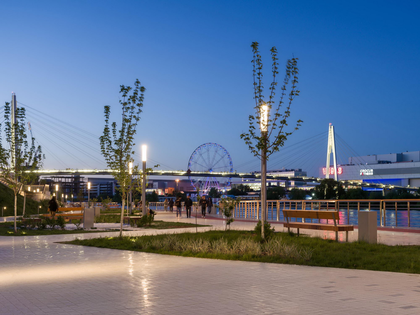
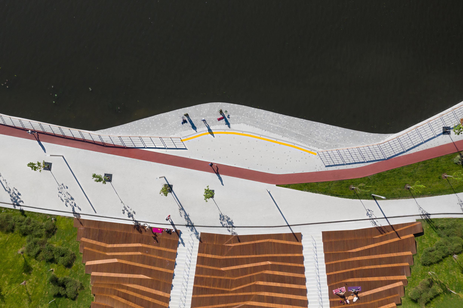
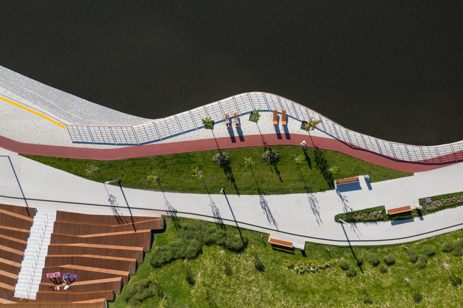
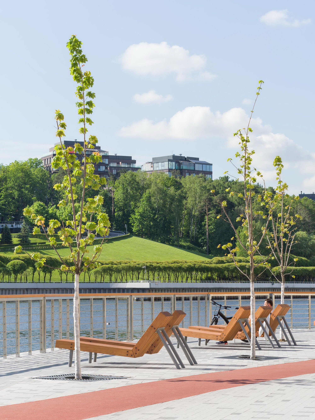
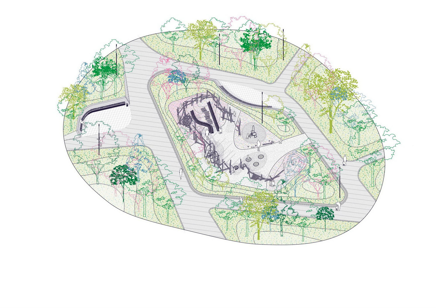
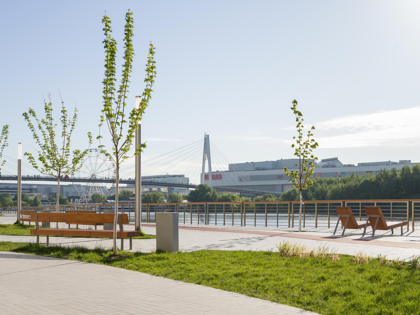
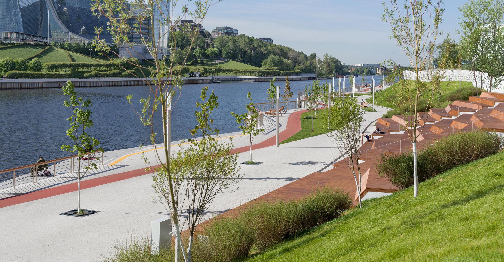
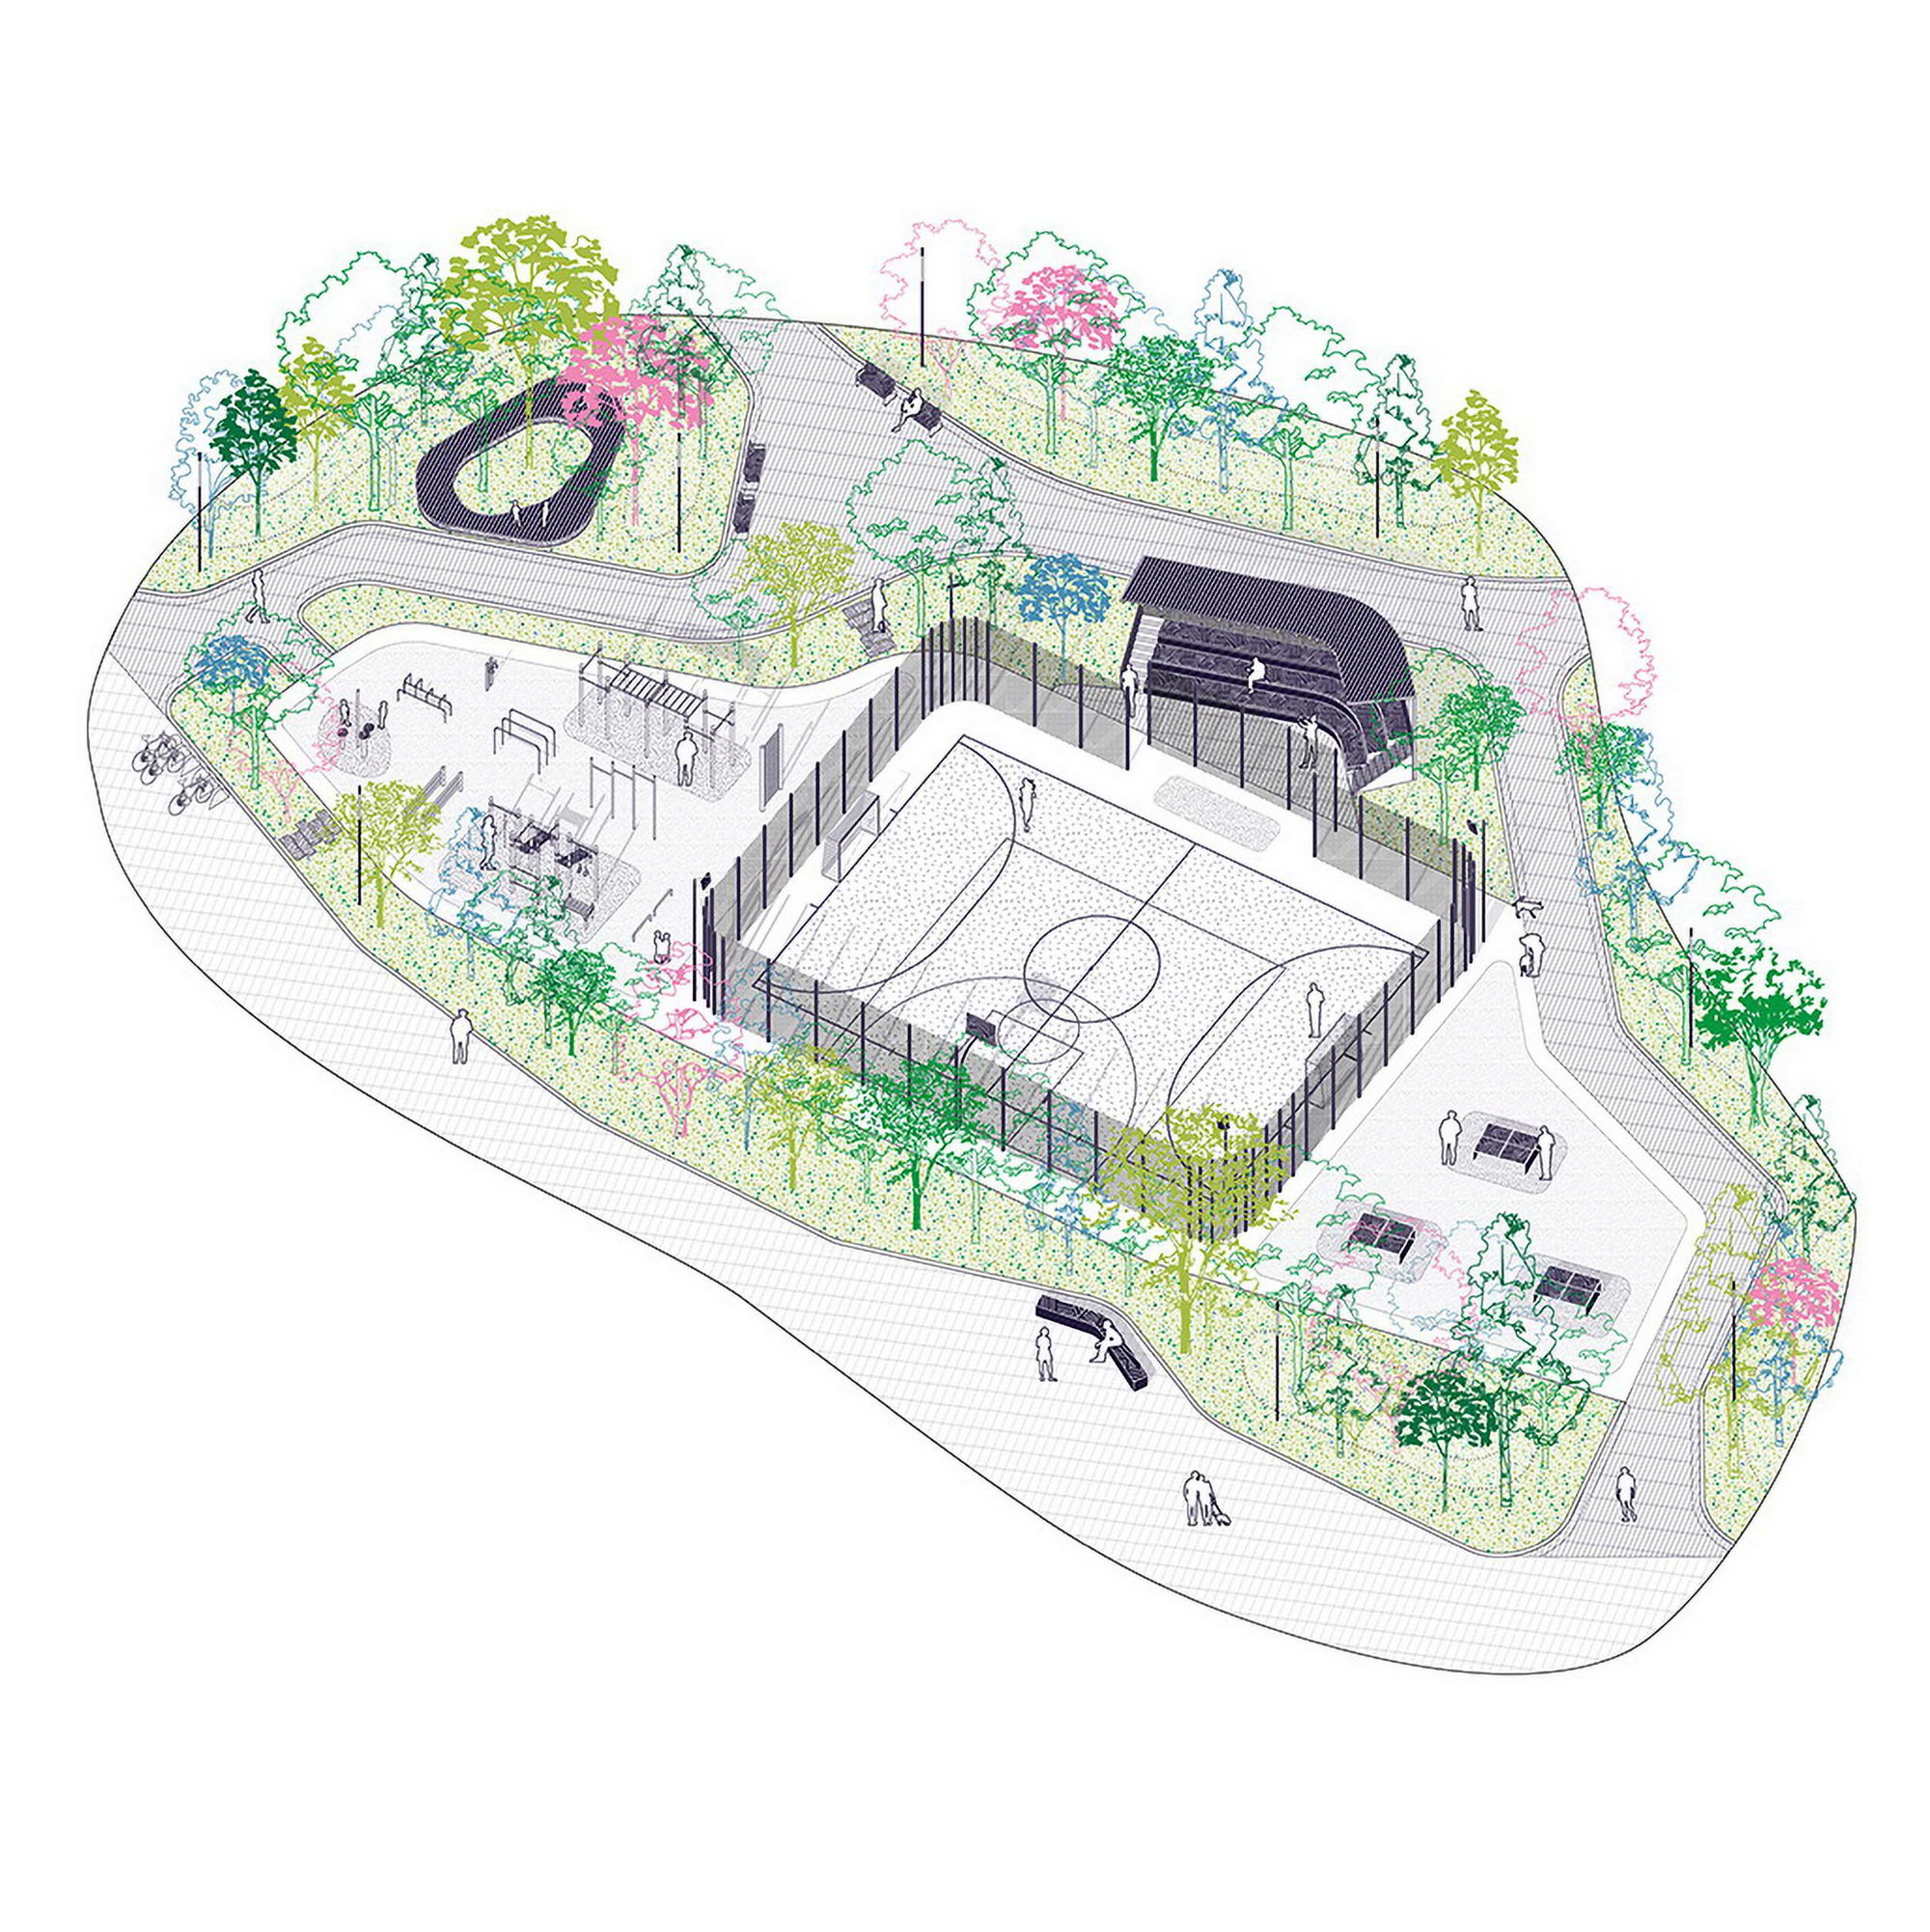
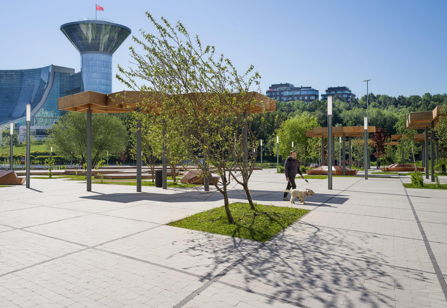
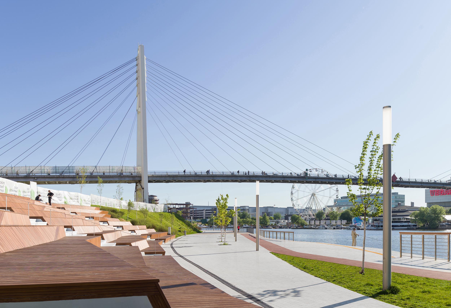
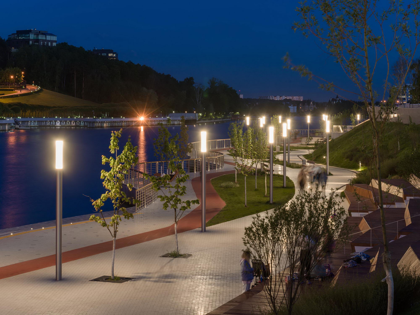
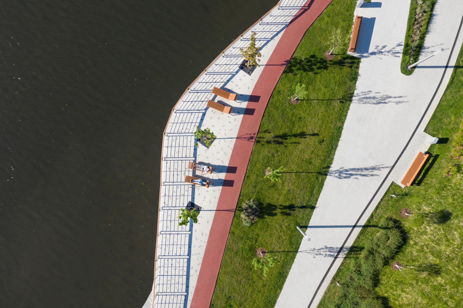
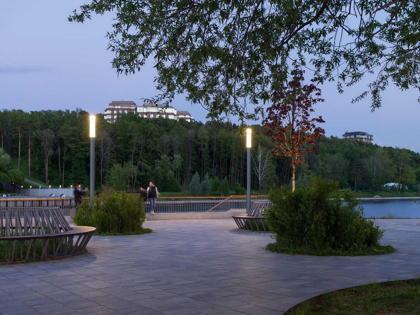
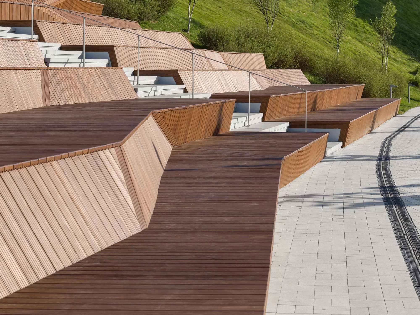
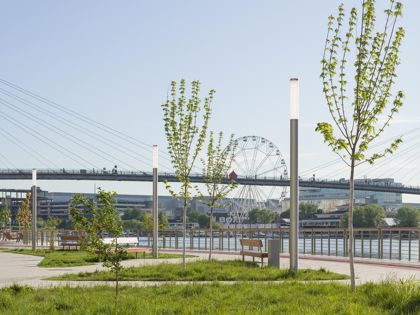
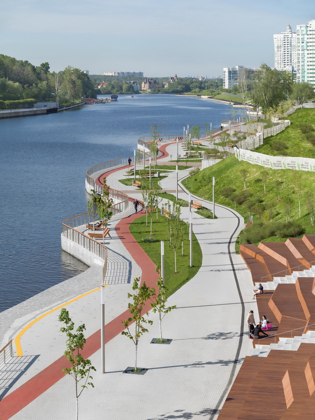
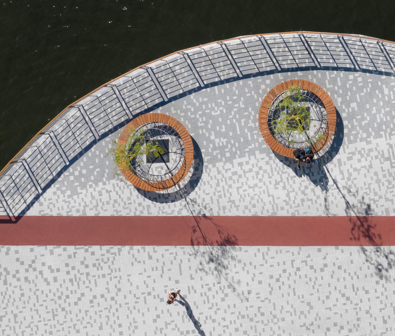
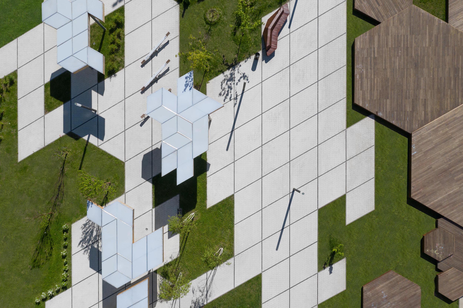
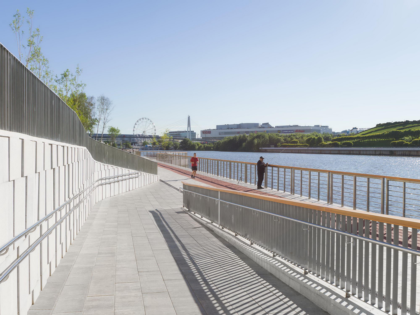
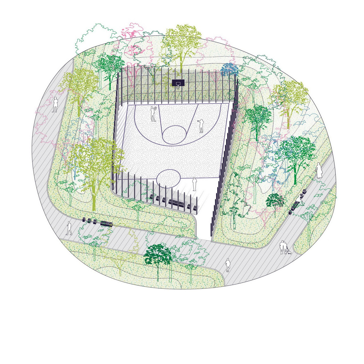
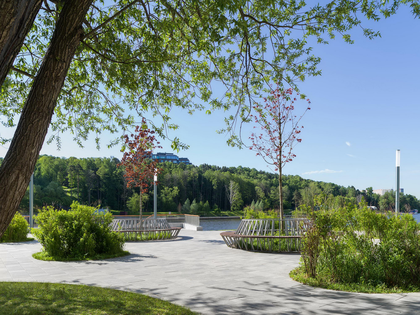
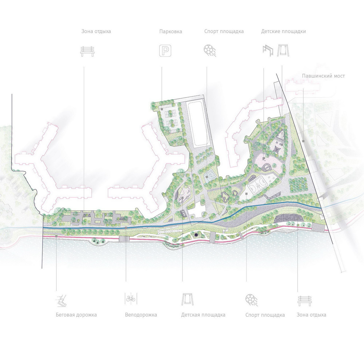
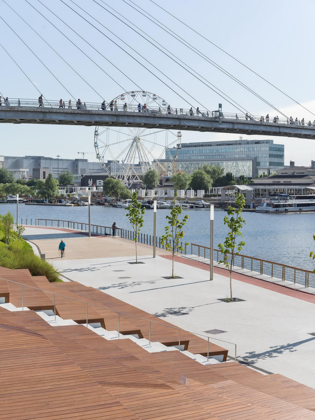
Basis Studio has been working on the Pavshinskaya Poyma embankment project for the past six years and continues to develop it. In the initial stage, the studio held public hearings and worked actively with local residents, receiving substantial positive feedback thanks to genuine civic engagement and the high quality of the implemented project. The architects managed to find common ground between residents and real estate developers, actively guiding the design process. The design and function of the Pavshinskaya Poyma embankment are shaped by its environment. It is a buffer zone between two large clusters: dense residential development on one side and a large shopping mall and exhibition center on the opposite bank. The area was used by nearby residents as a community garden space and by Krasnogorsk residents as an urban recreation area. The needs of these groups with different interests had to be reconciled while creating a public space usable by all. For example, the stepped seating is ergonomically shaped with backrests at varying inclinations, allowing people to sit or recline as comfortably as on lounge chairs. Nearby residents can work on laptops, sunbathe, or practice yoga here, while people who come for a walk can sit and listen to evening concerts, interact with crowds, or relax by the water. The promenade contains several zones of varying widths. The broad areas feature many characteristic spaces: green areas with benches and old willow trees, sun loungers with young trees, picnic areas by the water, and stepped seating that accommodates different activities.





 Editor's Pick
 Latest Design