Text description provided by the architects
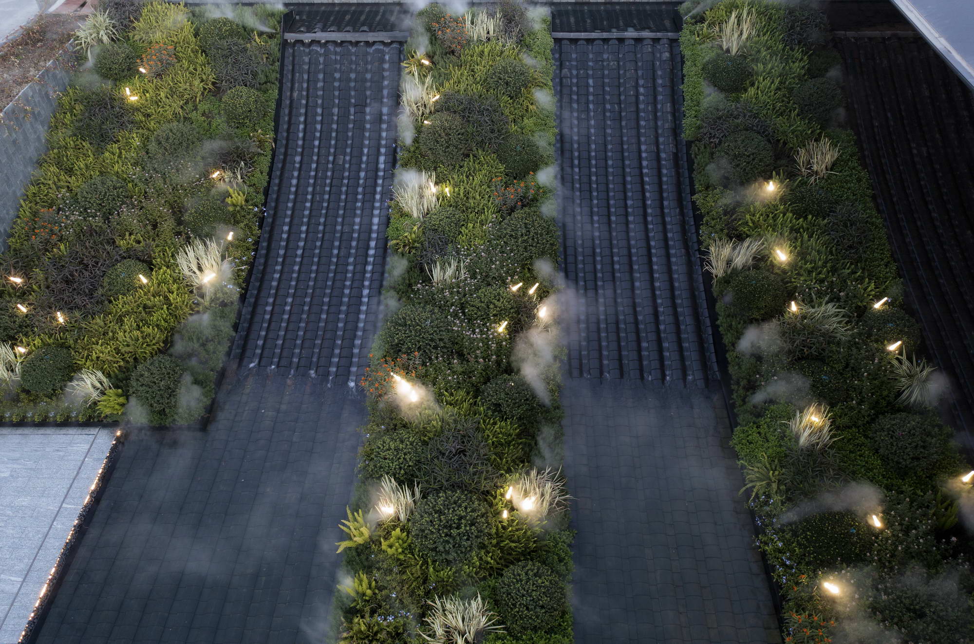
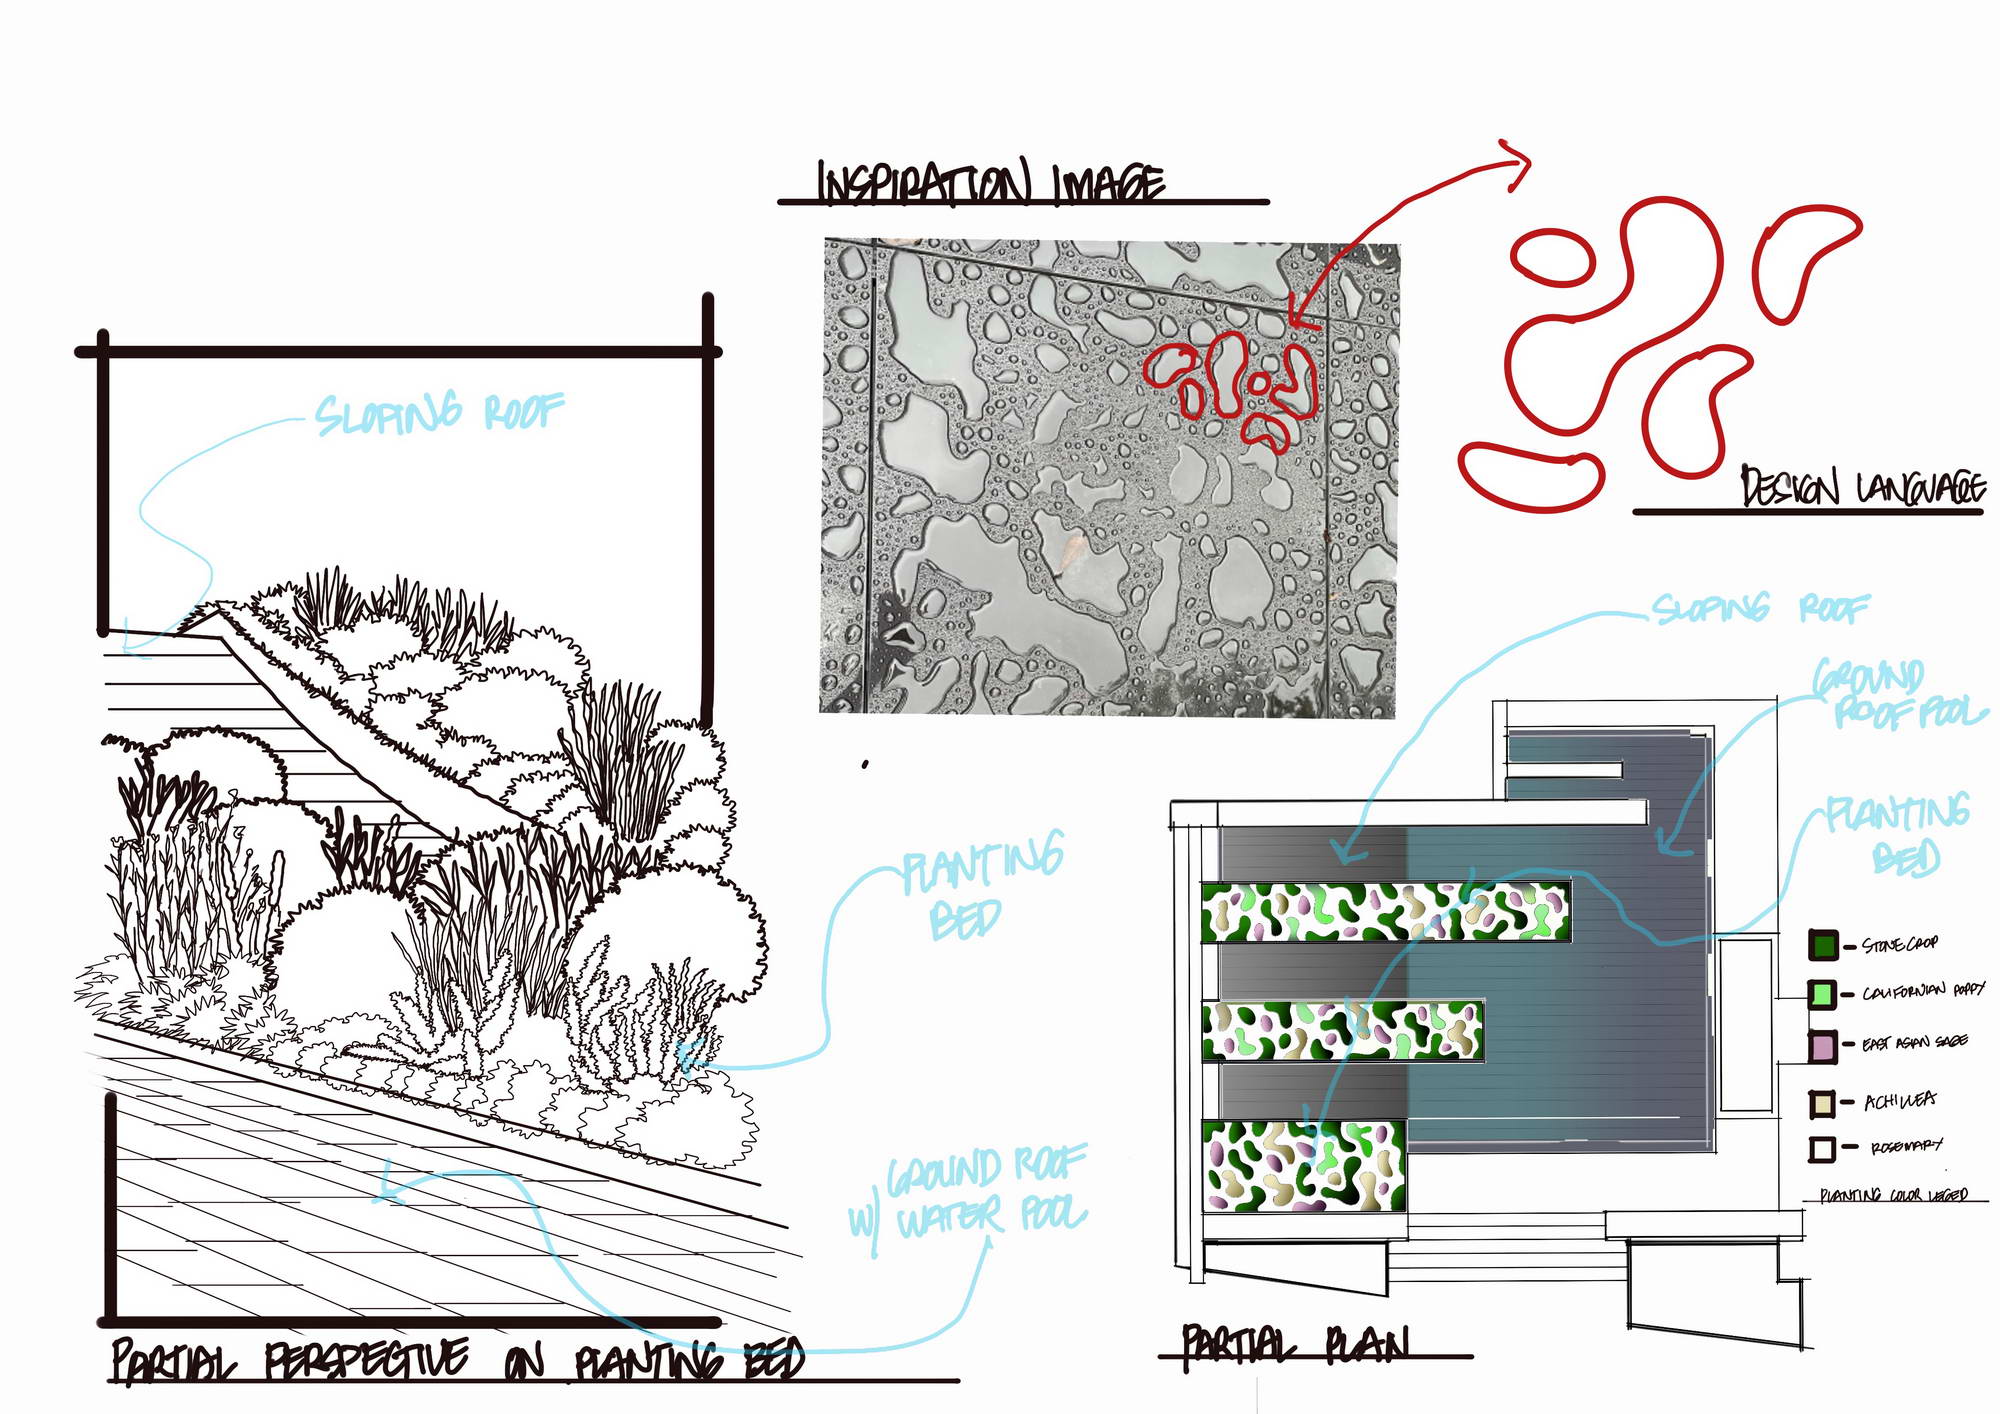
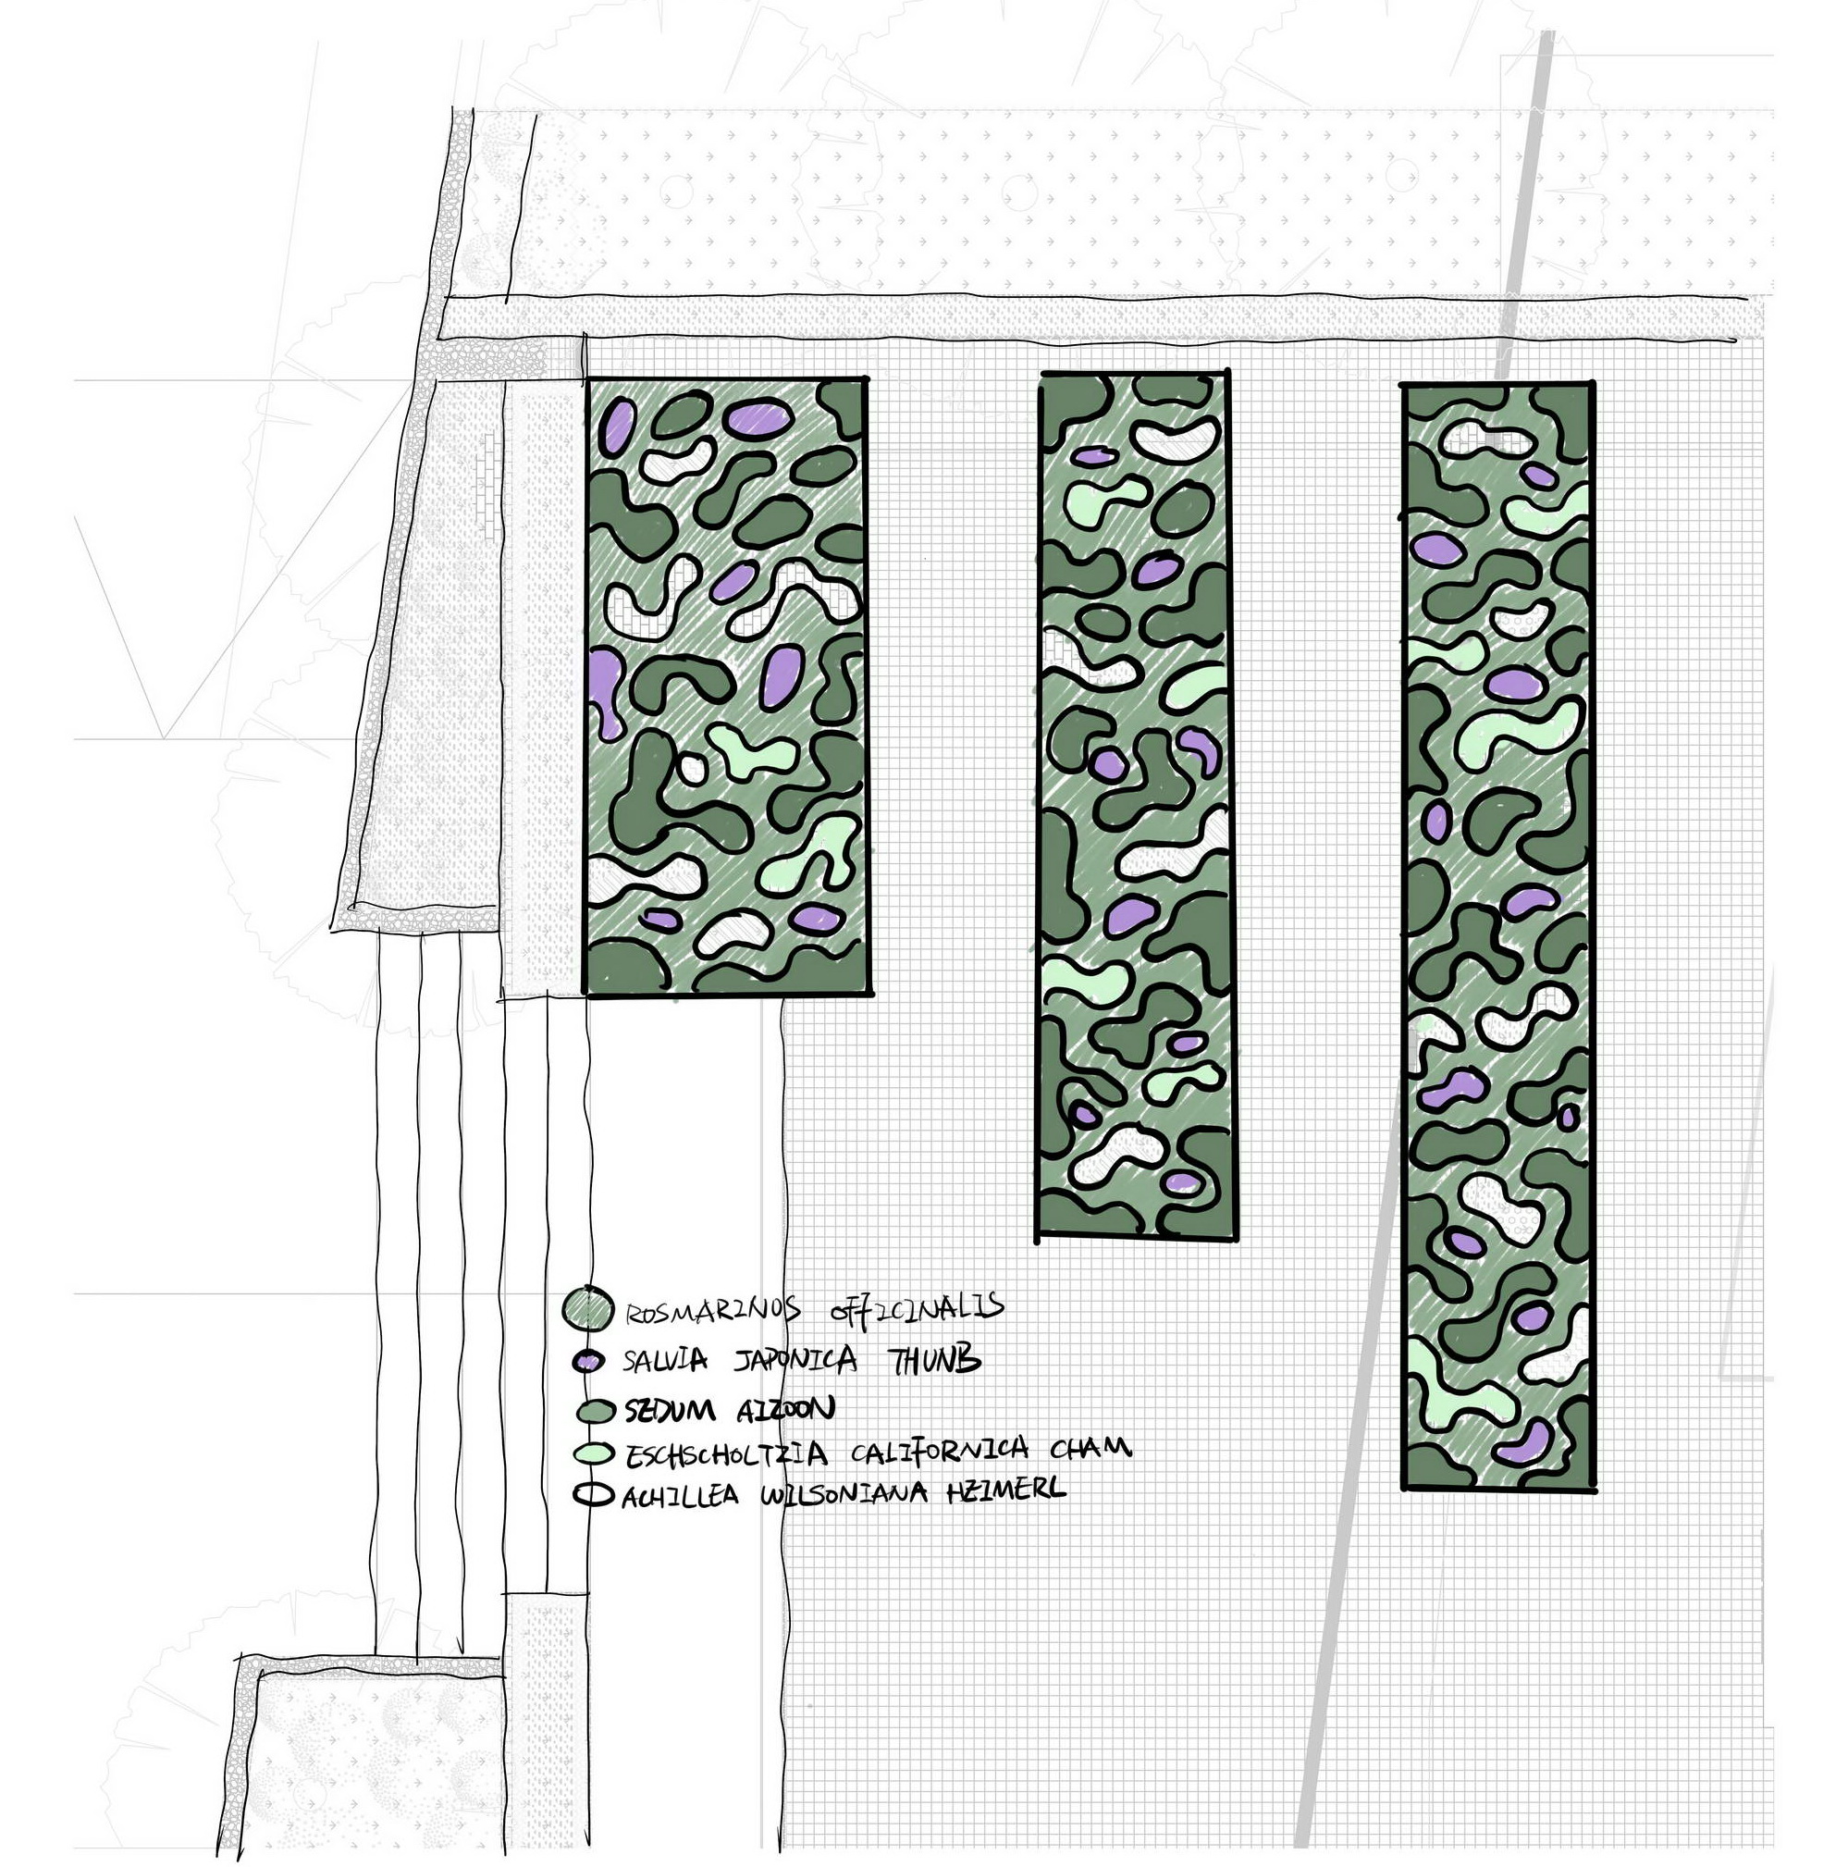
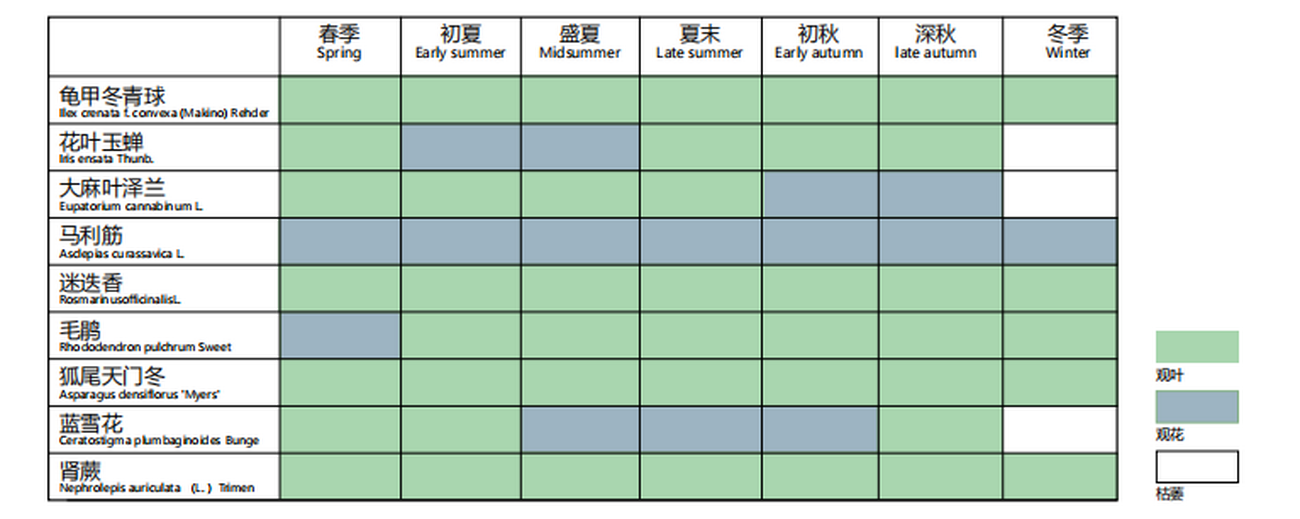
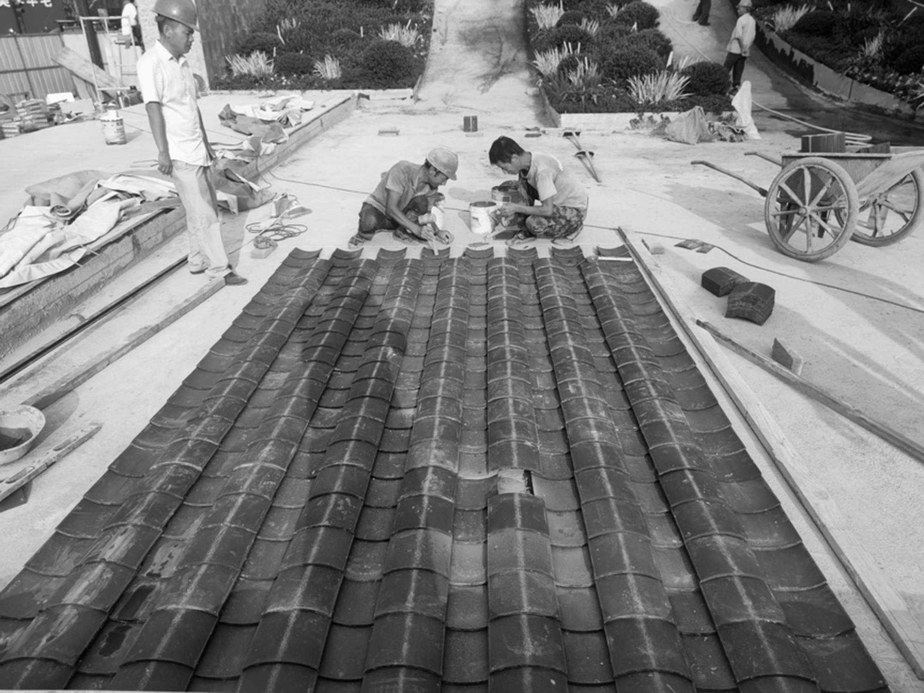
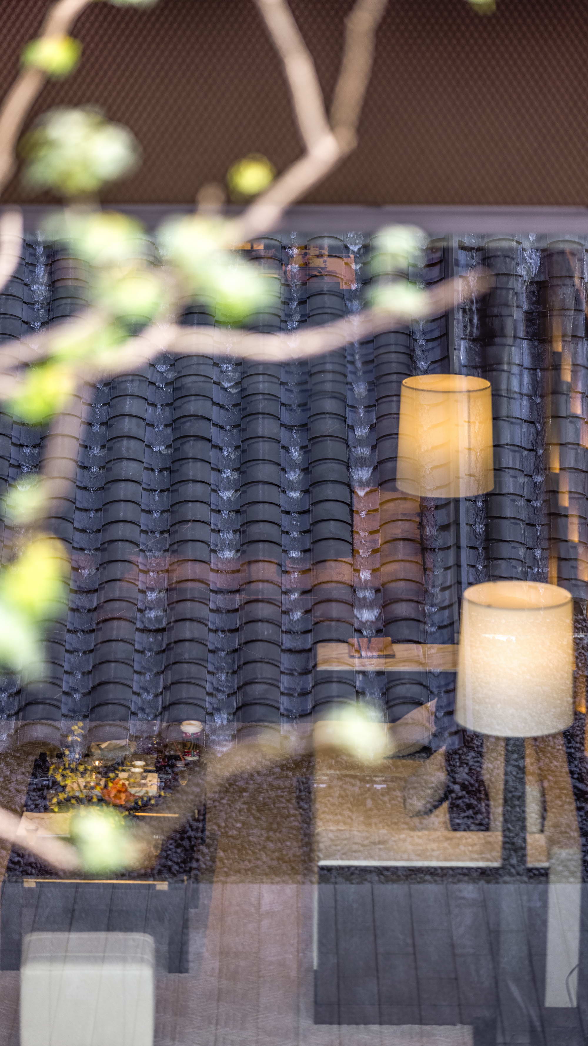
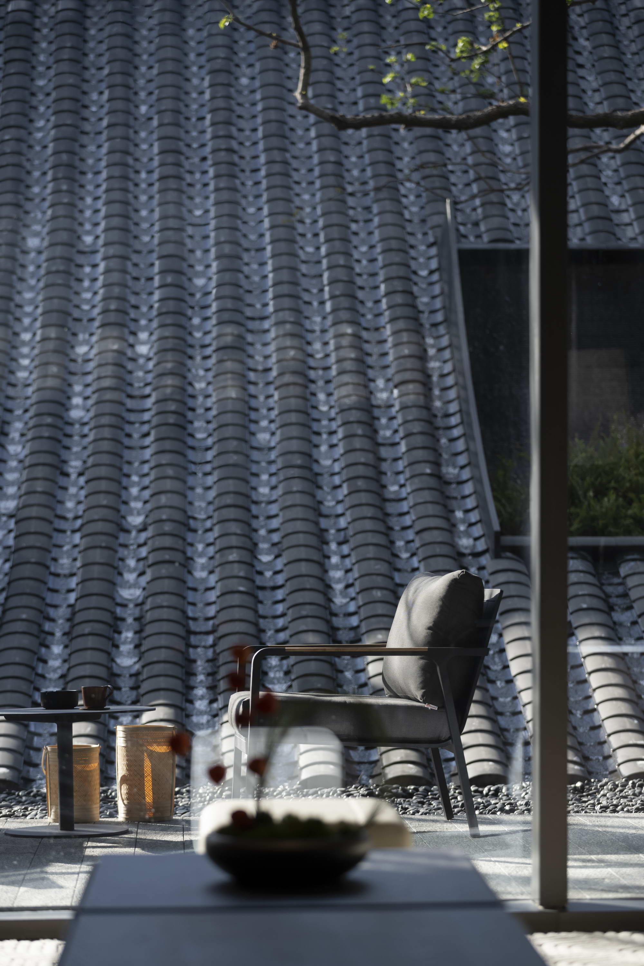
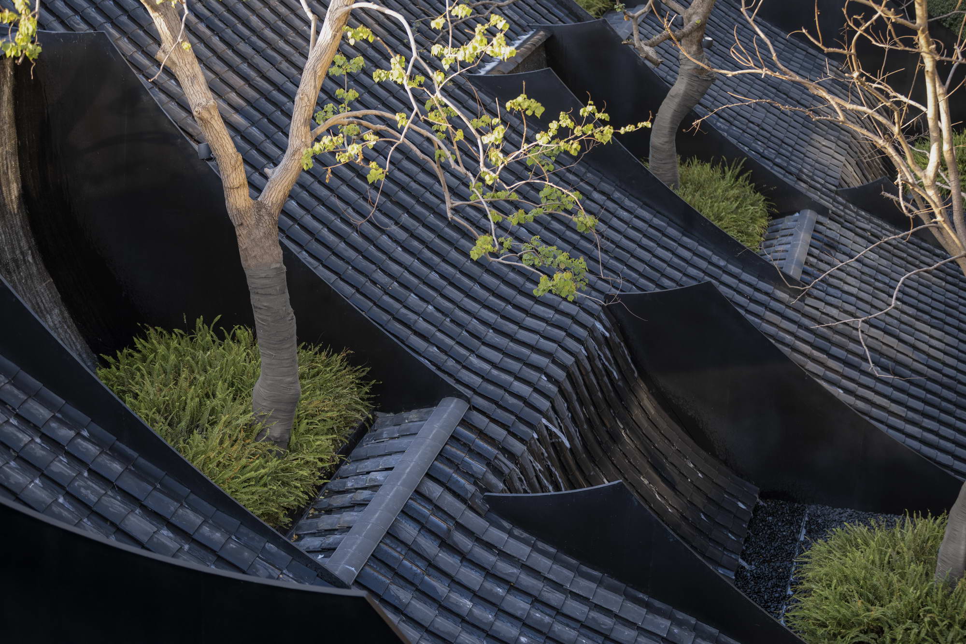
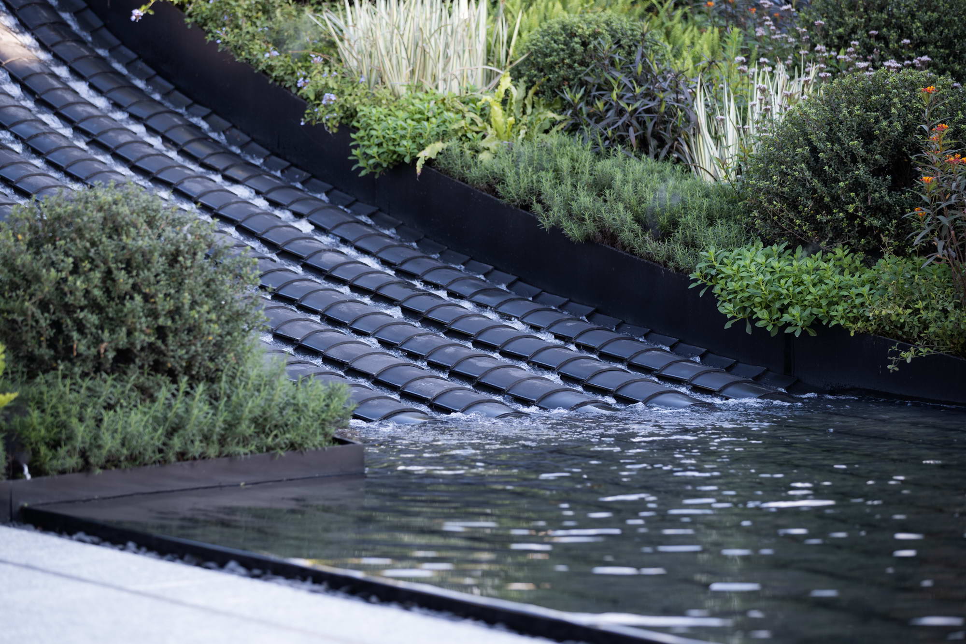
Shaoxing is located in the south of the Yangtze River, known as Jiangnan, where one can get lost in the crossing alleys, bridges, canal network, and idyllic scenes appreciating itssimplicity and leisure. Before starting landscape concept design, the first task of our team is to understand the uniqueness of Shaoxing, including the urban and geographical context, as well as its historical background. As designers, our love of Shaoxing is deep-seated in itsrelationship between building and canals, as well as the link between Shaoxinger and their town landscape. We love its architectural design. Every bridge, road, pavilion, and alley encourage people to interact with the river. Besides, we also love the local planting palette in Shaoxing and hope to integrate it into this project. Specifically, we love the way how ancient design can be integrated with the environment. We hope to create a fantastic waterfront project. Photo © DID STUDIO What can we learn from the ancient watertown of Shaoxing? When you catch our project, it feels like discovering an extraordinary architecture piece set on a supremely beautiful land island surrounded by rivers. To create a picturesque landscape, we must carefully consider three types of relationship - the relationship between architecture and site, people and landscape, as well as architecture and hydrology. These three relationships guide landscape design through the design process in the entire residential area of An Villa. Presenting a relationship between architecture and hydrology, the landscape of An Villaoffers visitors a cultural excursion, besides serving as a sales gallery and clubhouse. The character of the ancient house roof and water network endorses the main idea very much. The design team had got inspired in many ways by researching the watertown of Shaoxing. One is from architecture. The heritage roofs use the imbrex and tegula, overlapping roof tiles, to keep out rain and drain it efficiently. Drawing inspiration from this architectural technique, we create a water feature at the arrival court to facilitate the departure and arrival procedures. Moreover, the delicate roof structure not only captures the essence of the ancient roof but also highlights the dwelling history of Shaoxing. By creating a rain-like effect, this artistic installation becomes the pride and pleasure of Shaoxing architecture andcultural heritage. Photo© DID STUDIO Photo© DID STUDIO Photo© DID STUDIO R. O. P: terrains +open space Another inspiration is from the environment of Shaoxing. As we pay attention to the relationship between roof and water runoff, we see the way the roofs protect us from the rain and then lead the rain to the gutter and how they manage the rainwater in the oldtown. Now in the current city of Shaoxing, we have a lot of rain every year and sometimes we have floods. In this project, we try to have better rainwatermanagement. We don’t want to push all the rainwater that we got to become the burden of the city. If possible, we try to be 100% and keep the water within our island, or we treat it nicely before we release it to the island. It’s not the use of water; it’s more like rainwater management that we try to create in our landscape. That’s the landscape principle of the An Villa. Photo© DID STUDIO Photo© DID STUDIO Photo© DID STUDIO Photo© DID STUDIO R. O. P: terrains +open space Children, who grow up in Jiangnan, can never forget the scene of rain hitting the eave. Every end of summer follows a rainy season. After dripping from eaves for a few days, the summer fades away swiftly. "Rain beating the eaves" carries the memory of the season for generations who live in Jiangnan. However, the memory of Jiangnan should go further than just living in the childhood memories of every Jiangnanese. When rain hits the eaves, it is time to recurrence the space –recalling memories, recycling buildings, and reusing materials. Photo© DID STUDIO Recalling Memories - Spatial collageof the roof Grafting the roof of Shaoxing into the sunken courtyard is reuse of time. Both time and space are units of measurement. There are volume, light, shadow, and color in space; There is sound, taste, and touch in time. Memory can be retained and recycled. When the site is remodeled, the important "genetic memory" of"roof" is naturally grafted in. Photo© DID STUDIO Photo© DID STUDIO Photo© DID STUDIO Recycling Buildings- stitch old buildings onto new ones The process of urbanization has pushed down most bungalows to build high-rises. This traditional southern residence with dark greytiles and white walls can no longer keep up with the needs of the times in terms of internal use, but its roof space can be reused to form a new way of space use. The originally bird's-eye view roof can be transformed into interesting gardens for people to climb and rest, so that urban people can once again experience the fun of going to the house and uncovering tiles. Stitching modern reinforcedcement with traditional roof and making "tradition" as the external extension of modern interior is an important step for people to return to nature. Photo© DID STUDIO Photo© DID STUDIO Photo© YUAN WEI KANG Photo© DID STUDIO Recycling Material- tiles and stones contrast In terms of the tiles, although it is made from clay and is lack solid property, it can be stacked up in layers to become a huge roof. This low-key construction method just corresponds to the character and living form of southerners. Photo© DID STUDIO Photo© DID STUDIO Photo© DID STUDIO Photo© DID STUDIO Photo© YUAN WEI KANG Photo© YUAN WEI KANG For bricks, bricks are stacked layer by layer, which is an old-fashioned construction method, staticand stable, and cannot be moved. But it is also easier to retain traces of time. However, in the actual construction process, it is found that the brick stake a long time to form traces of years. Therefore, the newly fired greybricks lack some precipitation, so they are replaced with volcanic rock, which not only retains the collage texture of the bricks but also increases the richness of texture due to the different pore sizes on the volcanic rock surface. Photo© DID STUDIO Photo© YUAN WEI KANG Photo© YUAN WEI KANG For metal, a small amount of metal is added to increase the artistic conflict of texture contrast. This is also a metaphor for "new" and "old". The tiles are roughand close, just like the environment in Jiangsu and Zhejiang when they lived as children; The steel plate is exquisite and cold, specifies the path and the location of the tree pit, and is serious and disciplined, just like the information civilization in modern society. Photo© DID STUDIO Photo© DID STUDIO Photo© DID STUDIO Photo© DID STUDIO Planting " Brick module " of Plant Landscaping Like bricks, planting is also a medium to compose spaces. In planting design, designers want to utilizethe local plants to recall the sense of familiarity from people's memory and tocreate a refreshing modern place. Each plant is a brick. Based on the local planting palette and climate of Shaoxing, TROP collaborated with Weimar, theconstruction drawing team, select several local plants as the landscape "brick module" to compose spaces, compliment architectures, as well as complete the overall experience.

















 Editor's Pick
 Latest Design
 Best Idea










