Text description provided by the architects
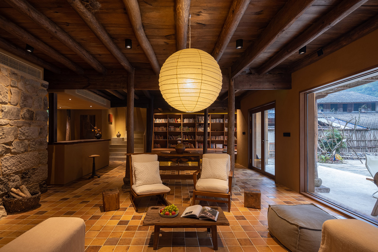
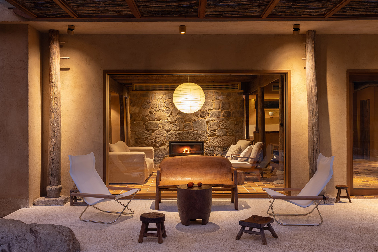
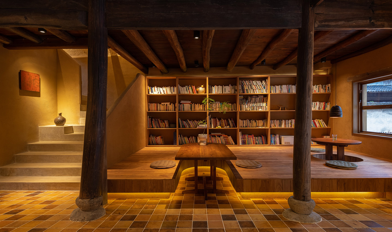
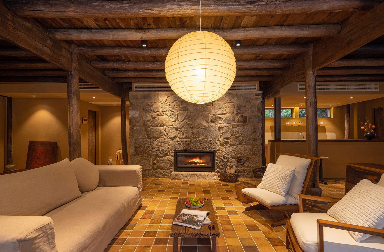
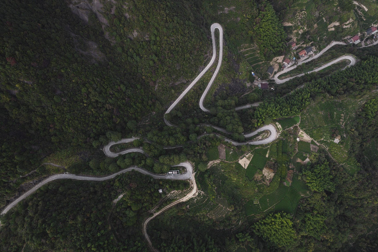
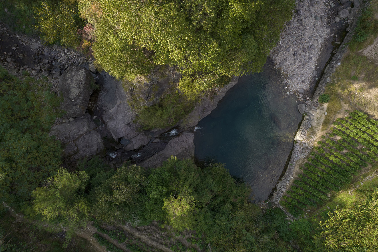
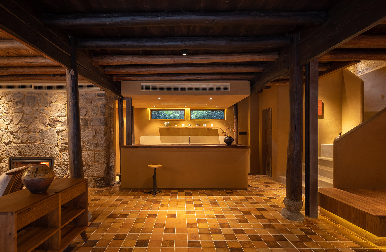
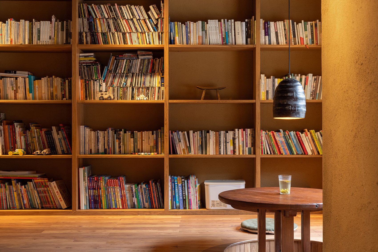
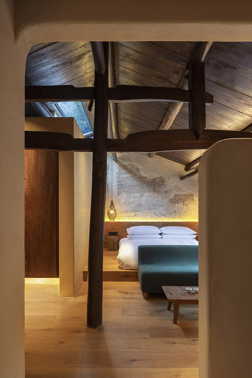
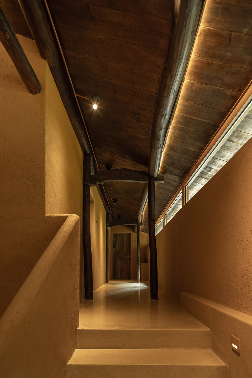
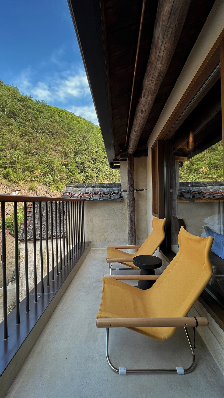
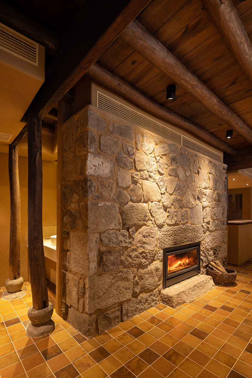
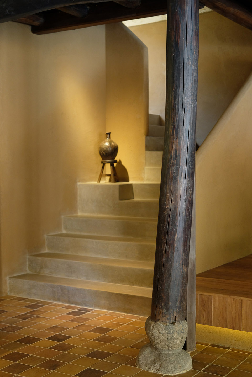
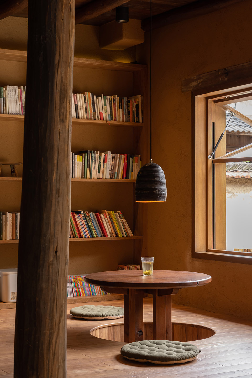
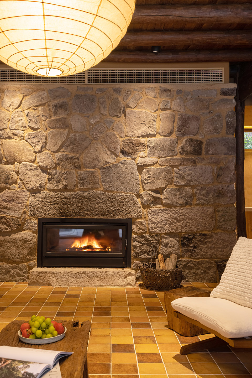
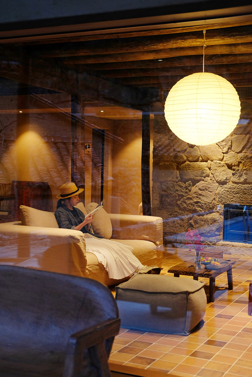
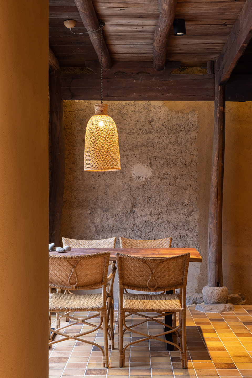
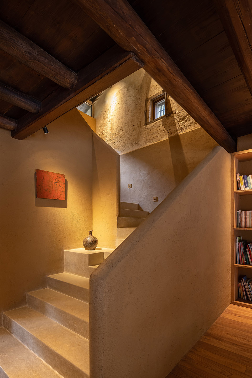
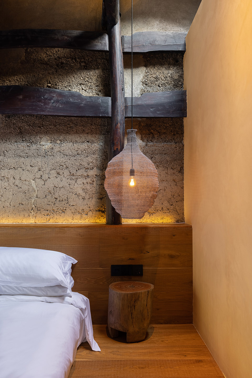
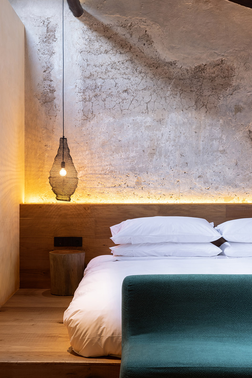
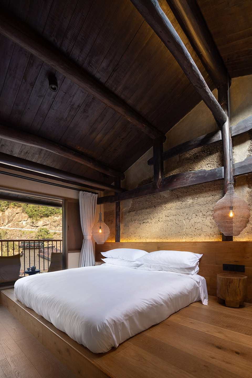
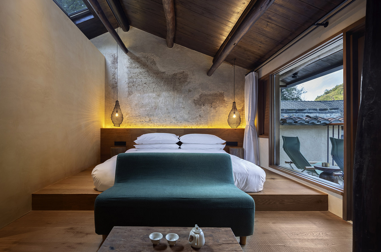
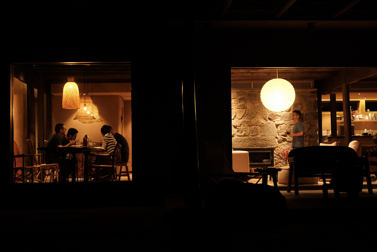
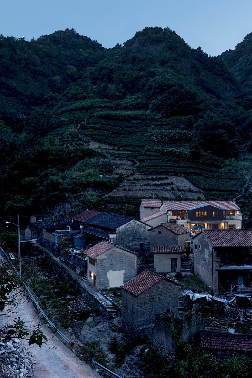
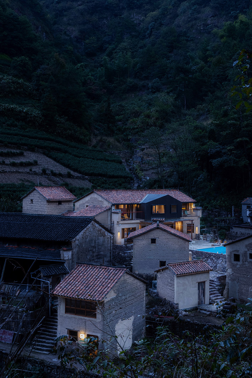
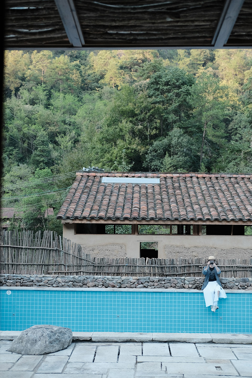
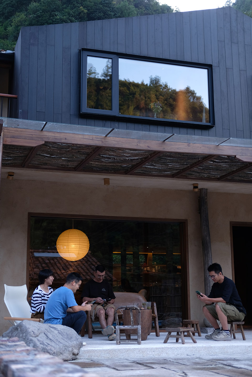
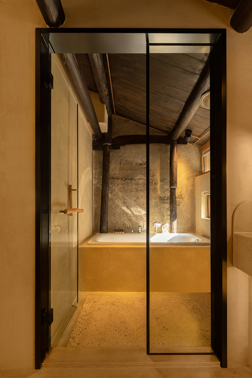
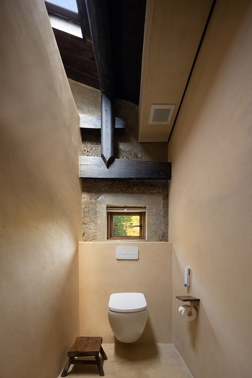
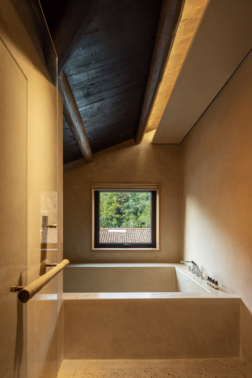
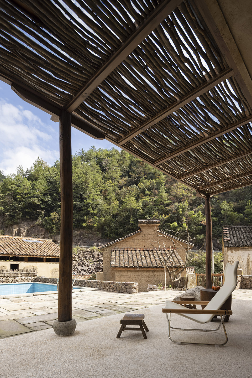
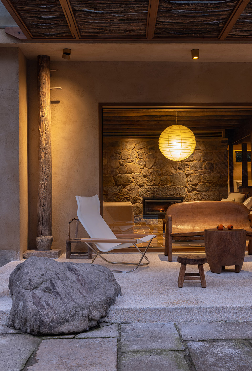
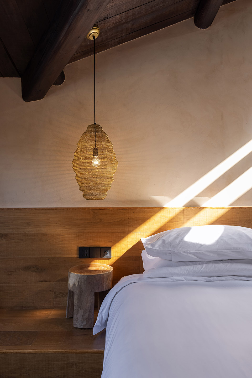
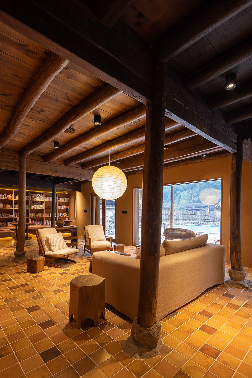
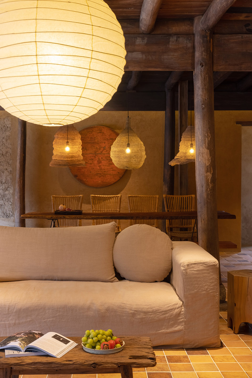
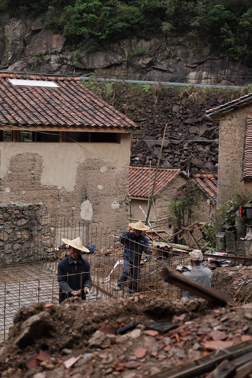
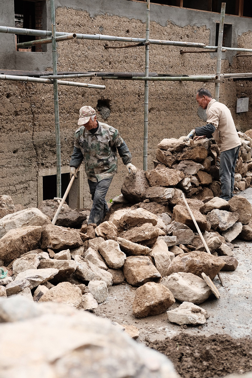
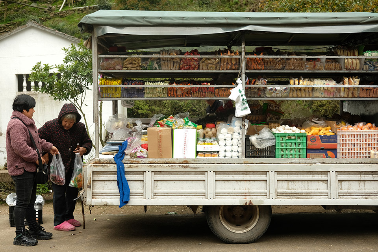
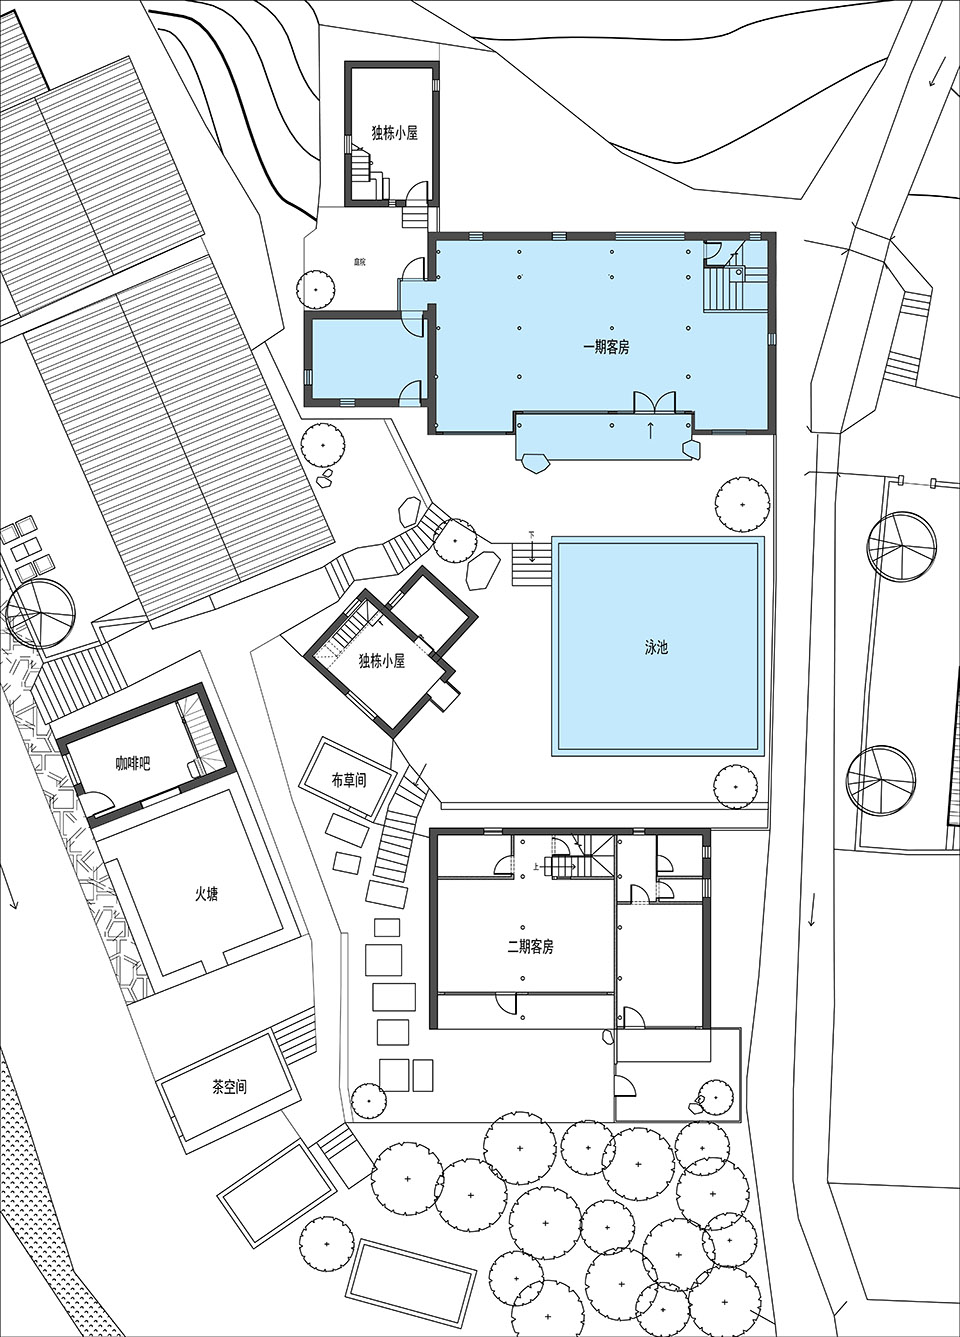
From the highway exit of Jingling 19 Peak, driving along thewinding Y030 road, pass Hengwu, Taxue, Menyan, Dongkengvillage in turn, and finally arrives at the end of the col —Chengchuikeng Village, where a few families live scattered,working at sunrise and resting at sunset, secluded andpeaceful. A pickup truck will go into the mountainregularly, bringing the yard of fruits and vegetables forvillagers to buy, the rest of the time here is a Xanadu,mountains, tea farming, lush vegetation, cascadingwaterfalls, retain the original ecology, far away from theoutside interference. 。 Mr. Zhan, a native of Jingling, Shaoxing, has always beenlooking forward to a pure mountain life. In 2015, he metChengchukeng, an original ecological village, rentedimmediately but did not start construction. In recent years,as getting older, he hopes to focus his limited time andenergy on his inner ideals and the companionship of family. At the beginning of 2021, after six years of repeatedthinking and precipitation, Mr. Zhan started to launch thehomestay project. The homestay is named Taxue Jiuli after the natural villagecalled “Taxue” before entering Chengchuikeng village, andfrom Taxue to Chengchuikeng is just right nine Li(Chinesemeasurement, 1 Li=500 meter). In the snow flying winter,dusty guests walk along the mountain road, the heat comesout from the mouth condensing into white fog in the air,romantic and beautiful. Mr. Zhan has concentrated allhis expectation in Taxue Jiuli. He quit his job after theproject started, sold his house in city after the firstphase has been completed and moved his family to Taxue. Now,Taxue is their real home. The Taxue Jiuli project covers an area of about 2,000 squaremeters and consists of six rammed earth houses of differentsizes. In combination with Mr. Zhan’s years of exploring theideal life, the design does not aim to “maximize the numberof rooms”. After the clear need for 8 rooms, more space isleft for spiritual demands, such as social public area, bookbar, cafe, tea space, outdoor pool, camp, tea garden,orchard, etc. , so that guests can not only meet the need forsleep, it is also an experience of rural life style. When we go to the country, we like to sit in the yard. In thedesign, eaves were added above the foyer on the first floorto provide shelter from the wind and rain. On a fine day, itis easy to sit here in a chair, staring into space, readingand chatting with the mountain wind blowing through theporch. The first phase of Taxue which is currently opening is smallin volume but fully functioned, with 3 guest rooms +1 publicactivity area, including living room, dining room and bookbar. There is also a 6 m x10 m swimming pool outside thedoor, with water from natural mountain streams. In thecenter of the hall is the rest area. The fireplace wall madeof raw stone is awkward and beautiful, the Noguchi Yomiballball lamp from across the sea is hanging in the middle,which is matched with the sofa of George Nakajima. Those whounderstand will understand, and those who love is alreadyloving. In the evening, light the fire, sit into the couch,the world and the mind are so peaceful. In line with the principle of not destroying the originalappearance of the village, the original rammed earth wallsand wooden walkways were retained in the reconstruction ofthe building. In order to make each floor possessing a morecomfortable height, we dug down 20 centimeters under theground for the first floor; For the second floor, on thepremise of keeping the height of the top of the originalbuilding unchanged, the roof is extended and opened, and theeaves are lifted 60 cm up, thus improves the overall heightof the second floor and the increased space under the eavescomplements the balcony of each guest room. This operationnot only improves the lack of low space of the originalhouse, but also expands the use space of the guest room. Atthe same time, lighting windows has been added on the raisedwall, making the whole room more bright and comfortable. A corner staircase, passing by an old latticed window, leadsup to the second floor, where there are three guest rooms. Each room retains as much as possible the original rammedearth walls of the old house and the wooden beams andcolumns made in ancient ways, and secretly adds a skylightat the top to increase the light. Time flowing tracesdistributes in the humble space slowly.






 Editor's Pick
 Latest Design
 Best Idea