Text description provided by the architects
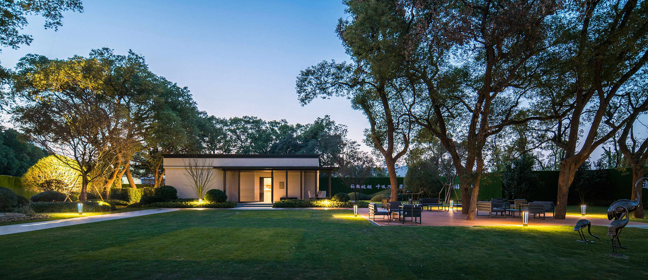
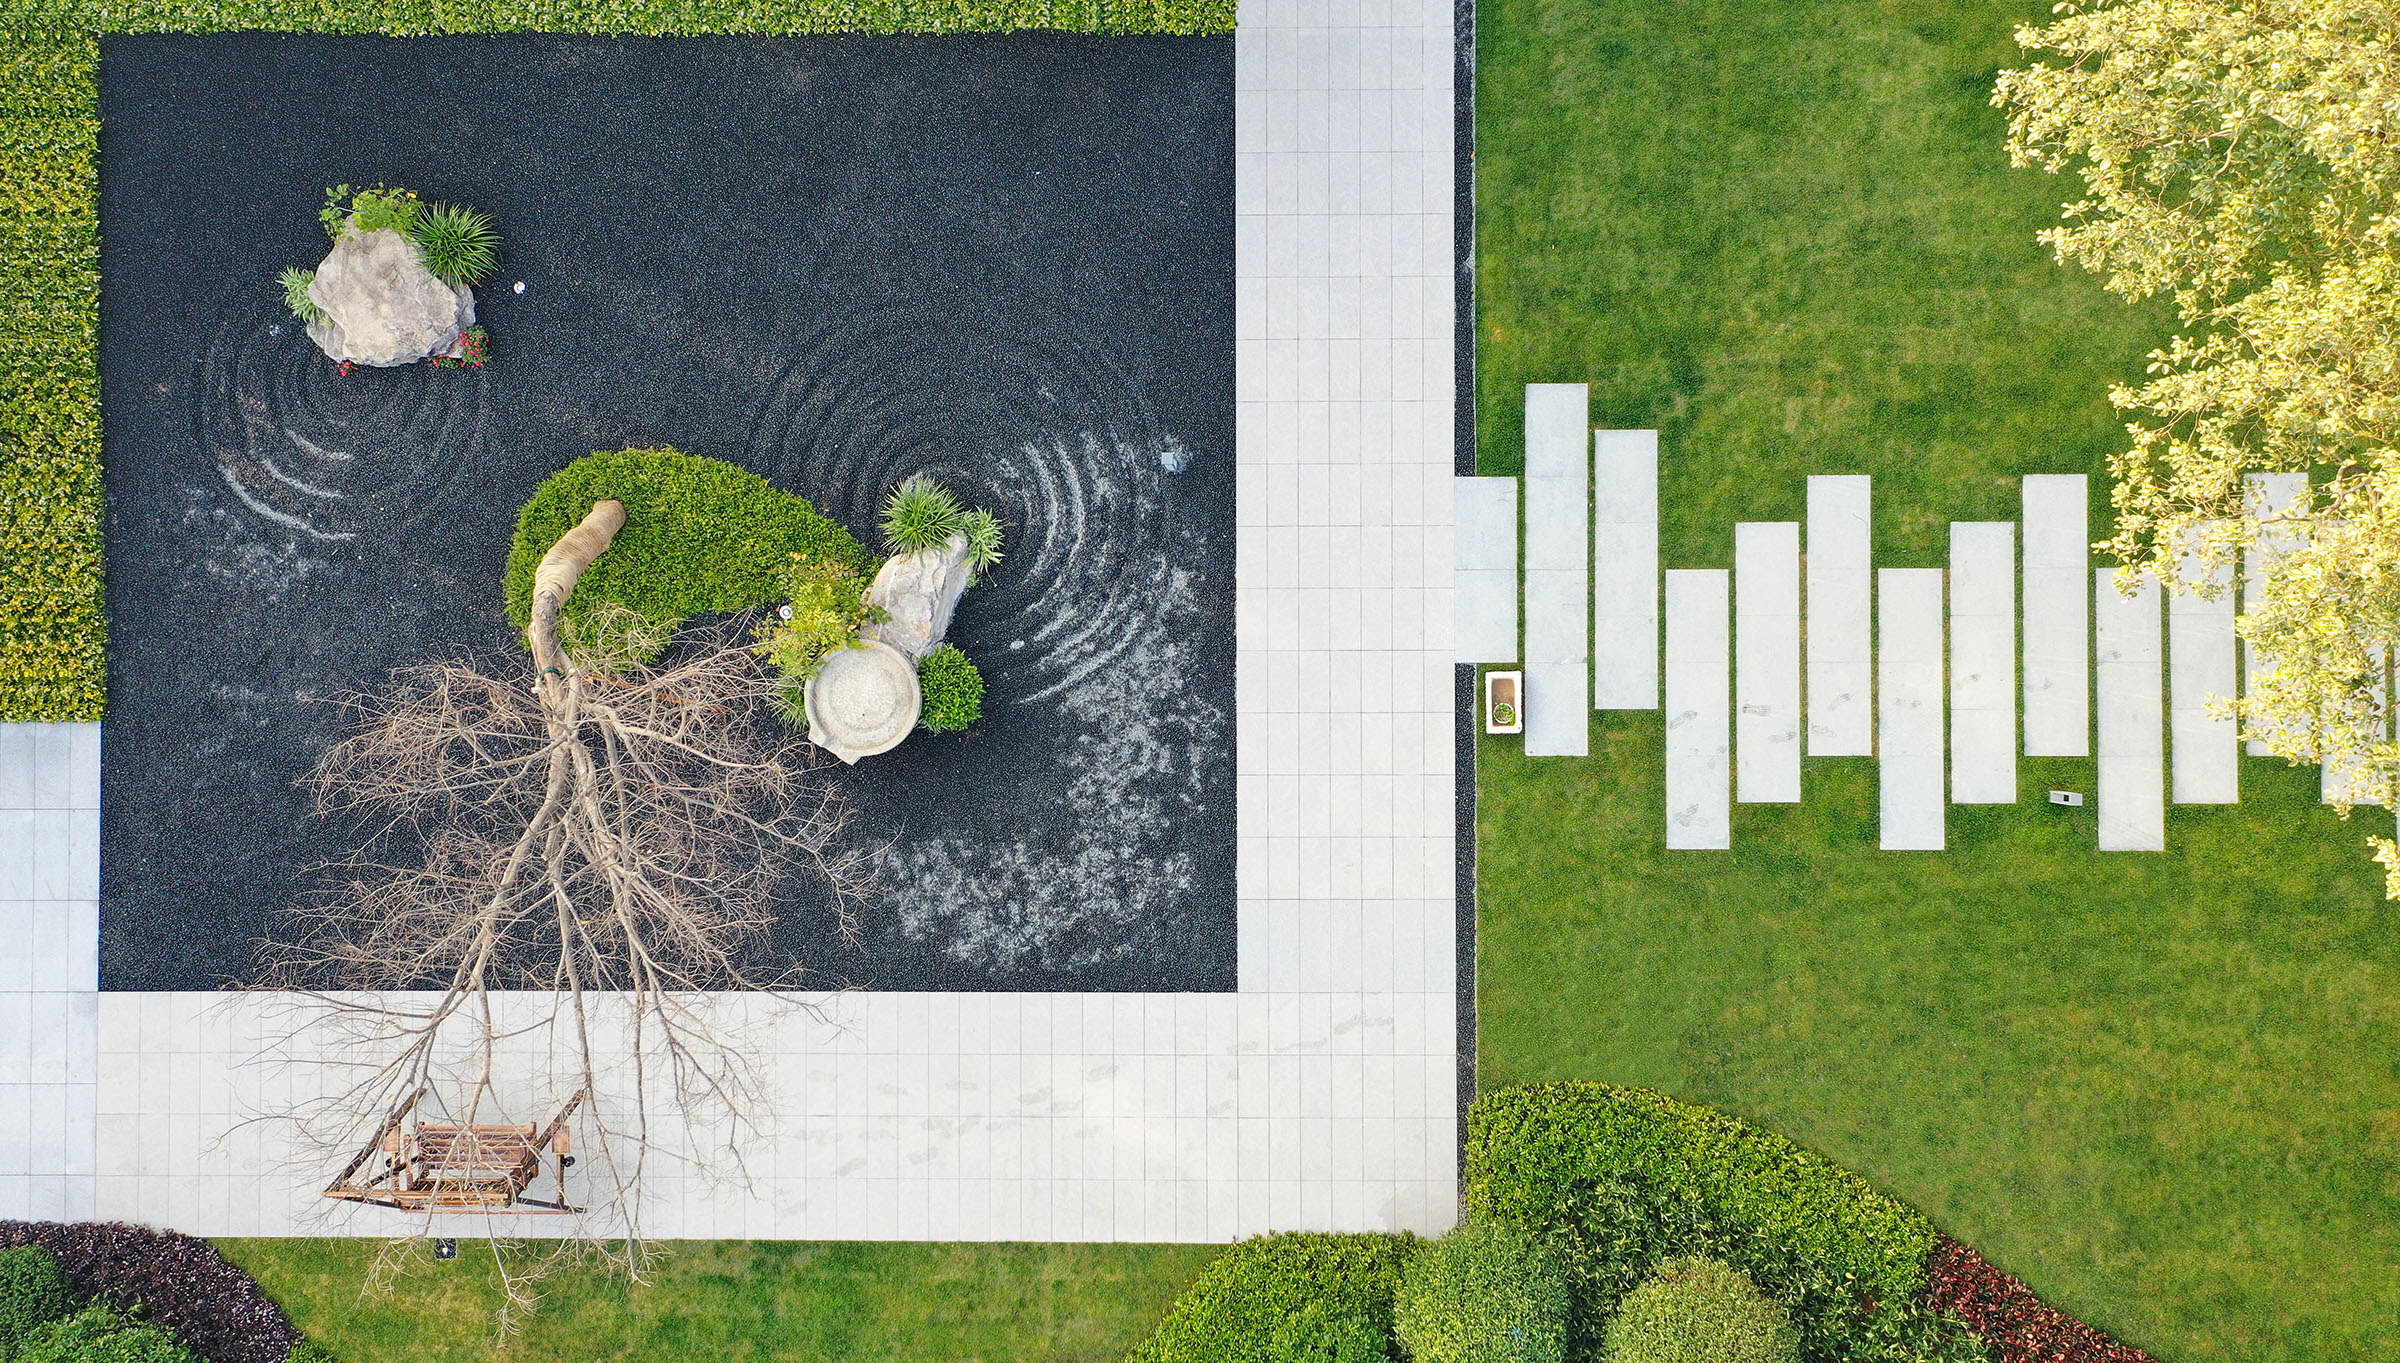
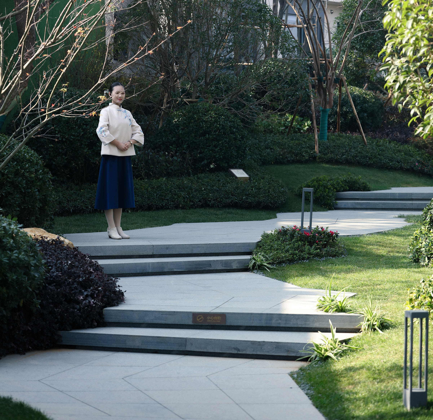
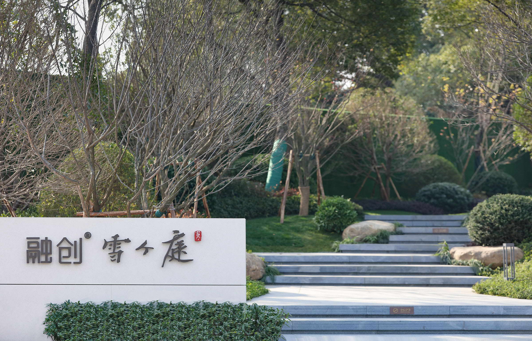
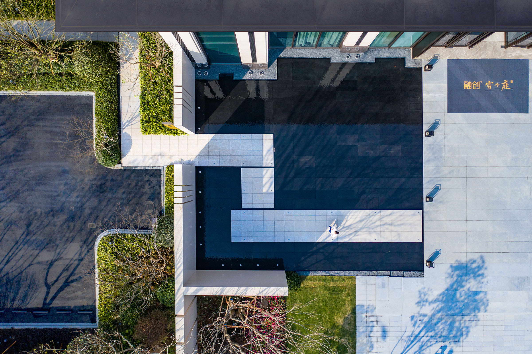
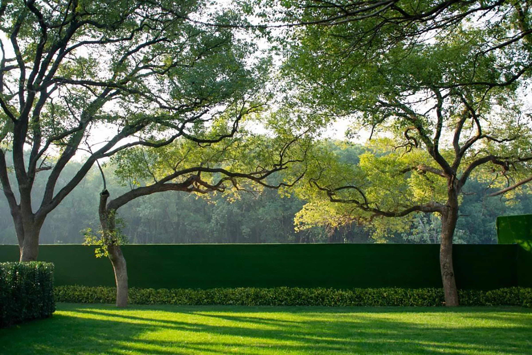
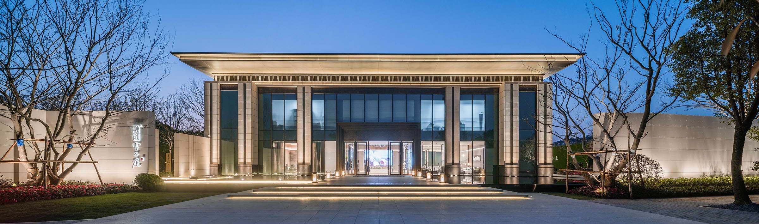
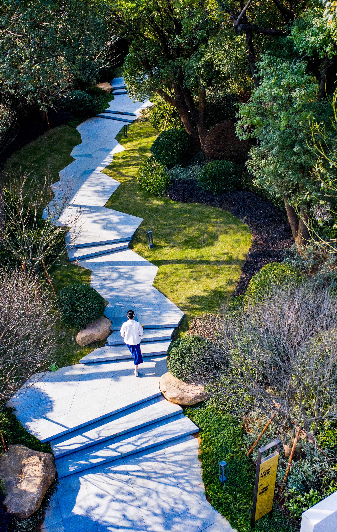
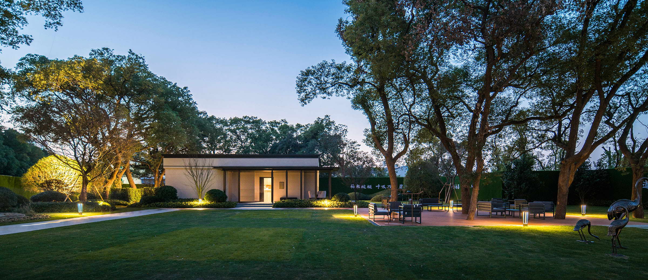
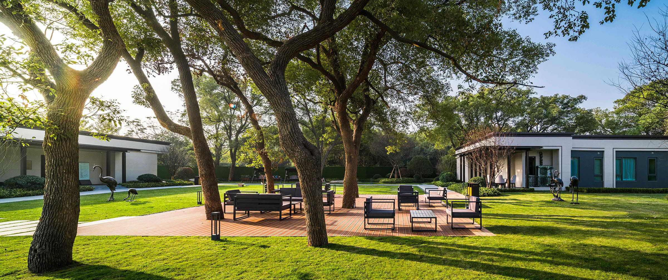
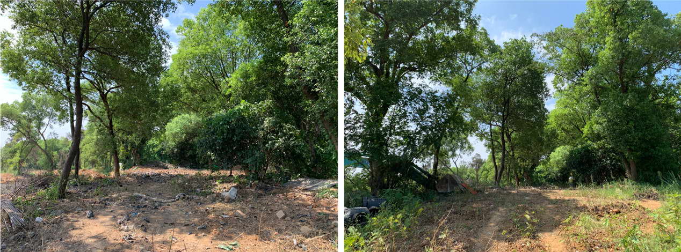
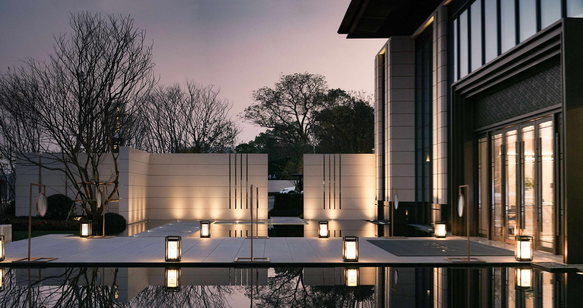
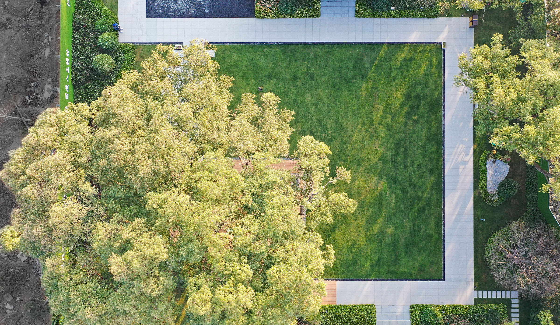
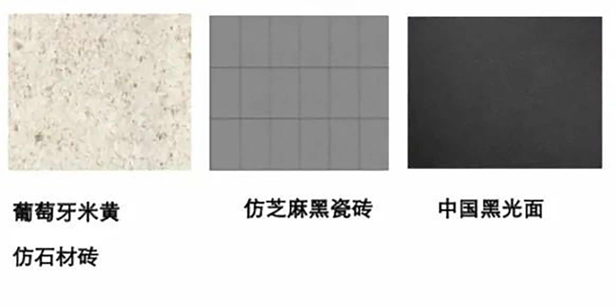
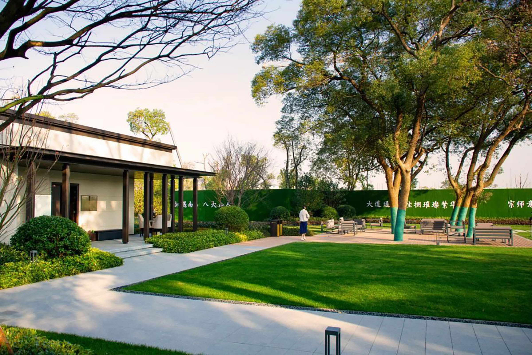
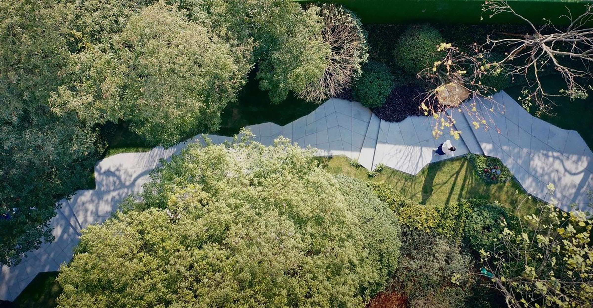
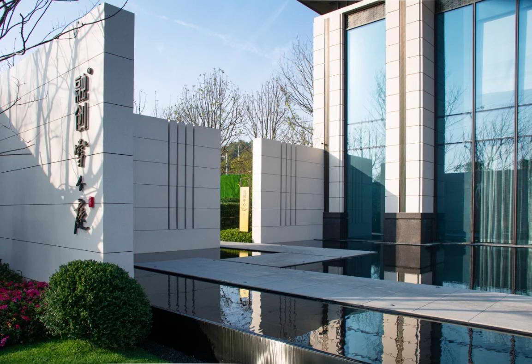
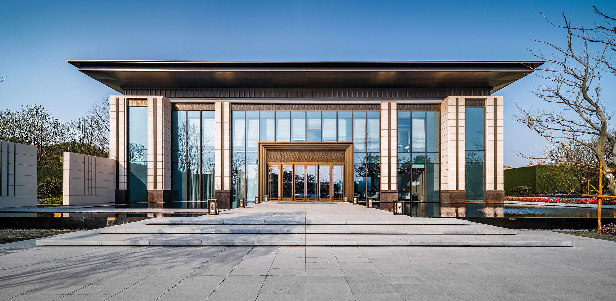
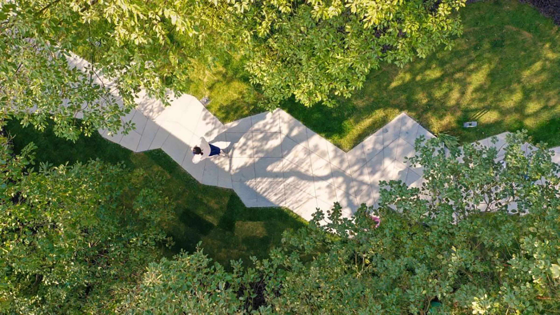
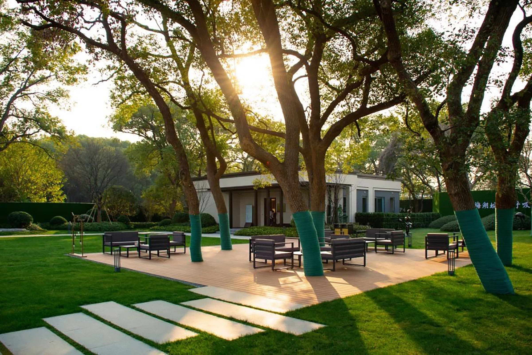
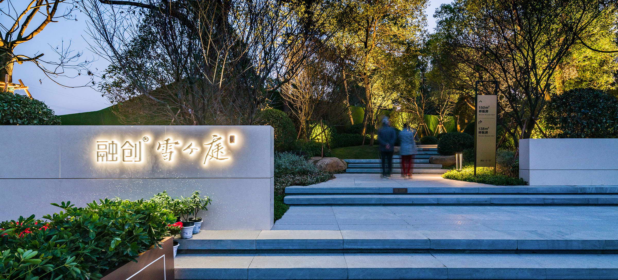
Xuege Court is the demonstration landscape of Sunac Xuege in Nanchang, Jiangxi, designed by Daohe Design with core team Luo Guanghai, Ma Teng, Liu Zesong and Xie Chun, built by Zhejiang Hengchun Municipal Landscape for client Nanchang Sunac, on Shangmei Road with a 6,100-square-meter site, completed in January 2020 at a unit landscape cost of about one thousand yuan per square meter. The project sits beside the memorial hall of Bada Shanren, the great late-Ming early-Qing painter Zhu Da, and takes its name from Zhu Da's hao, Xuege, seeking to recover the Eastern imagery of his paintings. The design philosophy holds that a site's lineage is the historical connection between landscape, surrounding environment and human activity, and its own development and continuity. On first encountering the existing camphor forest, the designers were moved: tall, graceful trees beneath which walking feels like entering the forest sanctuaries of Ivan Shishkin. The challenge, under limited time and budget, was to respect the ecosystem and make good use of the camphor grove without destroying it. Three original camphor clusters anchor the design, and the team treats enclosure, openness and compression of space, material selection and respect for culture as the core tools, using less-is-more design to open a journey of living significance that serves residents' need for rest, recreation and a return to nature. The design borrows scenery and makes void and substance generate each other: the entry hides the visitor in mountains and water, using plants, feature walls and water to catch light and shadow and set a rhythm within a clean, grand field. Enclosing walls divide and link spaces, so that density and openness generate each other. Following nature, feature walls and the camphor forest lead to a refined, winding wild path that invites visitors to seek flowers; large, simple angled paving and steps elegantly solve the site's 1.5-to-2-meter grade change, and the camphor grove and flower borders compress the space before it opens into a zen-like rear courtyard where plants, stones and timber carry quiet layered emotion. Landscape is treated not only as external space, function or composition but as an extension of body and emotion, taking the natural form and orientation of the camphor to build a living field within nature, where people gather for tea and listen to insects and birds, year after year, while the camphors carry the four seasons and the city's history. Materials are chosen to satisfy combined needs with stable, new faux-stone tiles: Portuguese beige faux-stone tile on walls, polished Chinese black on mirror water features, sesame-black faux tile, bamboo wood and gravel on the ground, with locally flamed sesame-black stone in places. Visible design is backed by invisible effort, and the scene gradually grows memory, taste, relationship and atmosphere through time.





 Editor's Pick
 Latest Design










