Text description provided by the architects
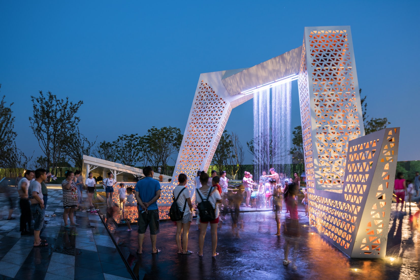
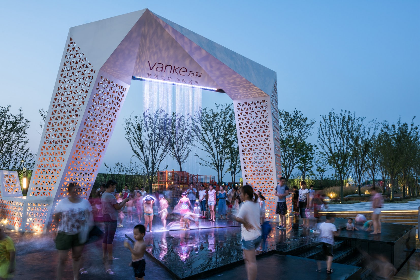
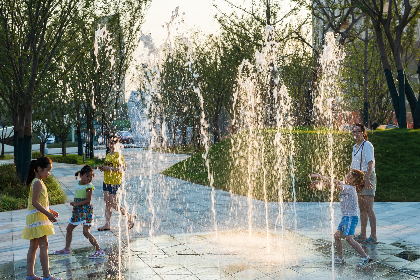
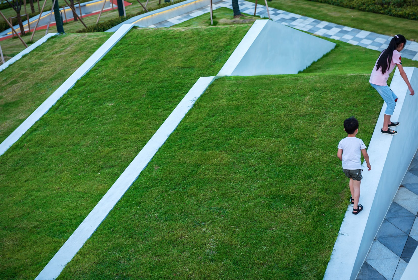
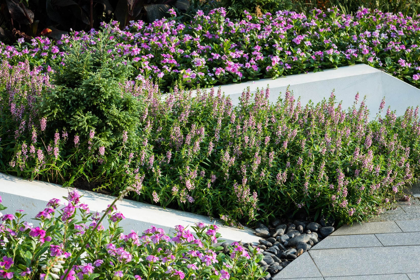
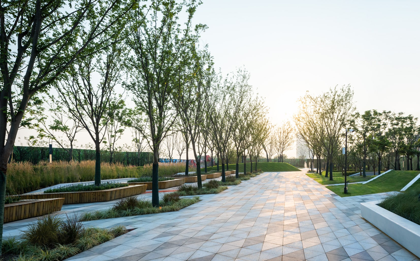
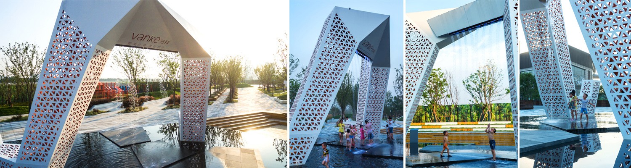
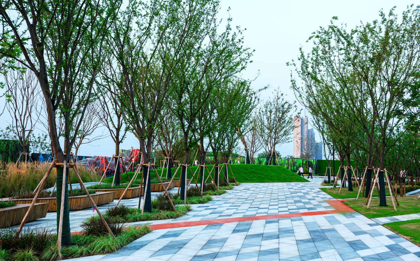
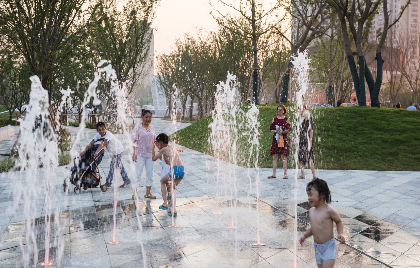
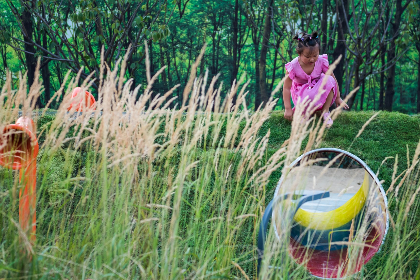
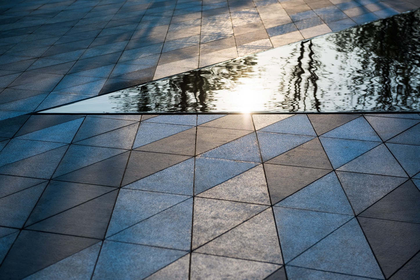
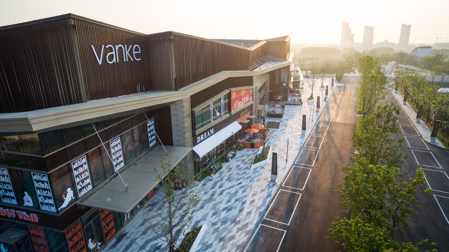
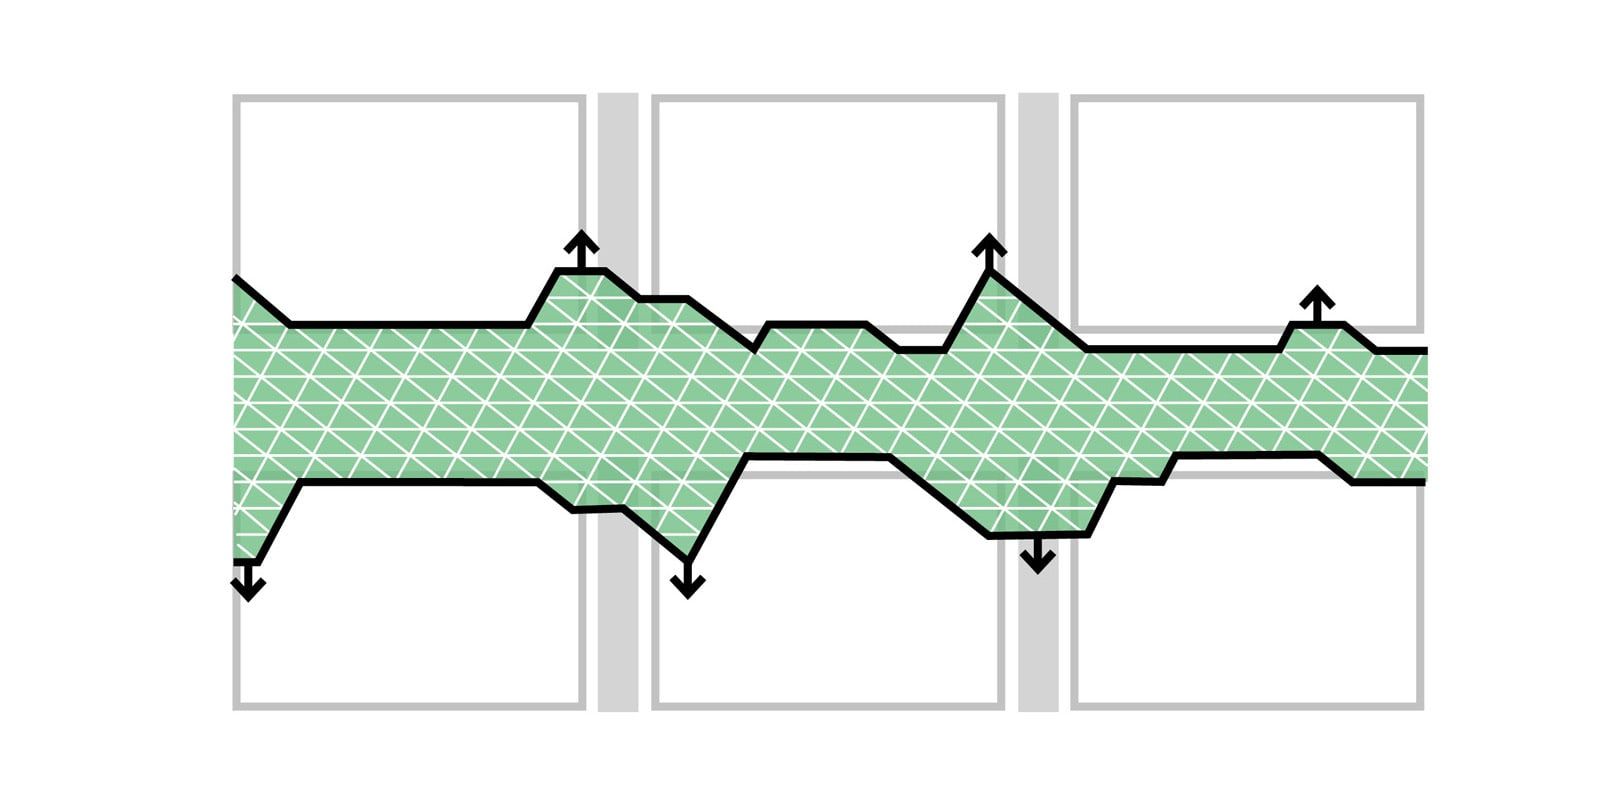
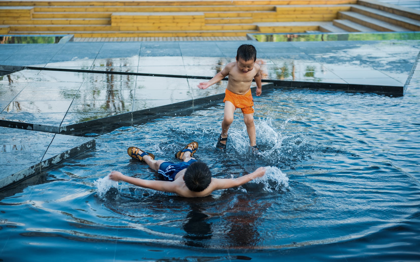
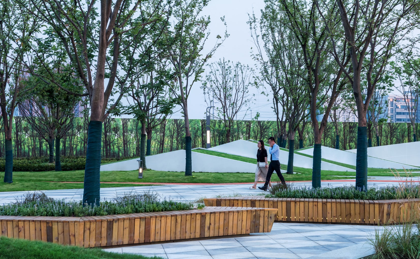
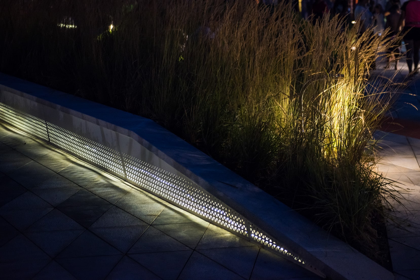
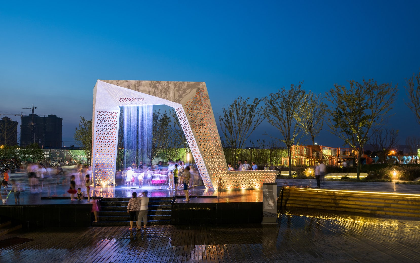
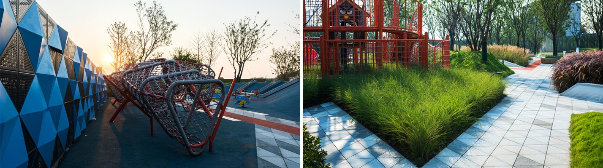
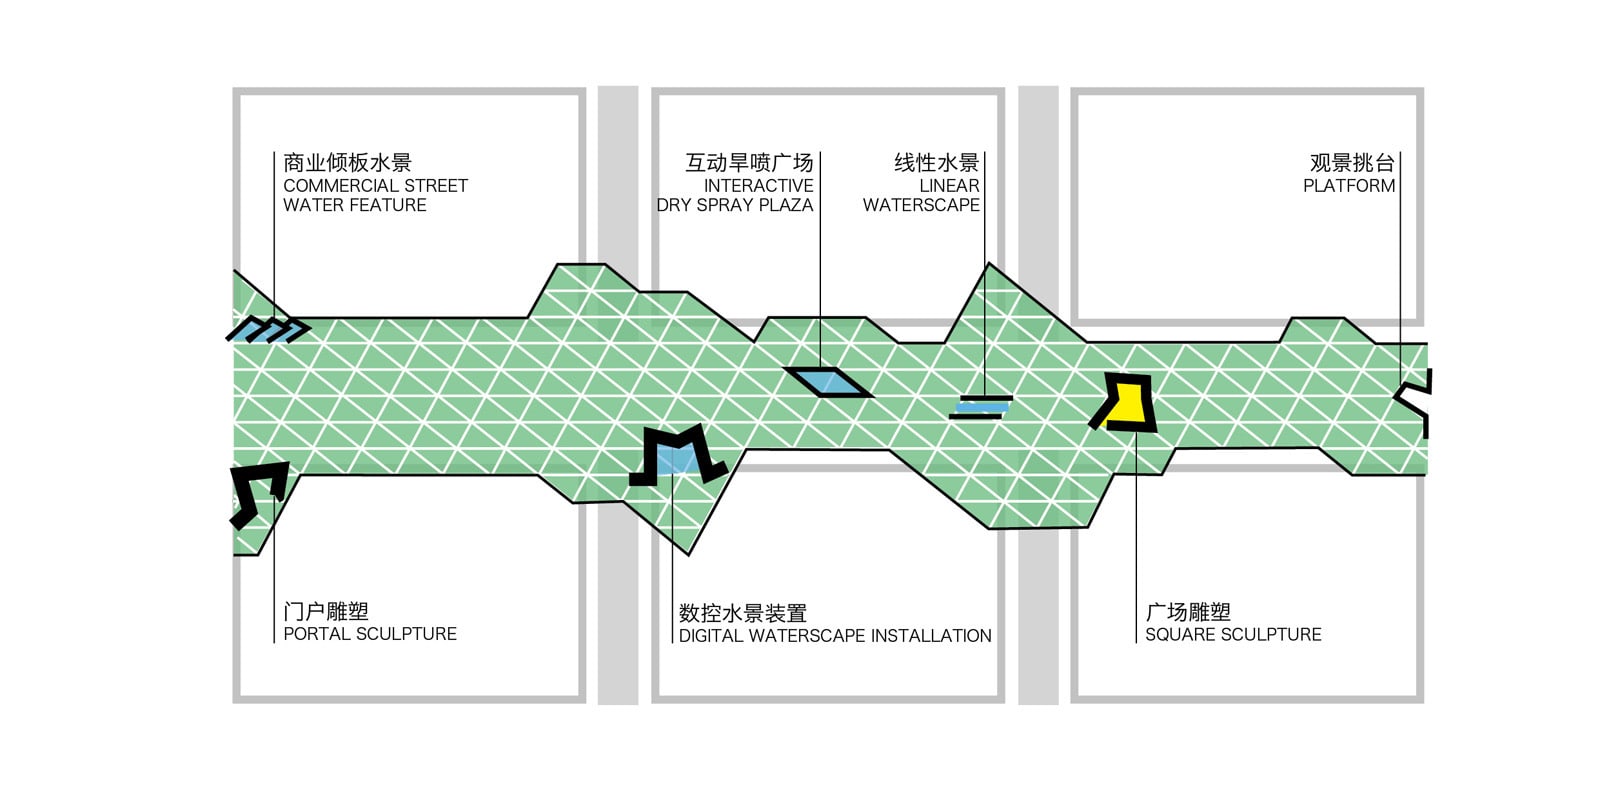
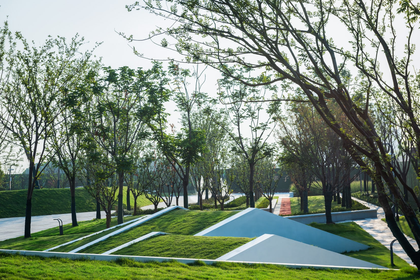
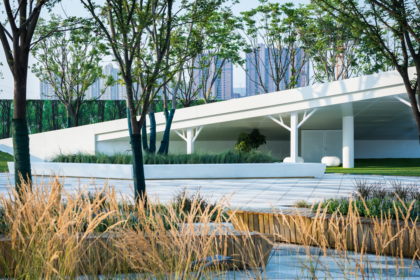
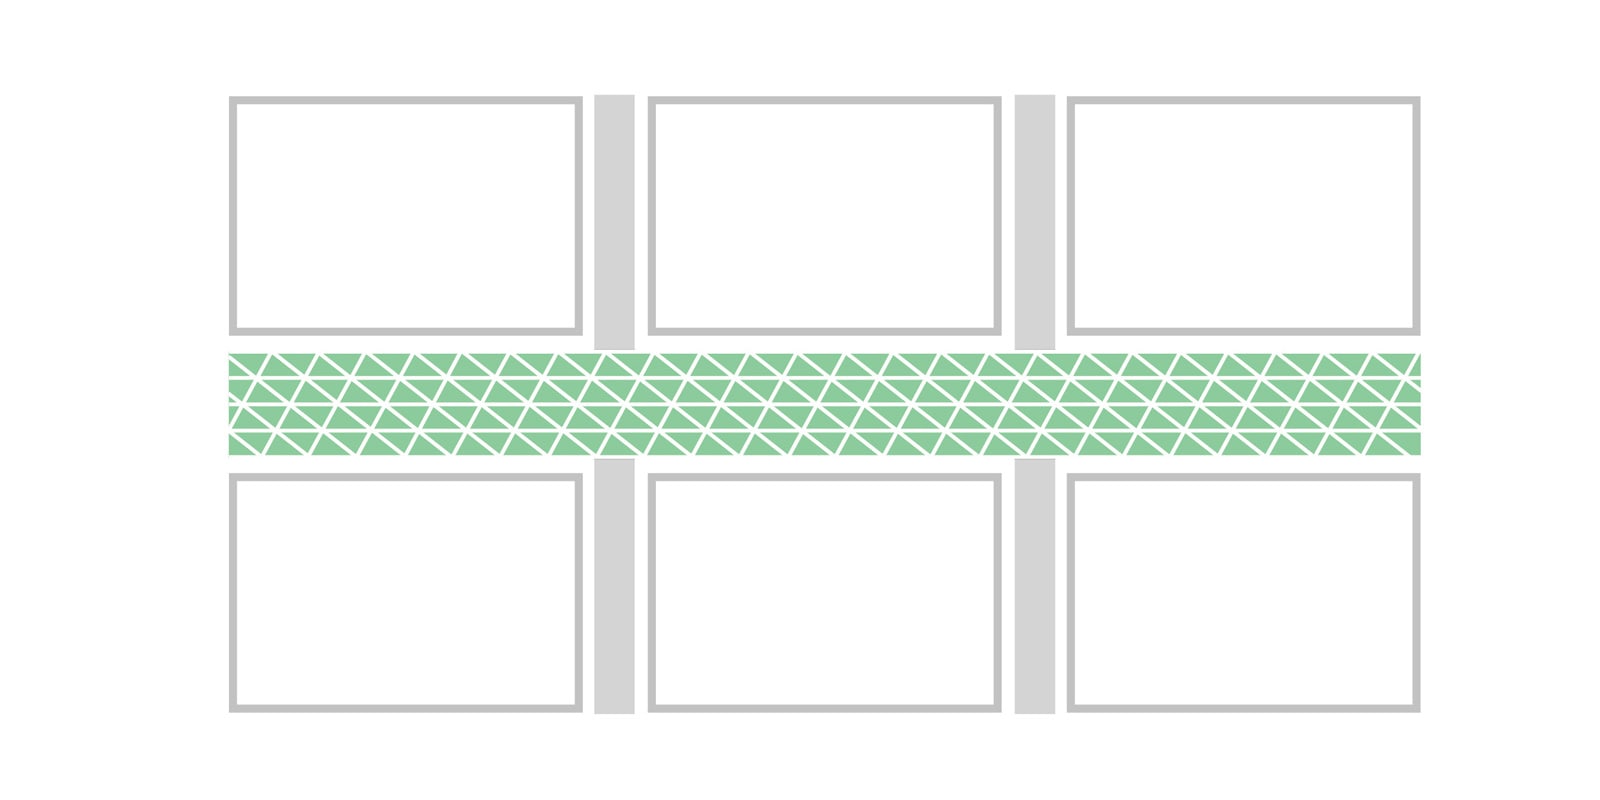
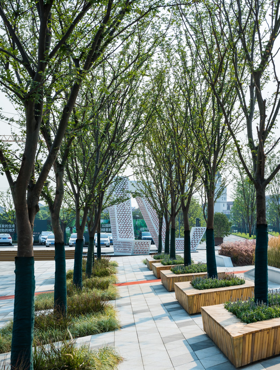
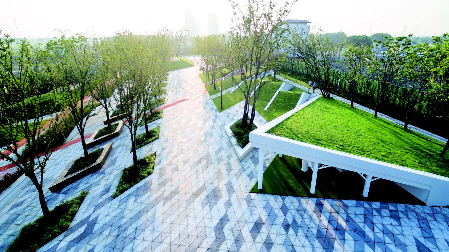
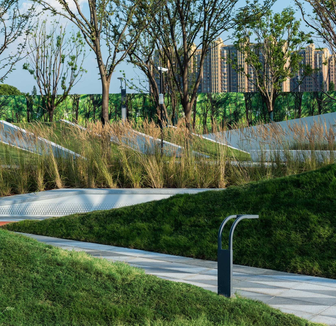
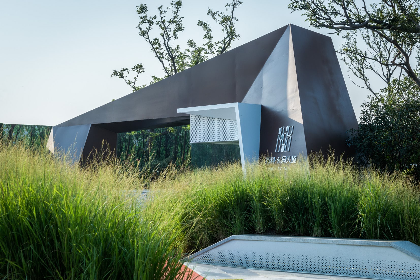
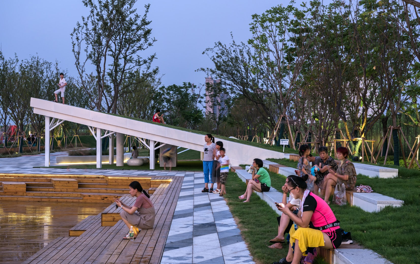
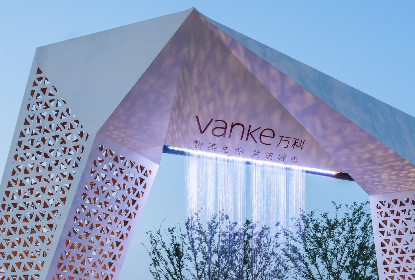
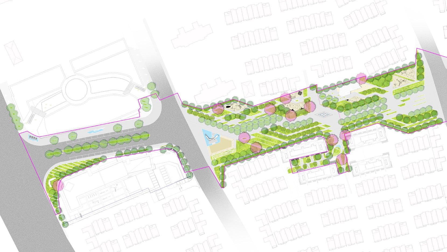
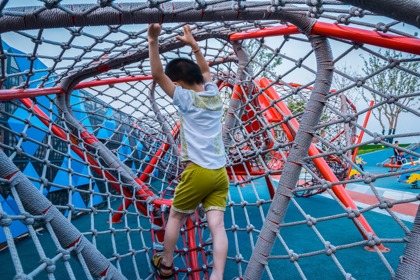
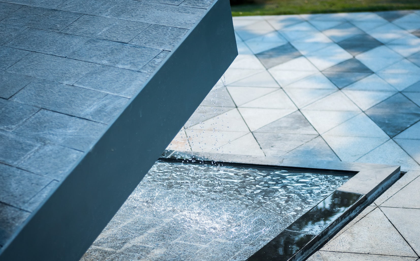
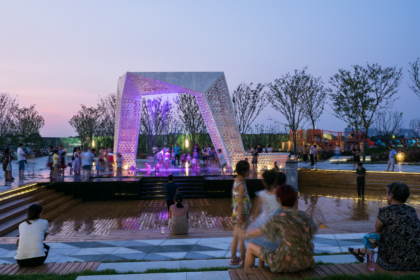
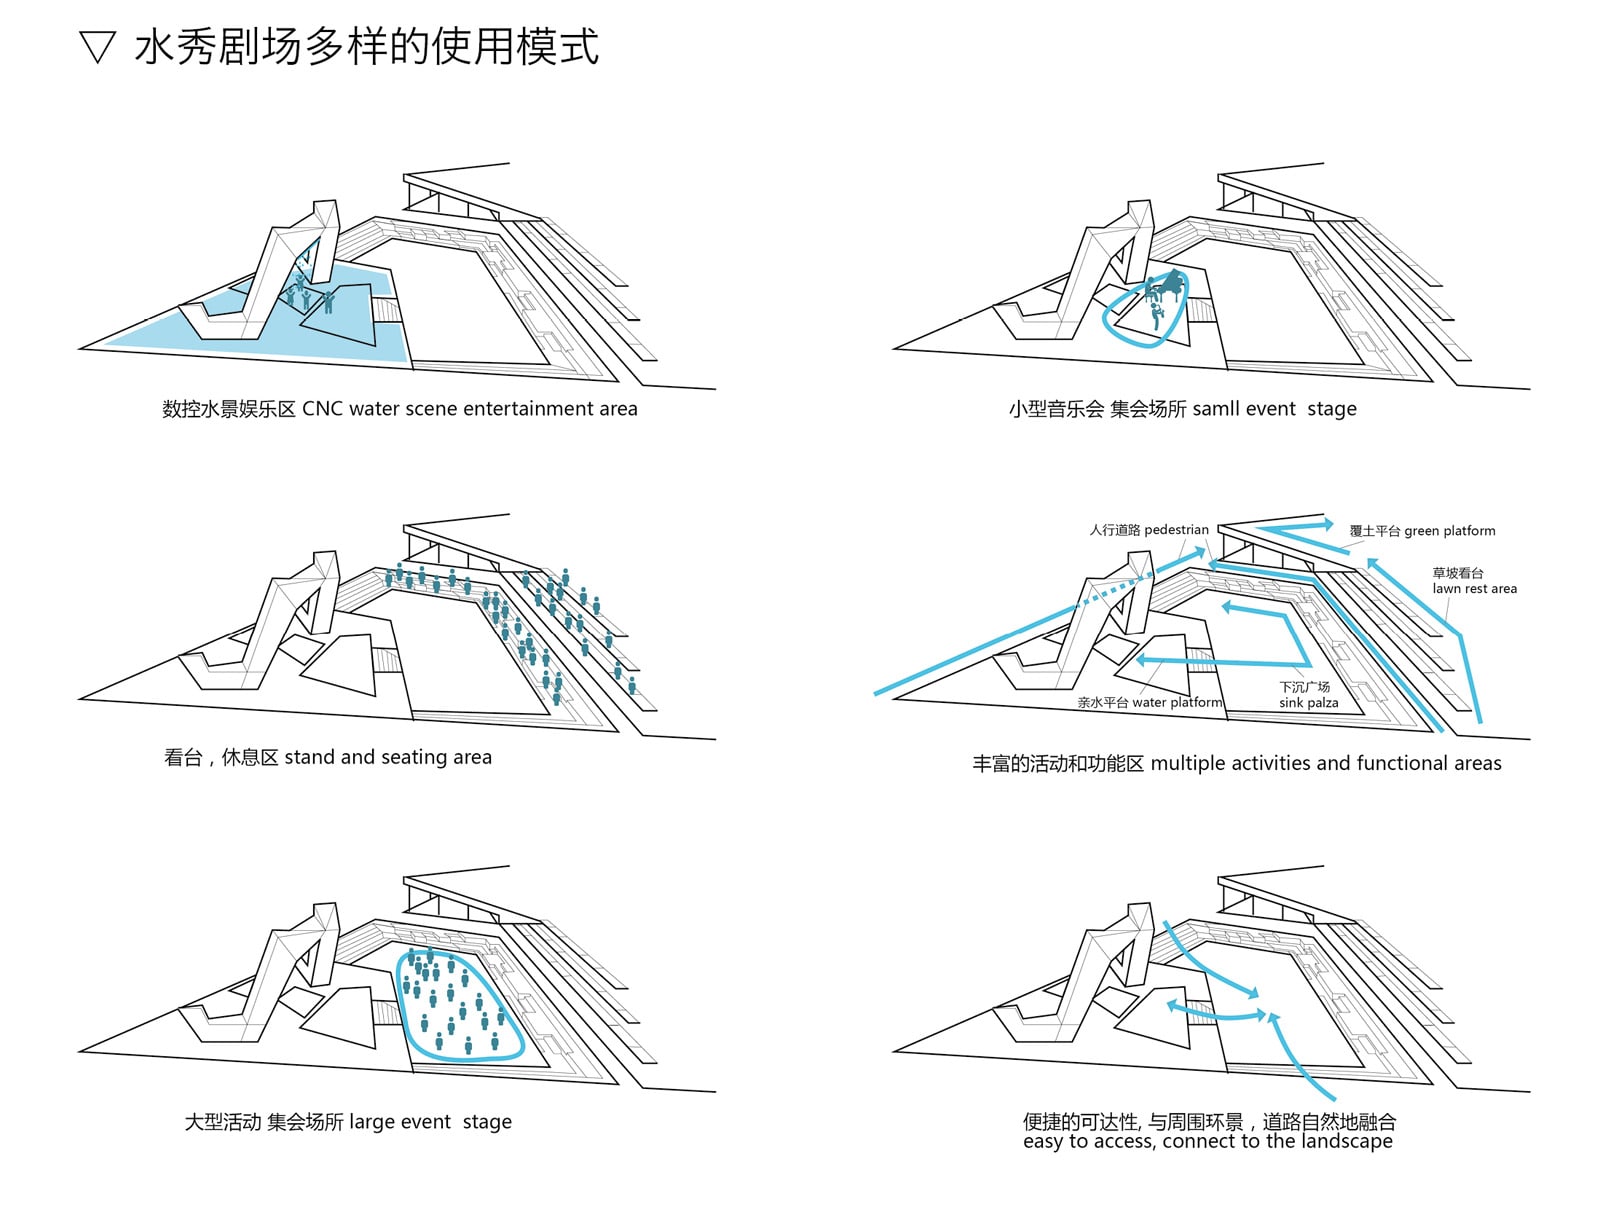
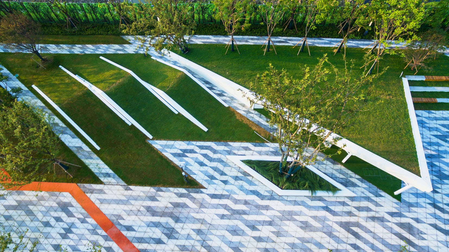
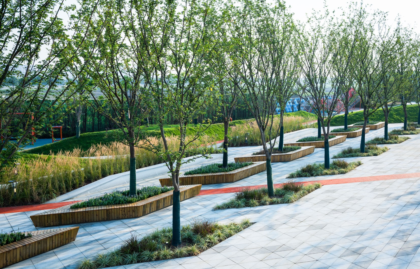
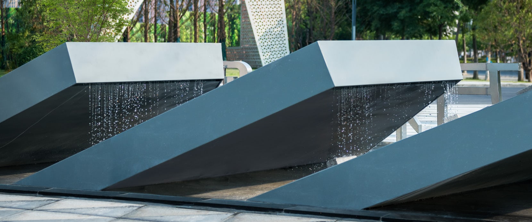
Vanke Park Avenue in Kunshan, Suzhou, designed by Lab D+H under Lin Miao, Cao Rong, Chen Xianwei, Liang Zongjie and Shan Jiahui for Sunan Vanke, covers nearly thirty hectares of urban residential development across six plots and an east-west central boulevard, with a four-hectare park completed in August 2017 (west section) after design work begun in December 2016. For both developer and local government, the project is an opportunity to test a more humane model of large-scale Chinese urban construction, since rapid data-driven development risks eroding urban vitality and cultural character. Lab D+H was brought into the master-planning team at an early stage to set standards for external space, human behaviour and cultural-artistic insertion, injecting landscape soul and sentiment into the project rather than treating it as a finishing layer. The park demonstration area is intended as an urban living room for gathering, exchange and play, while drawing on Suzhou's water culture as its artistic vocabulary: the "water brocade" concept runs through site, installation and detail so that landscape itself reads as a cultural interpretation. Children's play is woven into the site as four age-zoned, thematically different play areas, stitched into the park and wrapped by grass slopes and planting into semi-enclosed spaces that become dedicated family and child zones. The design carries its thematic language down into details, encouraging many elements that talk to one another; the key combination of design and interactive technology is the western core water-show plaza, where landscape installations, falling water and computer-controlled fountains push the park's visual and experiential climax at the level change, forming the landmark of the park and activating the stepped lawn amphitheatre and the earth-covered service buildings around it.





 Editor's Pick
 Latest Design










