Text description provided by the architects
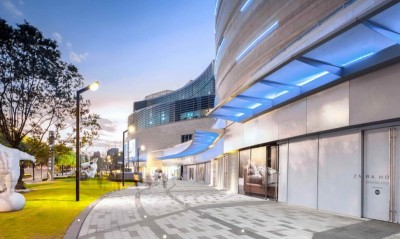
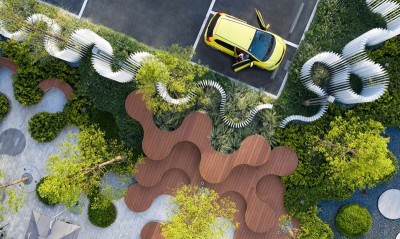
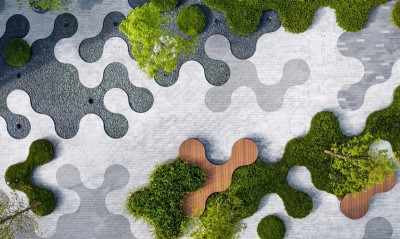
‘Stream Valley Walk’ is located further fromthe main plaza of Megabangna. The initial idea of sitting in the water isexplored here. Landscape design employs the same design strategy by usingmeandering topographic profile planters to accommodate the existing tree pits. These planters become fields of islands that define spaces in between. The realchallenge other than the constraints mentioned above is how water can flow fromone side to the other? The goal is not to create a reflective pond or a smallpool. Rather, the goal is to create a stream of water that flows continuously. So that we can keep a thin water profile, in other word, less weight for theexisting structure. With the thin water profile, water must have movement. Otherwise, it would look like a ponding. Witha 10-17 centimeters thickness allowance and almost 100 meters long waterfeature, it sounds impossible to achieve what we are aiming for. Even theentire water channel is a slope. It will be only 1% slope without any freeboardarea. This is not only a design issue that can be solved by one designdiscipline. We have to work collaboratively with engineers, water specialists,and clients to come out with the best solution. The stream will be divided in 3parts in order to shorten the flowing distance. Their divisions are where thesurge tanks are located. These technical requirements are concealed bypedestrian bridges. Each water inlet on both sides is raised to create agravity flow that would allow the water to move more naturally through thestream. These raised platforms provide many possibilities for water texture tobe created. It allows active water play activities to happen in these areas. ParabolicFountain and field of stepping stone are added to create an interest for thearea. In contrast with an active water stream, the central water feature isdesigned with one directional flow with much slower flow compared to theothers. This area becomes a living space with hanging seats where people couldsit and relax on the water. The various landscape atmospheres with differentprograms are created seamlessly with the different technical water designsolutions. StreamValley Walk is located in a narrow shady but more cozy area. The water featureis introduced as a main design feature. It not only enhances the cozy andrelaxing atmosphere, but also creates a continuous flow of space throughout theentire walk. Water curtains create a visual connection from ground level to thelevel above. It helps to create more evaporation that helps cool thetemperature. Another important vertical element is the trees. On Stream Valley Walk, Silver Oak trees providea light shade. They help to diminish the large scale of building massing andmake the landscape more human scale. The trees are the great device thattransforms the spatial structure of Mega Foodwalk. The height of landscapemounds have been designed for creating coziness and yet let air to flow tothem. They must not be too high or too low. On top of the mounds, a mix ofvarious groundcovers are sprinkled all over. Weworked closely with softscape contractors and plant nursery to make sure thatwe could source the right mixture of planting that we could use. Thegroundcovers have been carefully selected in order to strengthen the form oflandscape. Landscape mounds become more readable as groundcovers reveal theessential forms of the green islands and the field of dunes. These groundcoversdesign enhances topographic profile of the mounds, preserves more moistures,and creates the freshness feel from different colors of flower and differenttextures of leaf forms for people who are sitting close to them. The landscapeon the ground looks more unified with strong form and yet contains differentdetails within them. Project name:MegaFoodwalk, Stream Valley Walk Company name:LandscapeCollaboration.,Ltd. (LCO) Lead Architects:Somkiet (Boyd) Chok vijitkul Design Team:Pavin Banternghansa, NapatWiwatthanawararom, Suravit Phetchabun Website: Contact e-mail: info@landscape-co. com Project location:Megabangna 39 Moo 6 Bangna-Trad Rd, Km 8 Bangkaew,Bangplee, Samutprakan, 10540 Thailand. Completion Year: 2020 Building area (m²):2,260 m2 Other participants: Clients: SF Development Co., Ltd. Façade Design: Foundryof Space Co.,Ltd. InteriorDesign: PIA InteriorCo.,Ltd Water System: S. Napa (Thailand) Co.,Ltd. LightingDesigners: LDS Lighting Design SpaceCo.,Ltd. StructureEngineers: Aurecon Consulting(Thailand) Co.,Ltd. ConstructionManager: Trusty Project ManagementCo.,Ltd. MainContractor: Siam MultiCons Co.,Ltd. Landscape Contractor: Ped Garden Co.,Ltd. Photo credits:Rungkit Charoenwat




 Editor's Pick
 Latest Design
 Best Idea