Text description provided by the architects
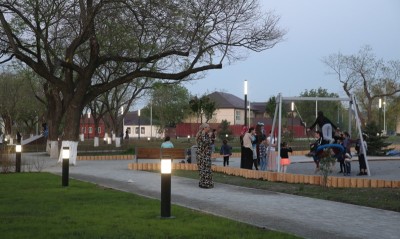
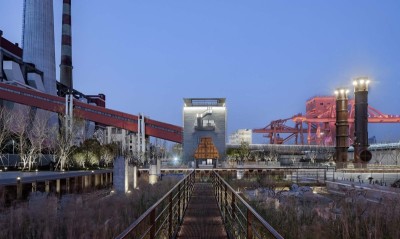
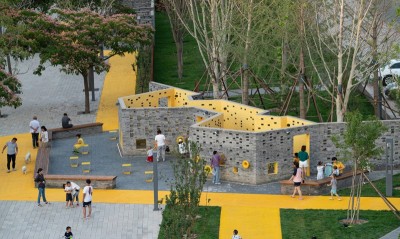
Shenwan Street-corner Park sits on the civic green axis of the Shenzhen Bay Super Headquarters Base, west of the Hongshuwan site, and was the first public space completed in that district. Opened at the end of 2019 on 1.16 hectares, it is a demonstration of ecological and urban vitality, designed by AUBE Architectural Engineering for Shenzhen Metro-Vanke Investment and managed by the Nanshan District Urban Management Bureau. The park's energy comes from the city itself: it activates neighbourhood social life through a health theme and sparks children's curiosity about nature through a stormwater-recycling system. A 283.5-cubic-metre rainwater storage basin uses ecological methods to retain, purify and reuse water on demand, closing a sponge loop that exploits rain, wind and kinetic energy. A signature 10-metre wind turbine converts wind into kinetic energy that lifts stored wetland water up to a channel bridge, where a ten-metre cascade spills over terraced ledges, cleansing the water before it returns to the wetland. Children gather at the falling splash; the terrazzo circular water play is hand-finished with no sharp corners. In the gravel and metasequoia wetland used for sedimentation and filtration, tadpoles and frogs have already returned. At the heart of the park, a 3,500-square-metre lawn enclosed by tree and pampas-grass plantations briefly isolates residents from the city; at night, rippling water-pattern lighting turns the lawn into a calm sea. A 320-metre slow jogging path winds through tabebuia groves and pampas grass, using permeable concrete to absorb rain; half-hidden in a northern rhododendron mound, a fair-faced-concrete skate park draws skaters of all ages. The project was designed and built between 2015 and 2019 across 11,643 square metres of landscape area.




 Editor's Pick
 Latest Design