Text description provided by the architects
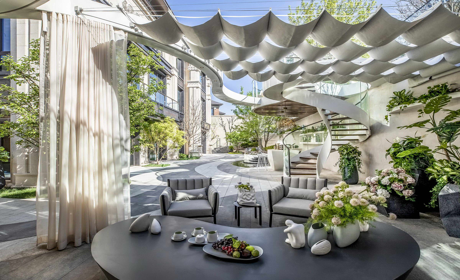
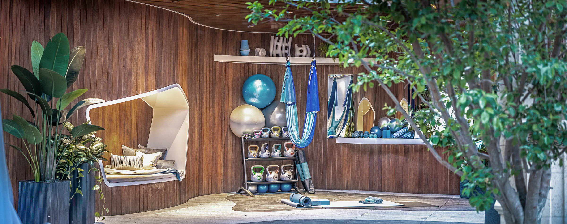
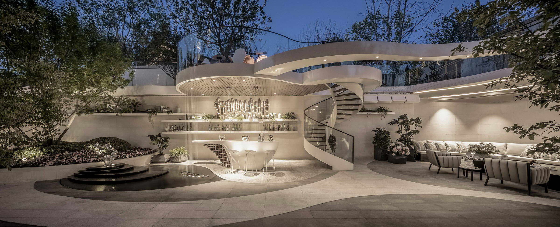
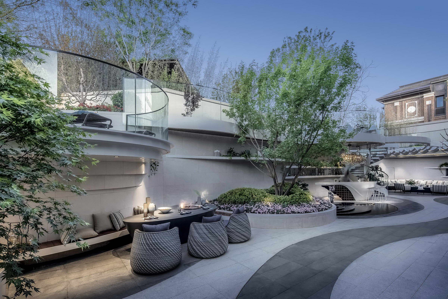
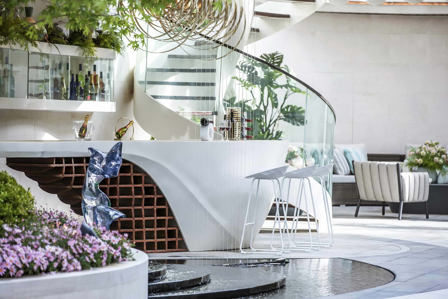
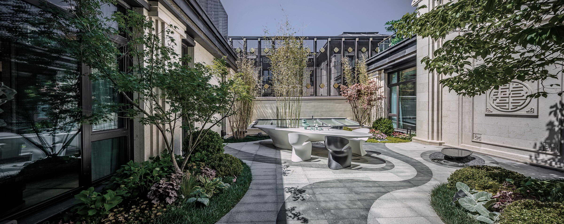
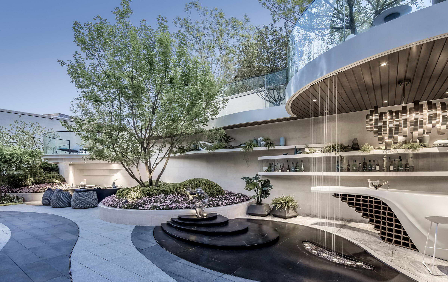
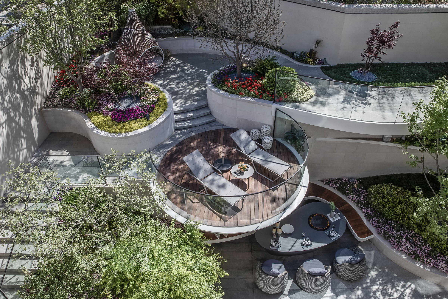
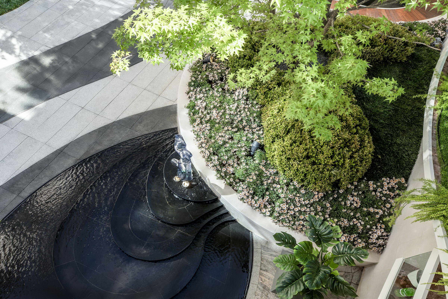
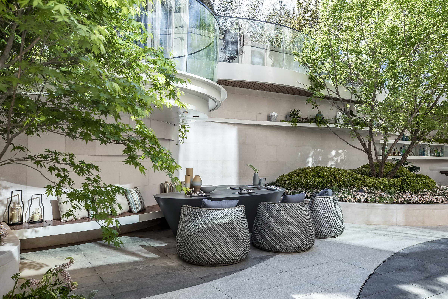
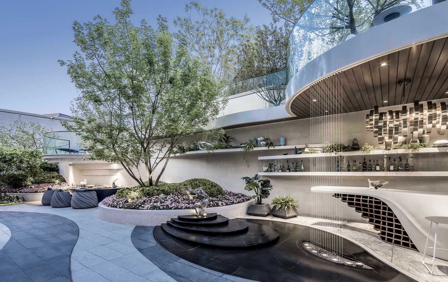
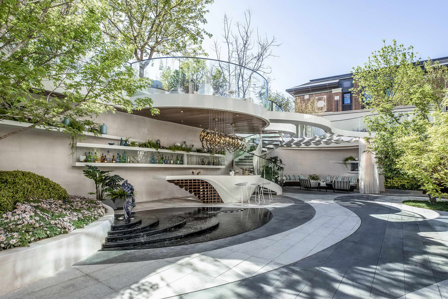
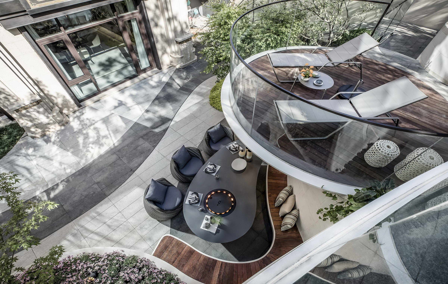
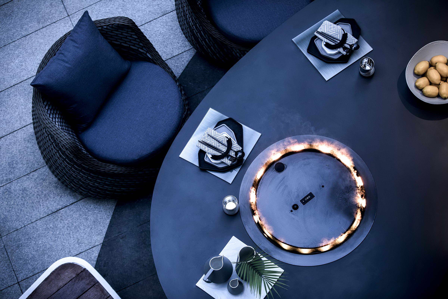
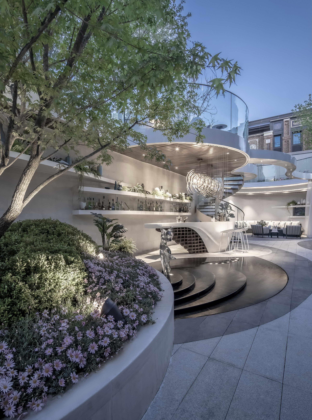
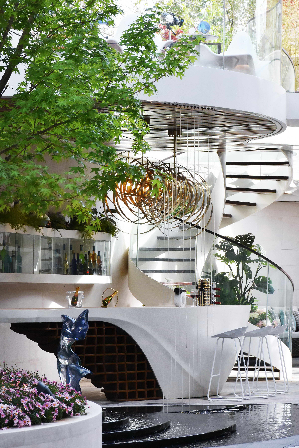
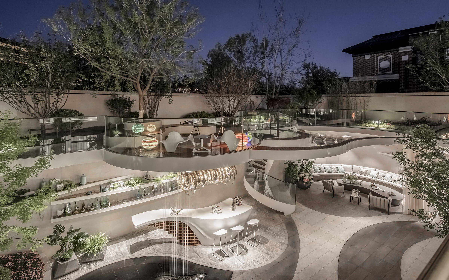
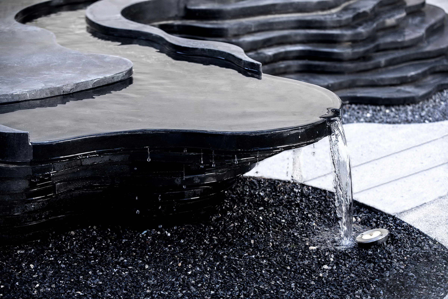
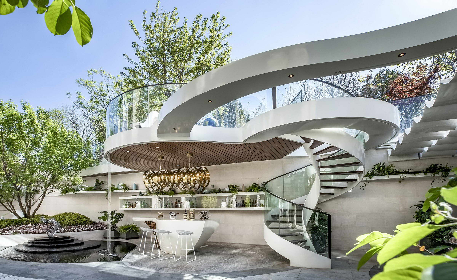
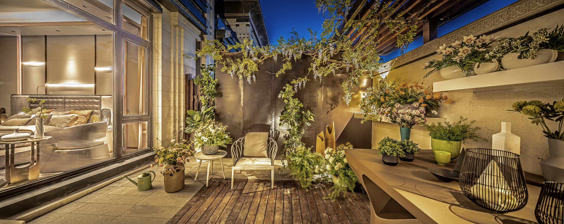
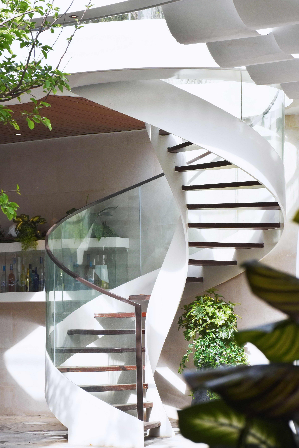
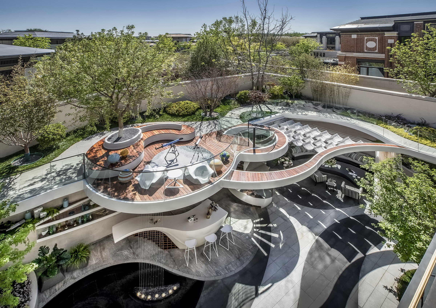
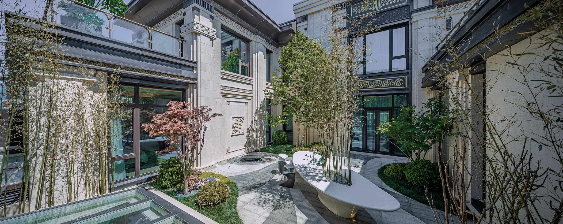
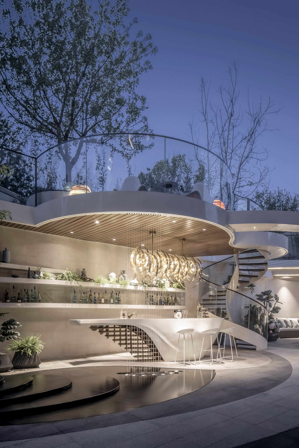
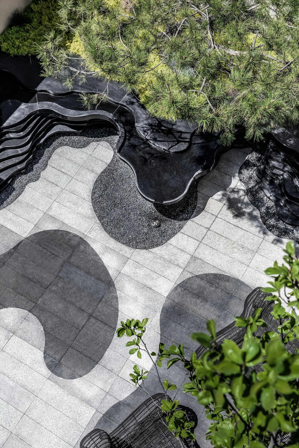
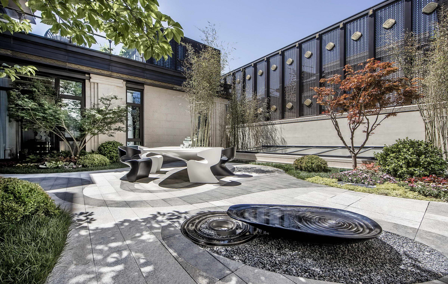
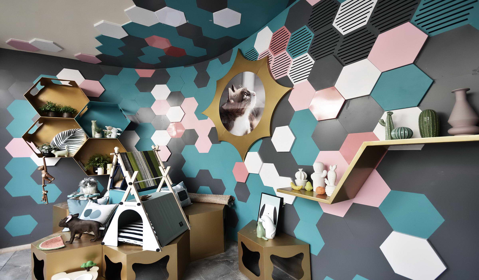
SHIMAO LOONGPALACE WELLSPRING OF ART COURTYARD The project is located in the northwest of haidian district, Beijing, on the south bank of shangzhuang reservoir, covering an area of more than 1,000 square meters, of which the courtyard area is about 860 square meters. Between Art,Life and nature Oriental connotation of contemporary aestheti cs Different from the westerners ‘ view of conquering nature, Chinese view of nature is based on the integration, with nature to achieve the realm of harmony between man and nature, the coexistence and harmony, between man and nature. This courtyard used contemporary aesthetics and craftsmanship to interpret the harmonious resonance between architecture and nature, space and nature, man and nature in the five-fold courtyard. ARTIST “Qi" is the eternal vitality of the natural universe "Rhyme" is a certain modality of things Artist has both spirit and form, that is “flavor” which is the highest realm of traditional artistic The project draws inspiration from the flow and change of natural elements, such as water, cloud and light, life, nature organically with the flowing curve to realize. the natural transition of indoor and outdoor space. create a warm and comfortable living courtyard. Go Into The Courtyard Chinese Landscape Artistic Conception Return to the life experience of the heart The function of the entrance courtyard is to welcome guestsSpace scene and artistic technique extract the artistic conception of the flowing water in "Orchid Pavilion Collection preface" "Playing in the stream, burning incense in the bamboo stream, climbing the peak and looking at the clouds"The artistic conception of elegance and light and distant qing dynasty is refined to convey the life aesthetics FOREST STREAMS CLOUD HALL GARDEN FLOOR COURTYARD The design and functional layout of the courtyard The use of contemporary architectural aesthetics for light Technique of connecting indoor and outdoor space with materials The function of garden space is emphasized At the same time, the superposition combination of different Spaces is used Let the courtyard to retain the Chinese garden "stacked stone water" artistic conception Artistic Line Aesthetic Space Using natural and fluent language reasonable organization of landscape, courtyard are connected to each other in multiple dimensions, permeated with each other and converted smoothly. Using the vertical strategy skillfully, the 4-meter height difference will be reversed into the highlight and feature of the project, creating a multi-level, artistic, living, natural courtyard landscape. It breaks the existing courtyard pattern, makes the space more diversified, enriches the viewing Angle, and opens up a new pattern for the existing high-end courtyard. Perfect presentation of "flavor " in Chinese culture. Overlooking the garden, Look up to the sun, stars, many places add curved cantilever design, Implementing schemes in a variety of different ways, CLOUD HALL Outdoor sunny living room with social attributes, combined with the double courtyard to form spatial connection and interaction;The lower level consists of two Spaces, a lounge area and a craft beer bar. The upper level is for the children's own astronomy exploration platform. The two floors are connected by a graceful spiral staircase, while a curtain of artistic water flows down from the upper space. By extension,the waterscape is connected to the pool on the left and the smart "cloud" themed sculpture,As the garden level family meeting room the main line of sight opposite view. Combined with the roof, the upper floor is a curved corridor bridge with graceful shape, which can directly enter the garden floor courtyard from the entrance courtyard through the corridor bridge, forming a space through, the scattered space, forming a wild interest full of natural, elegant outdoor place. FOREST STREAMS The outdoor space of the restaurant on the garden floor is extended, where the space is organically integrated into three functional Spaces. Small space for view and leisure The lower floor is for catering, the barbecue table is equipped with intelligent configuration for more flexible use. At the same time, the roof is used for the middle floor to pick the table, forming the interaction between the upper and lower levels. "Cloud hall", “Forest streams", "Light sport space" and "pet room" four space composed of garden layer courtyard, each space fully consider the characteristics of the space, form the interaction and connection of upper and lower space, make the space function and use more flexible and rich, space feeling more modern and artistic. "Light sport Space" Inside the cloud hall, the grey space of the building is used to create a light movement space in nature. The material is mainly made of more friendly wood. Close to the wall, a recessed rest space and a mirrored stainless steel wall are set to meet the multi-directional needs of the owner. Pet House The grey space on one side of the floating staircase is an outdoor space for pets to play with their owners. The design approach USES honeycomb as the design element, which is applied to the walls and amenities, making the space bright and elegant in color. LANDSCAPE TEA COURTYARD ON THE FIRST FLOOR Themed with tea rooms, the atrium on the first floor is set with a tea table in the cool breeze and landscape. Beside the tea table, a bowl of clear water forms the gurgling texture, creating a quiet and intoxicating space. As the outdoor extension space connecting the interior meeting room on the first floor, the space is enclosed by the building and the wall on four sides, forming the trend of a courtyard, which interprets the landscape artistic conception through the curve texture. LIGHT HOUSE OLD PEOPLE'S COURTYARD With gardening and leisure as the theme, nature is closely linked with the elderly space. The complex of old Beijingers on courtyard space is condensed in the courtyard to create an outdoor time with unique cultural mark! A GOOD HOME SHOULD BE AN ESSENTIAL PART OF LIFE, A REFUGE FOR THE HUMAN SPIRIT, A PRECIOUS RESOURCE FOR ALL. WITH THE EASTERN CONCEPT AS THE CORE, COMBINED WITH MODERN ELEMENTS AND WESTERN TECHNIQUES TO BUILD A SPACE, SO THAT BEAUTY, SAFETY AND COMFORT CAN COEXIST.



 Editor's Pick
 Latest Design








