Text description provided by the architects
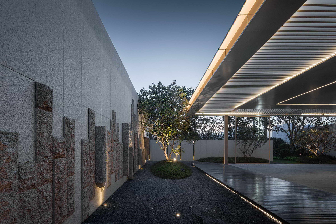
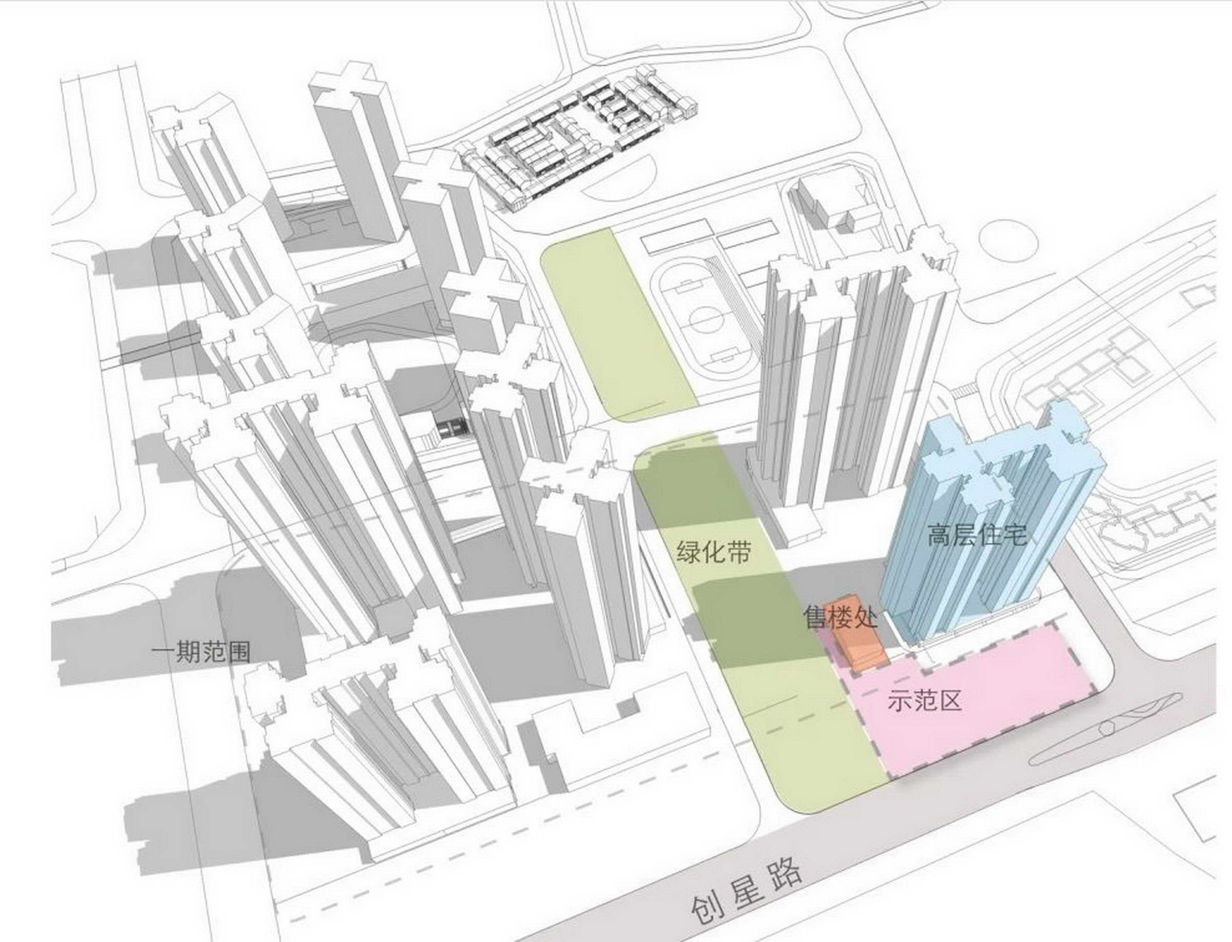
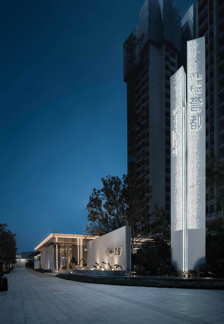
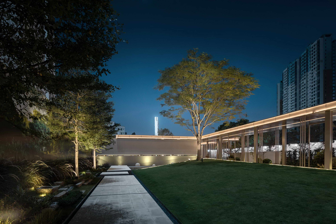
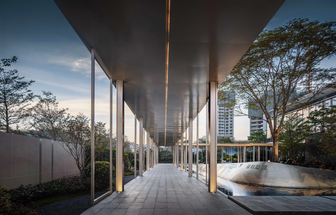
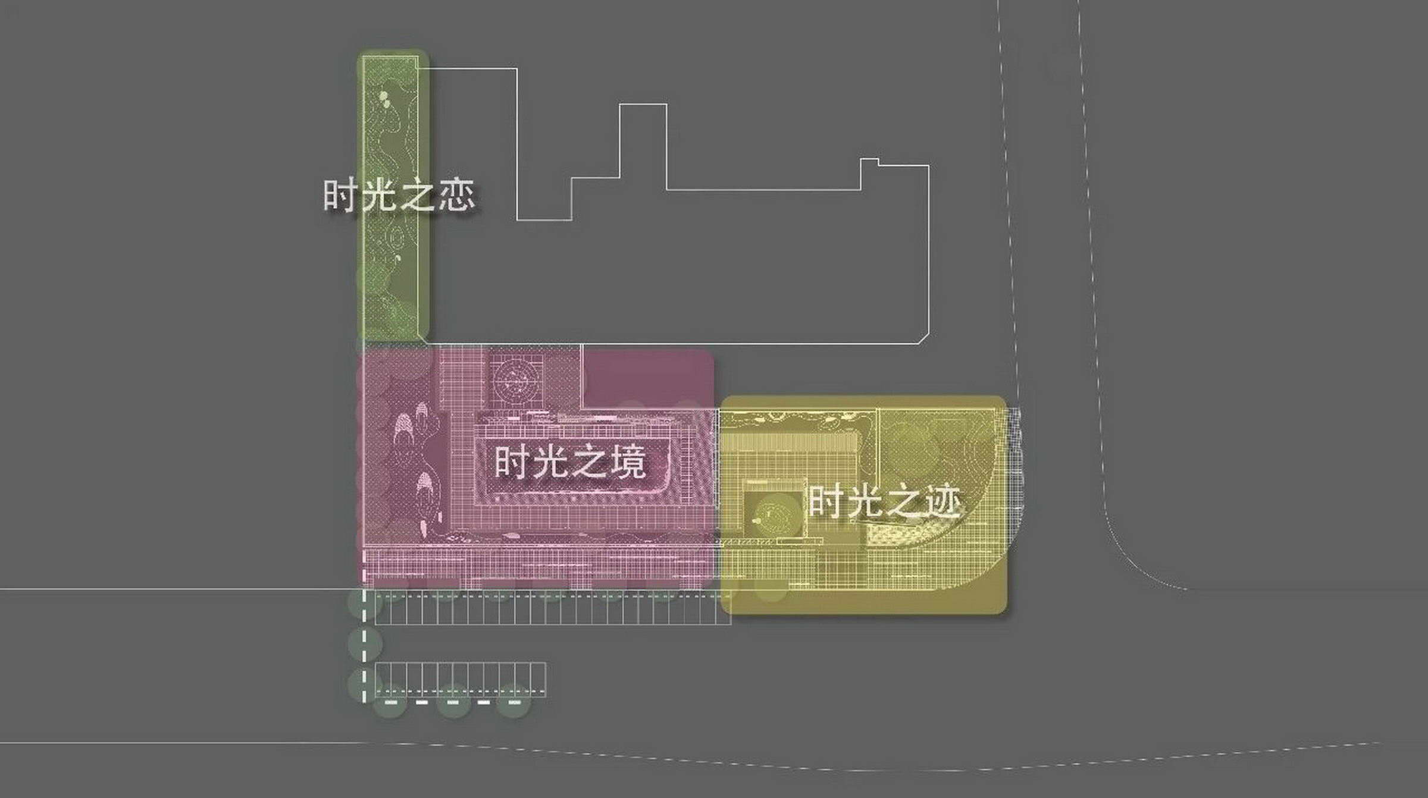
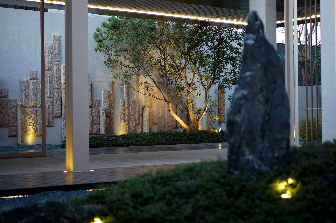
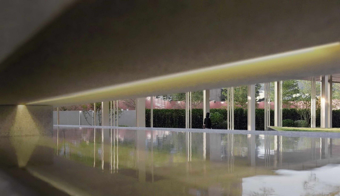
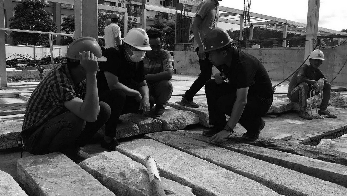
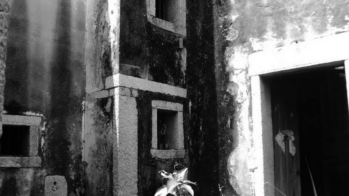
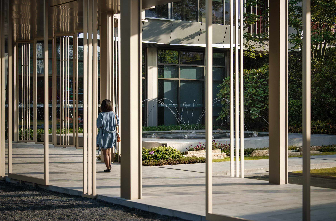
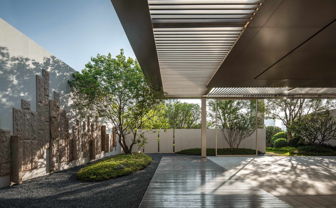
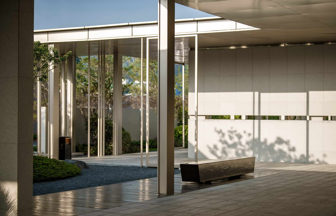
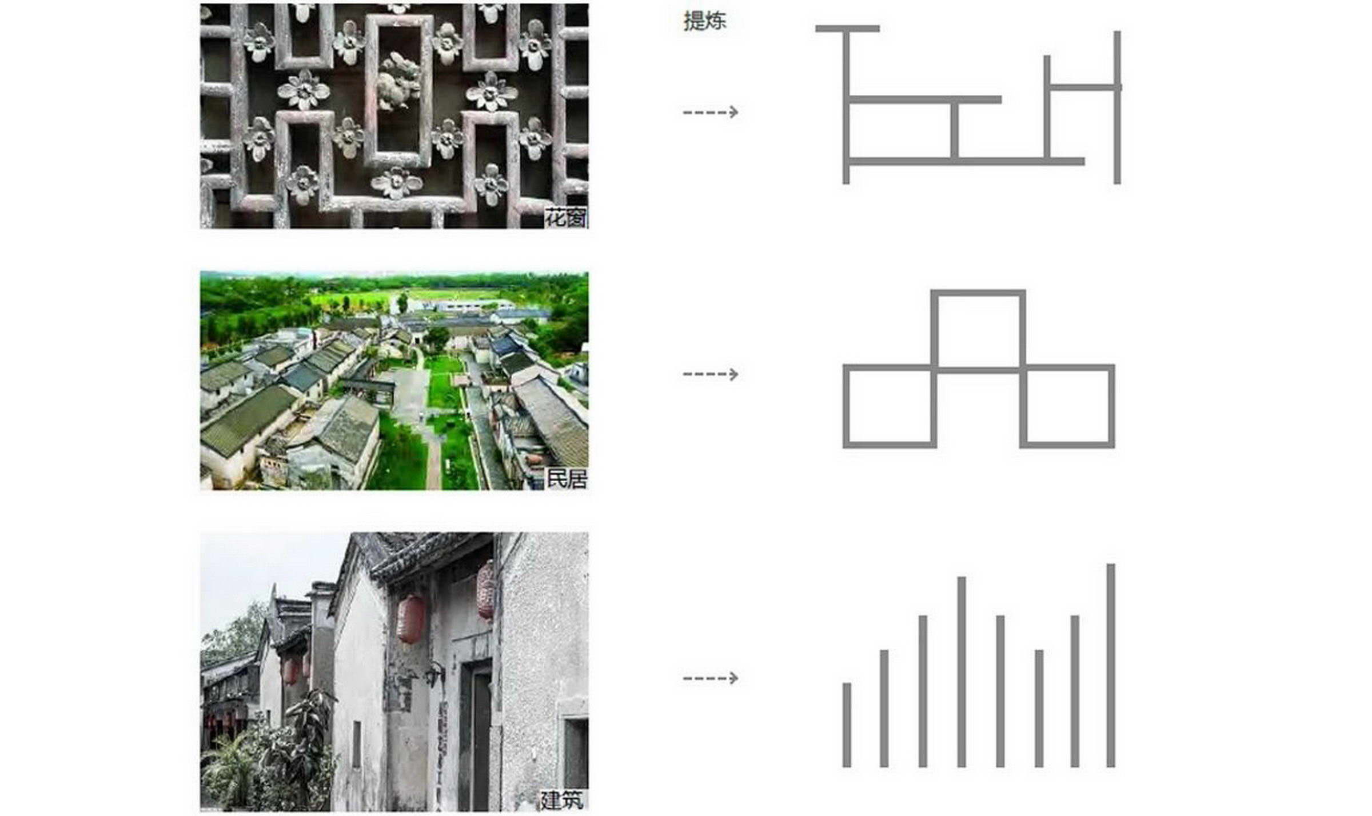
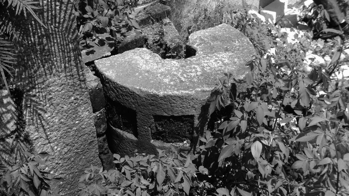
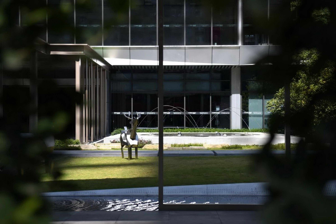
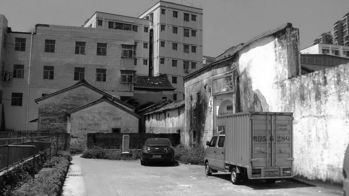
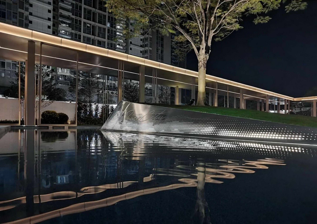
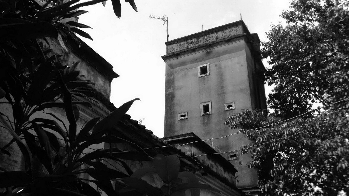
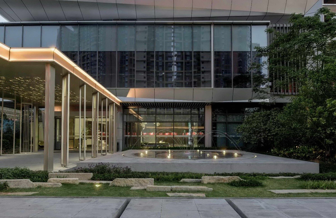
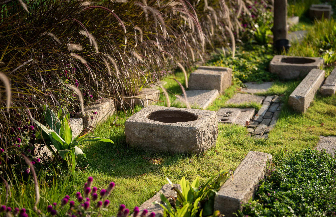
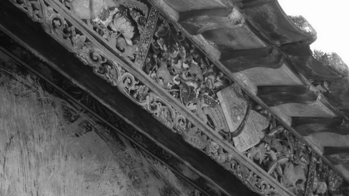
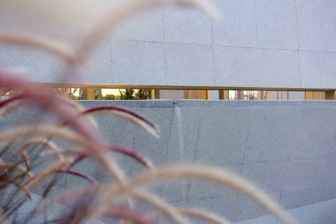
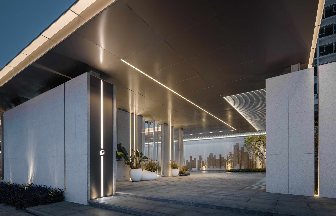
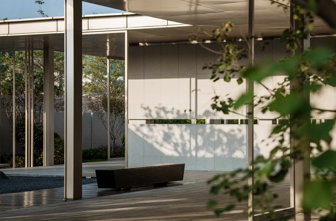
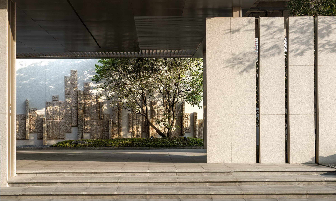
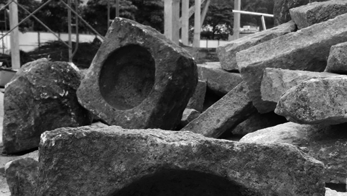
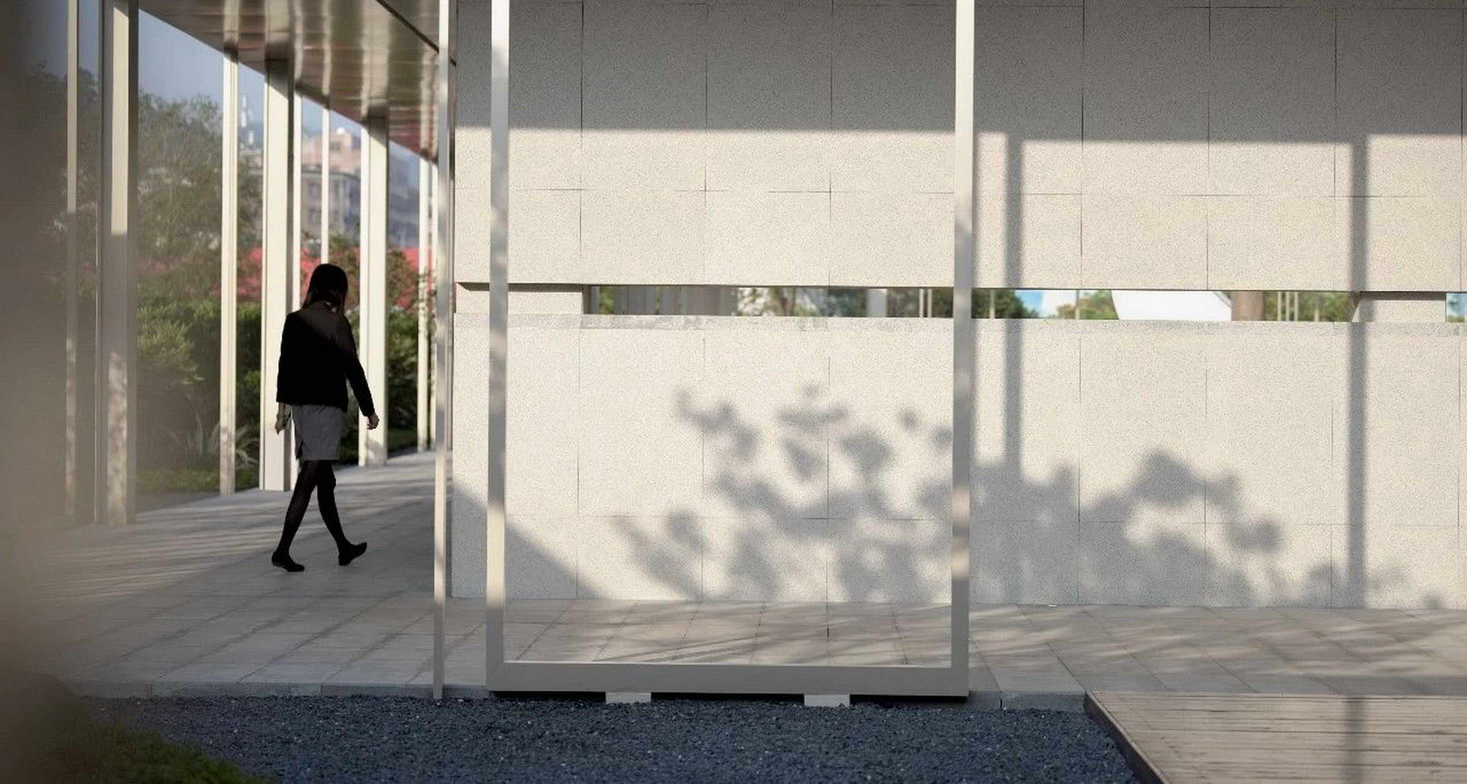
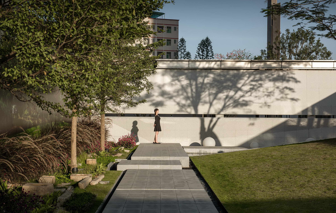
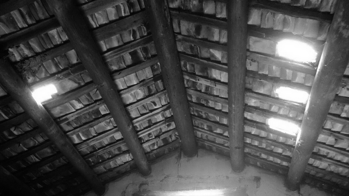
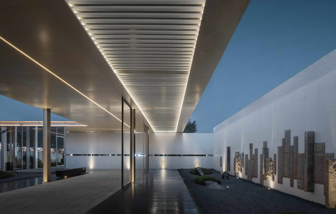
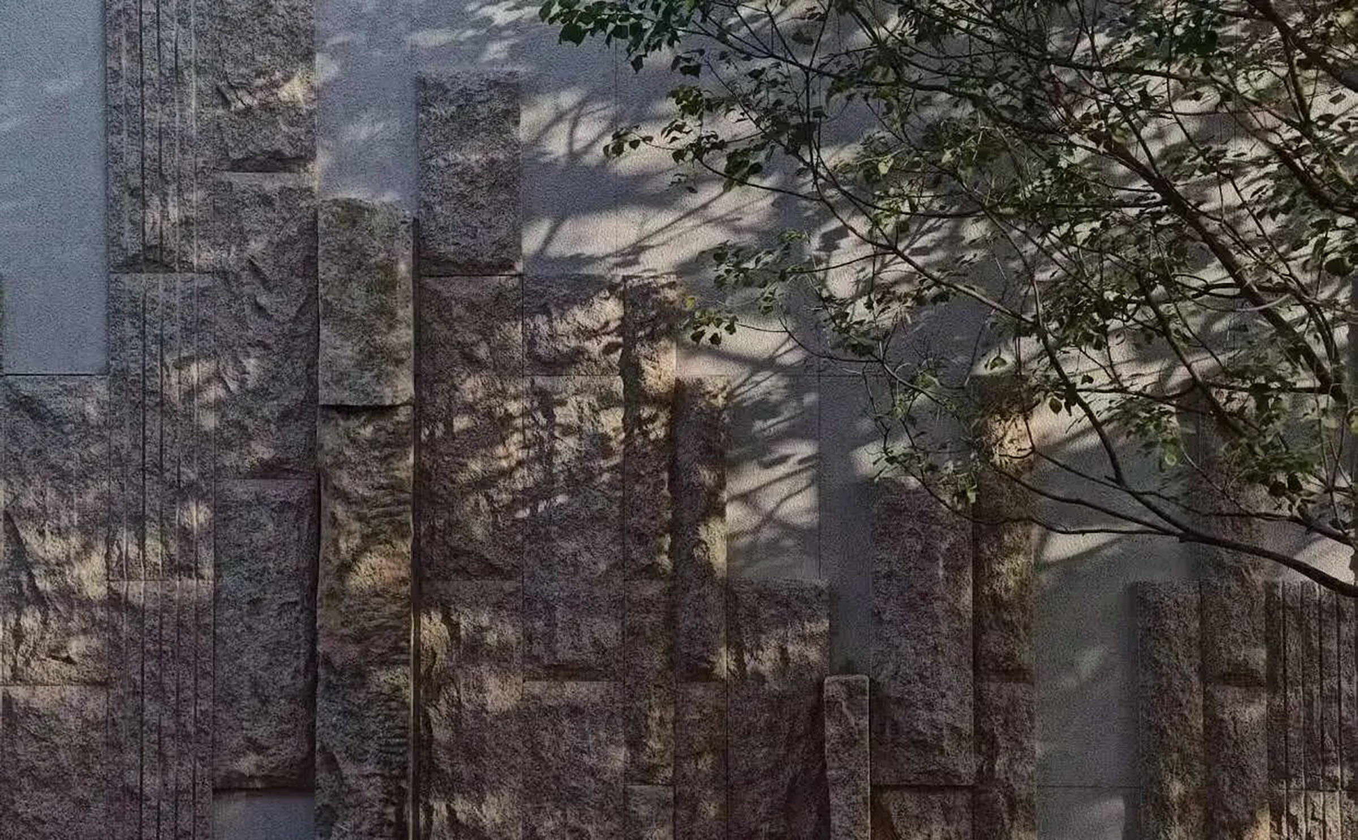
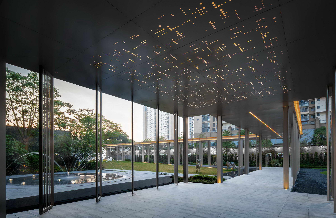
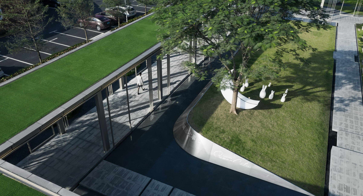
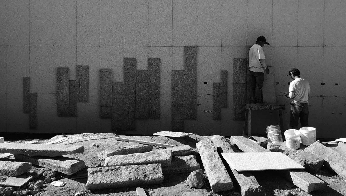
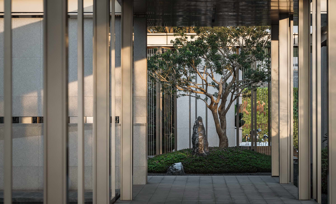
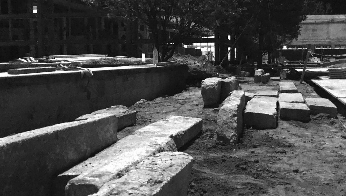
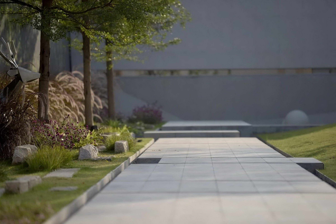
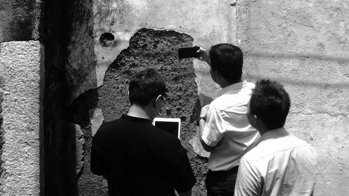
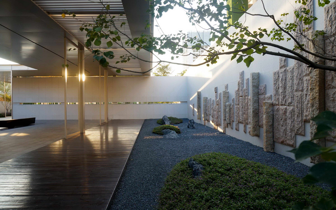
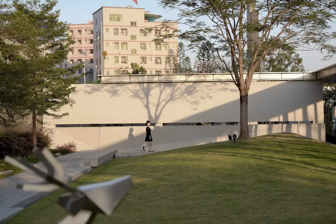
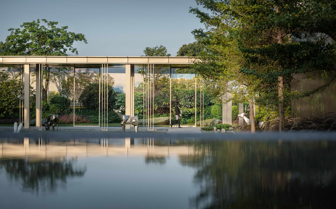
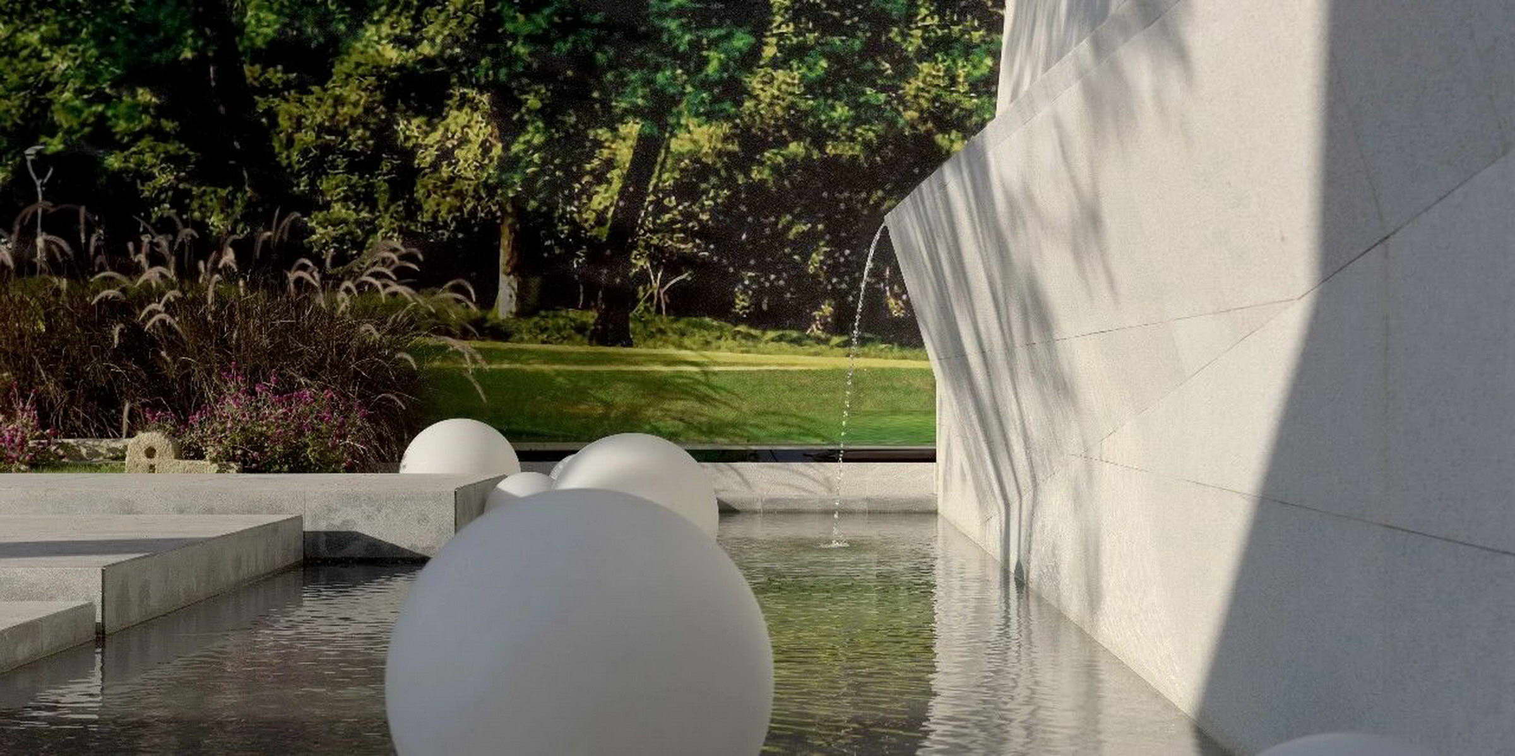
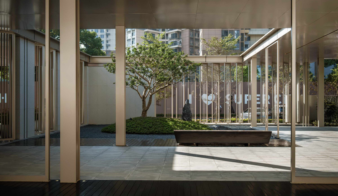
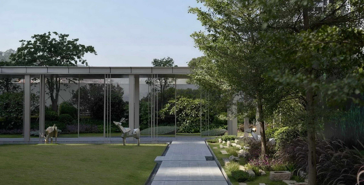
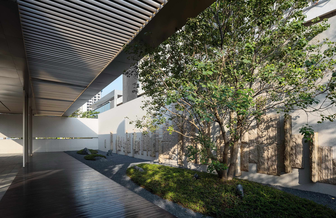
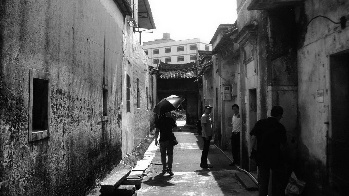
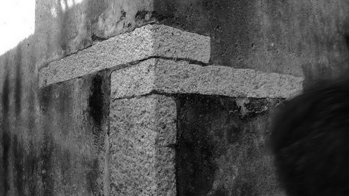
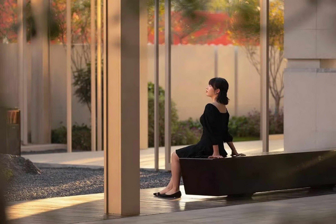
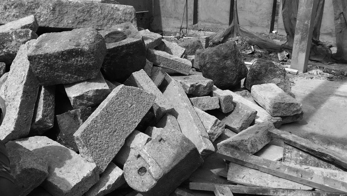
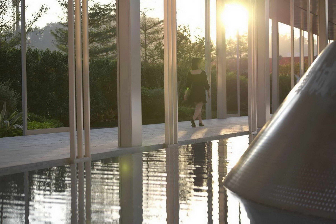
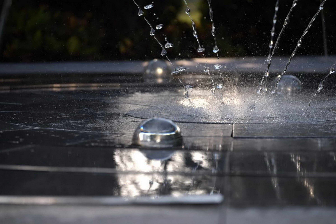
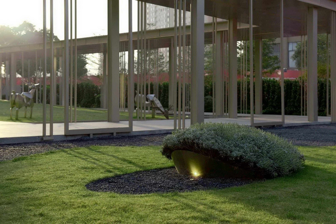
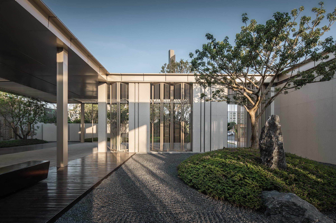
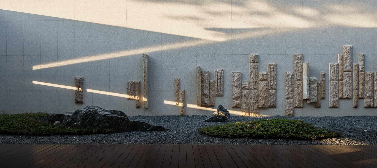
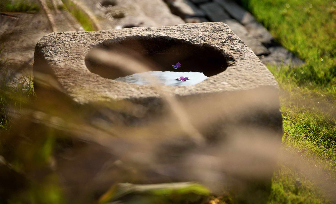
Poly Richlane Yudu Garden in Longgang, Shenzhen, is a 2-million-square-meter urban renewal project developed by Poly and Richlane and landscape-designed by SED New Dimensions. Longgang's Longcheng Subdistrict is renewing roughly twenty-five old districts, and Yudu, begun in 2019, is the first super-large renewal in the core area, releasing new urban space while carrying the area's centuries-old Hakka culture. SED took boundarilessness as the design concept, weaving Hakka heritage into a natural dwelling. The display area is meant to be more than a sales gallery: it is a city art gallery, a green shelter that combines architecture, landscape art and community happiness. Under the theme a story of time, the design uses boundary, heritage and fusion as its principles, reading time in both abstract and concrete forms and producing continuous yet changing space. Motifs are drawn from the lines of Wuliang old alleys, the square light of Hakka window frames, tea under the village banyan, the half-moon pond, flowing water and mirror-like lake light, organized into front-court, reception, atrium and leisure sequences. The main entrance is set in layers between the busy street and the quiet interior gallery; a splitspirit monument rises at the corner, narrating the bold reforms of old times and linking present and future, while a fish-in-stream water feature flows from outside inward to draw visitors. A twenty-plus-meter reception feature wall reuses old strip stones recovered from demolished Wuliang houses, cut and pressed as blocks and lines to emphasize depth; the palette is mostly white, with grooves and lighting preventing minimalism from turning monotonous, and gravel and grass mounds deepen the calm. Sunlight through a top-lattice casts moving shadows across stone, wood, gravel and wall. Beyond the wall, the village-banyan tea scene is recreated through a courtyard that, in the Chinese 'small within large' principle, tells unbounded stories in a limited room; whole-timber benches and weathered platforms support the memory, and a single tallow tree adds visual warmth. A flowing end wall plays once more with separation and crossing, and through its slit visitors glimpse the future as water flows unseen behind. The atrium is a gallery of time: water reflects sky and tree, a commemorative wall records Poly and Richlane history in etched stainless steel backed by a mountain-pattern perforated panel, and mirror water stretches the unbounded feeling. Stepping-stones cross the water, and a folded-face wall carries thin water in its slits, adding life to minimalism. Hakka memory is carried through reclaimed strip stones, old tiles and the half-moon fengshui pond; SED reuses old stone troughs to grow plants and fish, condensing Hakka life into a simple room. The sales-garden front includes a twelve-zodiac water plate inspired by the Haiyantang zodiac animal heads of the Old Summer Palace, which Poly repatriated in 2000, and three art mounds with planting beds connect inside and outside. The team documented the Hakka Seven-Star world settlement and its wall textures on site, so that the reused stones and tiles carry genuine history. The display area sits inside a municipal green belt, so most nodes can remain for public use after demolition, achieving a return from history to nature.









 Editor's Pick










