Text description provided by the architects
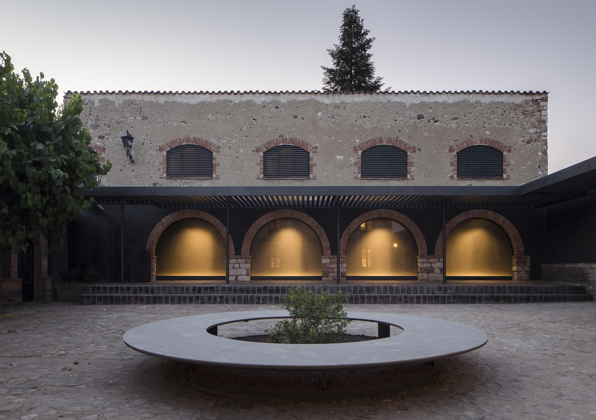
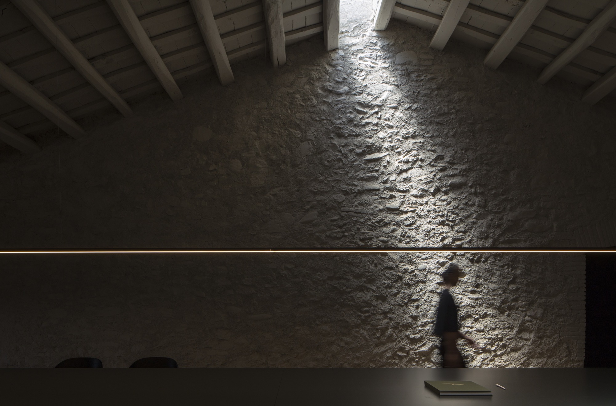
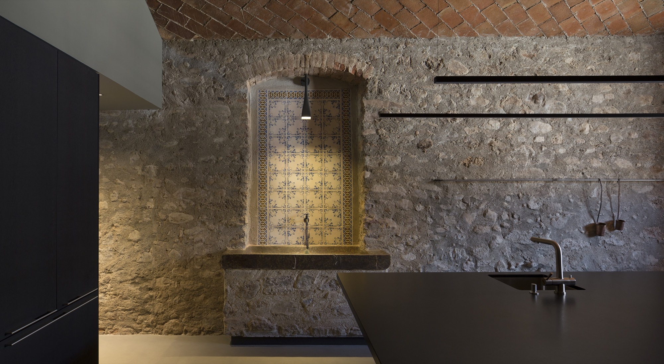
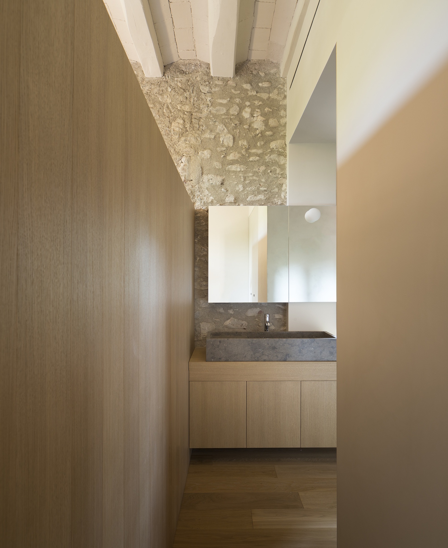
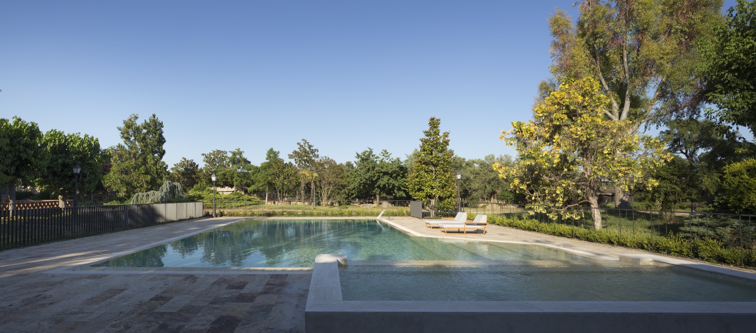
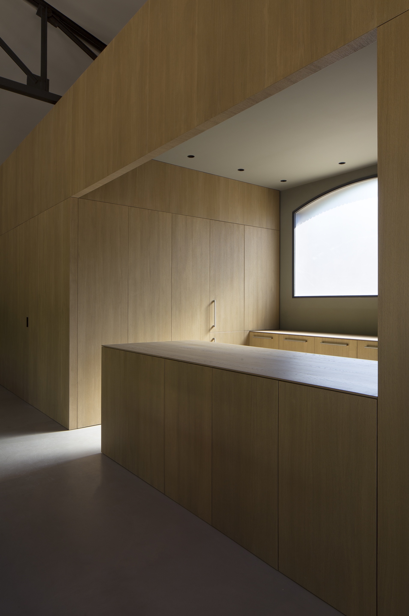
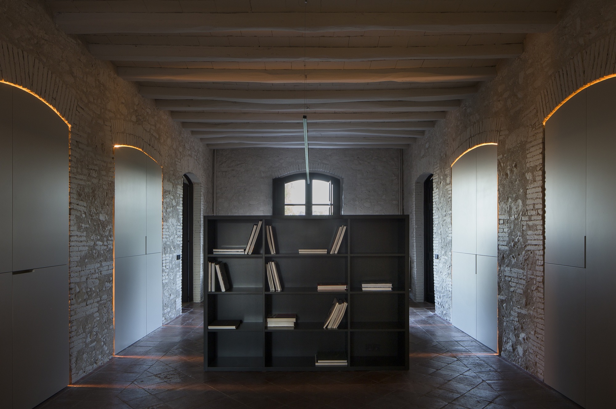
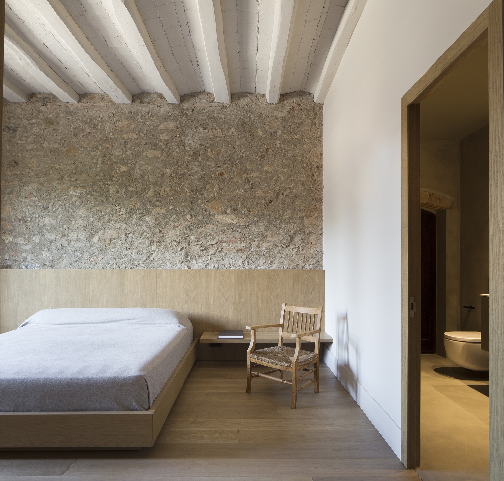
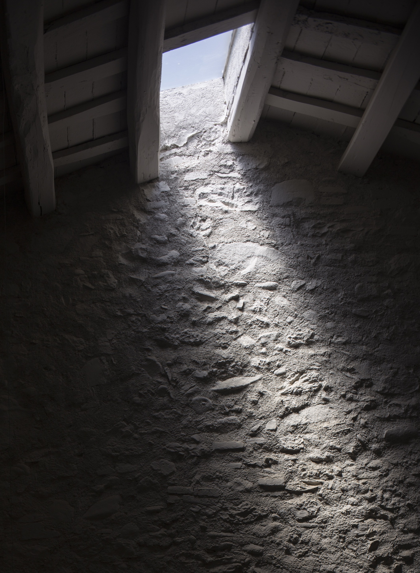
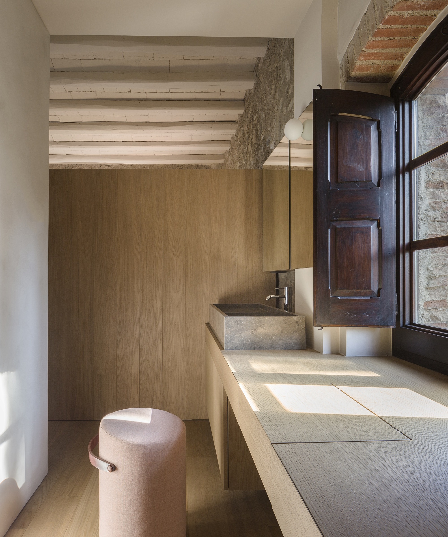
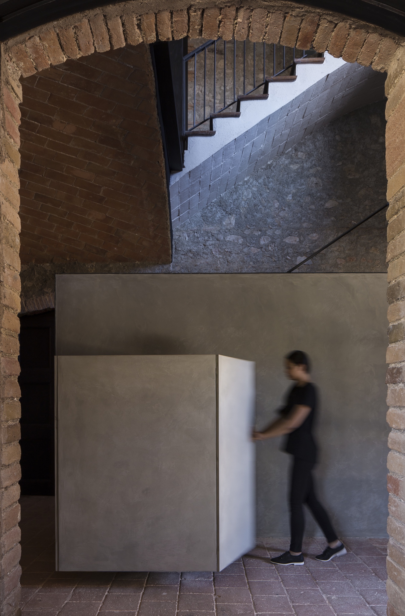
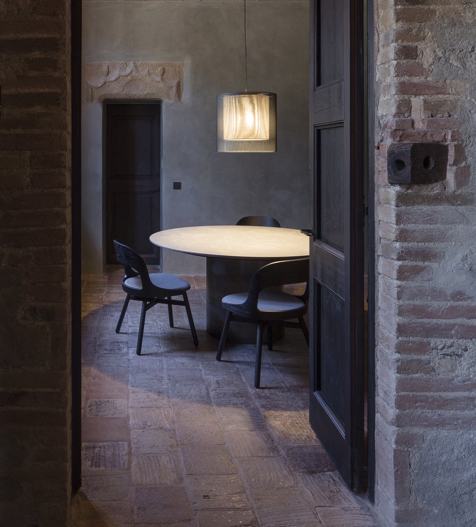
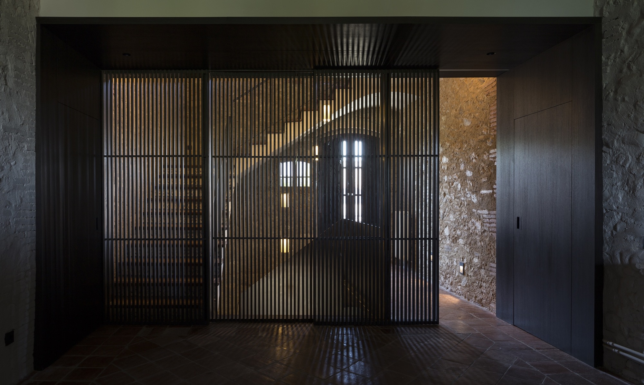
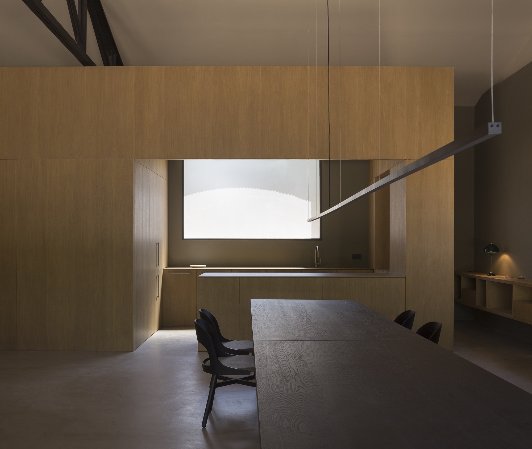
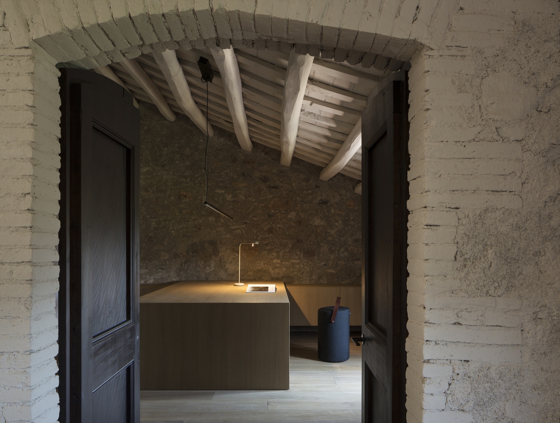
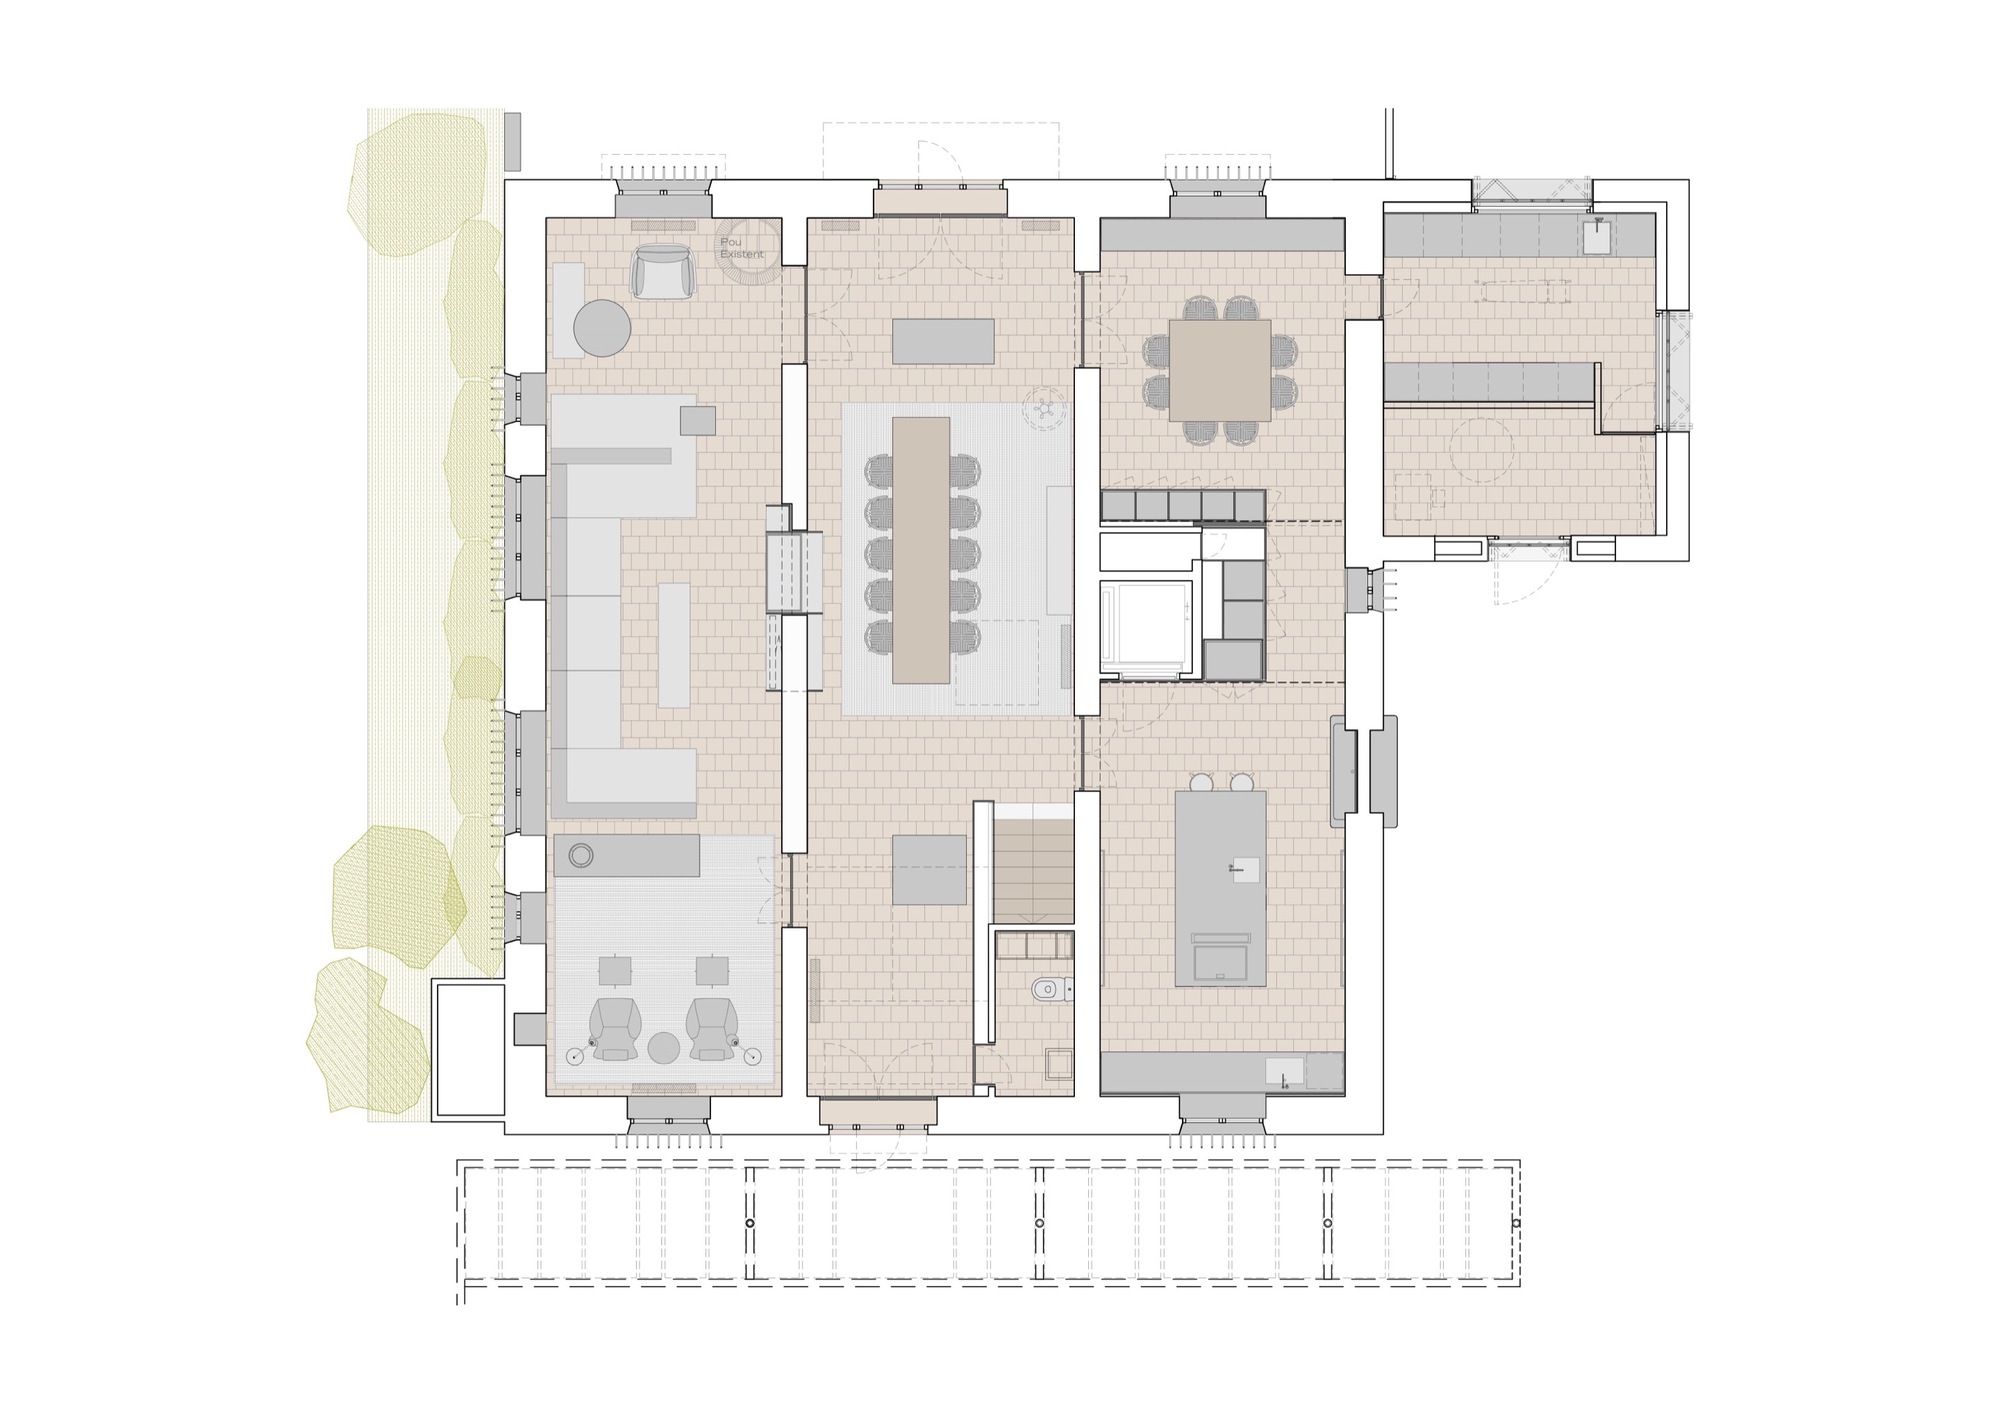
The house project sits in a small valley in the Valles Occidental, Catalonia, rebuilt a few years ago alongside stables attached to the property. The major renovation began with a simple three-story structure, with additions built around it over time. Beyond renovating and reusing the stables, the most important design move is the dialogue established with the stables through a charcoal-grey U-shaped metal corridor. These considerations extend indoors, seeking harmony among old materials, vaults and the original brickwork. To create a minimalist atmosphere, all elements on walls and ceilings are unified with white glaze. On the floors, although the studio tried to preserve original materials such as terracotta, some surfaces were in poor condition and old divisions had to be repaired, so concrete was applied on the ground floor and natural oak on the upper floor. Each level is divided into three zones, one central and two lateral; integrating an arched stair is key to transitions. Covering part of the stair with iron plate visually changes its structure and creates a more contemporary interior feel. Beside the stair base, a wall visually separates the dining table from the outside. Another important space is a new building unconnected to the main house, used for events and family gatherings, preserving its triangular roof structure, with oak modules integrating kitchen, bathroom and street-level entrance. Against the concrete background, a large table and lounge area complete the space. Metal structure and glass separate the arched bays on the facade, marking new lines between inside and outside. Another farmer's building, once a warehouse on the ground floor, has four arched outdoor lights facing the house and connecting to the game room. The rear corridor serves as a summer activity area, strengthening dialogue between house and garden. The new metal structure symbolically simplifies the former arches. A wing attached to the main house uses a single grey paint with large black folding metal shutters, revealing old windows of exposed brick; opposite it, a new swimming pool sits beside an old building converted to changing rooms and toilets. The garden merges into the forest itself, with unobstructed views.













 Editor's Pick
 Latest Design