Text description provided by the architects
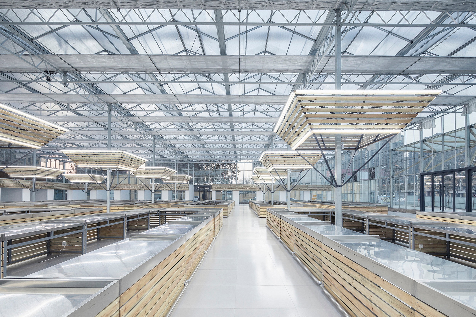
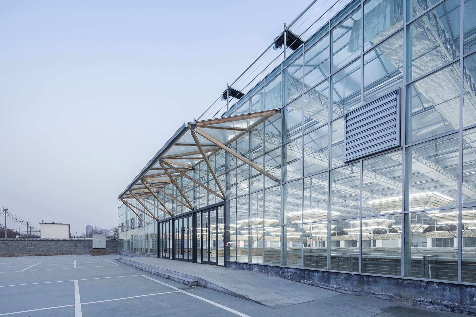
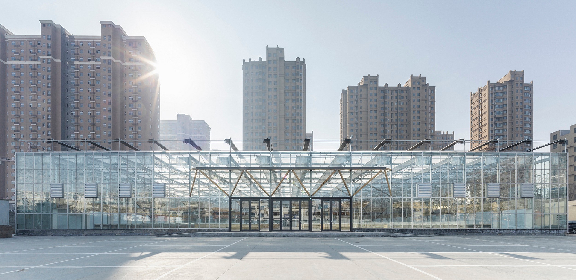
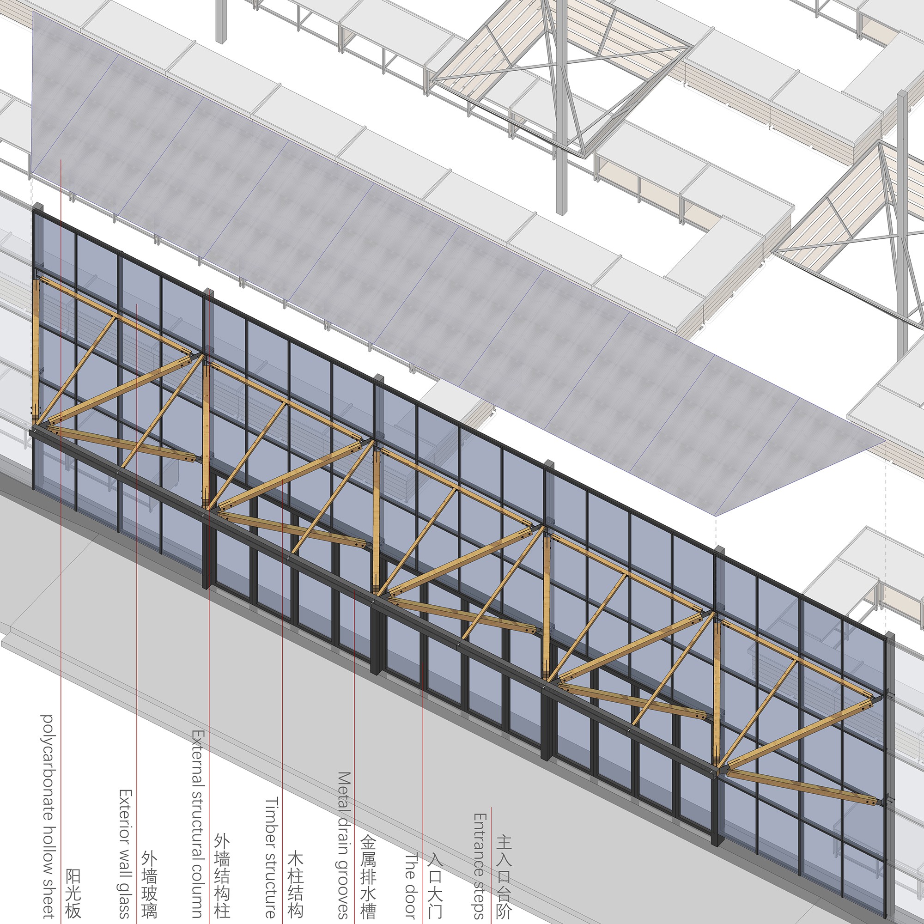
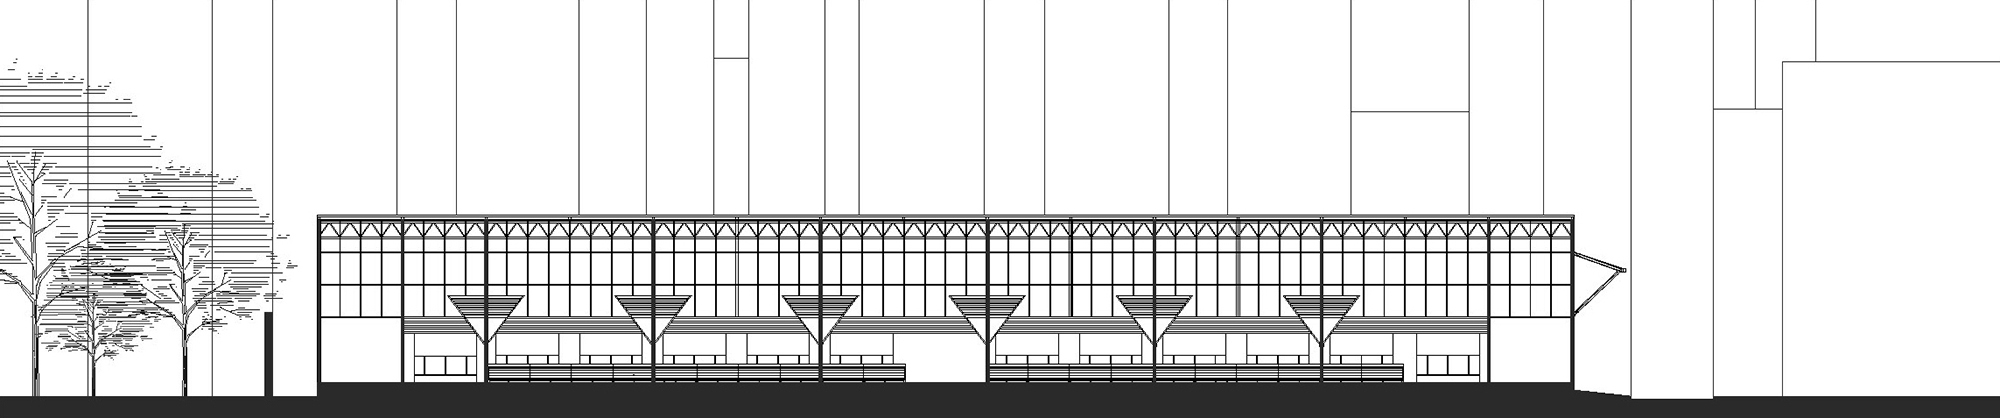
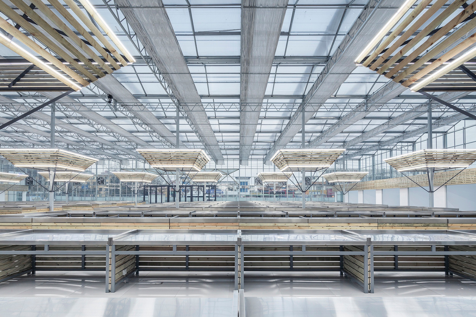
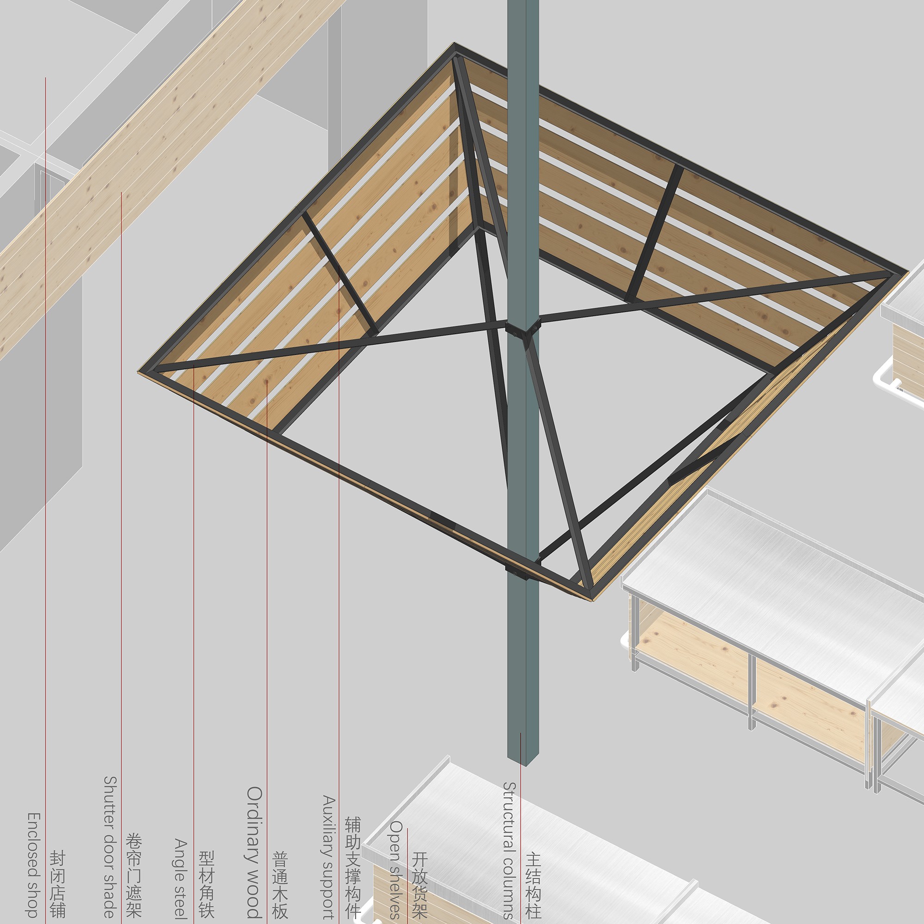
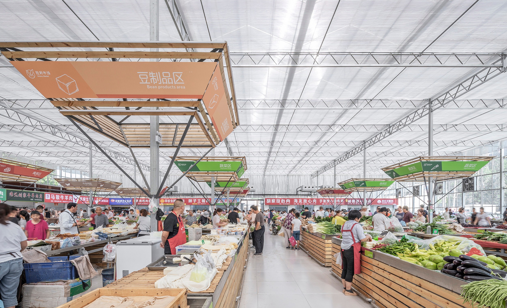
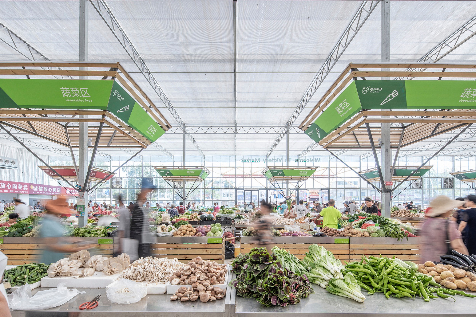
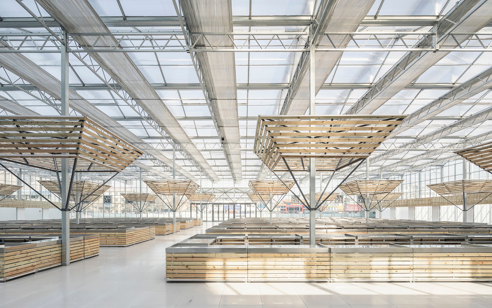
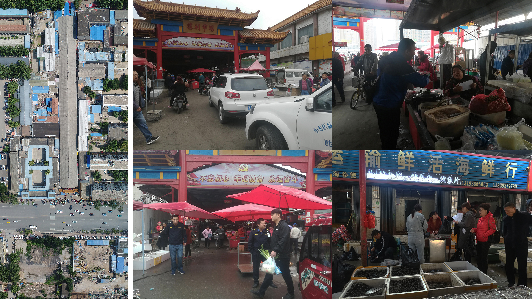
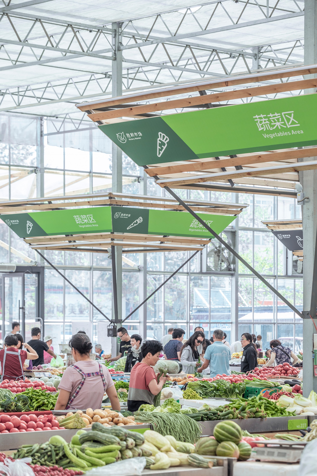
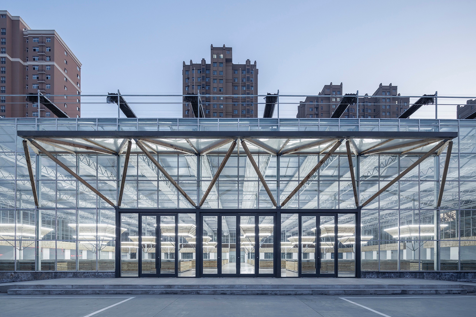
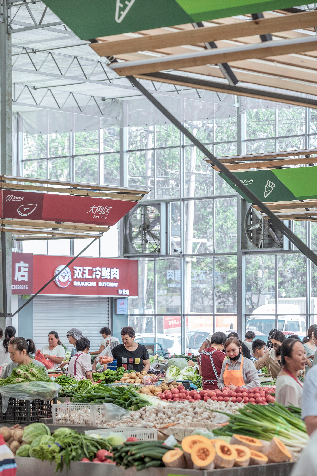
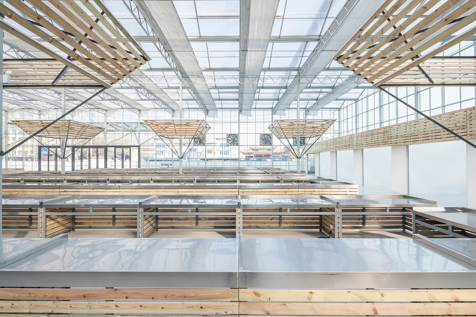
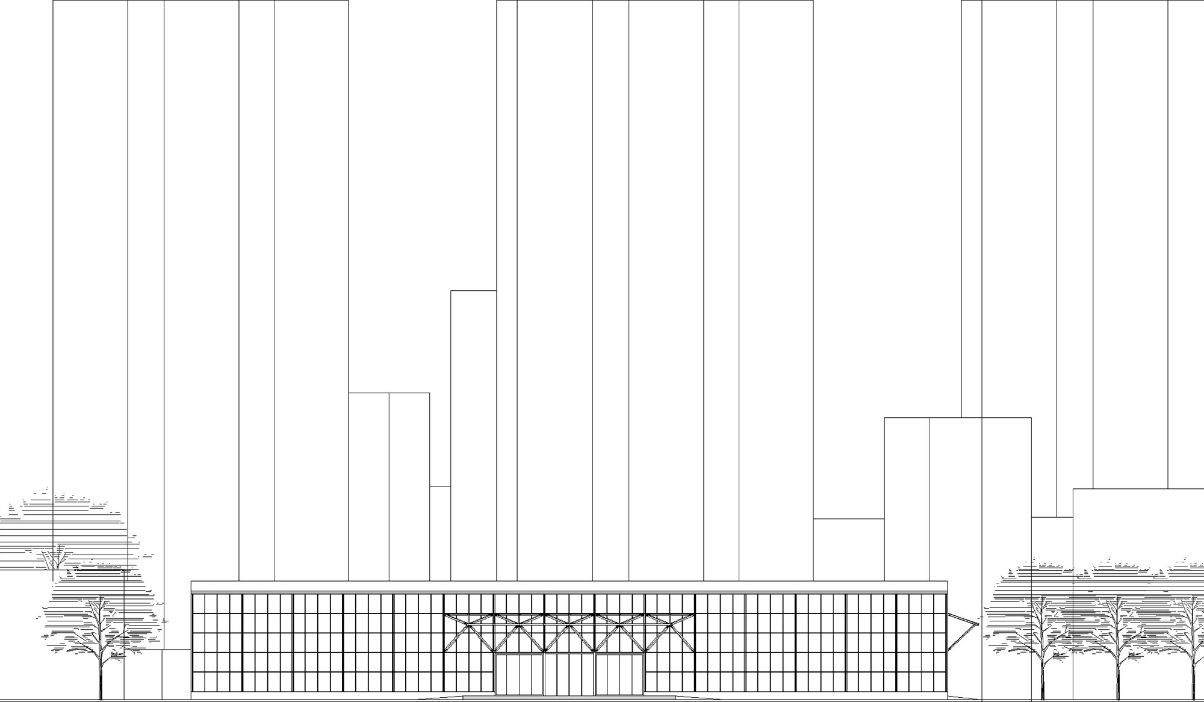
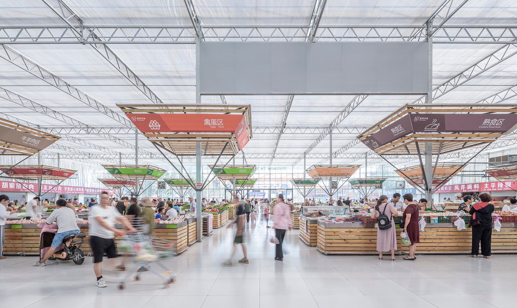
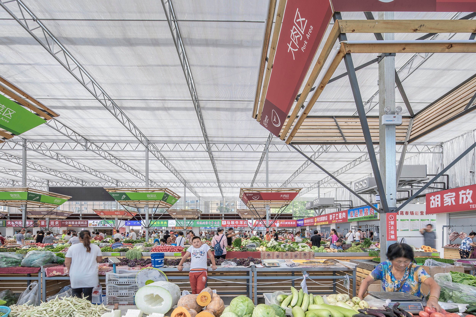
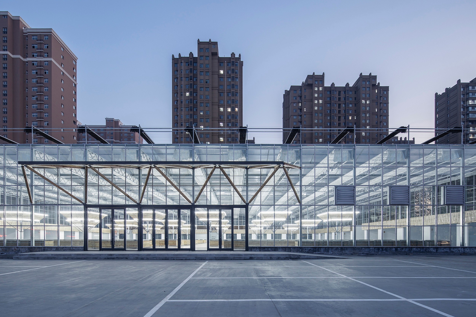
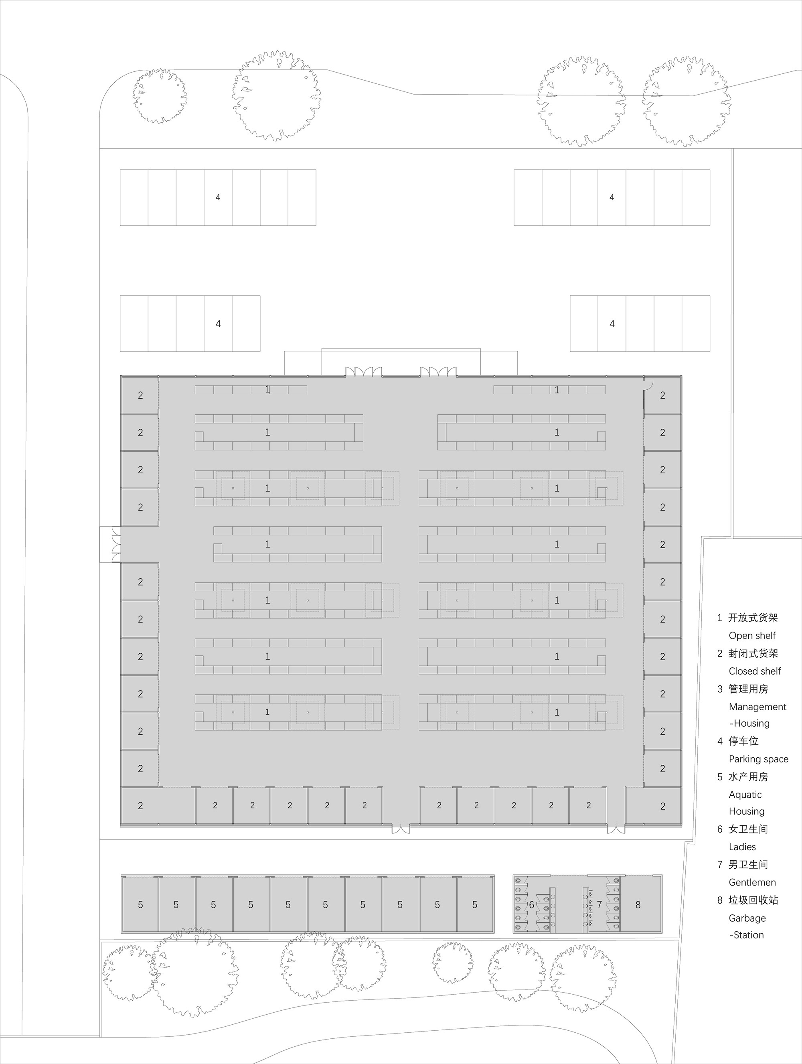
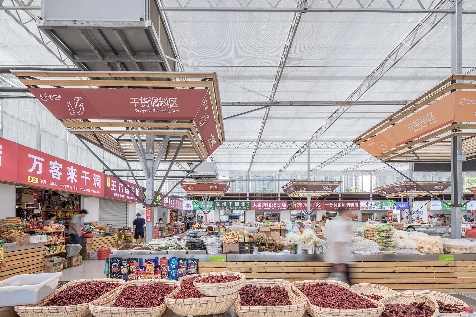
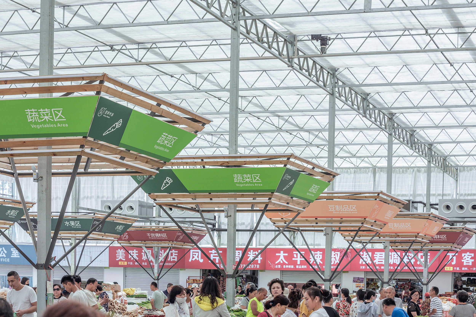
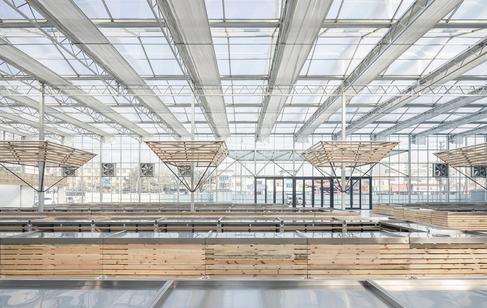
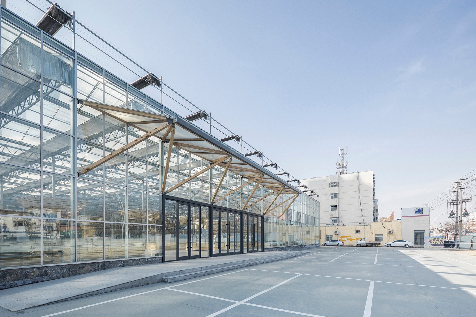
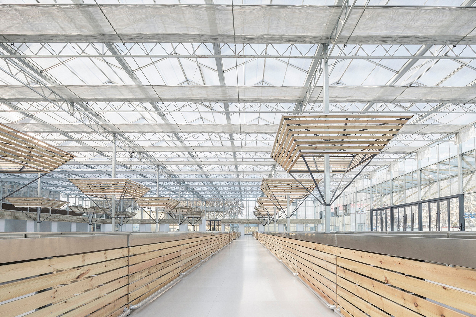
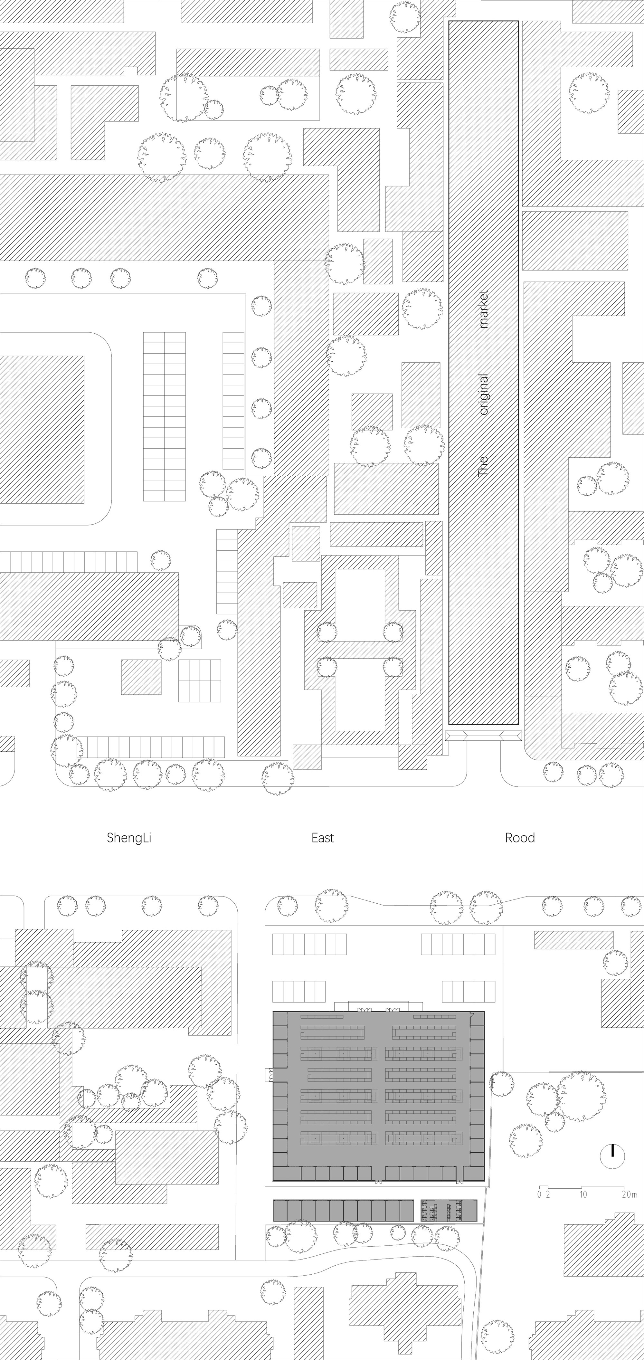
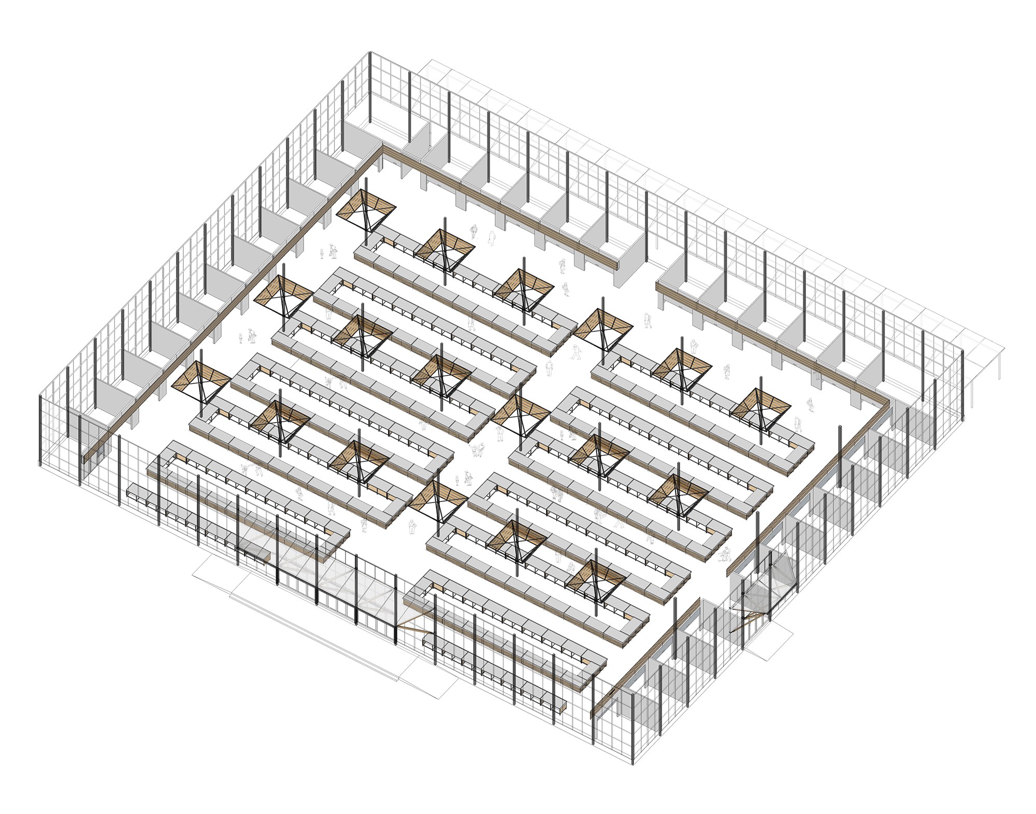
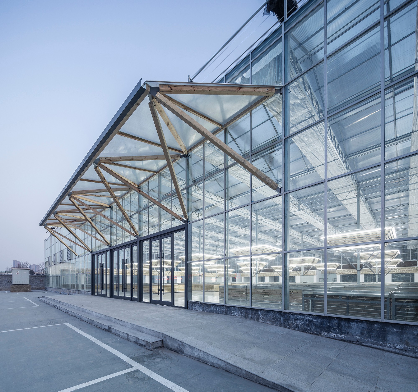
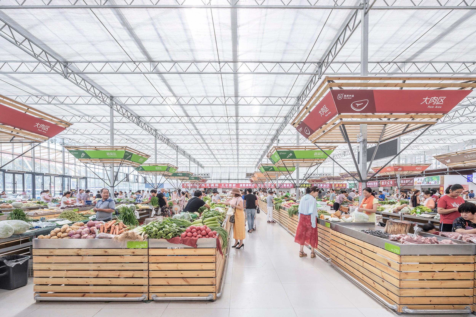
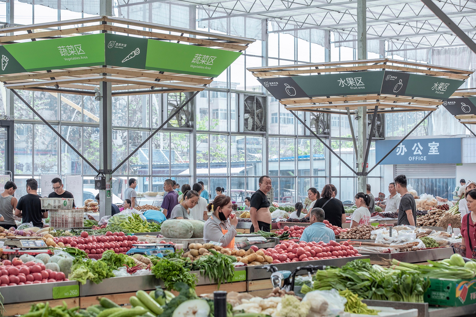
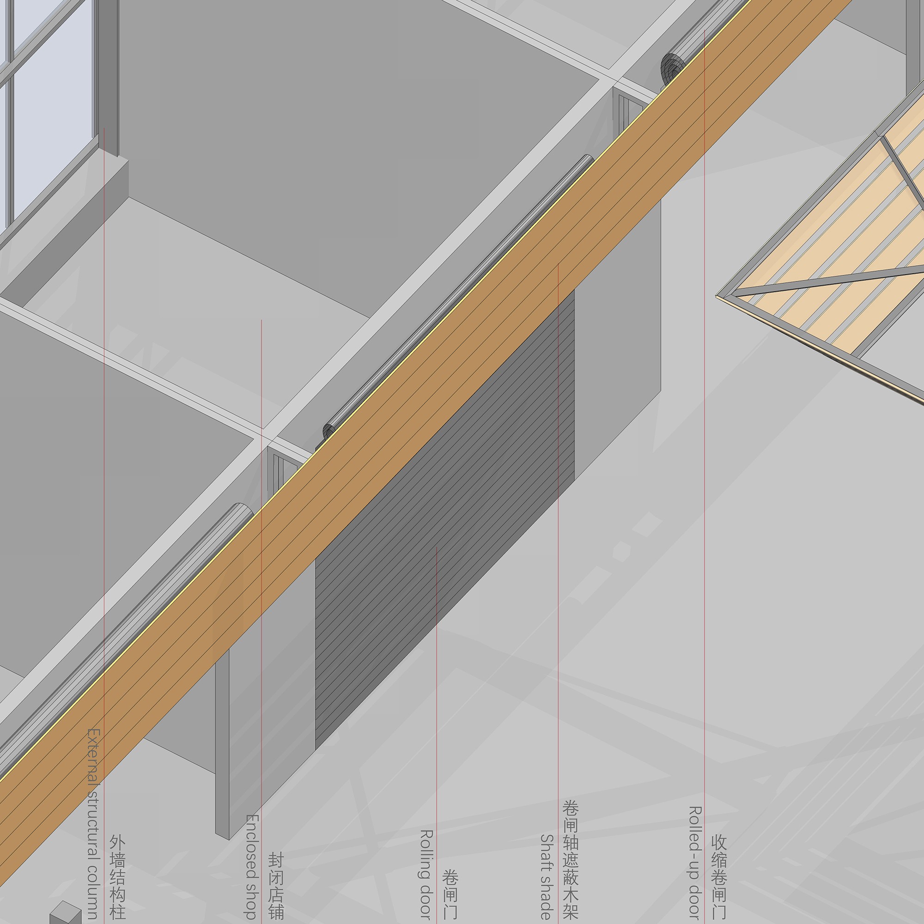
The temporary Victory Market in Puyang, Henan, designed by LUO Studio (Luo Yujie) and Shanghai Qiwu Architecture for the Shengli Road Sub-district Office of Hualong District, replaces a decades-old municipal market that had become dirty, disorderly and congested. Because demolition, redesign and rebuilding of the old market would take years while daily food shopping could not wait, the city needed a fast, cheap interim market on an adjacent vacant lot across the road. The site is close to the old market, convenient for vendors and shoppers, and, because it is set back from the main road, automatically provides parking. The lot is roughly square and much smaller than the old market, so the design uses an "occupy-the-whole-site" plan. The client wanted speed and low cost; the designers wanted sustainability - a building that could be disassembled and reused or converted after its temporary life. A fully industrialised, super-standard vegetable greenhouse was therefore chosen: modular, lightweight, prefabricated components that go up quickly, span cheaply, and can be moved, with reusable standard members. The second design problem was order: a generic greenhouse space is homogeneous and directionless, while markets depend on legible departmental zoning. All additions had to respect the existing structural module and use cheap, low-value non-standard materials. Enclosed 4-by-4-metre shops line three sides of the exterior wall, fitted with roller shutters, steel-angle and wood-louver trim, and unified signboards. Open-air stalls are 2-metre units served by umbrella-like inverted tetrahedral steel-and-wood frames tied to the existing columns, carrying both category signs and lighting. The entrance canopy uses the same tetrahedral logic against the greenhouse's longitudinal and glazing module. Materials are deliberately cheap and familiar: common timber, light steel, cement boards, standard angles and polycarbonate panels. By deliberately placing warm, natural timber at the lower stalls, mid-level shop eaves and upper column umbrellas, the design brings order and legibility to an otherwise disorderly shed. Completed in April 2019 on 2,902 square metres, the project is a model of rapid, dignified, reversible civic infrastructure.









 Editor's Pick
 Latest Design