Text description provided by the architects
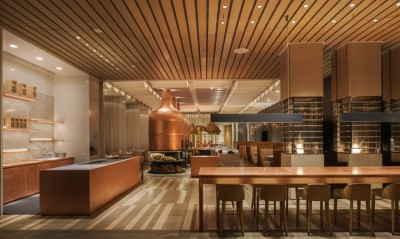
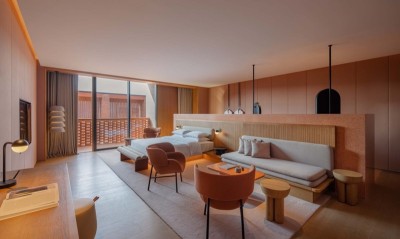
The old and the new of Ansan Hotel is the alternation of two generations and their thinking concept. It reflects the change of the city. Time changes everything, but nothing will disappear. It just reappears in another carrier or form. 01 Symbolic + Visual recognition In different historical periods and regions, the forms and functions of buildings reflect the cultural characteristics and values of the society at that time. When cities start to find their positioning and continue to strengthen their features and build city brands, the buildings and landscapes in cities can only form strong enough memory points if they follow this trend. From the design perspective, unified and repeatable design elements and spatial features can develop a symbolic language together. A building is not only a physical object but also a cultural symbol. With this symbolic language in mind, WJ STUDIO put into the design of Shaoxing Ansan Hotel. We proposed a renovation plan with the concept of symbolization, hoping that in addition to the renovation of the hotel's interior, the exterior facade and landscape of the hotel will be renovated so that the exterior form, material and colour of the building will convey the regional characteristics and urban culture of Keqiao. At the same time, we transformed the social attributes of the hotel into a design approach, using the public areas of the hotel as a basis to provide a small social place for hotel residents and young people in the surrounding community to interact and provide a shared space for people in a wider area on the online platform. The two design objectives of symbolization and communalization are enhanced to the level of conceptual design, which drives the development of the whole project and eventually improves the hotel's brand identity. 02 Public+Dialogue Located in the ancient town of Keqiao, Shaoxing, the original building before the renovation was a business hotel built ten years ago, with no regional or brand identity along the street facade - the first-floor facade was rented to local merchants, the entrance facade was all transparent glass, and the lobby had only a check-in front desk. At the same time, the upstairs rooms and air conditioning units did not leave any impression. Such buildings, which flourished with the massive demand for business travel generated by the century's rapid economic development, are scattered throughout cities in China but are now hidden in the background of the urban interface. The considerations of architectural form start with the interface along the street. One side of the building is covered with metal mesh, creating a sheer volume that echoes the horizontal lines of the light strips.




 Editor's Pick
 Latest Design