Text description provided by the architects
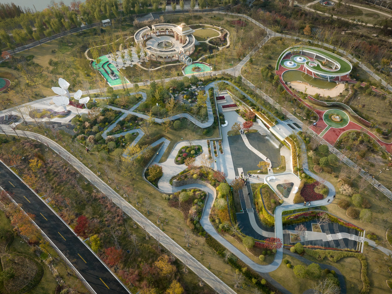
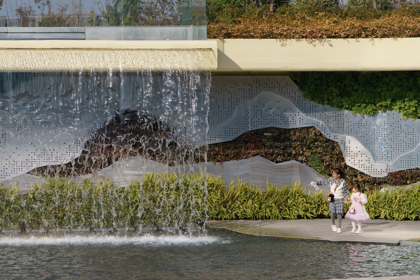
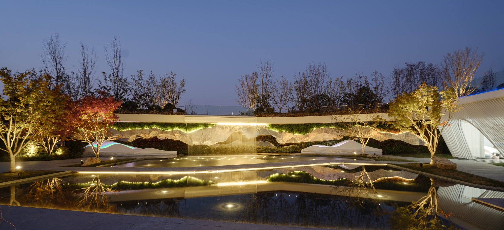
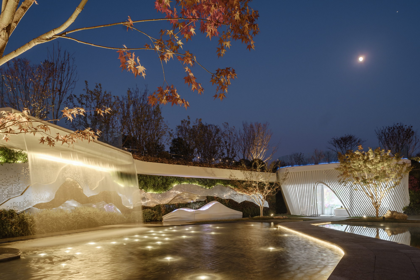
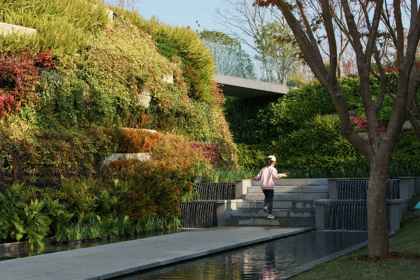
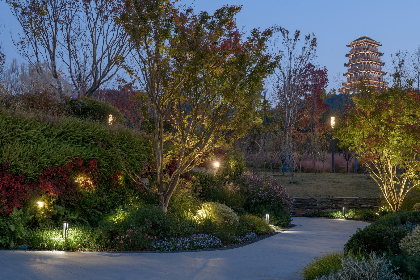
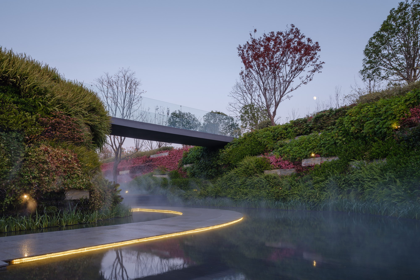
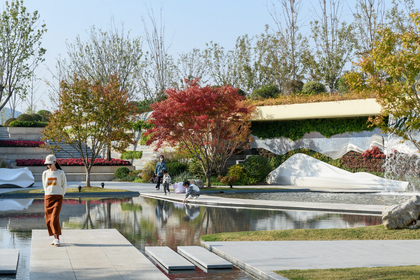
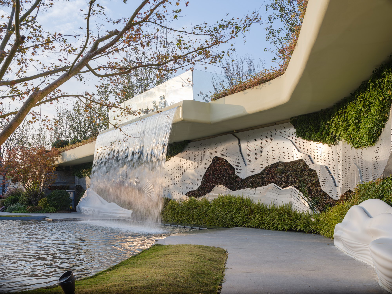
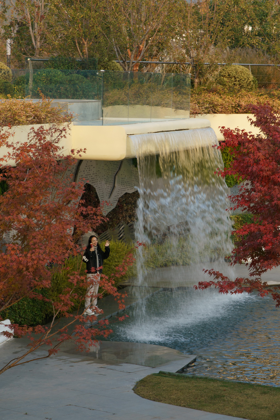
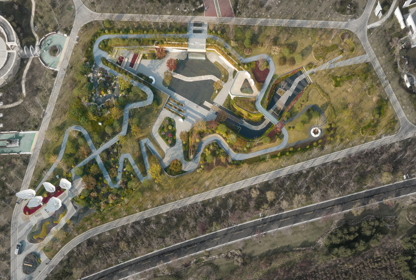
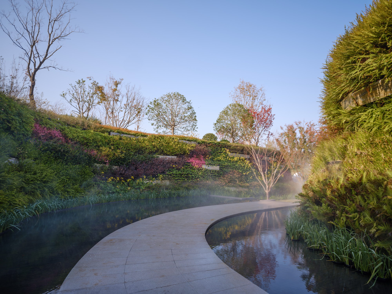
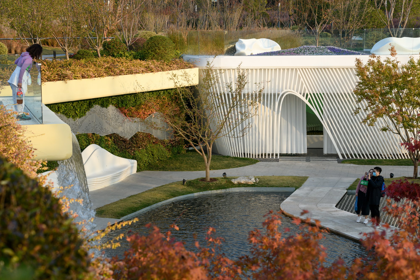
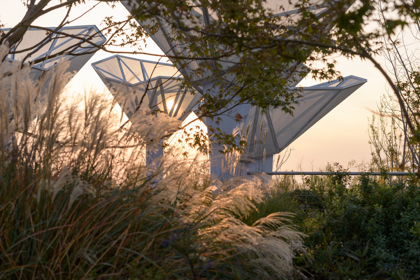
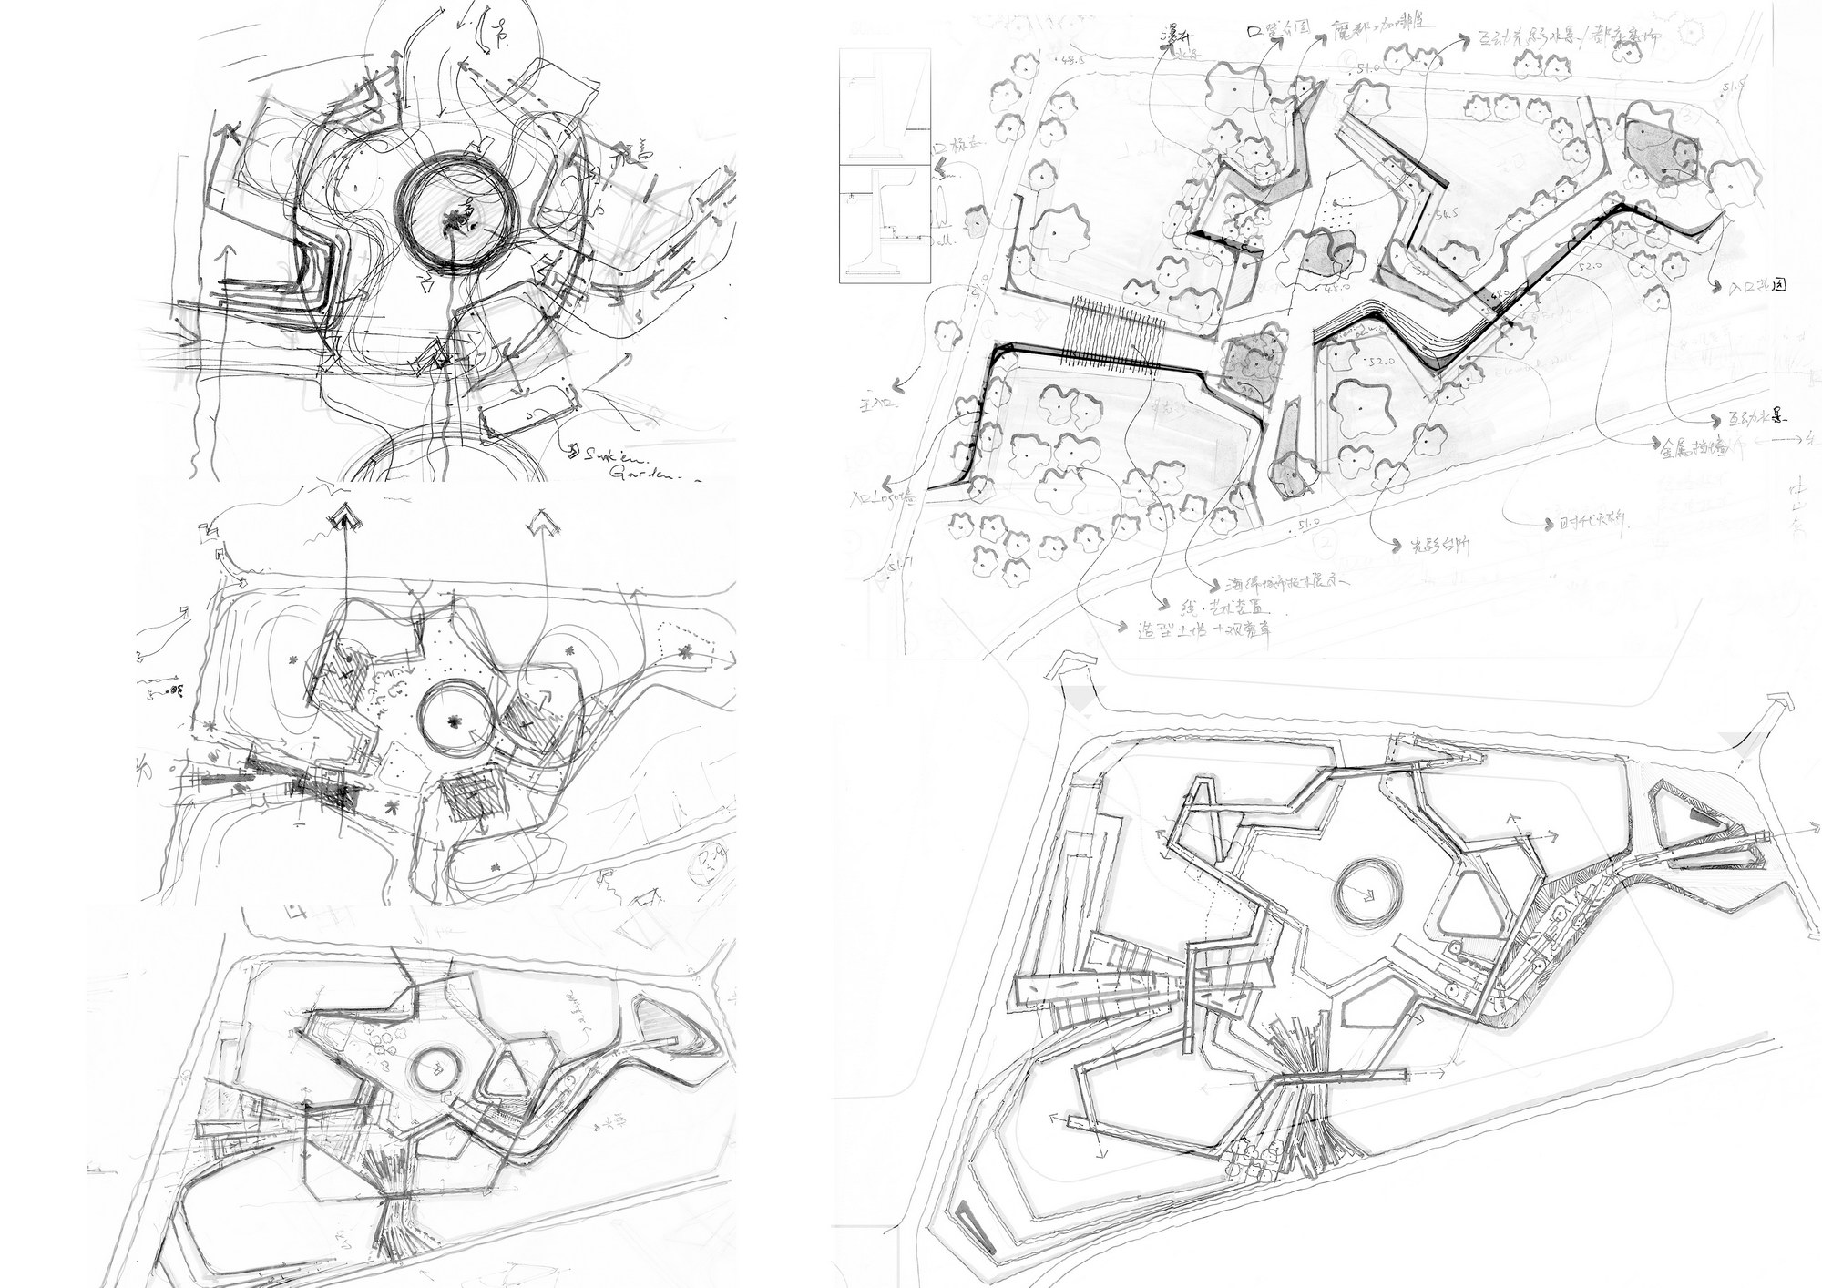
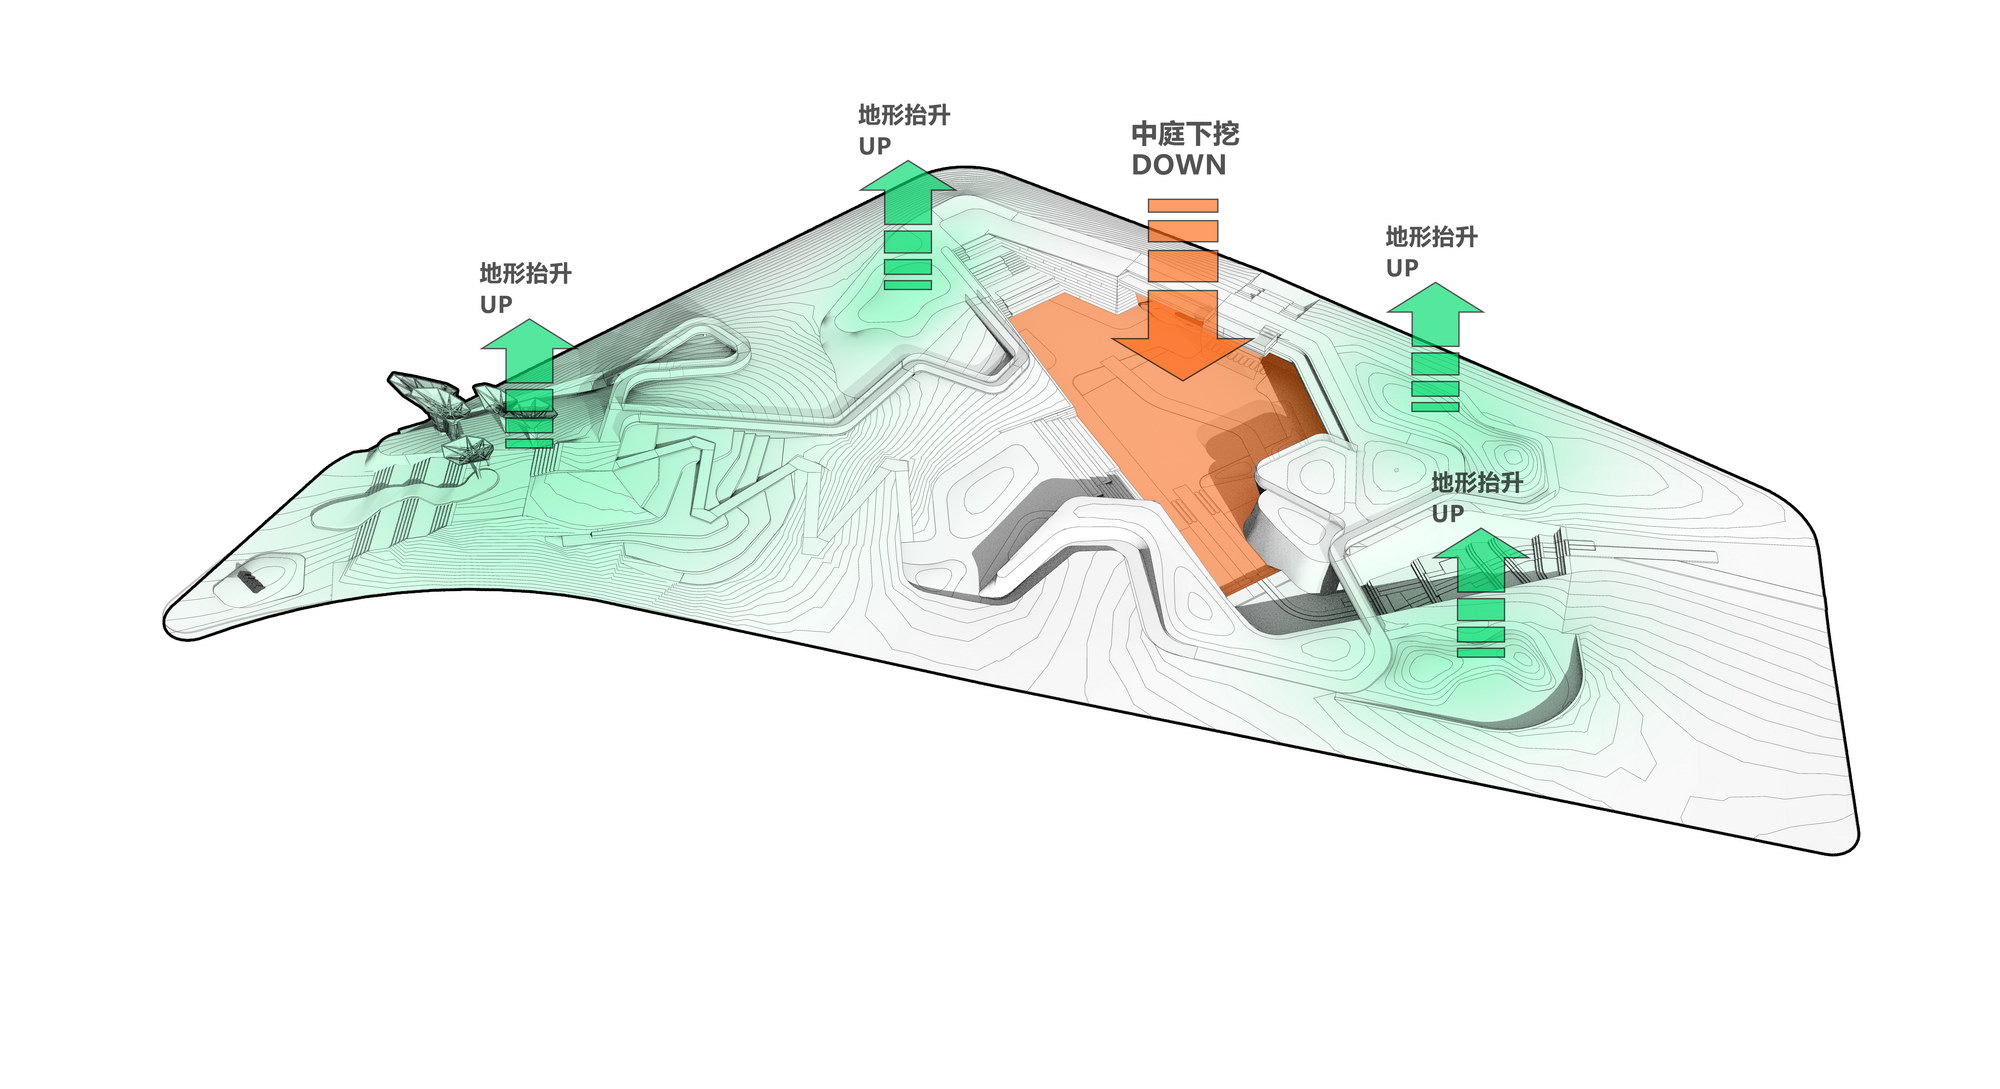
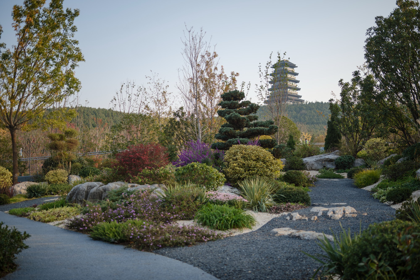
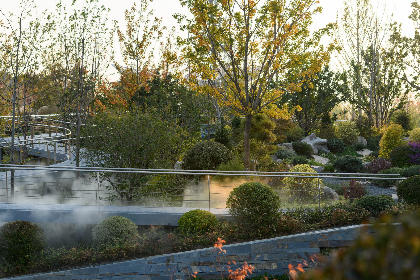
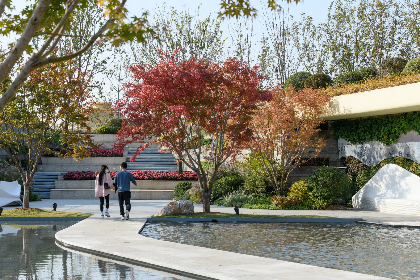
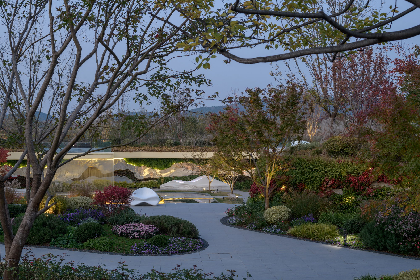
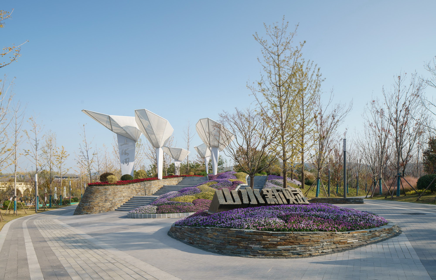
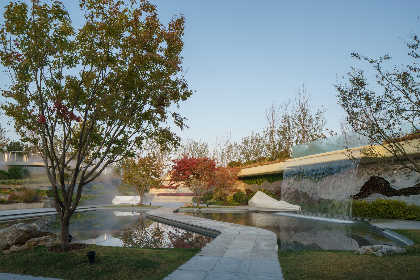
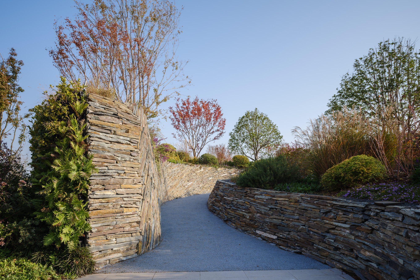
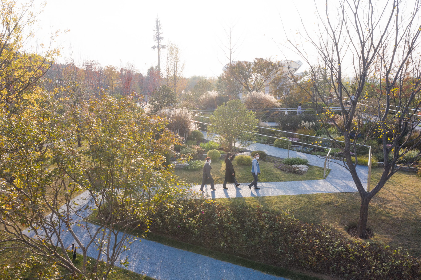
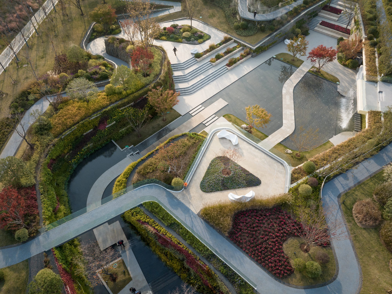
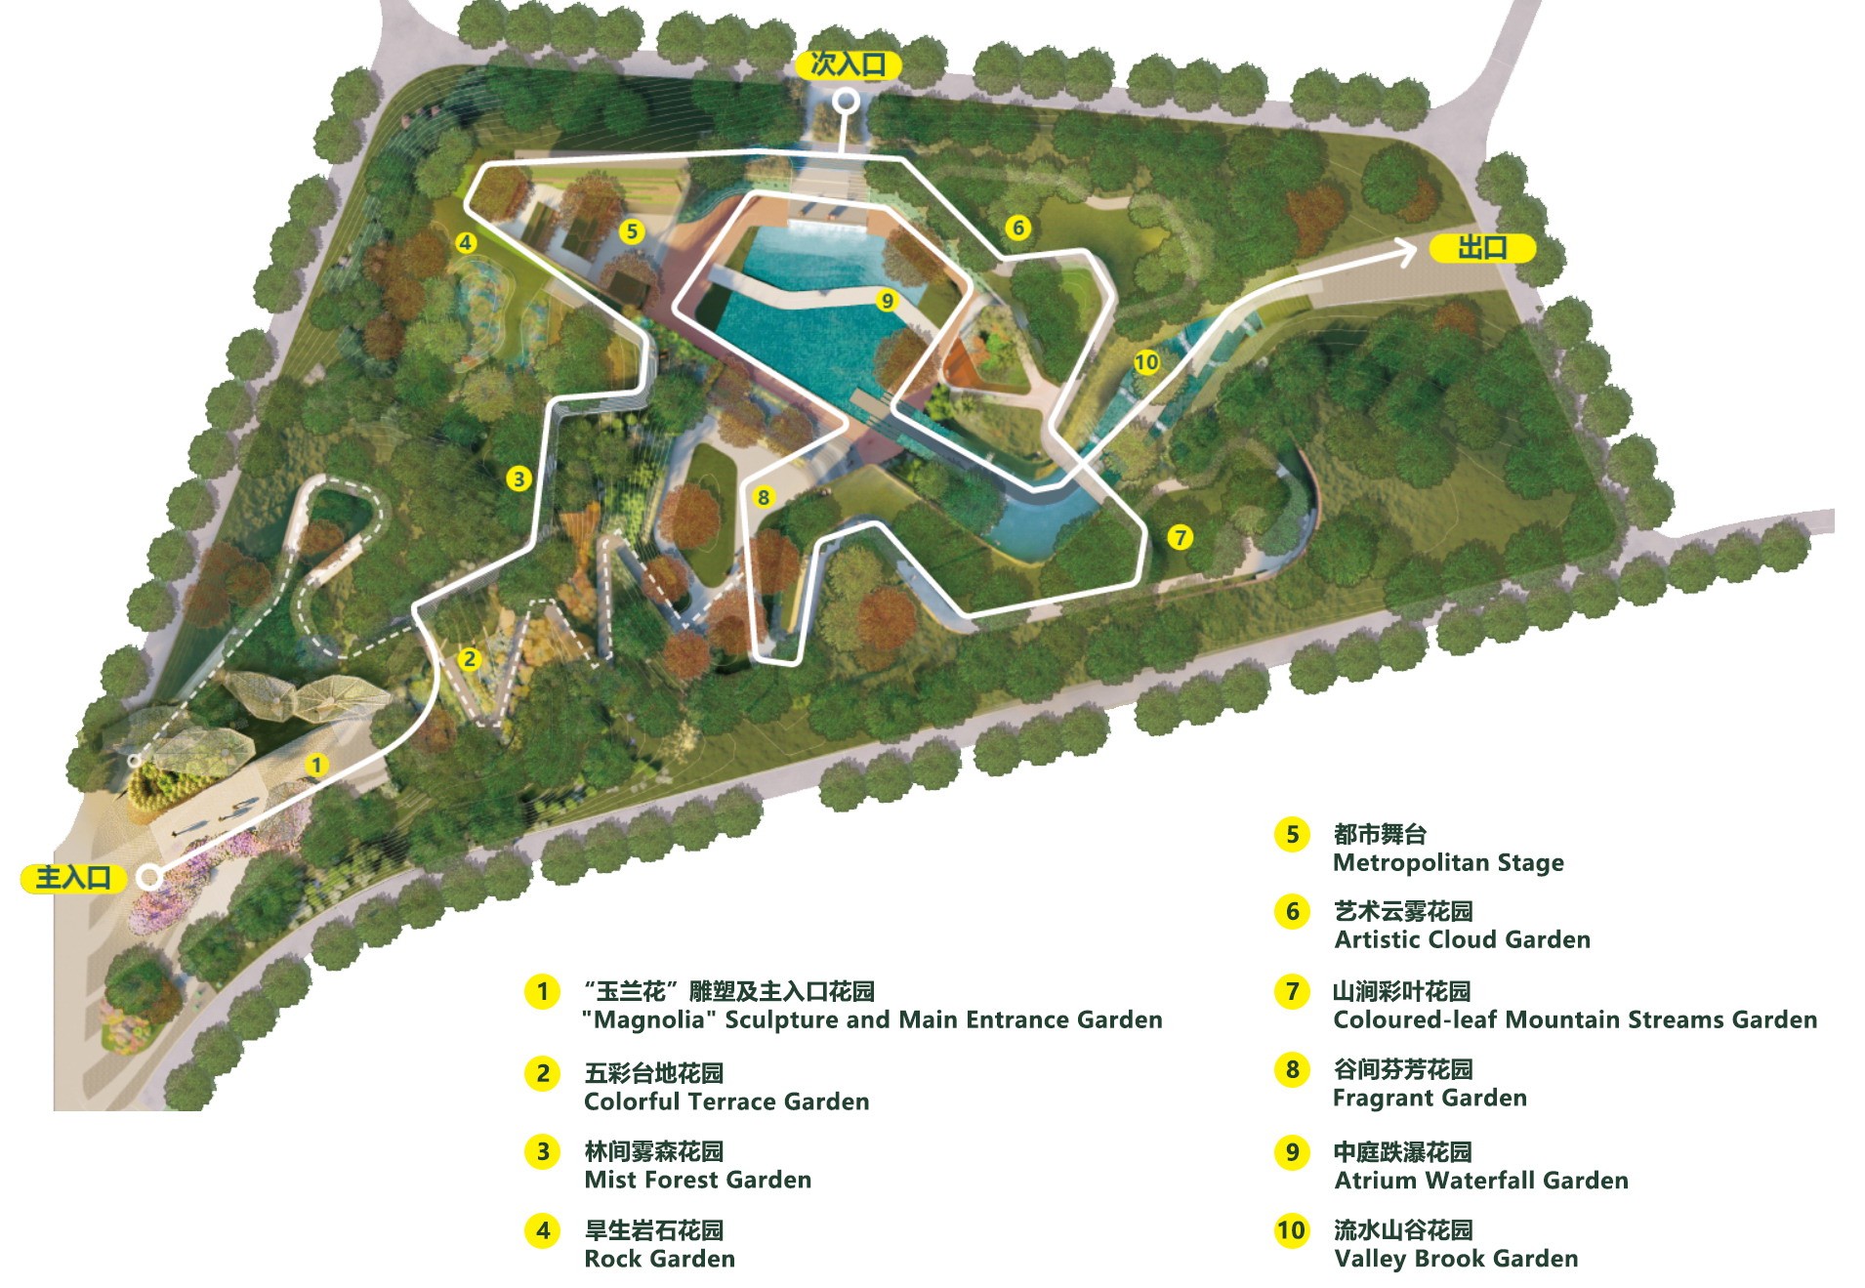
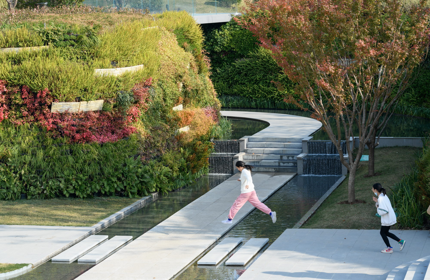
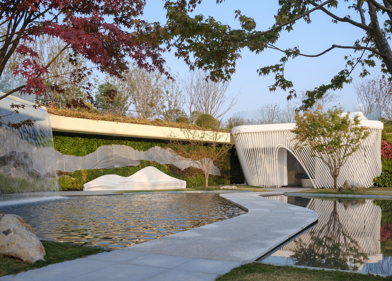
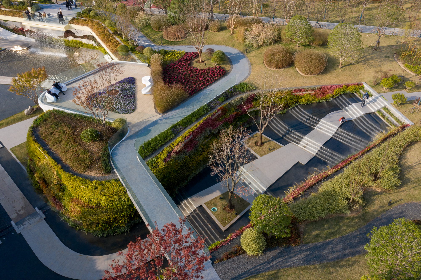
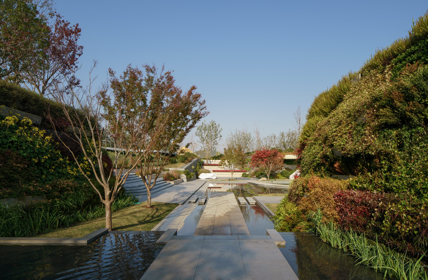
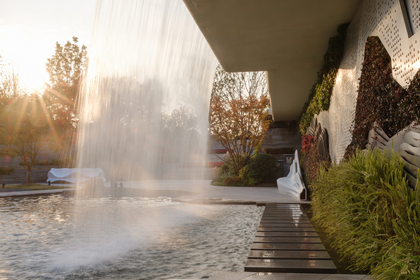
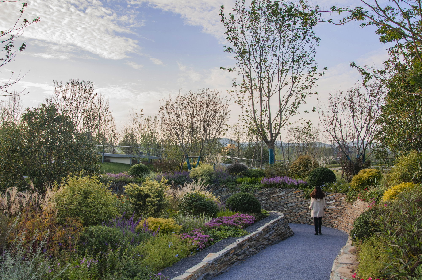
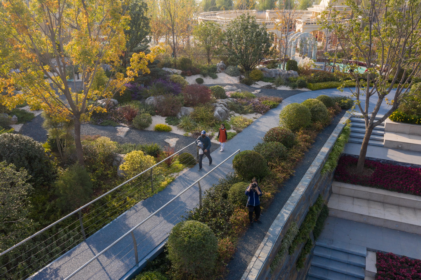
Project Overview Covered an area of 7460㎡, SHANGHAI GARDEN, which is the original design by Shanghai Landscape Architecture Design Research Institute Company Limited, is located in the northern part of the Garden Expo. The south side of SHANGHAI GARDEN is LVLIANG Hill. Its west side and north side are respectively adjacent to TIANJIN GARDEN and YANTAI GARDEN, and the east side leads to the main exhibition area of the "Poetic Canal". Design Imagination "New Poetry of ‘Shan Shui’ Landscape" is proposed as the concept of SHANGHAI GARDEN after analyzing characteristics of both Xuzhou and Shanghai. Inspired by the local cultural characteristics of Xuzhou, the “Shan Shui” cultural image of Chinese gardens, and the unique spirit of Shanghai culture, the SHANGHAI GARDEN takes "New Poetry of ‘Shan Shui’ Landscape" as the theme. Modern innovative techniques are utilized to manage “Shan Shui”, creating a future-oriented landscape. Using the tour line organization method of traditional garden on the Yangtze Delta for a reference, an attracting tour line has been designed. It connects ten themed gardens, which offers a special and novel traveling experience for tourists. ▲ Master Plan in Aerial View Poetical Landscape 3. In order to create multifarious landscape experience in a limited space, the site is transformed from a monotonous plane space to a futuristic three-dimensional garden. By operating the topography, undulating landscape hillsides, sunken central courtyards, and misty flowing valleys are created, which altogether form the framework of SHANGHAI GARDEN. 3. Based on the above framework, “Water” element is innovatively used to create different forms of “Water Landscape”, such as the Mirror Pool and Waterfall in the Central Courtyard, the Artificial Stream in the Flowing Valley, and the Surrounding Clouds and Mist, so as to interpret “Shan Shui Culture” and enhance the tourist experience. Physically interacted with the "light" elements, these diverse waterscapes can present an artistically dynamic image of light and shadow. ▲ “” The waterfall and a hidden path behind it 3. The Highlight of SHANGHAI GARDEN is also the landscape application of new technologies and materials, which create a dreamy and artistic atmosphere. Digital design and construction are used on the landscape wall on the north side of the garden, presenting a magnificent and innovative "Painting of New Poetry of ‘Shan Shui’ Landscape ". Meanwhile, streamlined 3D-printing seats are also integrated on the wall. The building called “Light and Shadow Show”, on the east side of the garden, displays the procedure of the design and construction of SHANGHAI GARDEN for visitors. Its facade is formed by parametric design, which also represents superb construction techniques. In the meanwhile, creating mysterious and novel light and shadow effects. “Painting of New Poetry of ‘Shan Shui’ Landscape” and “Light and Shadow Show”, supported by 3D-printing Tech and parametric construction 4. Project Review ∙ In the middle of December 2020, the design team started the conceptual design; ∙ From January to March 2021, the design team finalized the scheme design; ∙ In the middle of April 2021, the design team completed the construction design of the SHANGHAI GARDEN, and the construction unit entered the site with civil materials and machineries; ∙ From May to September 2021, the construction unit had been carrying out construction. During this period, the design team went to the construction site for many times, for tracking the process and cooperating with relevant experts and the construction unit to solve various on-the-spot problems; ∙ In October 2021, SHANGHAI GARDEN was completed after six months of intensive construction! ∙ SHANGHAI GARDEN officially open on November 6, 2022! Project Info



 Editor's Pick
 Latest Design
 Best Idea








