Text description provided by the architects
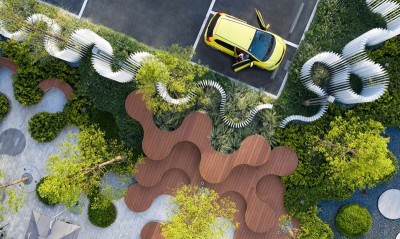
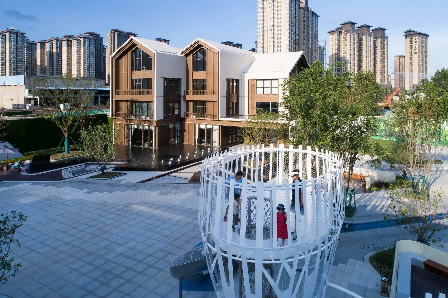
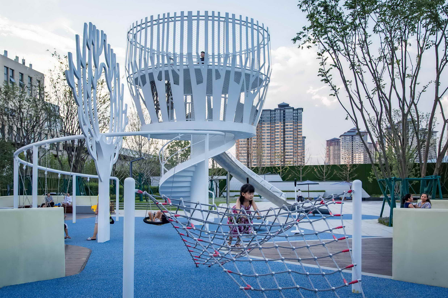
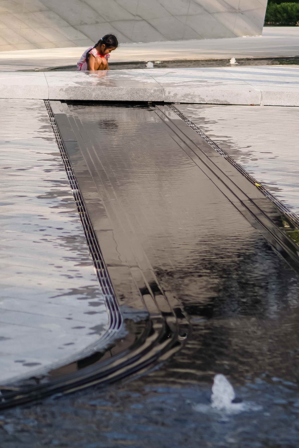
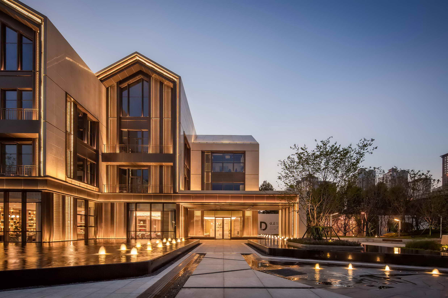
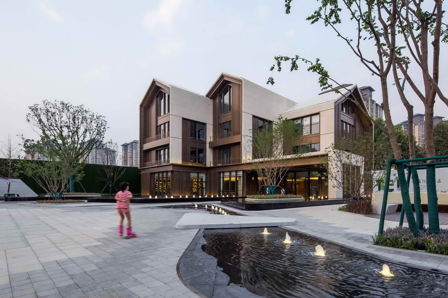
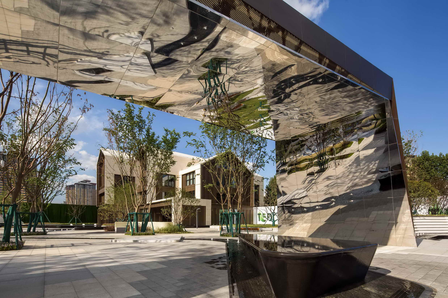
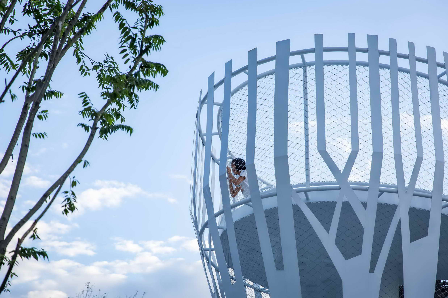
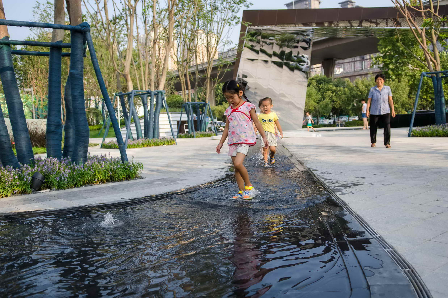
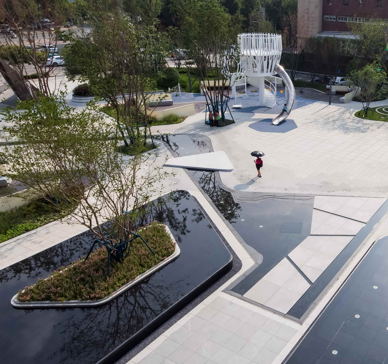
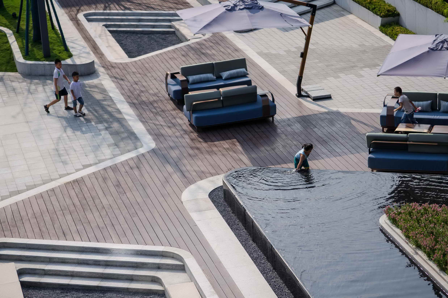
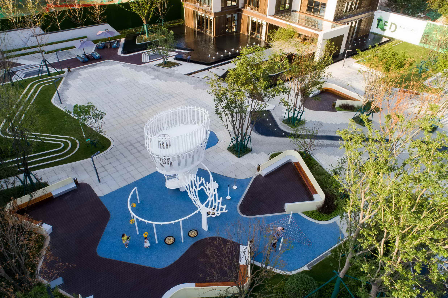
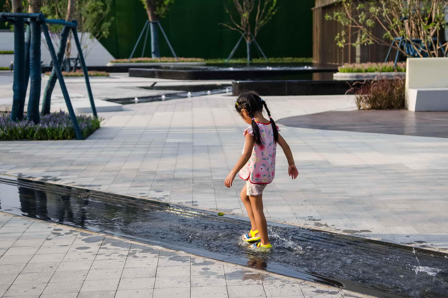
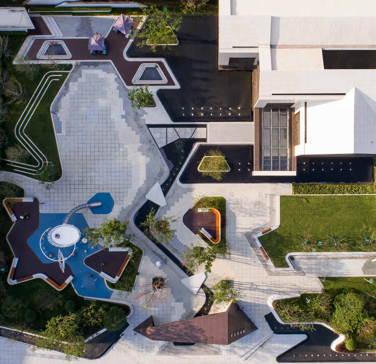
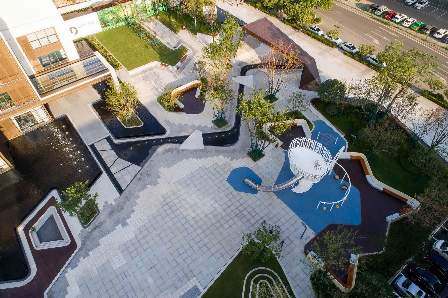
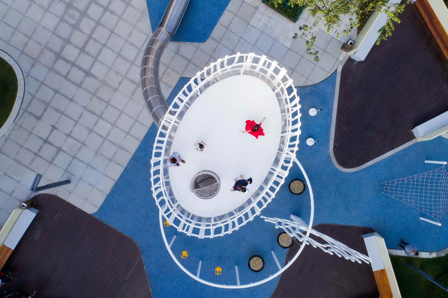
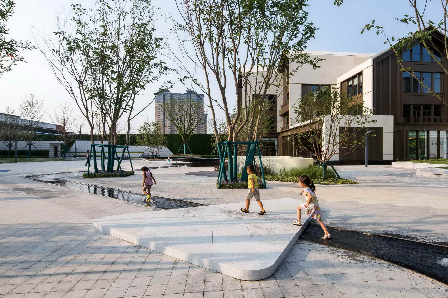
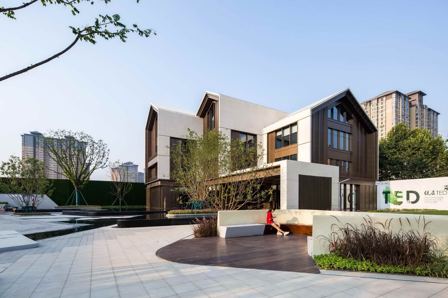
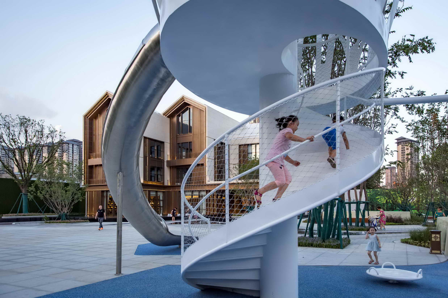
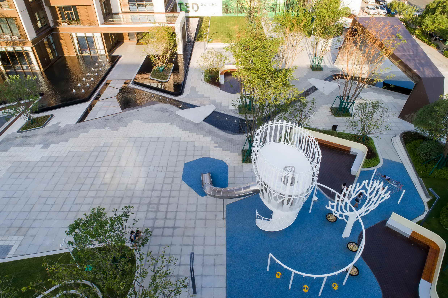
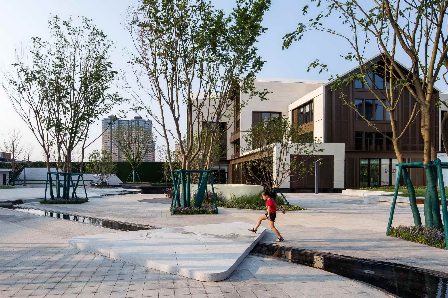
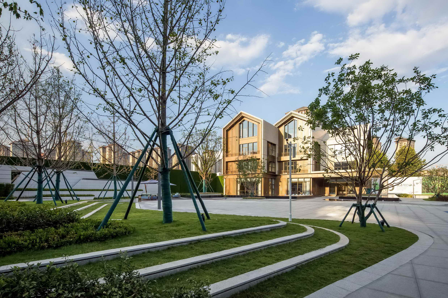
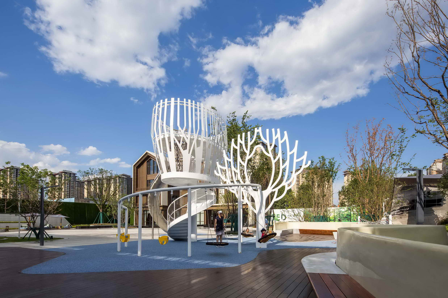
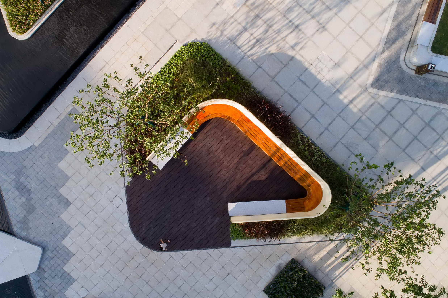
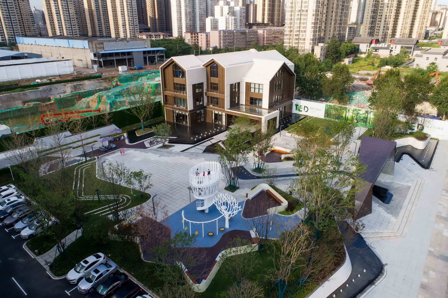
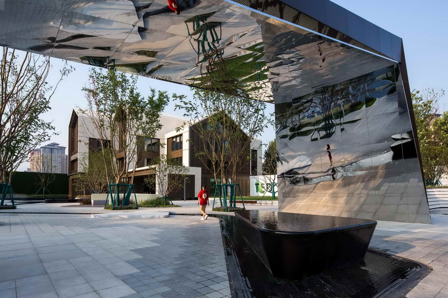
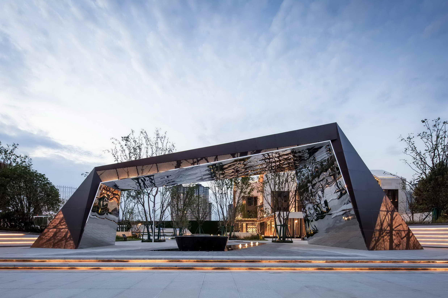
Design is to design the way we live in the premise of practical, diversifying the space and feeling. Xi’an, as an ancient capital, is full of historical imprints. Local forms and materials take charge of the beauty. Being an experience area in Xi’an means to have a great amount of historical and cultural atmosphere. How to form an active and vivid cityscape and create an imposing demonstration in this site, Zhongnan Xi’an, is our first challenge. On the other hand, the way to create a unique experience space which can inspire people’s intention to explore and participate, is our second challenge. Benefited by its own historical location, we first give it a feature which is both opening and educated. Then, based on this premise, we start to develop our design. This project is themed with ‘’ Travel in the Mountain’’. The vast rivers and winding mountain roads constitute a magnificent and life-like painting. There are not only a casual fishing village and a lively waterfront pavilion, but also a leisure to play between the mountains and rivers. “A place to travel and live” means the construction of an artificial landscape environment, which is the embodiment of the relationship between human and material living space, human and human living space, and harmony between man and nature in landscape painting. Due to its unique geographical feature, we figure out a new way to develop our design. Inspired by ancient landscape painting, we use an impressionistic method to create a demonstration area which not only connects with private and open spaces, but also brings a rhythmic perceptual sequence, making the flourishing city back into silence. The experience area is designed with the theme of “mountain travel”, using “mountain form and water pattern” as the design element. A stream winds through the display area, entrance square, art park, playground and outdoor meeting area, depicting a vivid scene of mountain travel. Here is not only the image display area of the city, but also a place of happiness that emphasizes the sense of experience and the atmosphere of life. We set up an imposing spiritual fortress, an entrance structure, and a series of landscapes and waterscapes to complete the whole exhibition space. The design of the entrance structure comes from parallel lines and tension surfaces. We focus on the three-dimensional influence and the resulting shape which are formed when the structural curve is misaligned in the horizontal and vertical directions. The structure uses materials with the same properties and different appearances (rust steel plate and mirror metal) to maintain the flowing feeling in the form, in order to strengthen the differences while maintaining the uniformity of the design. Meanwhile, the enclosed space is also the source of water. The water flow under the reflection of the mirror stainless steel, making the whole space comfortable and lively. Perceptions of the design varies with the tourist’s view point. The windy stream link the space to the distance, and greatly enhance the ritual feeling. Water dance lightly in the square, bringing agile atmosphere. The feature-planted plants, streamlined water system and the beautiful tree shadows which reflect the waterscape, constitute the main feature of the space. Big IP leads tourists to the playground. White wall defines the boundary. The linear paving brings a flexible guide, and the beautiful greening forms a confined space, making here a playground full of children's joy. The layered lawn, the landscape wall, the rich soft landscape, combined with the wooden platform and the casual soft decoration, calmly tells the quiet and elegance of the grass and trees. The landscape elements take the meaning of nature, and the landscaping form reflects the static beauty of the passage. Passing through, the frontcourt space is designed with bright and rounded body blocks, the mirror waterscape, the reflection of the tree, and the quiet and elegant meeting space, showing a pure natural texture. Let the water, grass, trees and other natural landscapes blend together. In only 50 steps, this beauty amaze us for all our physical and mental experiences. The designer chose many local perennial herbs, adding some natural wildness, and softening the appearance of the building and landscape. The white granite stone used in the planting pond continues the sense of ritual of the building. At the same time, the black and white gray stone paving gives the visitor an active visual effect. 1. In order to achieve the three-dimensional comprehensive stereoscopic visual effect, we interpret the construction of the wall in three dimensions: X, Y and Z axis. We complete the balance of the continuous centripetal angles in the x axis. We complete the copping stone, the balance of the façade and the pavement joint in the y axis. We complete the balance of slope of stacking step in the z axis. We have high standards for the alignment of each stone to maximize the expression of the design language. "Four dimensions space" turned out to be space and time. we Introduce the effect of time - night landscape lighting, so that every detail of the construction in the four-dimensional space can completely played out. 2. The construction of the wall is mainly considered from four aspects, one is the structural load, the second is the use of materials, the third is the overall color, and the fourth is the construction on site. Firstly, in order to overcome the problem of structural load, we carried out repeated scrutiny of the original model and the sketch up model with a chartaceous mold and a 1:10 stainless steel model. In order to ensure the perfect fit of each angle of the structure and the perfect connection between the solid triangles and the top surface Secondly, in terms of materials, the door is made of aluminum plate and mirror stainless steel. Taking into account the actual properties of the material itself, We transform the material thickness of mirror stainless steel from the original design of 1. 5 cm into the 3 cm. Thirdly, we comprehensively control the overall color tone. In order to ensure the coordination between the color of the aluminum panel and the environmental colour, we adjust the overall color of the structure from black to brown which is the same color as the building. Fourthly, in the process of on-site construction, we realized the seamless connection between the mirror stainless steel and the aluminum panel. The carefully design procedure and mockup test before real construction showed us a wonderful job witch internal lights behind perforated metal panels to avoid joist to project shadow on surface. In addition, the interface of the material, the position of the pannel, the dermatoglyphic pattern of the perforated aluminium panel and so on all reflect the high level of control on the construction site in the later period.



















 Editor's Pick