Text description provided by the architects
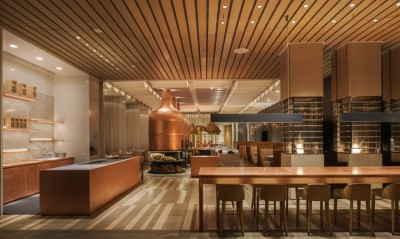
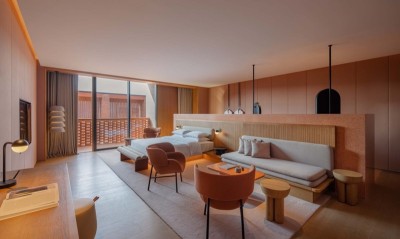
SANYEA-Buyuolin is a forest retreat in Shenzhen, at 22 degrees north latitude on the city's winding, beautiful coastline, designed by FUSION DESIGN (Feisheng Design) with chief designers Josh Wen (Wen Zhigang) and Suki Li (Li Shiqi), and photography by Yun Ouyang. The design team, including Yao Yao Mengyue, Xiang Weifang, Huang Nan, Li Jiahao, Tang Pengshan and Wang Jingjing, frames the architect as poet, allowing architecture to become a resonant poem under the weighing of time. The retreat is SANYEA's second project after Weiming Sea, chosen here because Shenzhen's free, romantic coastal life has often overlooked the quieter cultural atmosphere needed for retreat and self-reflection. Following the terrain, six buildings are gathered around the most beautiful natural hollow to form a forest dwelling; to avoid disturbing the natural tone, the architects use traditional white walls and dark tiles, letting the geometry of rational lines become lyrical under the Lingnan forest's atmosphere. Arrival itself is Chinese in its restraint: the entrance hides behind a winding mountain path, and pushing through, an irregular sculptural corridor first claims the eye, its light threading through lines and gaps. Beyond, the overlapping buildings flow into view among the trees. The reception space splits around the central door, with boundaries dissolved: one side offers quiet candlelight and tea, the other a more literary afternoon tea with sculptures and furniture in a relaxed resort mood, bridging classical and modern with a wabi-sabi sense of time. The restaurant occupies its own building, its micro-geometric white wall unrolling between two volumes, below which only a pool of spring water and one pine tree remain; inside, square perforated walls half-divide tables, and light jumps across the surfaces. Huge vertical walls deconstruct the rooms, dividing light and darkness, then repaired by round windows and trapezoidal glazing. Guest rooms use stone and wood as their main materials, with white cotton stools, fabric sofas and mid-century timber chairs along the circulation; the Green-Lang Pool Courtyard Suite opens mountain arms, the Green-Lang Terrace King exposes the raw column and geometry, the Lixue Mountain-View King continues the forest in wood tones, and the Green-Lang Sea-View King restrains the furnishing to let stone, wood and a simple life philosophy speak. A free-form pool breaks the rectangular logic, and the mountain evening ends with candlelight, stars and a slow-warmed glass of moonlight. The project argues that after worldly noise, one returns to the forest to find the inner poem, and wants only to listen to what the pines and the wind are saying.




 Editor's Pick