Text description provided by the architects
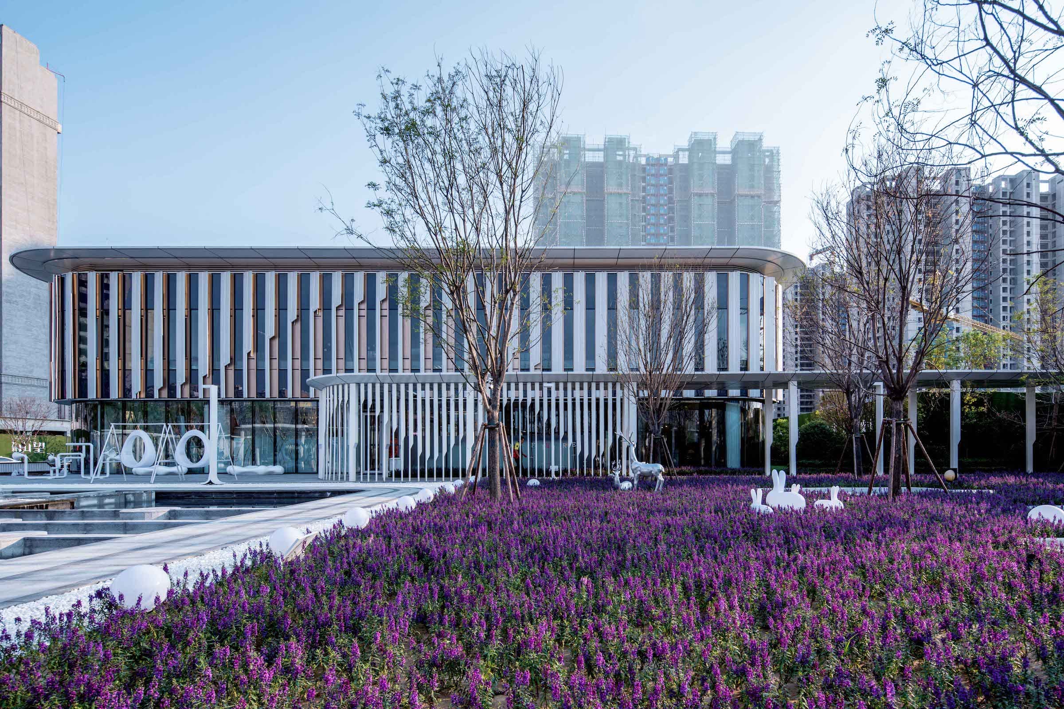
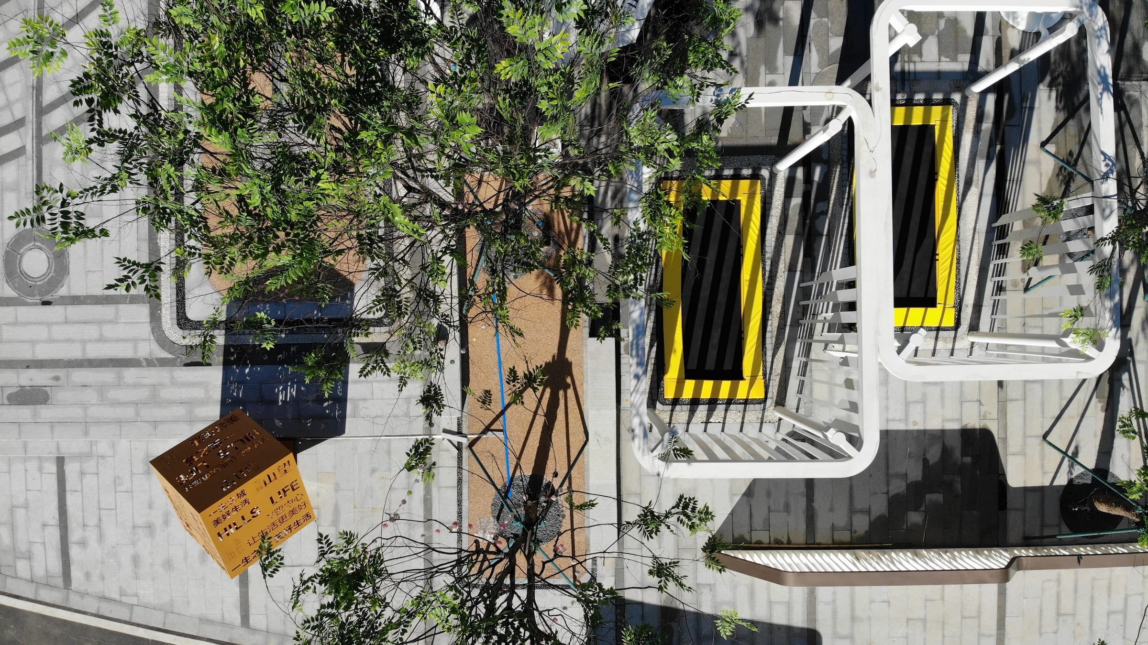
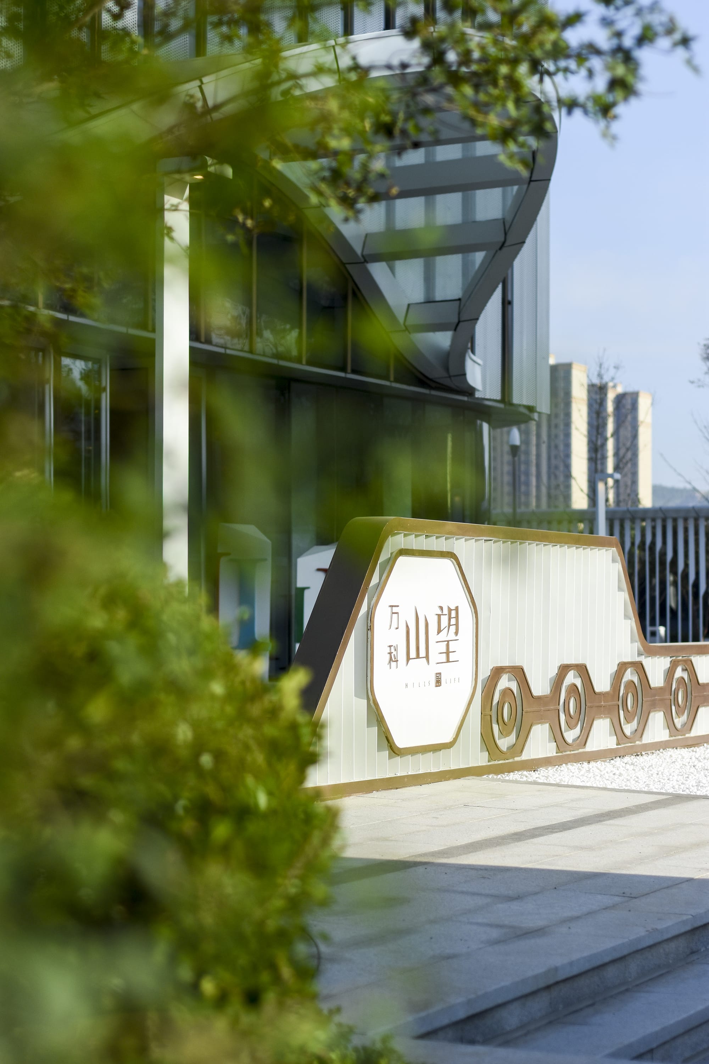
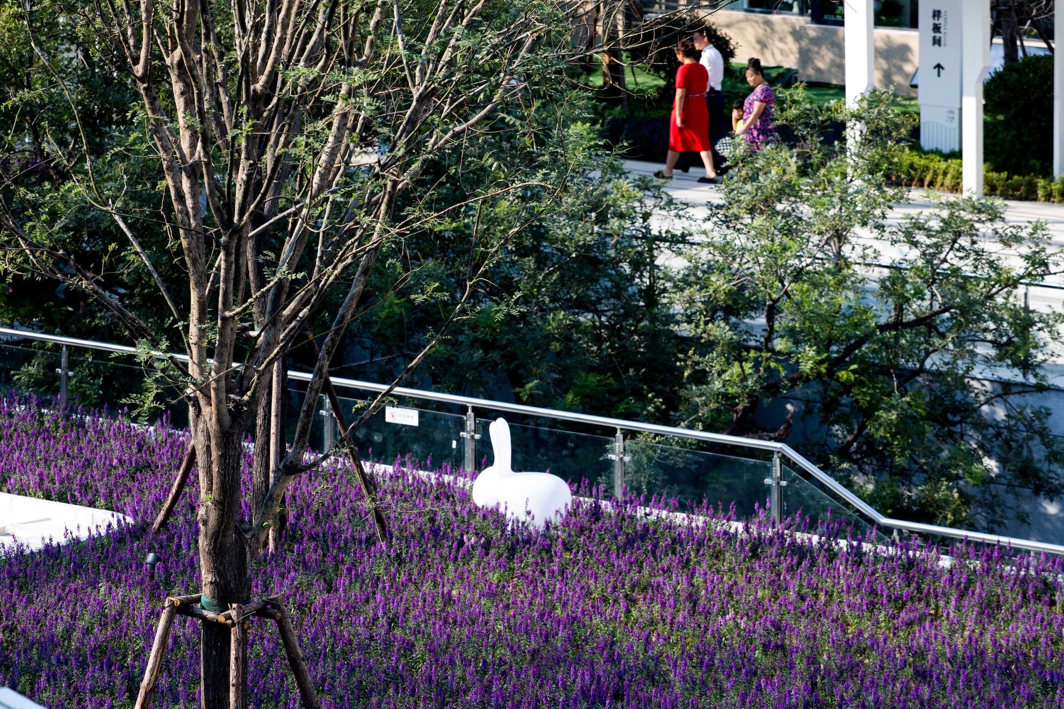
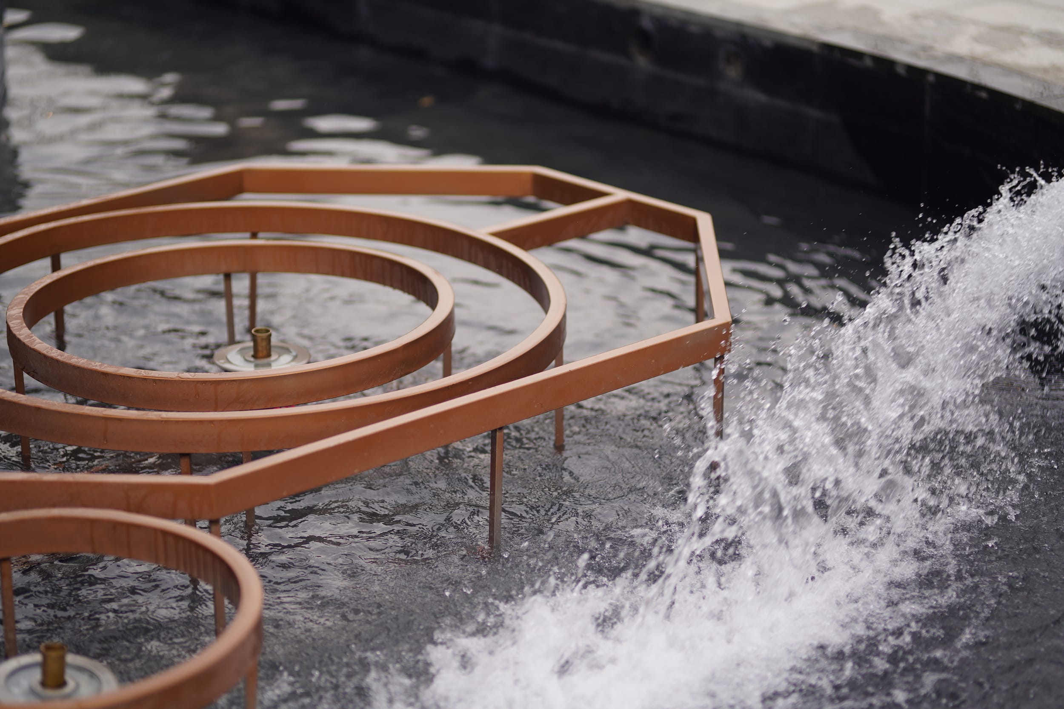
Jinan is a cultural town famous for its mountain, rivers, and spring. The building site is surrounded by mountains, and gets its reputation from the mountain. Looking closely, it brings you all of these ancient natural treasure and shows the world. A journey, combining with nature and feelings, will start here, as an artistic mood integrates china and western countries. How to form a creative and vivid cityscape and create an imposing demonstration is our first challenge. On the other hand, the way to create a unique experience space which inspires people’s intention to explore and participate, is our second challenge. Benefited by its own historical location, we first give it a feature which is both opening and educated. Then, based on this premise, we start to develop our design. To maintain native historical character, set a coherent, recognizable theme for the project, we capture the key constituents: mountain, spring and water etc., and transform it into various form. Every part of this project has a coherent rhyme or atmosphere, telling its own story. Due to Jinan’s unique location, we use a new design strategy: construct this site by floaty ribbons. As to create a demonstration area which connects with private and open spaces, this method can bring active experience here. These fluent lines flow through the whole area, making the whole a consistent design language and a sense of fashion. There are many delightful spots in this space, which bring various atmospheres. Including: sinking stage, entrance, interactive waterscape, demonstration area, parking living room etc. The central interactive waterscape is shaped like a stretch of mountains, retaining the traditional landscape and integrating the modern sense of modern technology. Design interactive technology water features and decorative center landscape, we use modern technologies and waterscape to adjust the micro climate. The vertical staggered design of the different columns of landscape lights creates a different visual change effect at any time, and becomes a public art that combines sound and light, making it an interactive spring city no matter day or night. The site's original landform has an eight-meter sinking space, and an ancient tree that needs to be protected. The site's original landform has an eight-meter sinking space, and an ancient tree that needs to be protected. We adopt a juxtaposed approach and a gentle attitude to build new spatial forms. Like adding a spatial form similar to a concave wooden box at different vertical heights as a downward extension of the floor space. We tried to take advantage of the original geomorphic nature of the site and combine the landscape to allow the original and new spaces to interact. The mirror stainless steel reflector wall allows the limited space to extend continuously and expand the space. People will not feel depressed here. The tree shadow will reflect on the wall to create a unique green atmosphere. Set up a functional step stage, which is the wooden platform extending downwards. People can sit on the steps to rest and exchange, increasing the interaction of this venue. Looking down from the porch, the penetration of the line of sight allows the semi-indoor space to extend outwards, forming a unique inner-outer and vertical relationship, allowing the interior space to be enlarged further and echoing the distant mountains to allow the use of the site. While having a richer space for activities, the space itself remains simple and calm. The pavement enhances the entrance. View walls stand in both side of the trial, its unique texture and form concur with “Mountain Sight”. Interaction waterscape and stepping stones are placed on the entrance of the sales site. The way stones connected and metal inlaid all create a sense of honorable and ritual. The design is transparent and open. It offers citizens and city an interactive area. Here is not only a demonstration area which display this city’s characteristic but also emphasizes the living style and happiness. We design the interactive jump trampoline, stepper, which combine with interactive lights to create a parent-child interaction scene. Meanwhile we also place some rest spaces for the parents to take care of their children and for peoples to have some conversation. The combination of the gallery and the central waterscape, the building volume with different functions encloses the introverted courtyard space, and the wraparound dynamic layout all emphasize the interactive experience between the infield and the visitors. The two sides of the gallery are covered with a semi-demonstration area, and the extremely thin metal grid piece with a thickness of only 350mm is used to form the elements of the body to enhance the lightweight construction characteristics. Modern materials and craftsmanship show rich scene effects under light and shadow. Within this area people can enjoy the floating environment between light and shadow. The central landscape area has a one-piece physical relationship, a powerful and simple narrative moving line, cutting out multiple scene experiences on a huge field scale, becoming the visual and spiritual center of the demonstration area. The sinking living room combines the wooden platform with the casual soft furnishings. Under the shade of the trees, it creates a private meeting space for the guests, calmly telling the quietness and elegance of the grass and trees. The parking lot is also one our main point. Unlike other demonstration area, where the parking lot is only for its basic function or added some simple greening treatment, here we introduce the concept of parking living room. By the guideline one the ground, acting as a light trail, giving people an illusion as if they are driving in the mountain. Through the interweaving of gray spaces such as porch frames, the guests can not only enjoy the enjoyment but also feel at home at the same time. The planting strategy is a response to Jinan’s climate, which considers the changing seasons and resistance. Many local herbaceous perennials are introduced to evoke the sense of semi-wildness, so as to soften the project’s sternly architectural outlook. the use of white granite for planters builds up the continuity with the monumental style of the building. At the same time, the black and white gray stone paving gives the visitor an active visual effect. We hope that in the transformation of time and space,Reinventing the introverted, calm, and rich cultural space;In the collision between tradition and region Intertwined with the prospects and imagination in the life in the mountain When you see the mountain, you will find the peace in mind. When you see green, you will notice the flood of life Perhaps this is the power of nature, simple, but can touch the soul.













 Editor's Pick










