Text description provided by the architects
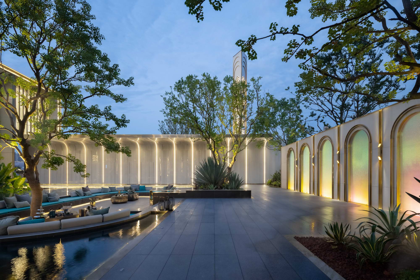
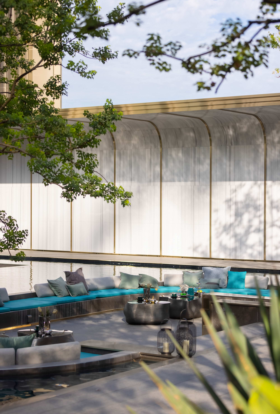
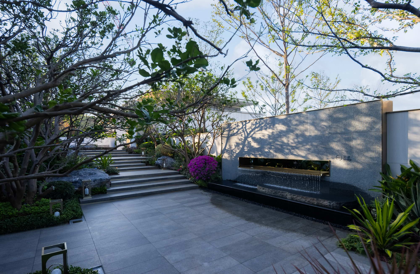
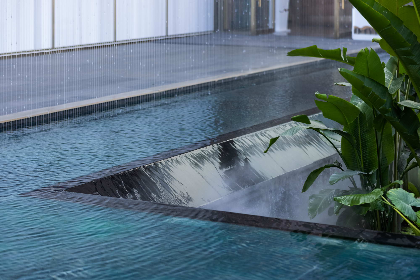
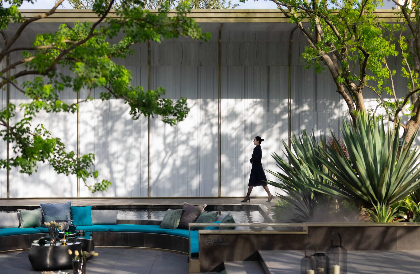
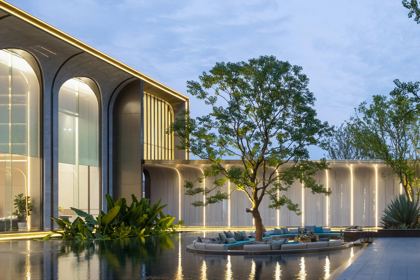
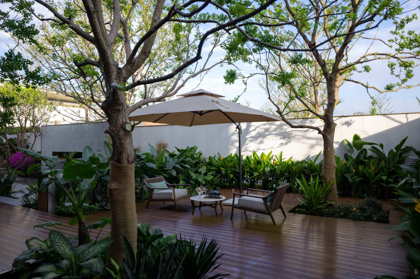
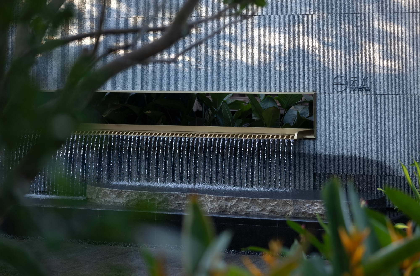
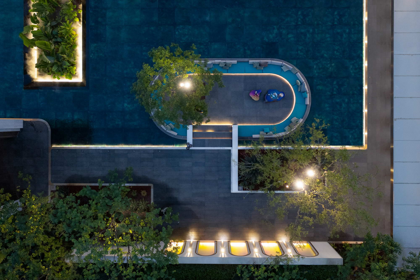
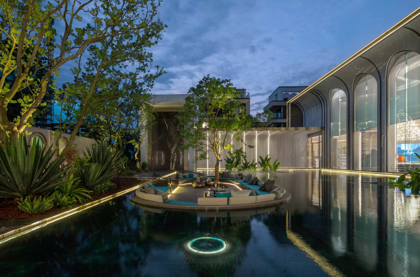
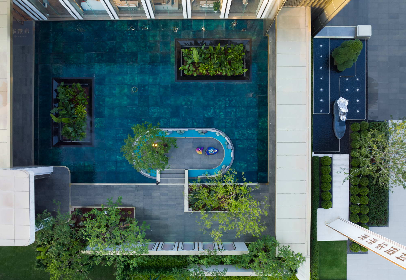
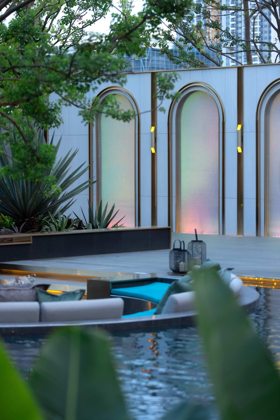
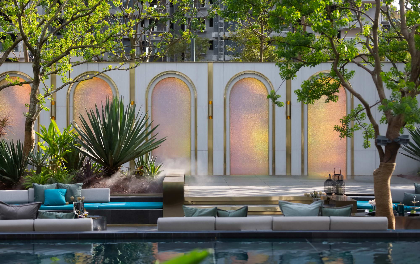
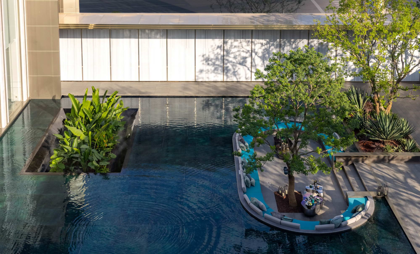
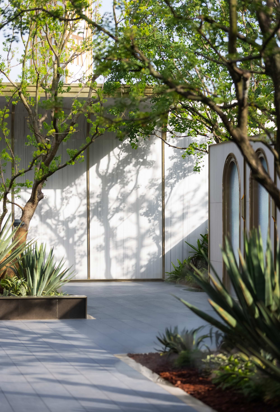
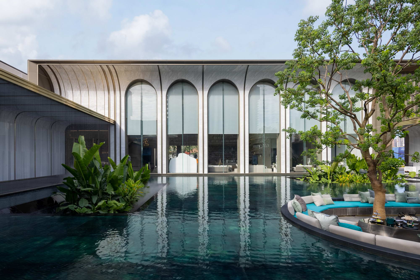
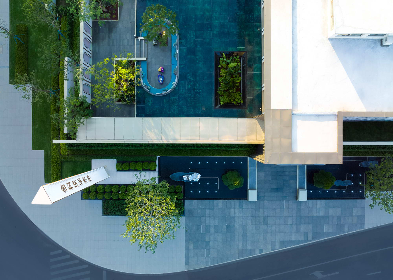
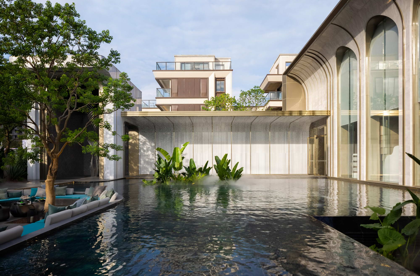
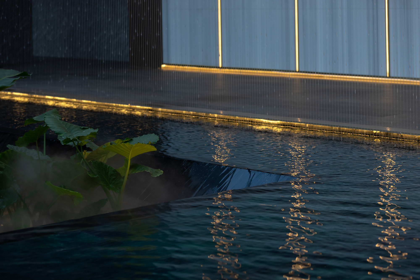
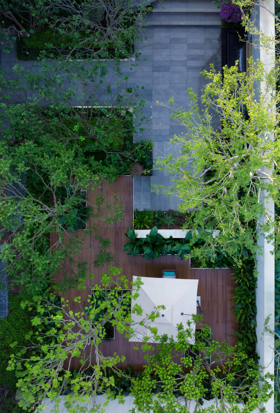
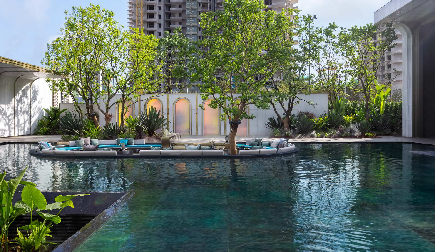
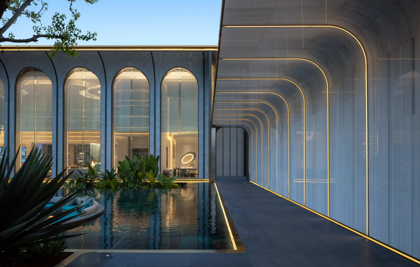
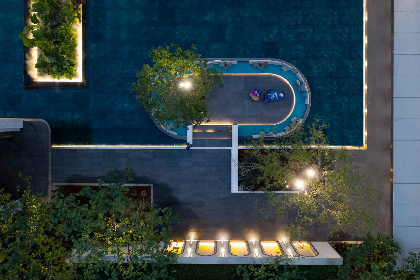
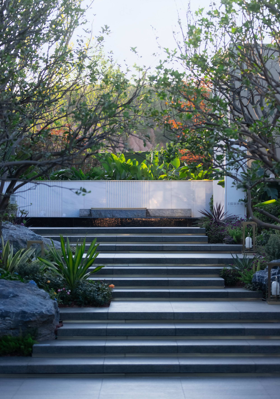
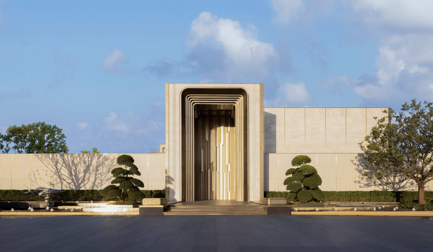
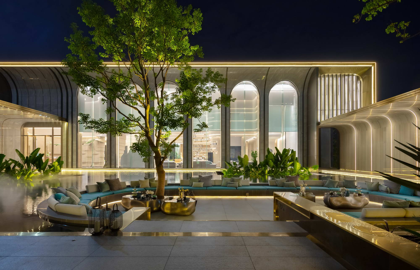
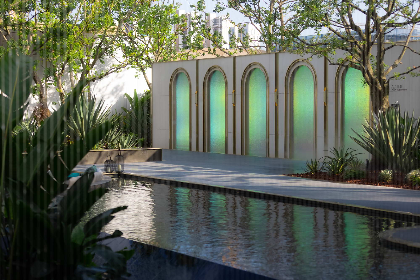
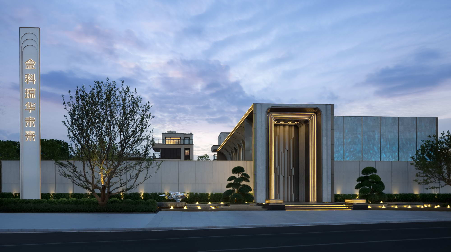
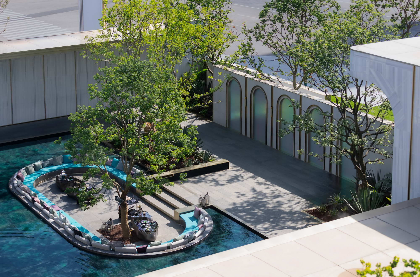
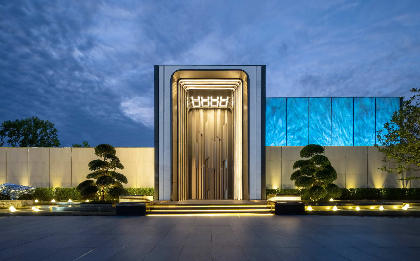
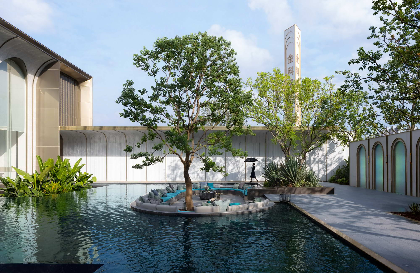
Jinke Qionghua Future in Nanning is a landscape by Daoyuan Design February and Four Leaves studios for Jinke Yunnan-Guangxi regional team, on a southward-extending plot in the core of the Wuxiang Lake district. The design starts from the client own aspirations, respects the site character and continues the brand halo, drawing inspiration and energy from nature. A level difference between inside and outside is negotiated through light-and-shadow interaction, linear outlining and volumetric language, so that architecture and landscape converse; material and function carry a multi-dimensional artistic expression. The Qionghua Future series stands for quality life, artistic, elegant, lightly luxurious, and the landscape is meant to project a fashionable understanding of future living. Against the sky, the building gateway, freestanding spirit bastion and landscape edge merge into a changing skyline, like a gentle giant waiting on the road. By extracting architectural elements, the team combines scenographic landscape, soft-furnishing decoration and installation art, so that visitors feel the dialogue between landscape and site. Light lines emphasize contour and depth, guiding the resident home. The cascading entry water and placed stones are carefully studied; rounded, set-back terraces of textured stone, clad in champagne-gold stainless steel, project a refined ease. Arched elements thread the whole site, linking interior and exterior, and rounded volumes soften the spatial intent, while delicate material and facade texture divide the edges with a warm, elegant hand. Pulled by light, the visitor enters a floating rainforest: a vivid emerald blue glides across the site, rippling on green water and waking the whole place, its fashionable, elegant tone turning poetic light and shadow into a calm, artful moment. A sunken lounge sits on two registers, one half is touchable custom glazed water, the other a cinematic, gorgeous visual field, delivering hotel-grade comfort. No person is an island: people meet, gather and talk, imagining future life. The emerald pool bottom is assembled from custom glazed mosaic, tuned through repeated study so that its colour is unique in sun and in night. Water rhyme, form, hue and blue become the accent of the whole space. The middle court, a transition between front and rear, looks through drifting mist to sunken planting where broad-leaved and mossy plants meet the glazed water in a lush tropical rainforest. Textured feature walls meet shifting neon glass; red gravel and rampant plants set up a system that combines rational geometry with elegant ornament, producing a dreamlike image of sunlit water and tree shadows on the wall.









 Editor's Pick










