Text description provided by the architects
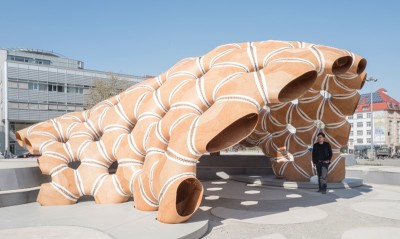
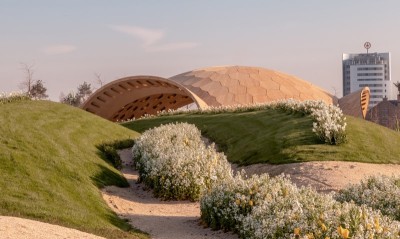
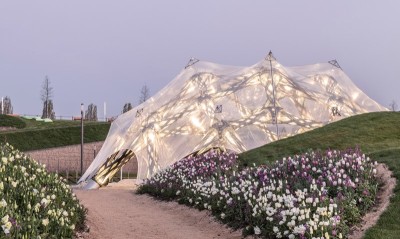
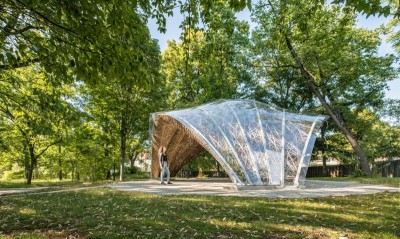
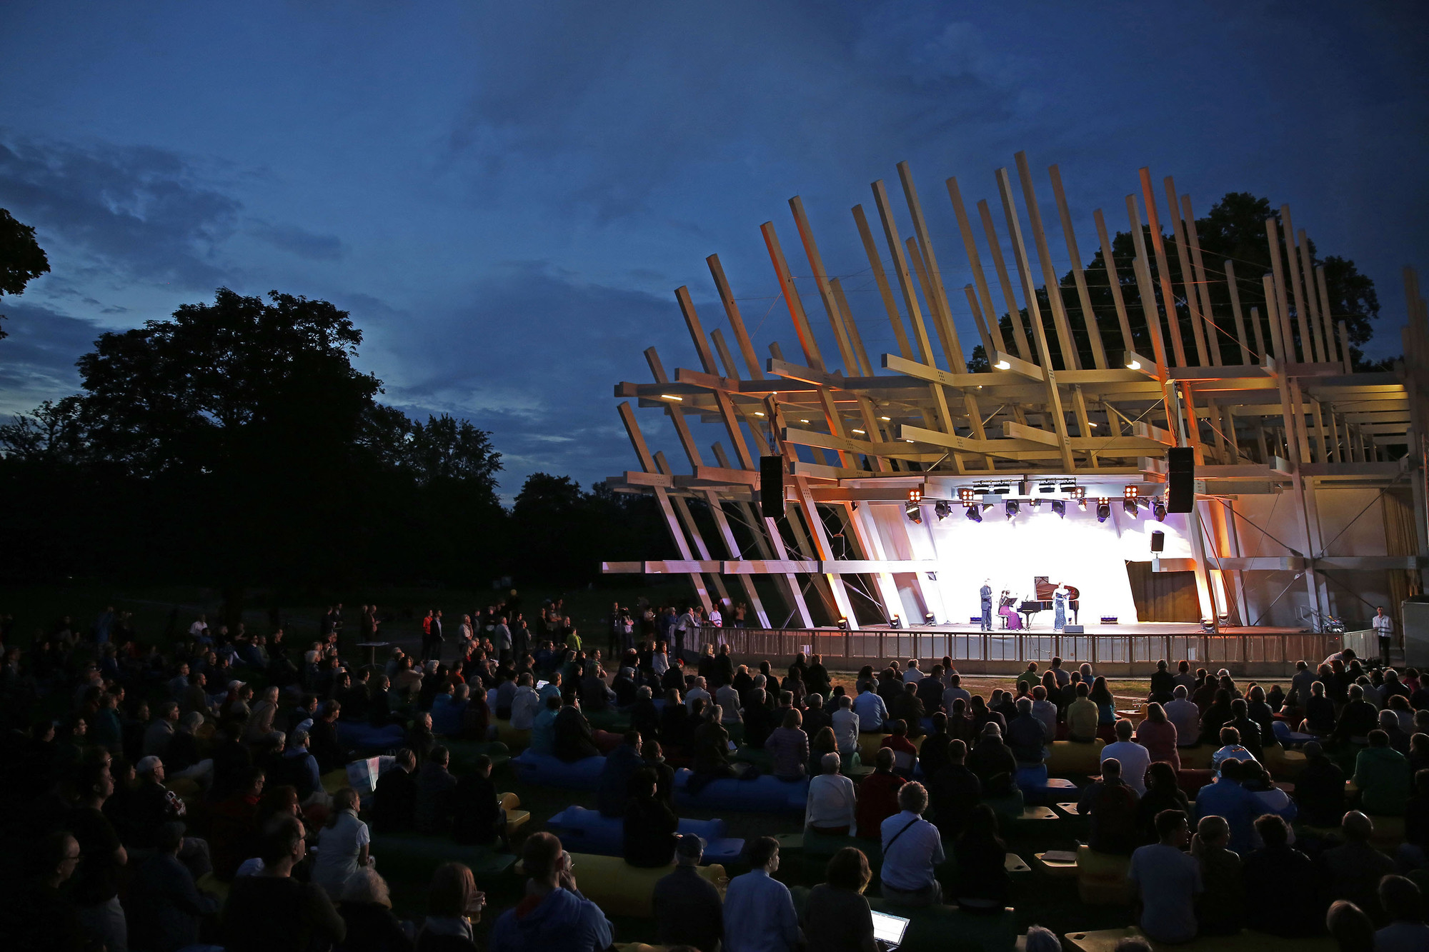
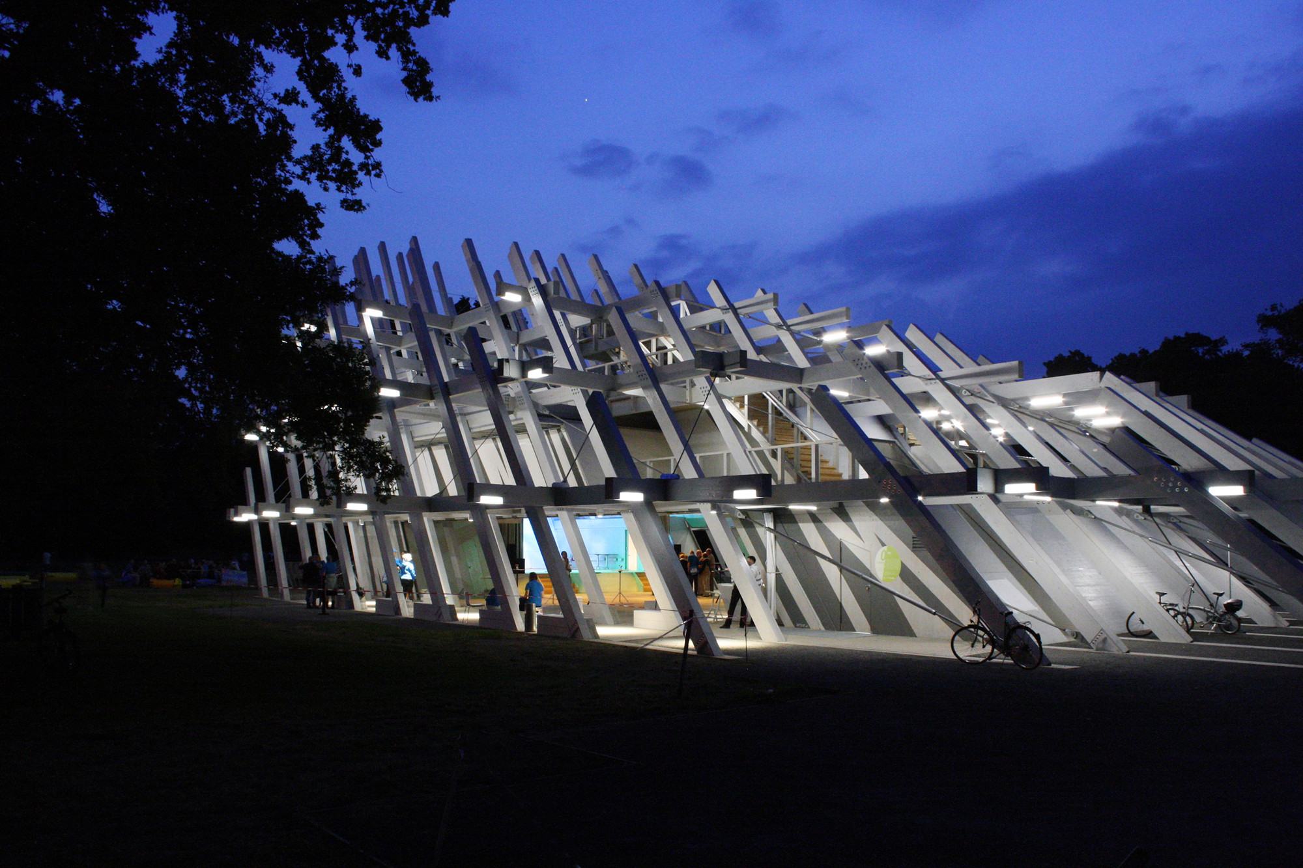
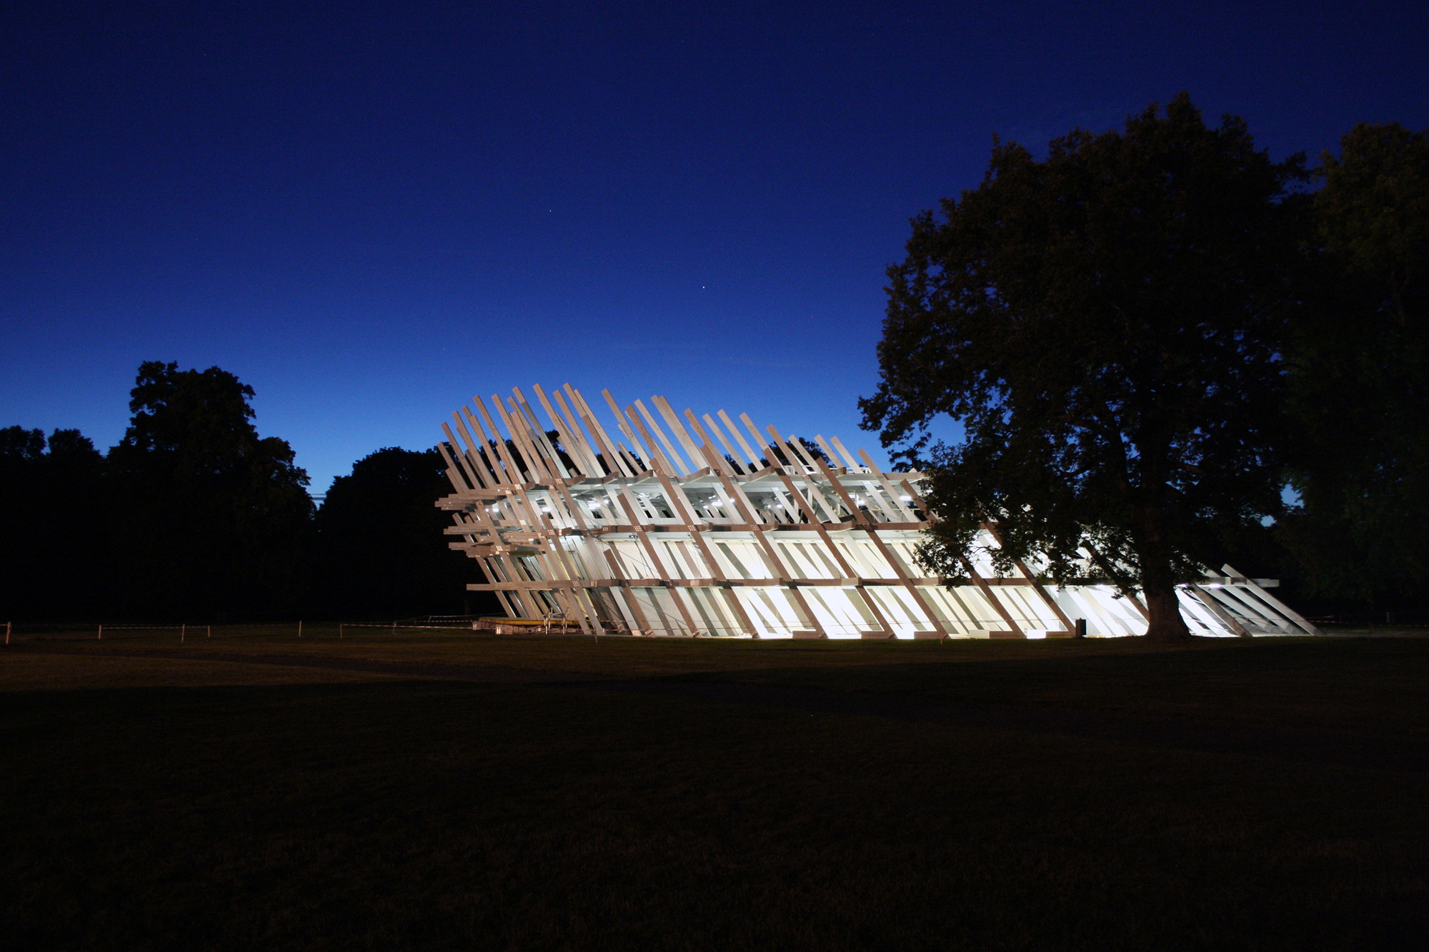
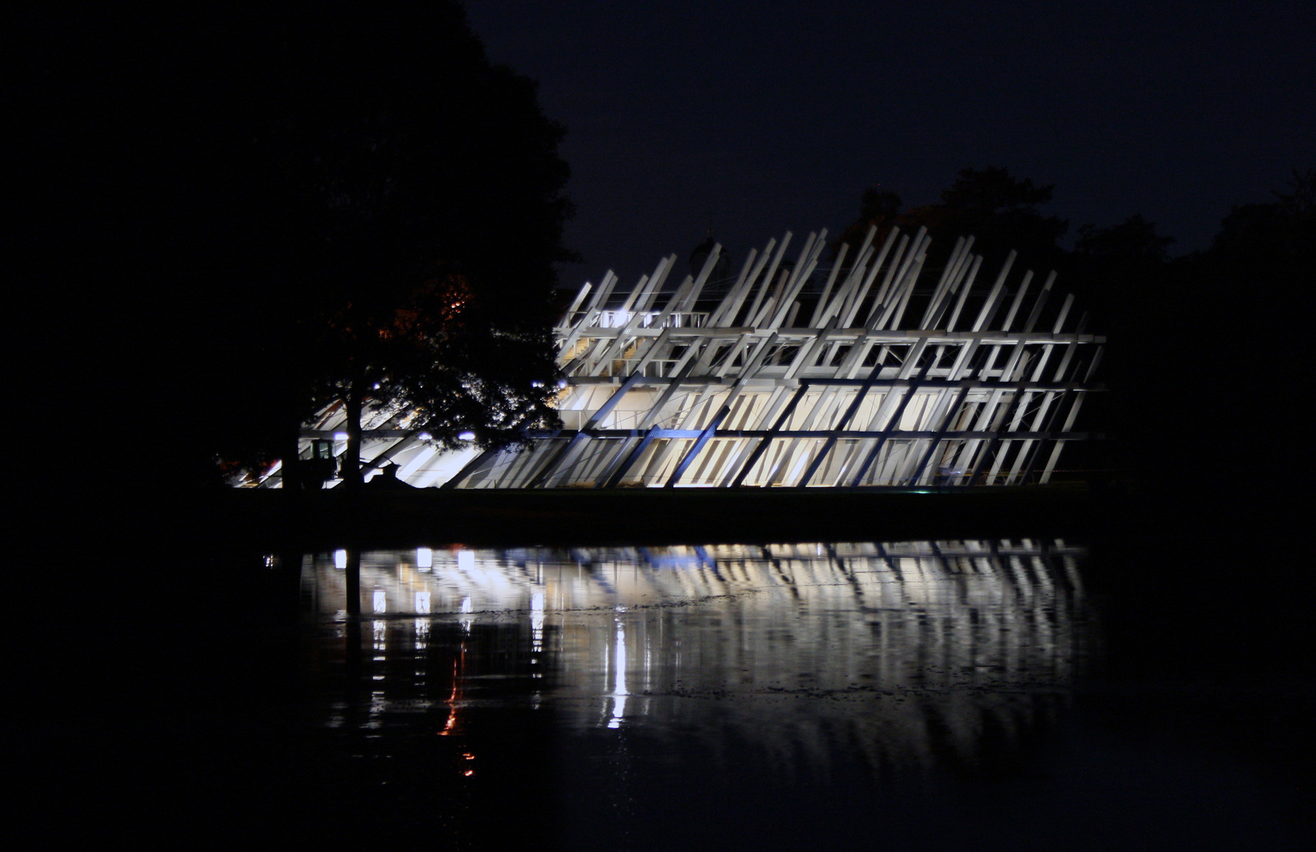
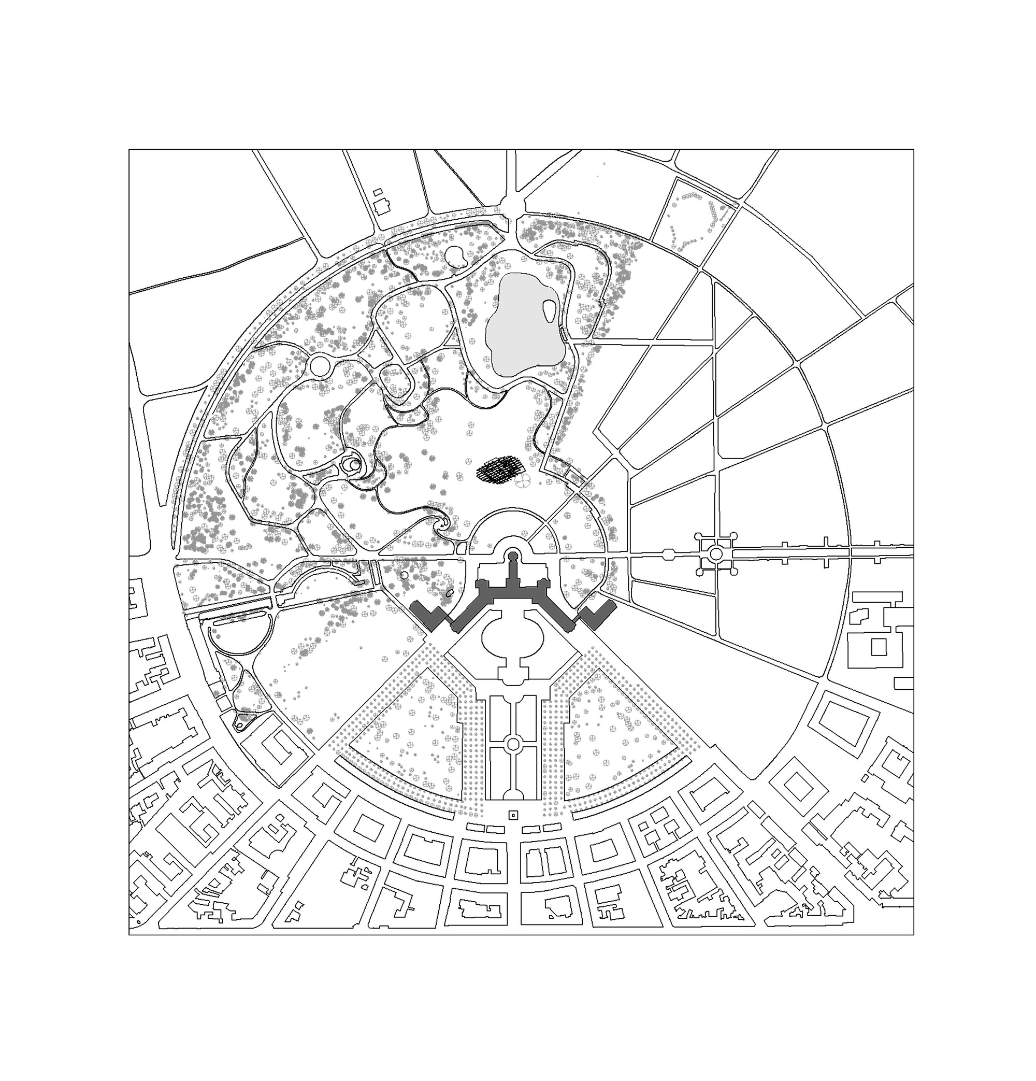
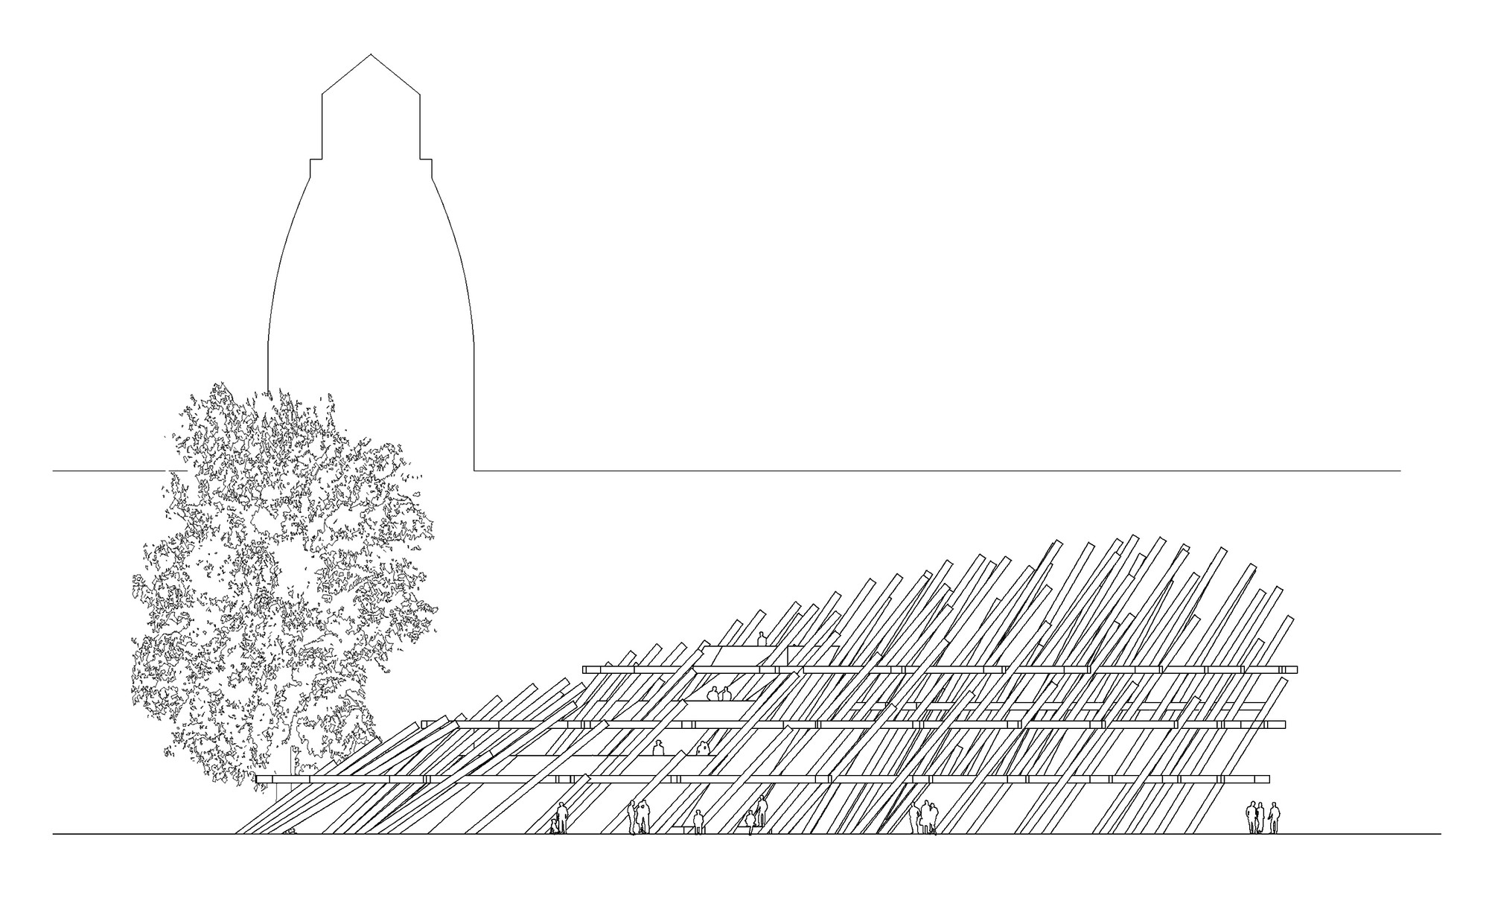
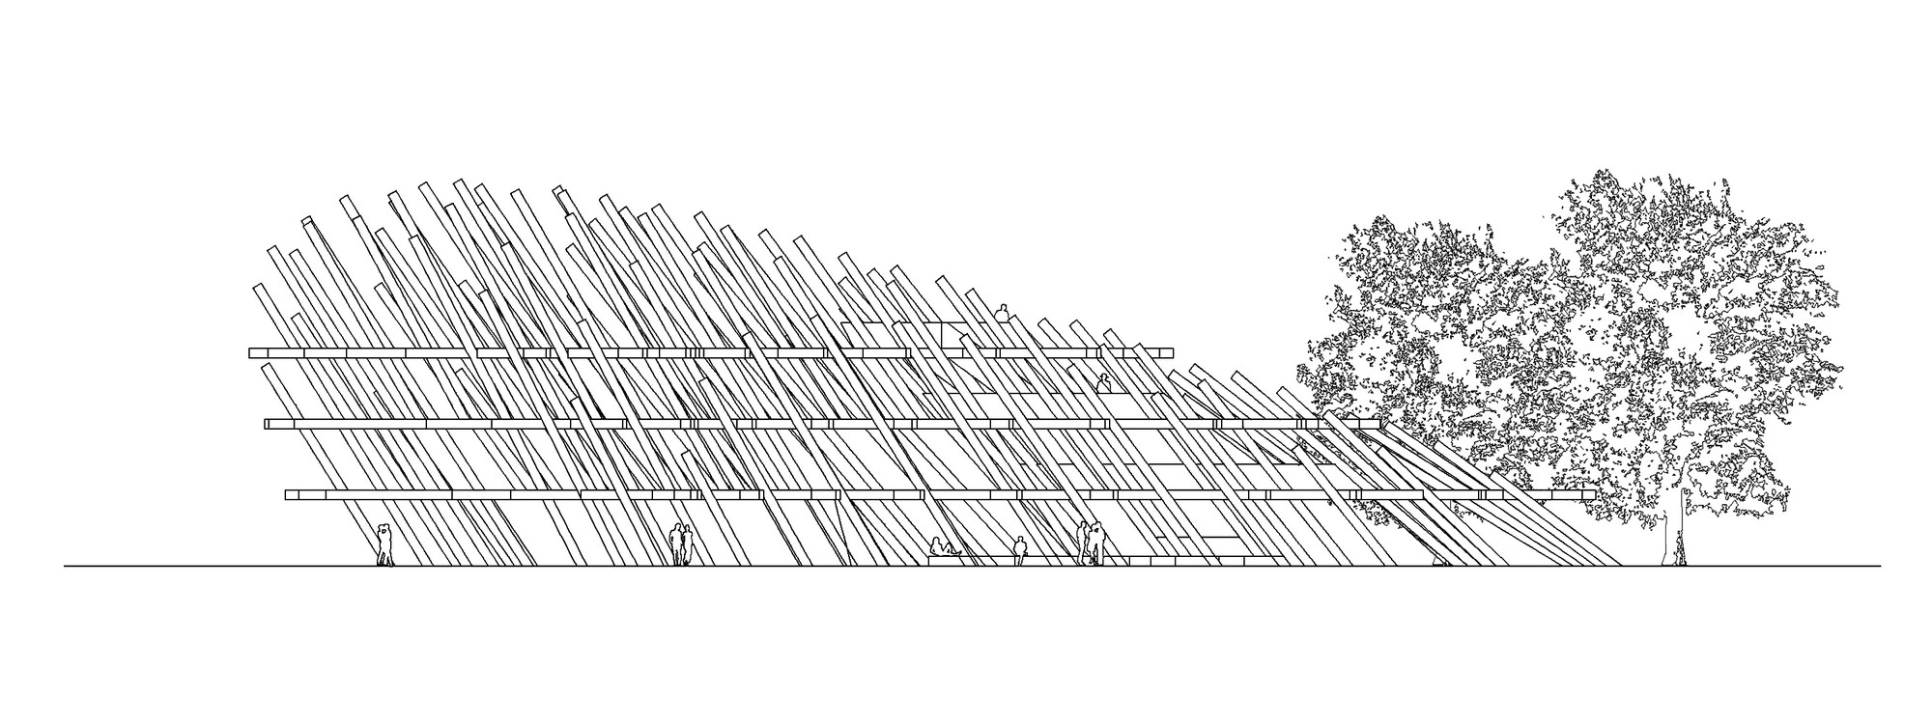
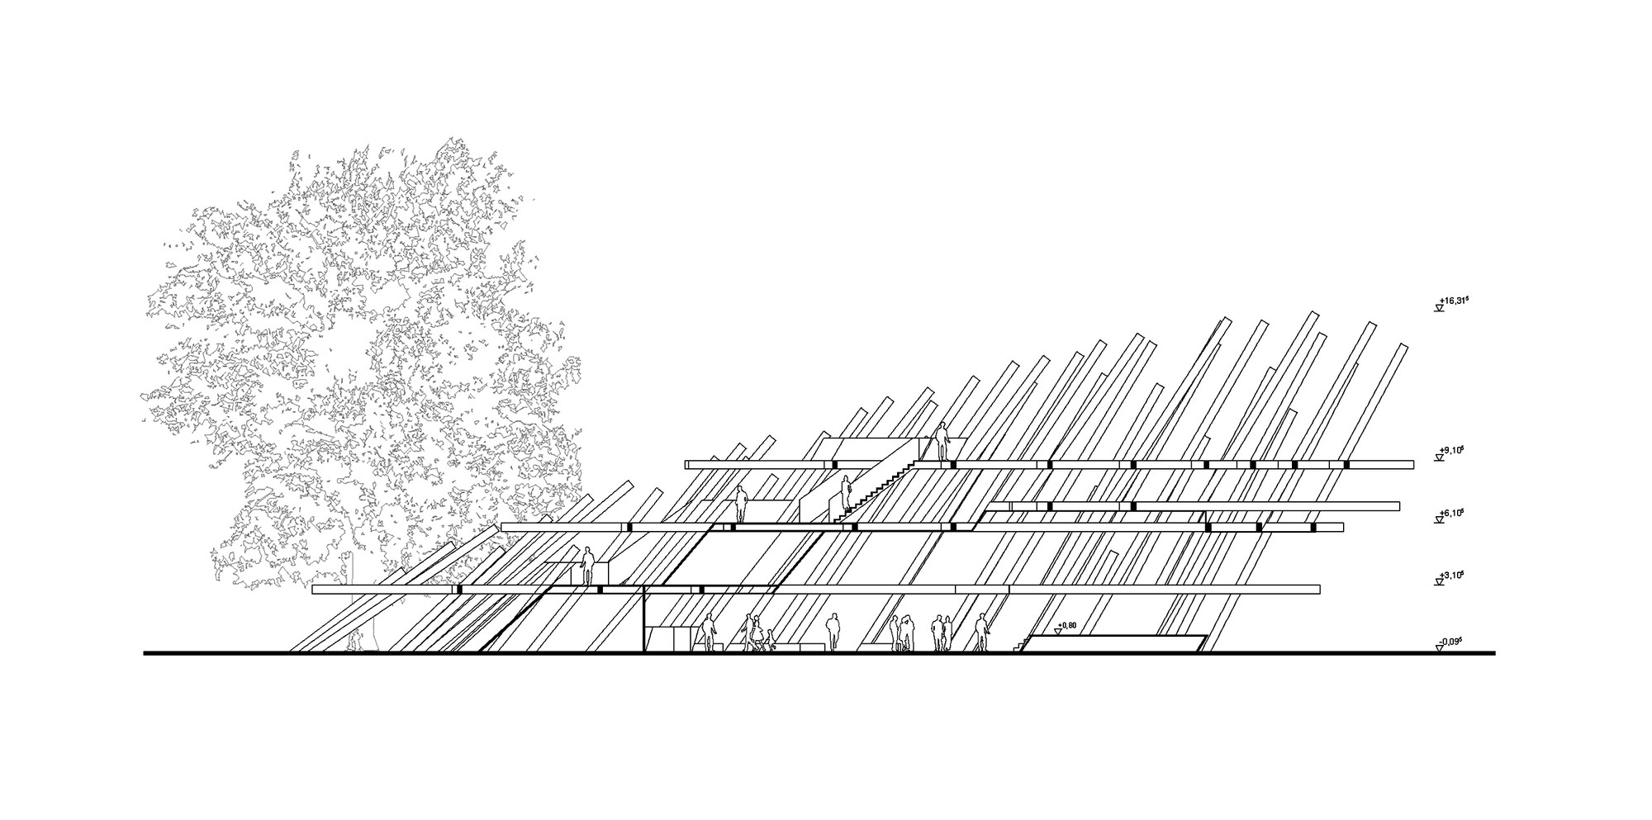
20 June 2015 was the open day of the KA300 landscape pavilion designed by J. und Partner, Architekten, in Karlsruhe. Located in the city's Schlossgarten, the temporary building was constructed to commemorate the 300th anniversary of the city's founding. During the summer celebrations, all kinds of concerts, theatre performances, readings, film screenings and exhibitions took place in this open building. The landscape pavilion has a large auditorium with a stage: it was the centre of the city's anniversary programme and is connected to a cafe. The twisted form of the pavilion derives from the rigorous radial Baroque plan of Karlsruhe, which places the palace at the focus and converts it into a spatiality of lines. On several levels inside and outside the building, exhibition platforms, rest areas and viewing platforms are arranged. During the competition, the proposal by J. und Partner, Architekten and Rubner Holzbau to build a dynamic timber structure using wood strips won the commission. Construction began in February 2015. All the wood was supplied by Rubner; to ensure that the temporary structure could be erected quickly in the Schlossgarten, the components were prefabricated off site and assembled with bolts. The pavilion is a twisted, ring-like timber structure that spirals around a central open space, with the auditorium and cafe beneath. It is a demonstration of how a temporary anniversary pavilion can use a low-carbon, prefabricated timber structure to respond to the Baroque geometry of a planned city, providing a flexible venue for summer events without permanent impact on the park.








 Editor's Pick
 Latest Design
 Best Idea