Text description provided by the architects
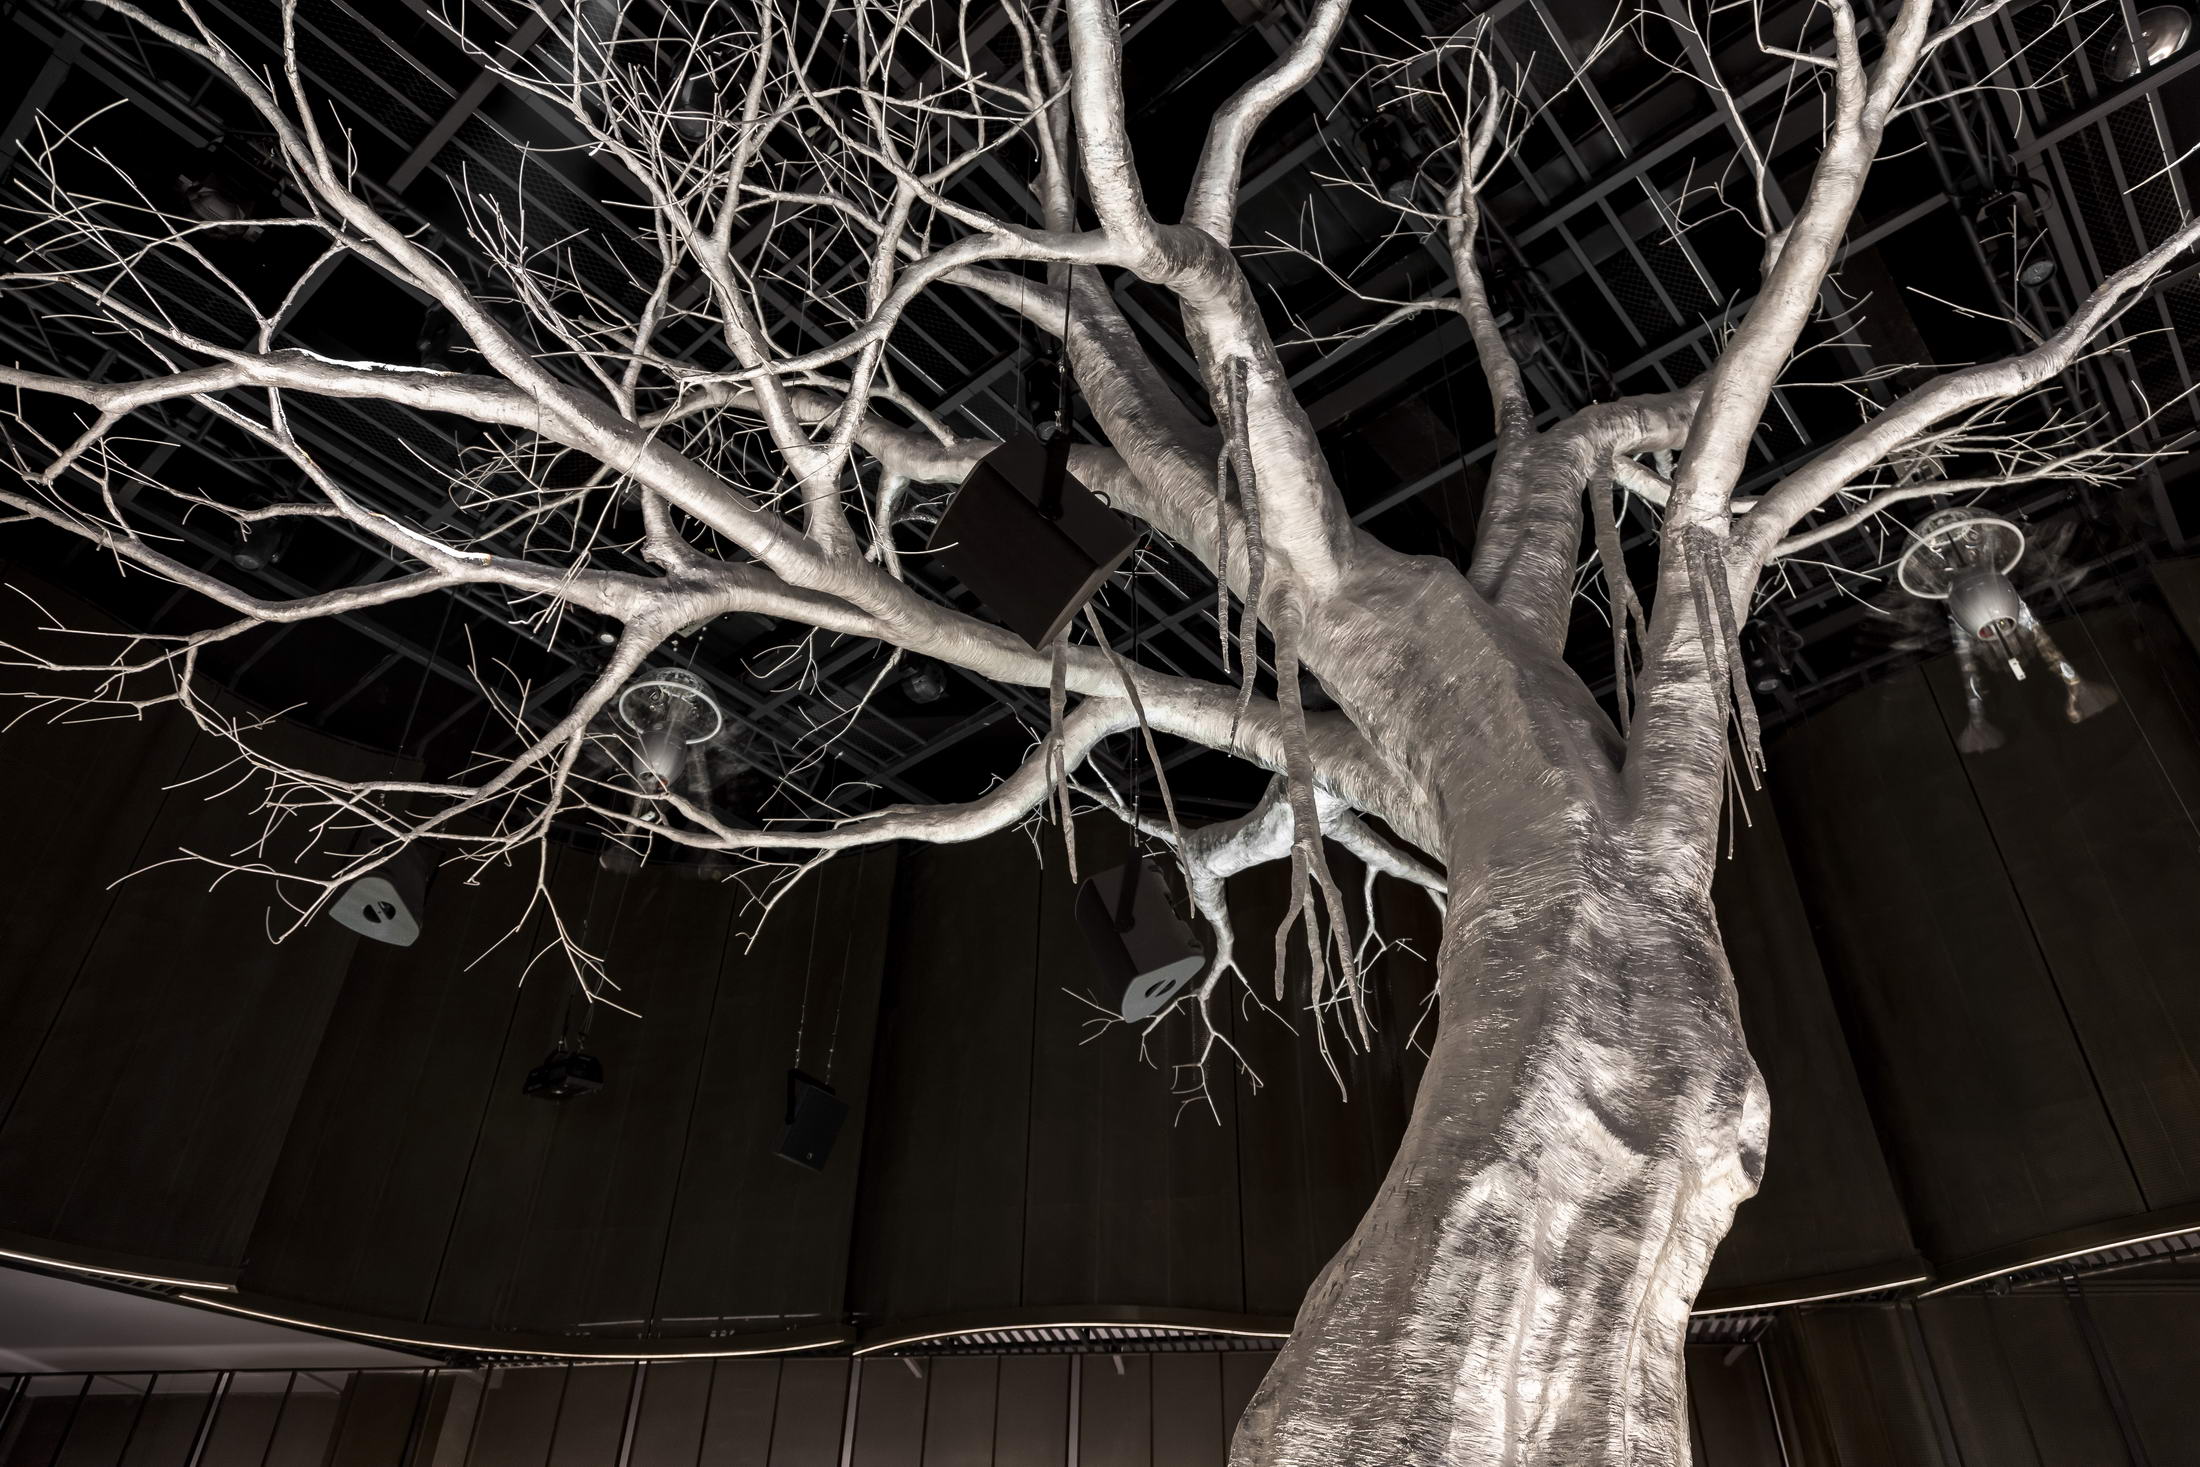
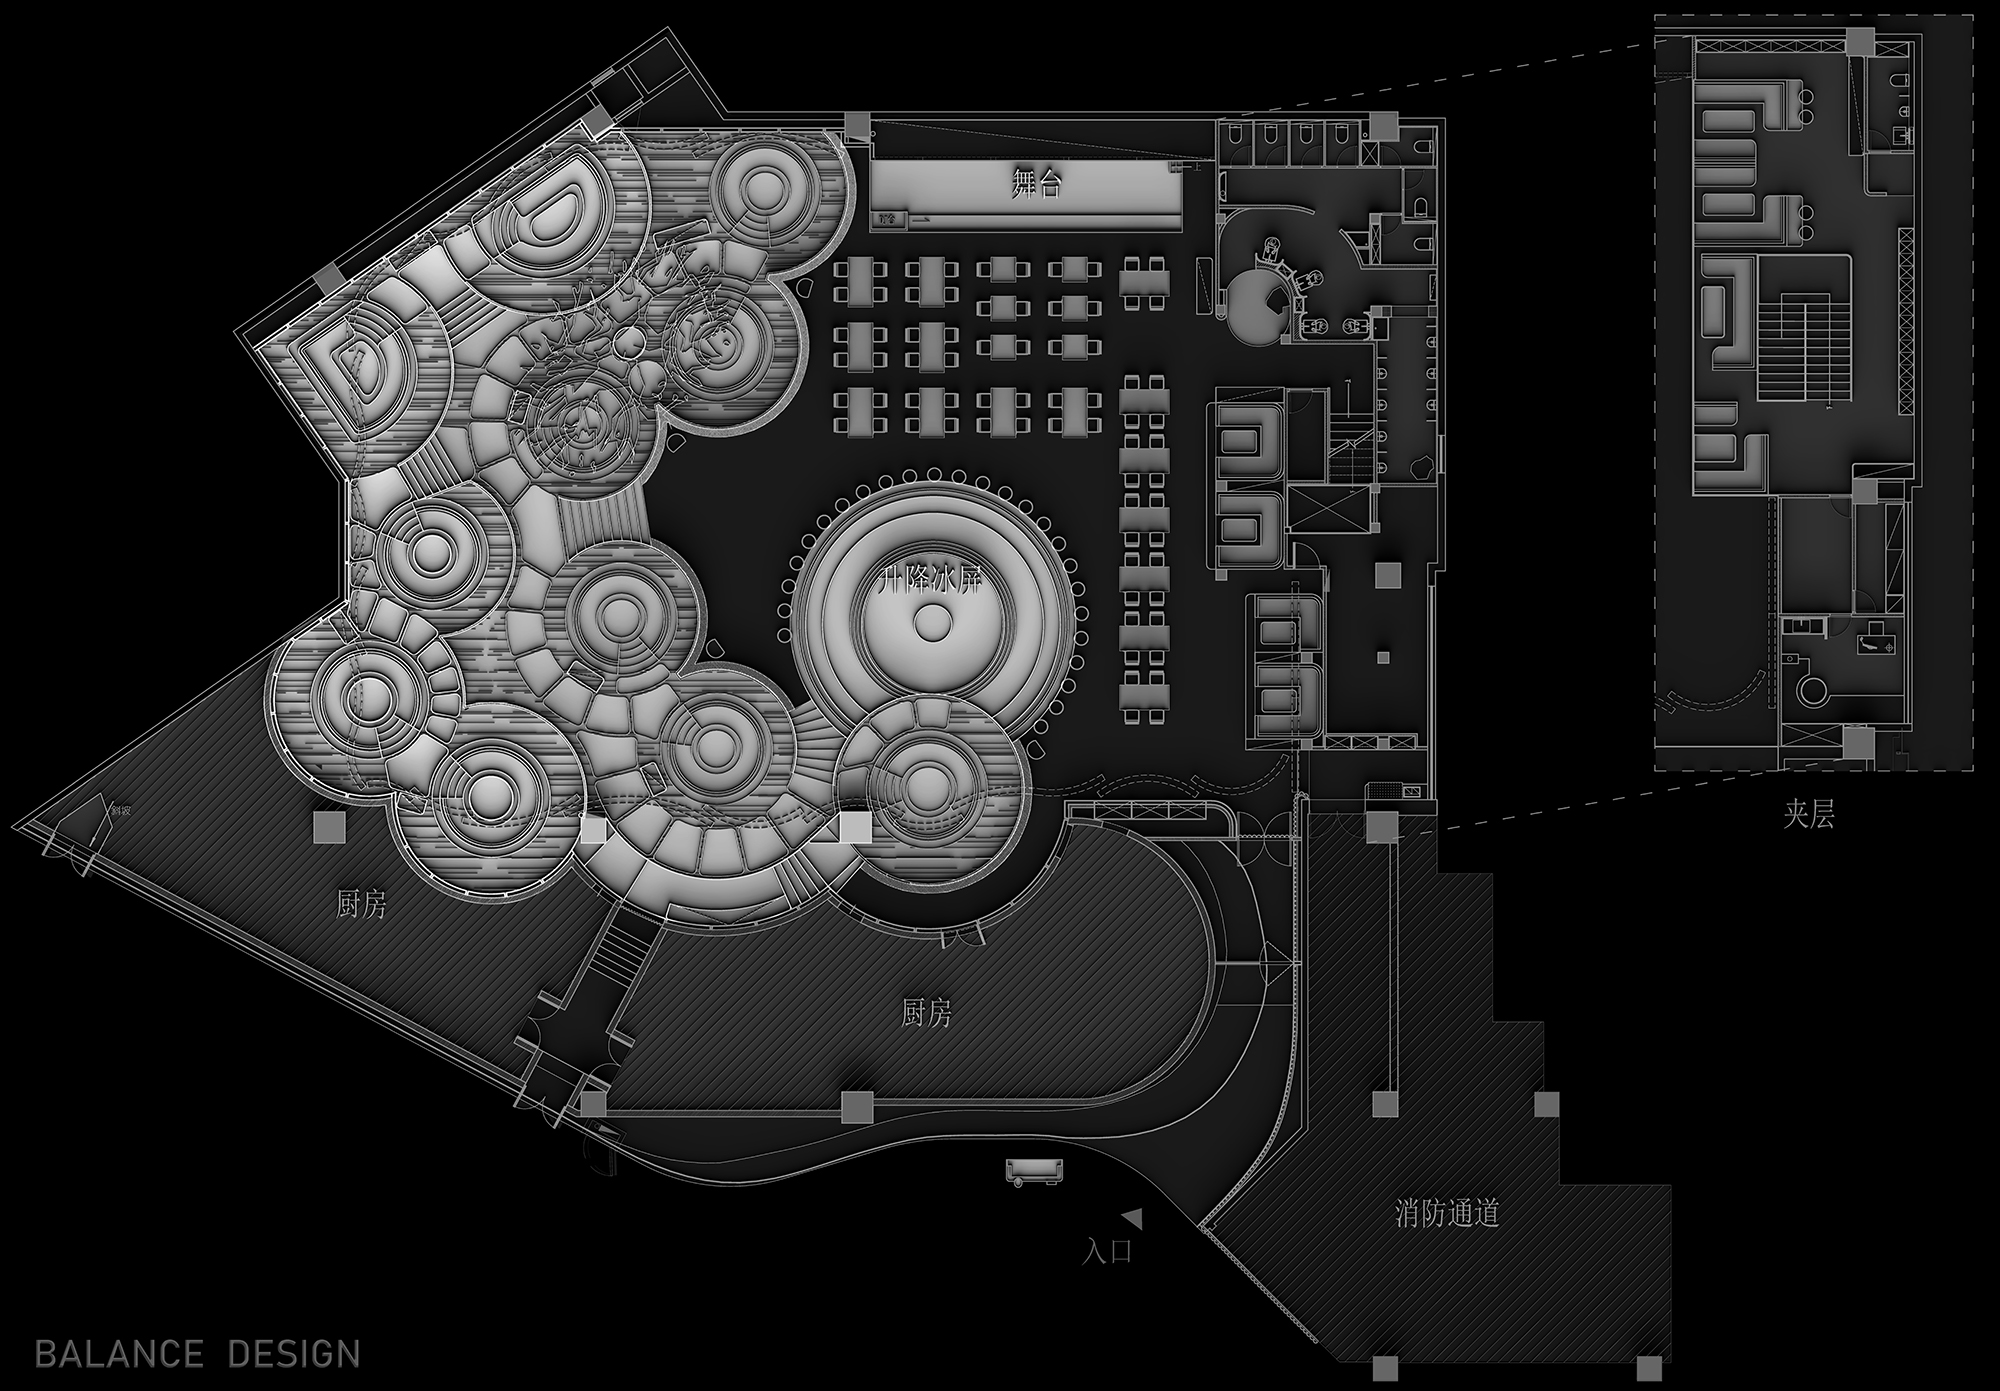
The straight line belongs to man, the curve to God. Everything is inspired by nature and fantasy”—— Antonio Gaudi The project is located in Ningbo Mixc City, which is the core block of Wantou city boutique line. It aims to make full use of sensory properties in design, interpreting that design serves experience and increases the stickiness between customers and space. The dining experience and scene creation at different times are the designer's persistent design thinking. Through vision, hearing and taste, it conveys the concepts of "steady black and gold tone", "free rhythm" and "new restaurant and bar culture" to people. The entrance space is a long and narrow winding path. The designer uses a sculptural technique to integrate the metal tube into the wall, and applies a sinuous and smooth arc to design a strong sense of linear extension. It is like an undulating wave, which makes people feel the meaning of exploration with the combination of hardness and softness, striving for the supremacy. With the soft light strip on the ground, the vision gradually extends from the 3m height of the main entrance to the indoor space of more than 10m, like opening a door to adventure. The programmed jellyfish breathing light is customized according to the height of the space. Its height is automatically adjusted, the shape is elegantly stretched, the color is switched in multiple periods, and the light and shadow move with the transparent jellyfish tentacles, which mirrors the design of the circulating water system around the dining booth. The jellyfish breathing lamp descending slowly from a height of ten meters is like the collision and fusion of people thinking about the new and the old, stationing and breaking, laziness and exploration. The designer reinterprets the hidden meaning of freedom in a free state. The center of the space is a circular high bar, and on top of the bar is an LED three-layer circular lifting screen. The semi-enclosed sofa area on the right extends to the mezzanine on the second floor through the architectural composition, echoing the semi-enclosed dining area on the mezzanine. This composition not only blocks the visual penetration into the space to the end, but also guides the selectivity of the guests' mezzanine seating. The circular high bar not only satisfies the guests, but also assists the on-site bartender's production The tables and chairs of the first-level booth are equipped with a lifting function, and the dining section maintains a comfortable dining height. After 21:00, with the singing of the singers in the bar section, the height of the tables and chairs are raised to the height of the bar chairs, which further integrates into the atmosphere of watching the performance and enjoying the music. It enables people to enjoy the meal with music, and to have a sense of participation at the bar. In order to simultaneously meet the different sitting height comfort during dining time and music time, the lifting table and chairs are specially customized according to the design height. Create a feast of food and music with a perfect fusion experience of "taste", "sight" and "listening". For the "sense of presence" and "interaction" of the night bar, the main stage adopts a double-sided design to ensure the viewing experience in all directions. The stage of the ring-shaped lifting screen is connected with the production bar, and the distance between the guests, the production and the performance is shortened during the performance. The background of the long stage is covered with LED screens. While ensuring the balance and self-consistency of the music field, with the rise and fall of the rhythm and jellyfish breathing lights, it creates a dynamic changing screen and interaction. In terms of spatial layout, the sense of fragmentation brought about by color zoning is abandoned, the relationship between the blocks is reshaped, and three high and low levels of water sink-type decks are divided. The designer raised the water card rack to a height of more than two meters above the original ground, and then the drop space was connected to the back area of the kitchen as a warehouse storage room, which skillfully improved the space utilization rate and kept the space clean. Soft light strips are used around the stairs and water cards, emphasizing the gradient of the space and enriching people's visual experience. Sunken water cards are like small islands floating on the sea. It is independent and integrated, overlooking from the second floor is like enjoying food and wine while floating in the water. It's still but flows implicitly, Let your thoughts and emotions fly in the moment. Dark gold metal material is selected, for the water base. Under the contrast of the light strip, the metal mesh that undulates slightly with the wall encloses the whole space in a wavy form, forming a flexible metal "bond". If the public area is the coat of commercial space, then the toilet is its lining, which cannot be ignored in any space. The walls of the bathroom are composed of soft light metal plates and flexible light strips, and the whole is full of metal tough and neat temperament. Combined with the slightly drunken soft light, there is a mysterious and illusory yet warm atmosphere. Sink and floor, Uniform stone customization. Full height curved mirror stainless steel, Echoing the overall semi-arc pattern, like a tunnel through time, Explore another self. The hanging metal curtain in the ceiling area of the men's bathroom is like a simple and capable parabola. The semi-enclosed sofa area and the height-adjusted booths blend in one perspective with two gradients of seating surfaces. The two areas are both independently enclosed and shared. The dark metal finish is embedded with a flexible light strip that follows the sofa. Attach the space with a sense of visual flow, The yellowish lighting of the fireplace fills the ambience with a veil of warmth… Walk inward along the side of the wine cabinet at the rear, which is the stairs leading to the second floor. Due to the relatively limited service area, the design of the second floor is more concise. Without blunt blocking, the space on the mezzanine on the second floor is independent and naturally blends with the first floor. The geometric sense of the ultra-transparent glass handrail, With light strips, it reflects the beauty of linearity The combination of the passage and the linear architectural form jointly outlines a clear block relationship. In the physical construction under the spatial scale, it endows the place with more purity and energy. The wall uses metal bump cabinets to generate light and shadow collisions. The visual depth is expanded by the light and shadow.








 Editor's Pick










