Text description provided by the architects
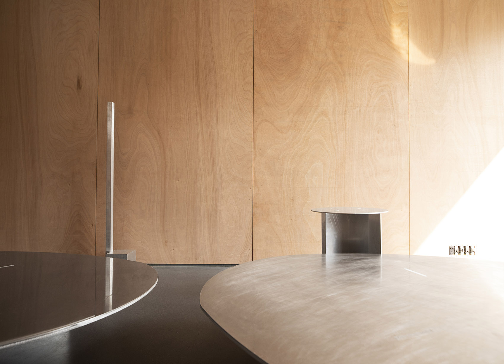
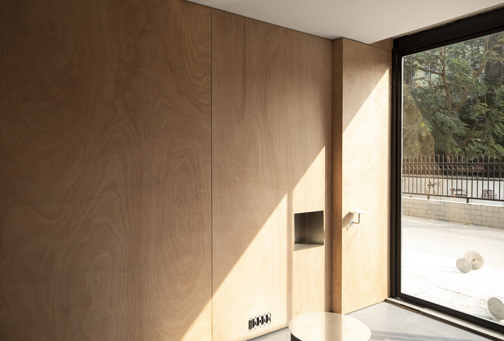
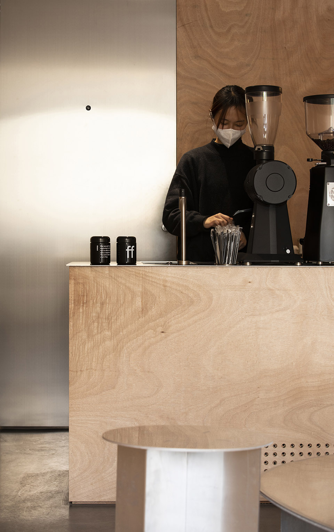
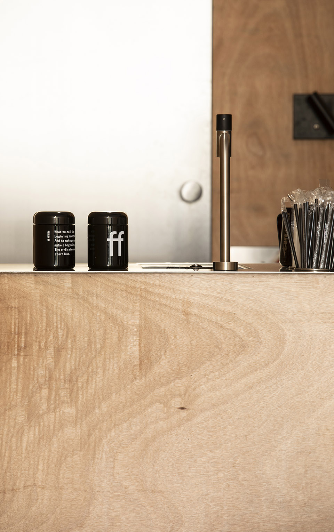
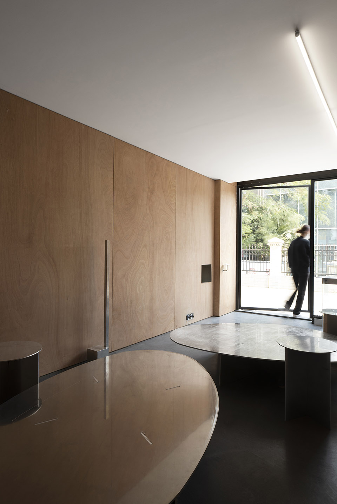
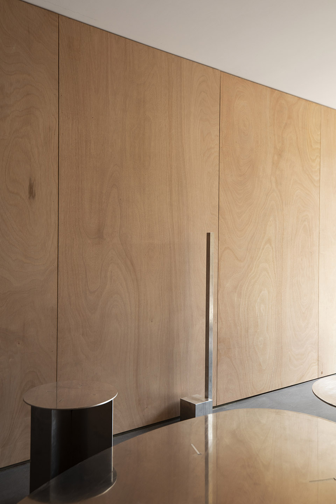
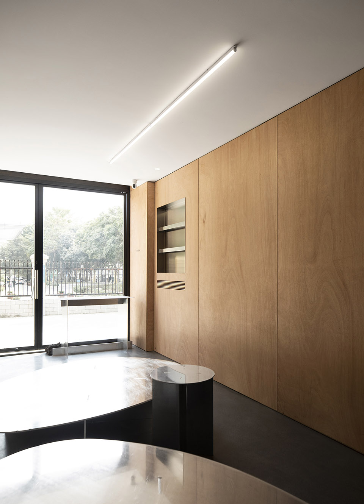
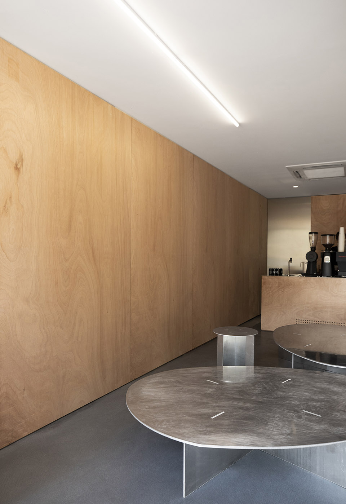
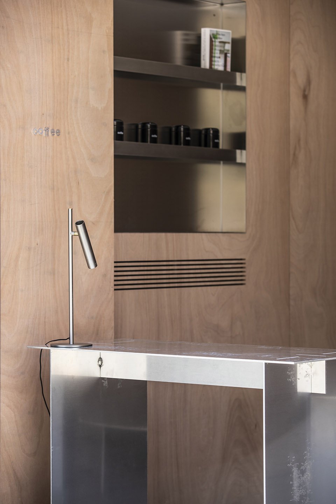
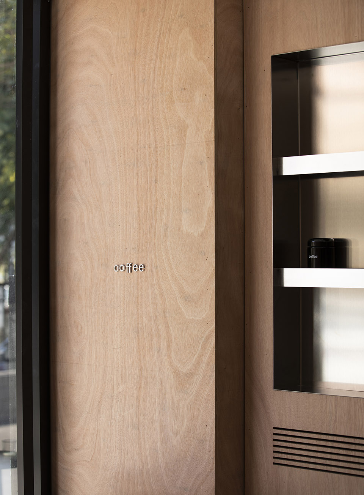
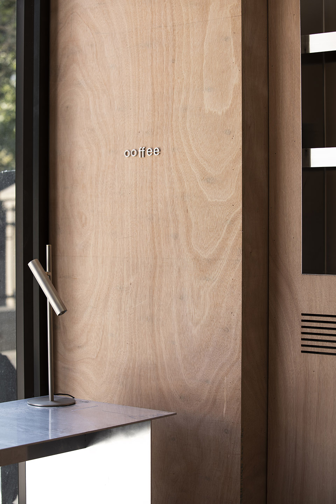
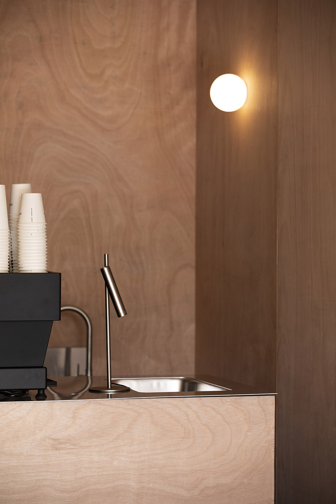
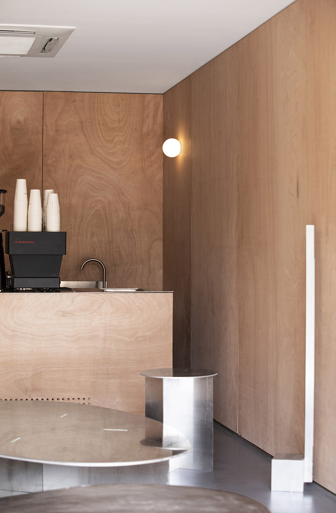
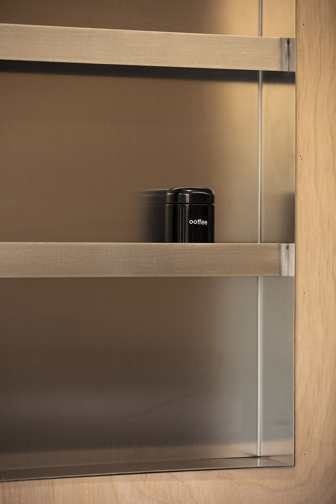
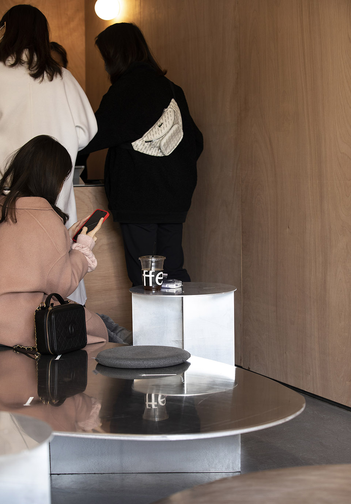
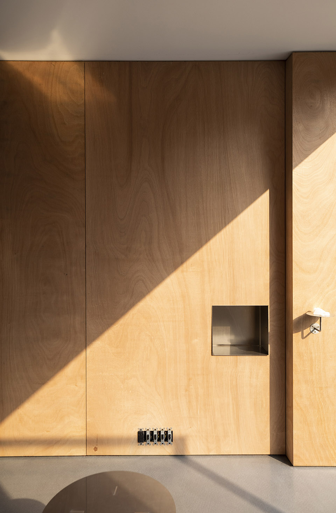
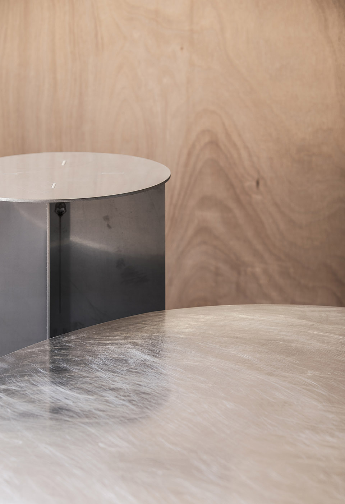
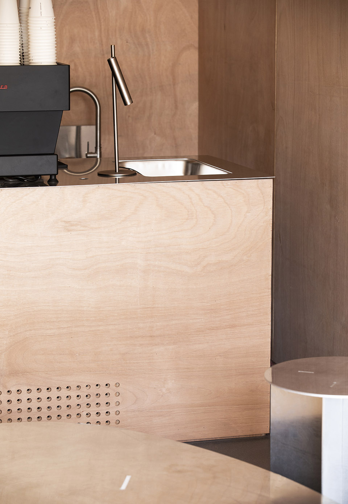
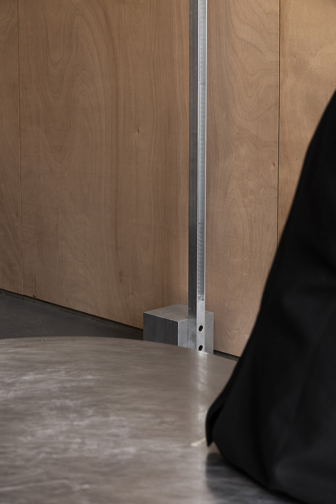
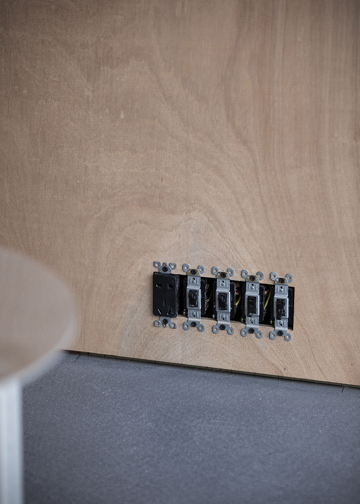
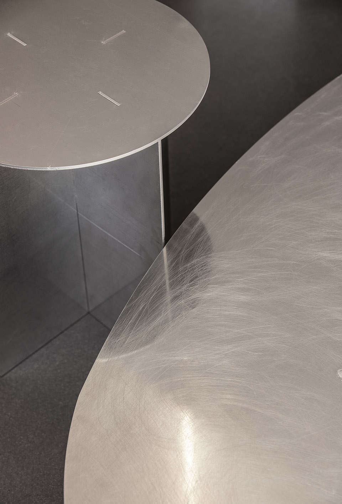
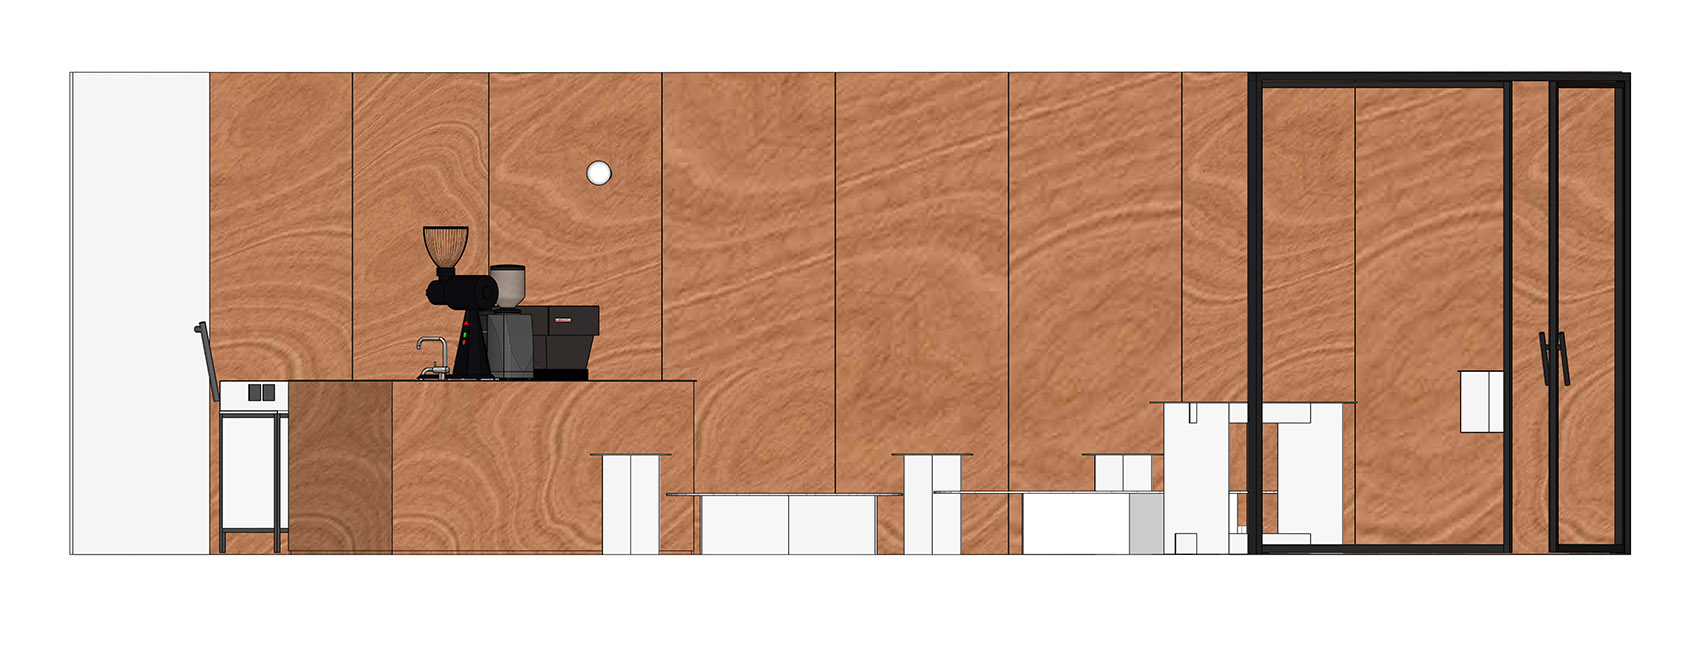
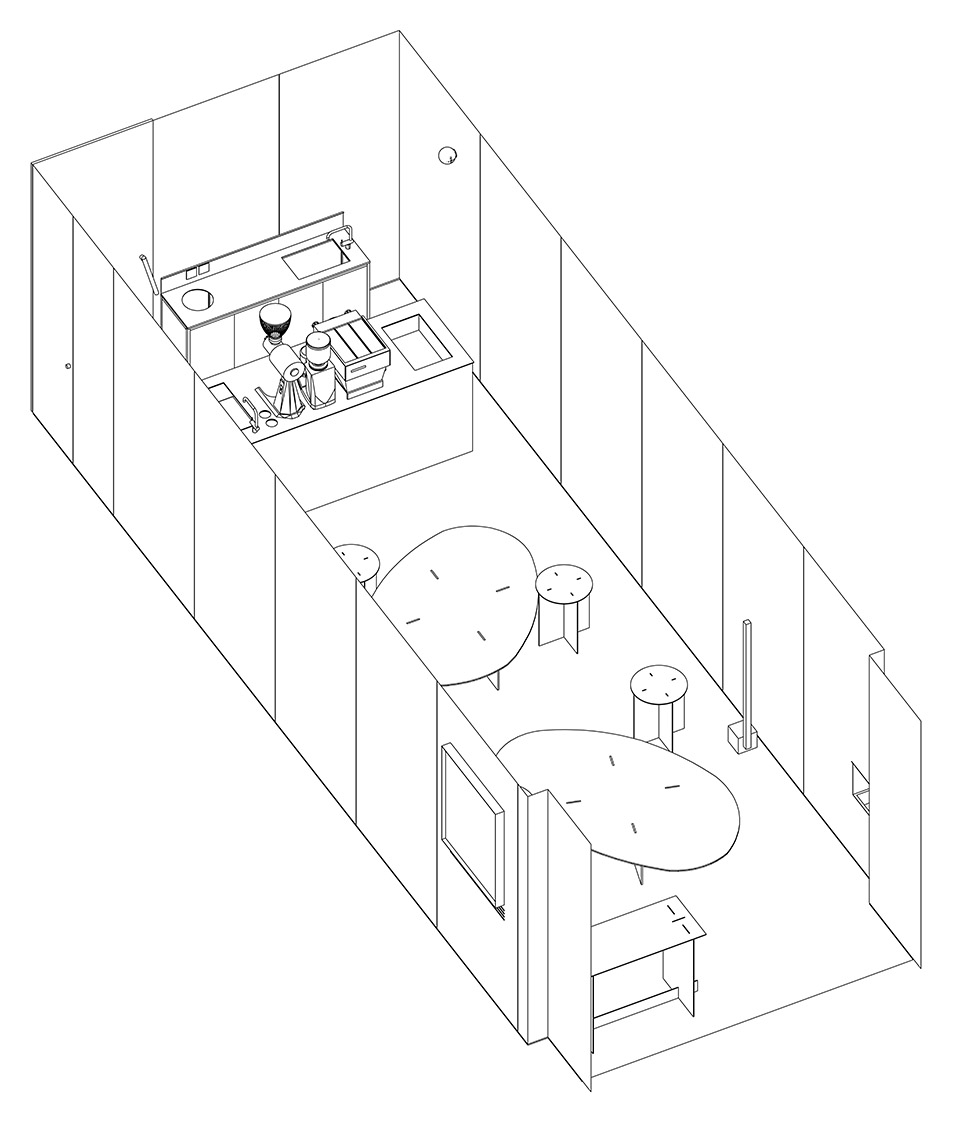
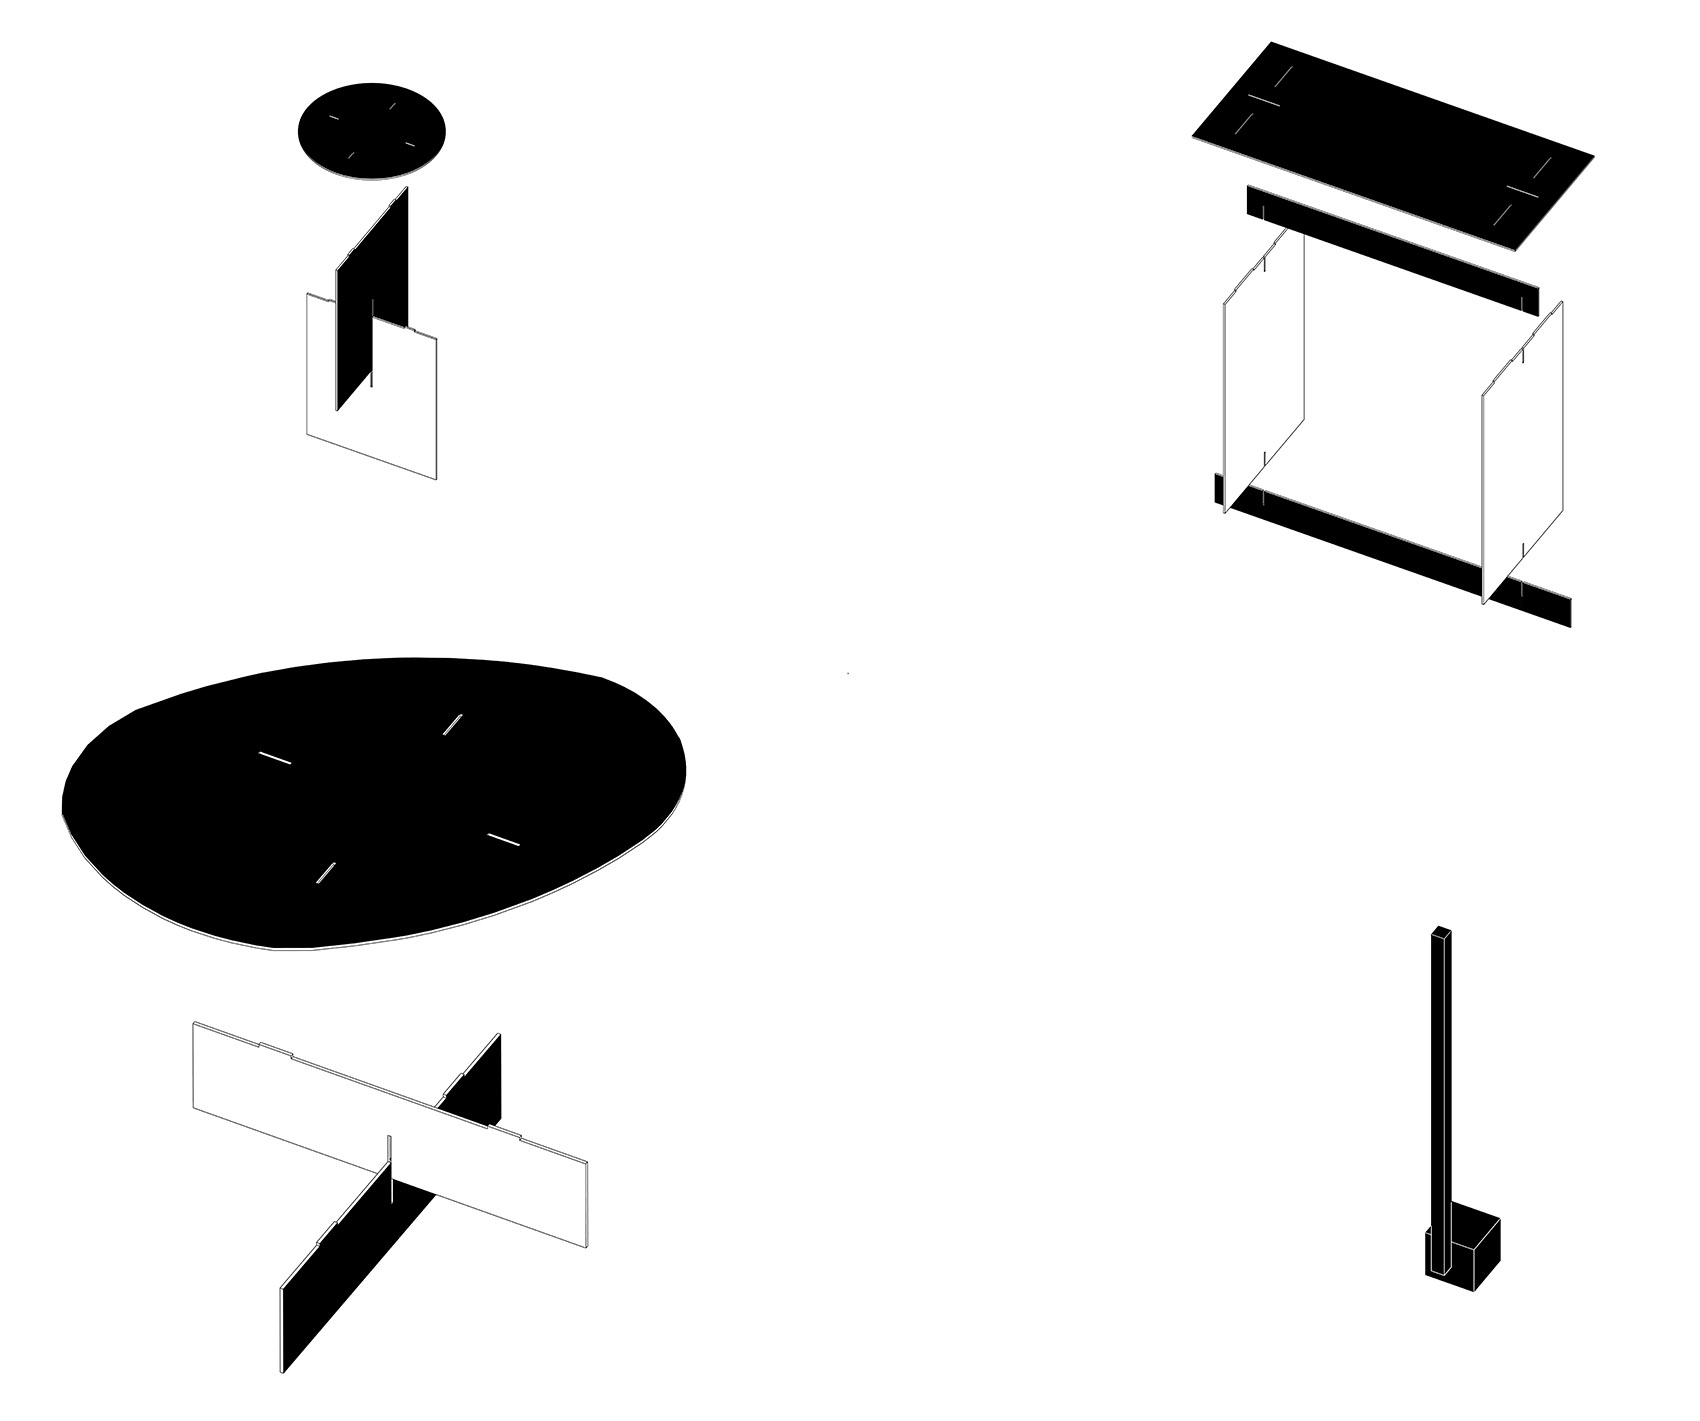
▼ view of the entrance Mountain OOFFEE, designed by 0321 STUDIO, is an independentcoffee shop located in Shenzhen. This project is aspontaneous renovation plan of ooffee, anindependent specialty coffee brand, and it is basedon the 2. 0 old store with minimum adjustment at afixed term. Employing a more direct and fastervisual strategy under limited time and limitedbudget, the team hopes to tackle the challenge ofcreating a fresh and more inspiring coffee spacebetween coffee consumers and small spaces. The continuous maturity of domestic coffeeconsumption makes it necessary to reevaluate the oldrelationship between genuine coffee consumption andconsumption space. We expect to satisfy curiosityand reshape the proportions of comfort andsensibility in small coffee shops. We believe thatincreasing the diversity and novelty of coffee spaceis essential to the diversity of the coffee culture, which can establish a new narrative space andquestion the so-called normal space. We choose multilayer plywood as the surface of thespace, which is usually used as an engineeringsubstrate instead of a veneer. We don’t care aboutthe low-cost recognition of this material in themarket. As this material is natural and honest, thedesign hopes that using it will restore its truevalue. The large natural wood wheel texture formedby the peeling cross-section process exudes naturaland warm energy, thus making it more vital than therepeated and mechanical arrangement of a segmentedwood veneer. The sizes of the space top and wallsare also based on plywood with the original factorysize of 1220×2440. The design also establishes an open rest area, whereguests sit back-to-back on simple and suspendedsheets to enjoy coffee. Aluminum plates wereprecisely cut by CNC machines into cross socketshaving two arcs and a hollow center, and theinterlace of a 10-mm aluminum and their own weightcan make them firm. We believe that this suspensionand slicing sense can offset the weight of the woodtexture on the four sides, rendering the coffee shoplighter and more natural. Meanwhile, twofloating seats can meet the needs of ooffee as anexhibition space and can be used as props forholding niche book sales, photography salons, andrelated art events. This design seeks the diversityof coffee space as a variety of alternative spacesand provides an experimental platform for variouscreative people to display expressions andopportunities. The coffee bar can be used to provide coffee brewingtechniques and information about different types ofcoffee beans, as well as storage and serviceequipment. The open bar faces the rest area directlyso that customers can talk directly with baristasand see them brewing coffee closely. ▼ the coffee bar Mountain▼ concept sketch plan elevation Architects: buyangzheng Website: e-mail: info@0321 studio. com Firm Location: shenzhen, China Completion Year:02. 10. 2021 Gross Built Area:35㎡Projectlocation: longgang, shenzhen, China More:0321 studio



 Editor's Pick