Text description provided by the architects
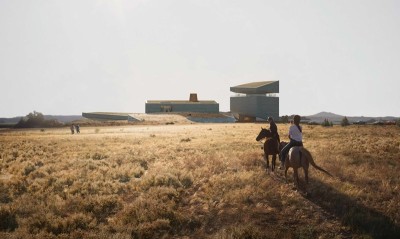
In a city that has always been multinational and multicultural, a city of diversity with ancient connections throughout the world, when you visit Ukraine and our Odesa in 2030, you will feel the power and culture of not just one country and one city you will feel the potential of all humanity. Volodymyr Zelenskyy, President of Ukraine Zaha Hadid Architects joined the delegation representing Odesa, Ukraine at the 171st General Assembly of the Bureau International des Expositions (BIE) in Paris to present the ODESA EXPO 2030 bid proposal. Future development in Ukraine will see a fundamental transformation of the country s economy towards energy efficiency and low-carbon technologies. Zaha Hadid Architects design for ODESA EXPO 2030 targets the effective re-use of all facilities after the exhibition has closed, a challenge that all Expos share with major public events the world over; creating an Expo of the future where nothing is wasted. ODESA EXPO 2030 - the first Expo to be hosted in Eastern Europe - will follow the 2030 Agenda for Sustainable Development adopted by the United Nations to embrace economic and social sustainability, implement strategies that tackle energy efficiency and reduce the consumption of resources while improving education and encouraging economic growth throughout the region. The site for ODESA EXPO 2030 was previously intensively-farmed land lacking in biodiversity on the Khadzhibey estuary. Near the centre of the city, this unique location ensures EXPO 2030 is easily accessible and can be fully integrated within the city s transport infrastructure, community and cultural life. Visitors to Odesa can reach the EXPO site in 25 minutes from the city's airport or railway station, and in just 15 minutes from its ferry port. Odesa s historic old town and museums are only 20 minutes from the site while the city s variety of beaches are between 15 and 30 minutes away. The EXPO 2030 site is organized around five main elements. The Main Boulevard connects all areas of the EXPO, with a series of plazas with national pavilions to the south of the boulevard and the new coastal eco-park on the Khadzhibey estuary to the north. Services, logistics and accommodation for visitors, participants, and staff are located at either end of the main boulevard. ODESA EXPO 2030 is designed first and foremost with legacy in mind. The masterplan is focused around a cluster of four central pavilions. After the Expo, these large pavilions have been designed to provide 80,000 sq. m of flexible exhibition halls for trade fairs and events adjacent to the Expo s conference centre and hotel to become southern Ukraine s first fair exhibition hub. Following EXPO 2030, the national pavilions have been designed to be dismantled and redeployed as new civic buildings throughout Ukraine allowing the entire Expo site surrounding the new conference centre and exhibition halls to be returned to nature with re-established wetlands integrated into this new coastal eco park near the city centre. The bespoke approach to designing and constructing national pavilions of previous Expos has often resulted in significantly increased construction costs and time, together with higher embedded carbon and reduced flexibility for any future use. Addressing these issues, ODESA EXPO 2030 will offer the participating nations the choice of a kit-of-parts to construct their pavilions.




 Editor's Pick
 Latest Design
 Best Idea