Text description provided by the architects
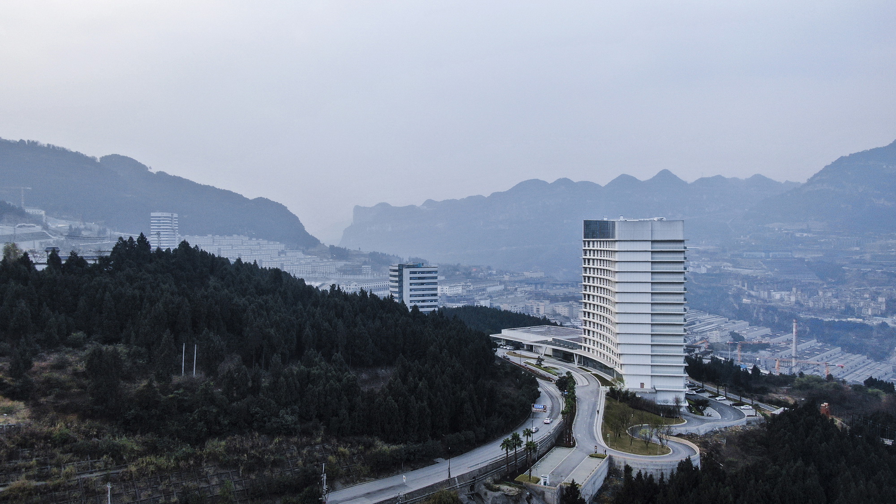
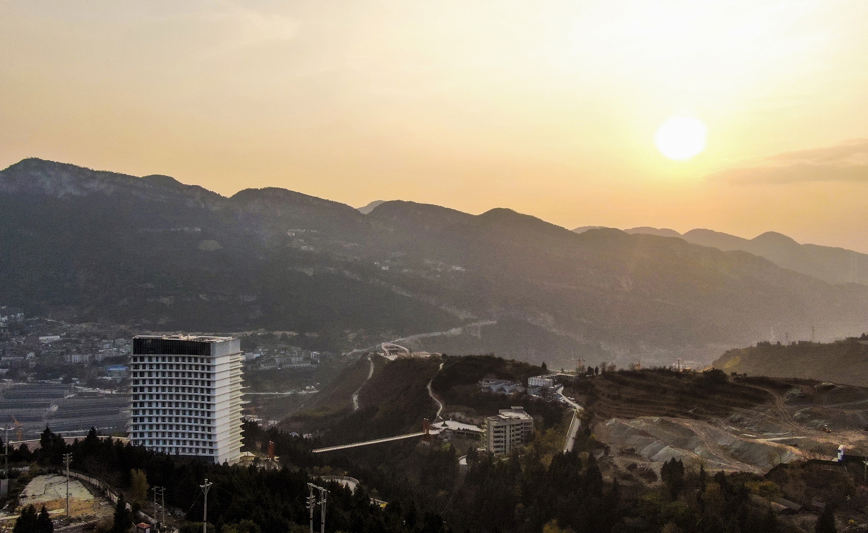
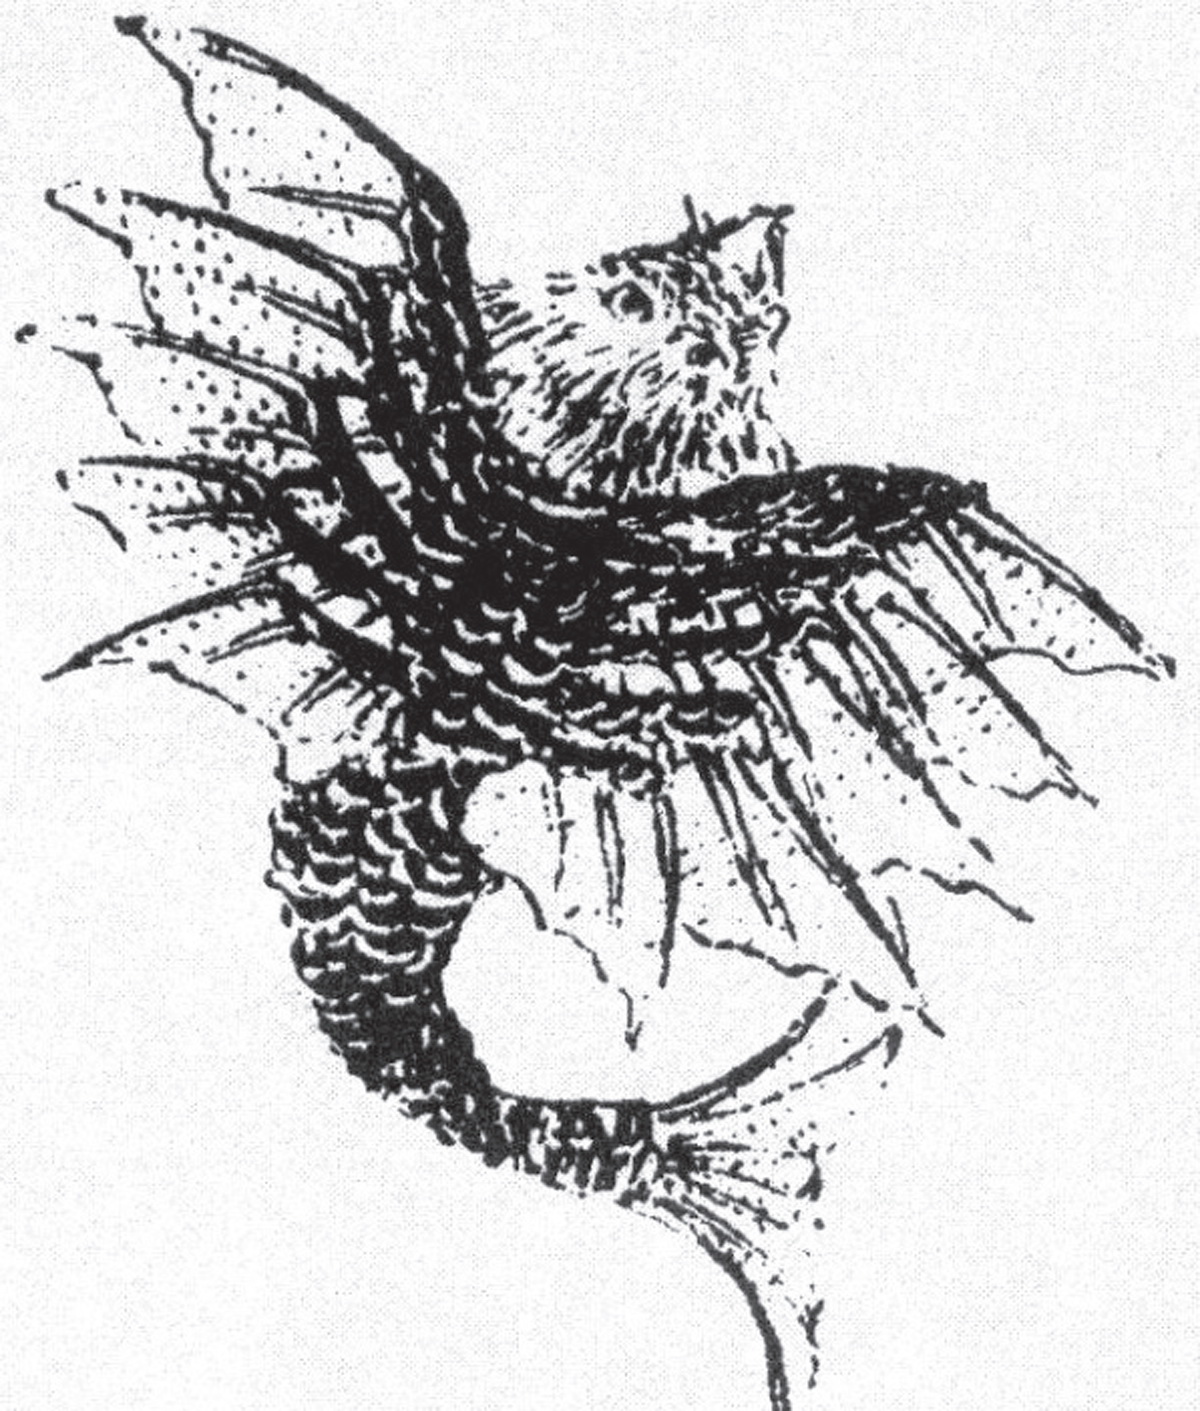
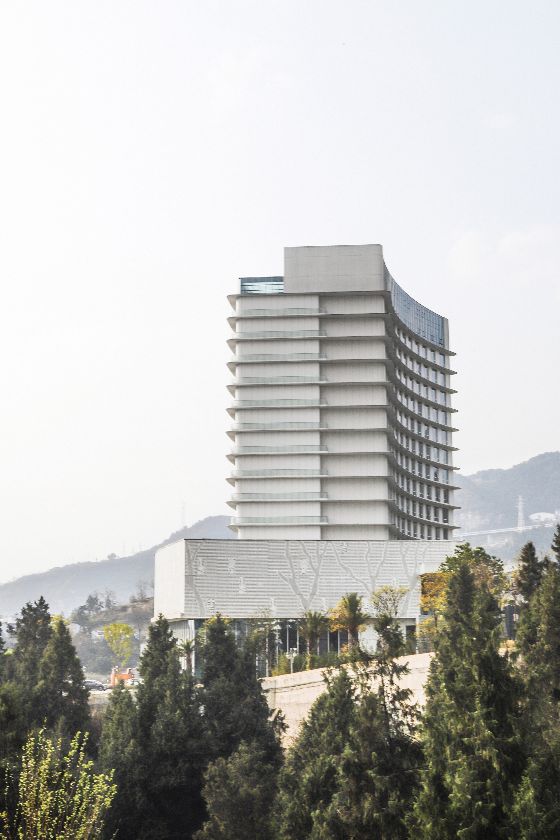
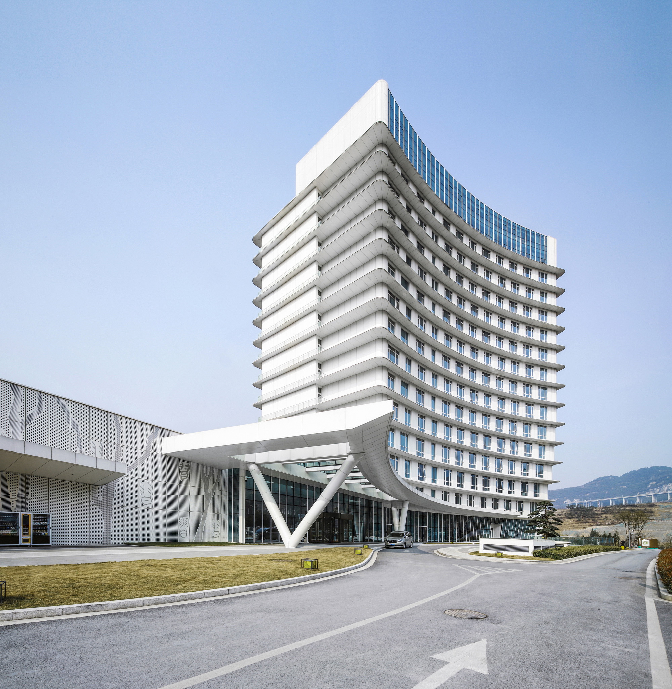
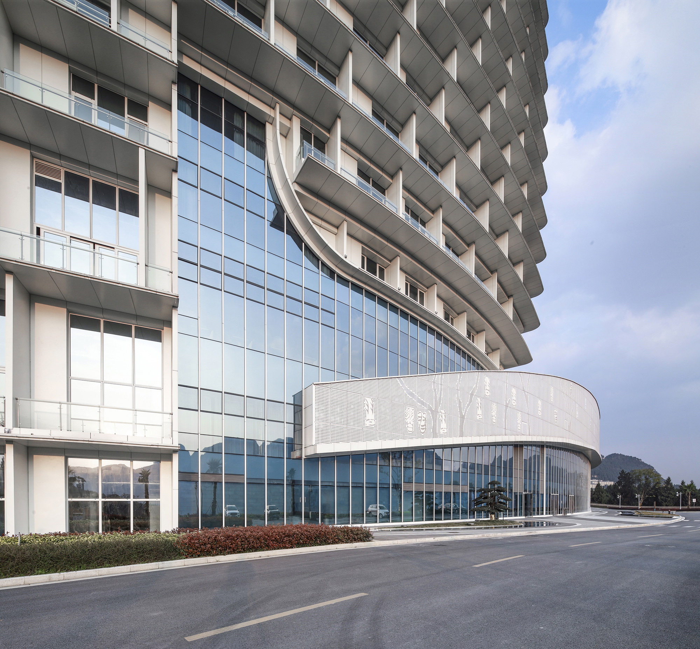
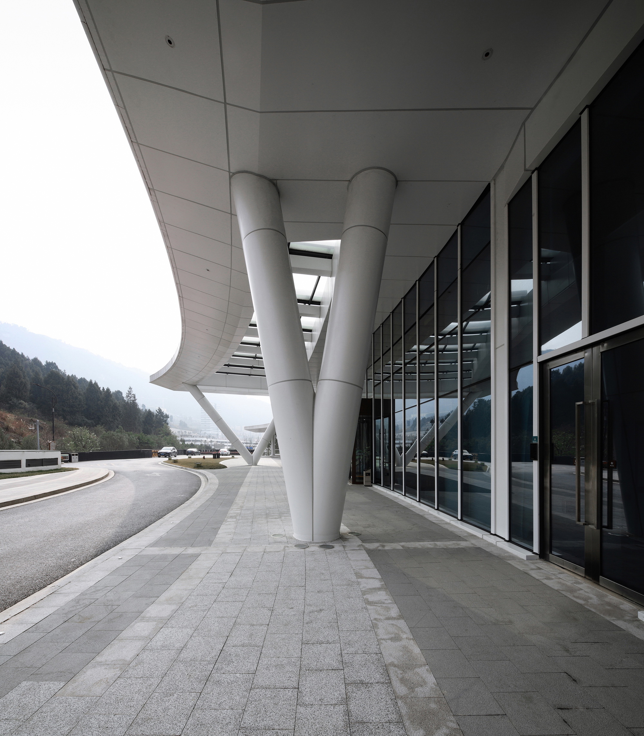
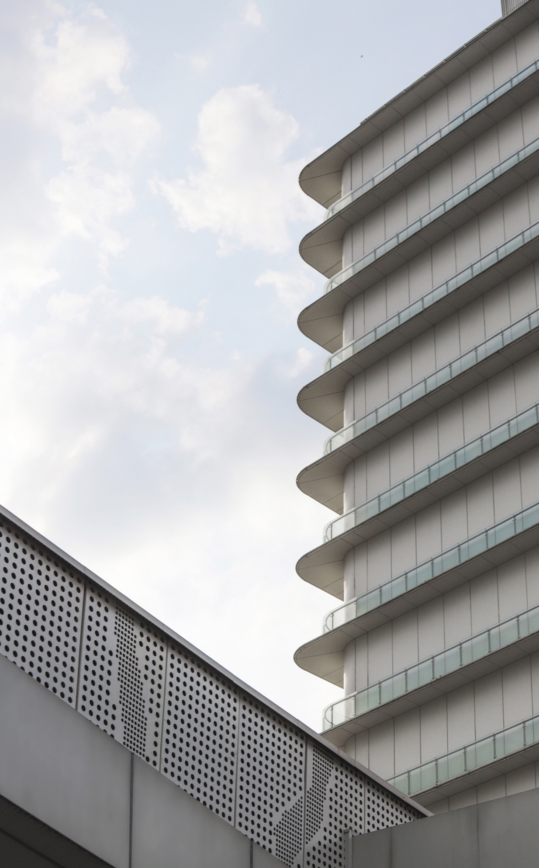
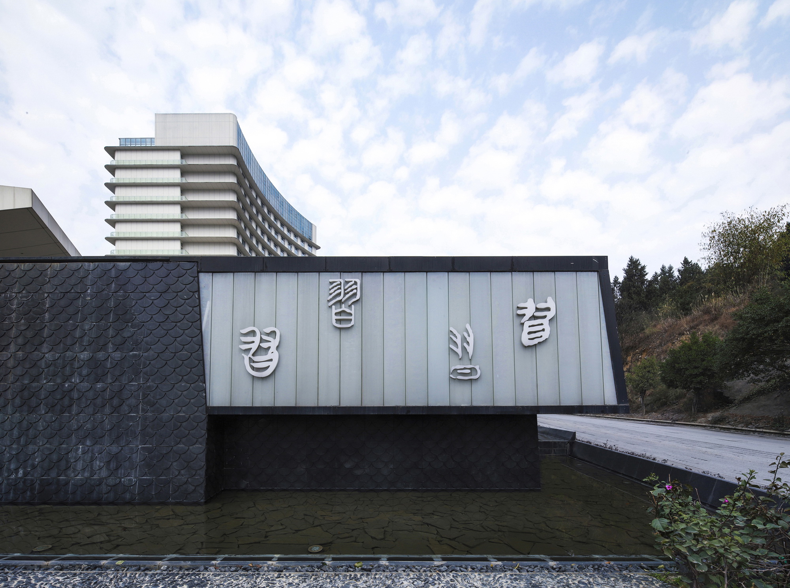
Xijiu Hotel is located in a precipitous mountainous area along the Chishui River in northern Guizhou, north of the Xijiu production base. The mountains and valleys are lush, and the fragrance of Xi Wine is overwhelming - this is where the design begins. Xijiu production base and the precipitous mountains along the Chishui River At the beginning of the design, we set out with a seemingly contradictory design goal - we wanted this building to fit in perfectly with the surrounding terrain, but also to stand out in the large factory area with its rows of production plants, and to become the focal point and landmark of the Xijiu Group factory. The building stands out among the large row-like layout of the plant It is precisely this contradictory idea from the very beginning that gives the building its inherent contradiction and complexity. The key to resolving this contradiction is to take into account all the dimensions of the building. Model Dimension of the Site The priority question was how the building should be presented in such a mountainous terrain with a rich natural environment. Our goal was to show the attitude of the building towards nature both horizontally and vertically, so a centralized layout was chosen - the tower and podium are integrated in an independent and organic way, forming a volume that crosses both horizontally and vertically. Sketch The tower and podium form a volume that crosses both horizontally and vertically The tower and podium are integrated in an independent and organic way The horizontal volume is perfectly integrated into the mountainous terrain as a stable and balanced cornerstone, while the vertical volume points to the sky, showing the power of upward growth. The overall form of the building is like a peak in the rolling mountain range, and when viewed from the Chishui River further away, it looks like a lighthouse guiding the way. The vertical volume points to the sky We use curved elements that fit into the mountainous area to outline the clear contours of the building. At the same time, we chose an eccentric rather than symmetrical layout of the tower and the podium, so that the two short sides of the tower are presented in different ways. The north side of the building speaks directly to the site, forming a sense of rising from the ground, while the south side is integrated with the podium and the landscape through the height difference of the site, with jaggedness, and can be wandered and appreciated by walking through it, changing the scenery at every step. The north side of the building speaks directly to the site, forming a sense of rising from the ground The south side is integrated with the podium and the landscape through the height difference of the site Landscape steps on the south side Tower, podium and landscape levels are staggered The long side of the building is also treated in a different way. The eastern side of the building follows the contour line and is embraced by the valley on the east side, which is soft to the nature; while the western side forms a sharp division and boundary with the surrounding area, and welcomes the factory area on the west side and the Chishui River in the distance with its own proud and high posture. The eastern side of is embraced by the valley Looking at the building from the Chishui River is like a lighthouse in the dark night The building facing the sunset alone Dimension of Space Perception The asymmetrical layout of the building along the eccentric of the mountain range shows a very different temperament of each facade, and the different spatial sensations brought by the same building in each angle can be observed. The curved edges that extend with the mountain soften the sense of volume, guide the direction of the action of the eyes, and also merge with the various facades of the building, forming a multi-faceted and changing sense of the whole. Elevation analysis diagram When we approached the site from the north side of the panoramic road, we could see the building hidden and independent in the mountain, lonely and mysterious; a few steps further, the podium appeared instantly like a flying feather, lively and vivid; turn around again along the panoramic road, the building fell along the mountain height, slender and upright. Walking a few steps further, looking from a high place, it seems to become a gentle elder, unperturbed, coiled up against the mountain. The building is hidden and independent in the mountain The podium is like a flying feather The building fell along the mountain height, slender and upright The building coiled up against the mountain South side of the road looking towards the building "It’s a range viewed in face and peaks viewed from the side,Assuming different shapes viewed from far and wide. "(Written on the Wall at West Forest Temple by Sushi, Translated by Xu Yuanchong) The architecture is constantly changing with the mountain, and it is impossible to understand the whole picture by the naked eye. The architecture becomes a part of the natural mountain, blending the wilderness and the wonder of the valley. The view is constantly changing with the line of motion, and it also involves the difference of psychological feelings. Long, thick, distant, rising from the sky and falling with a bang, the scenes interpenetrate with each other, overlapping with each other in action, and creating the illusion of time and space with the rich multifaceted continuity. The sum of the perceptions generated by the visual and bodily experience of the bewilderment of the twists and turns, the cuts, the verticals and the horizontals, project the full picture of the impression. The landscape and the architecture are in harmony A view of the southeast side Looking at the building from the west side through the woods A view of the north side A view of the south side The interior spaces, such as the multi-purpose hall, the front lobby, and the all-day dining hall which are crowded public spaces, are arranged in the long direction of the terrain to form a variety of curved spaces that stretch out as far as possible, incorporating the mountain view into the long space. Restaurant entrance looking towards the lobby All-day dining hall Curved corridor Mountain view from the restaurant The multi-purpose hall is located on the ground floor closest to the mountain, and the front lobby is a horizontal continuous space with excellent views of the distant landscape. The all-day dining hall is inserted into the volume of the tower and podium, so that you can experience the wonderful combination of architecture and environment while enjoying the mountain view. The mountains stretching in front of you are like an unfolding scroll of a Chinese landscape painting. One can see the majesty of the mountains and the changes of light and shadow in the seasons, morning and evening. Multi-function hall front lobby Dimension of Culture Xishui was a tribe called (xí) in ancient times, which stretches for thousands of years. And " (xí)", the ancient beast of Xishui, is recorded in the Shanhai Jing:" The fish is like a magpie with ten wings, and its scales are all at the end of its feathers, so it can resist fire. " Like a bird is not a bird, like a fish is not a fish, but plump feathers, wild dance rushing to the sky, like a tantalizing, like fire, like drunkenness, like madness.



















 Editor's Pick
 Latest Design